
Editorial
Apartment 02 by toi toi toi creative studio
Apartment 02 by toi toi toi creative studio is a Berlin apartment interior shaped by heritage, colour, calm details and everyday use.
On this page
Apartment 02 by toi toi toi creative studio is a Berlin apartment interior project shaped by heritage, colour and everyday use.
The original building dates from the 1880s and once served as officer quarters for the Guard Corps Regiment. That context gives the interior a useful tension: respect the old shell, but make the home work for modern life.
Project gallery
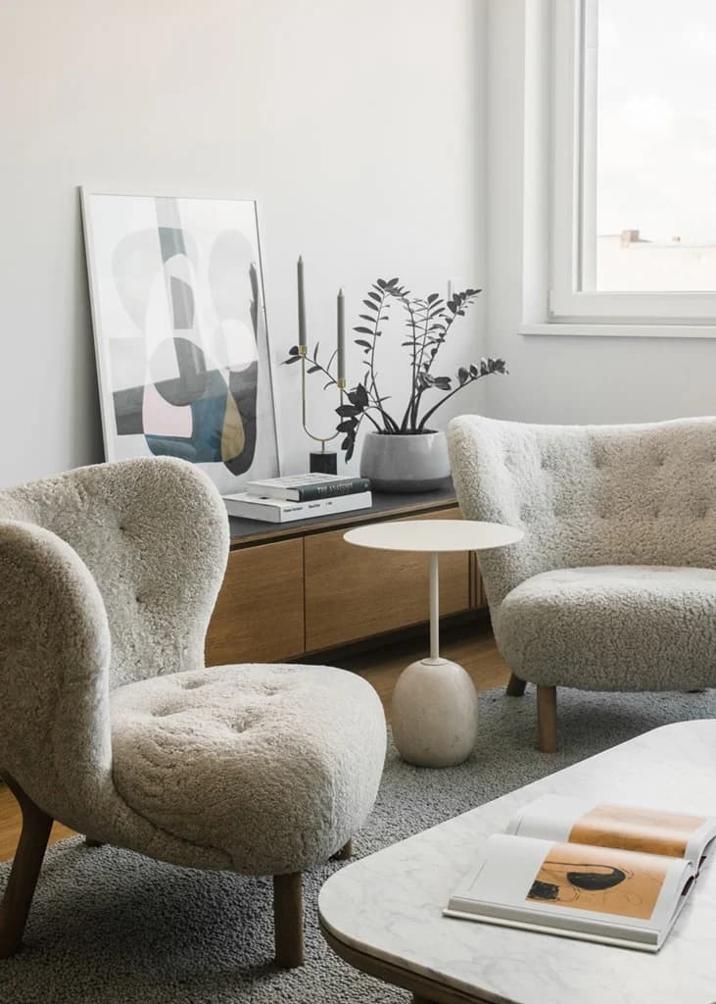
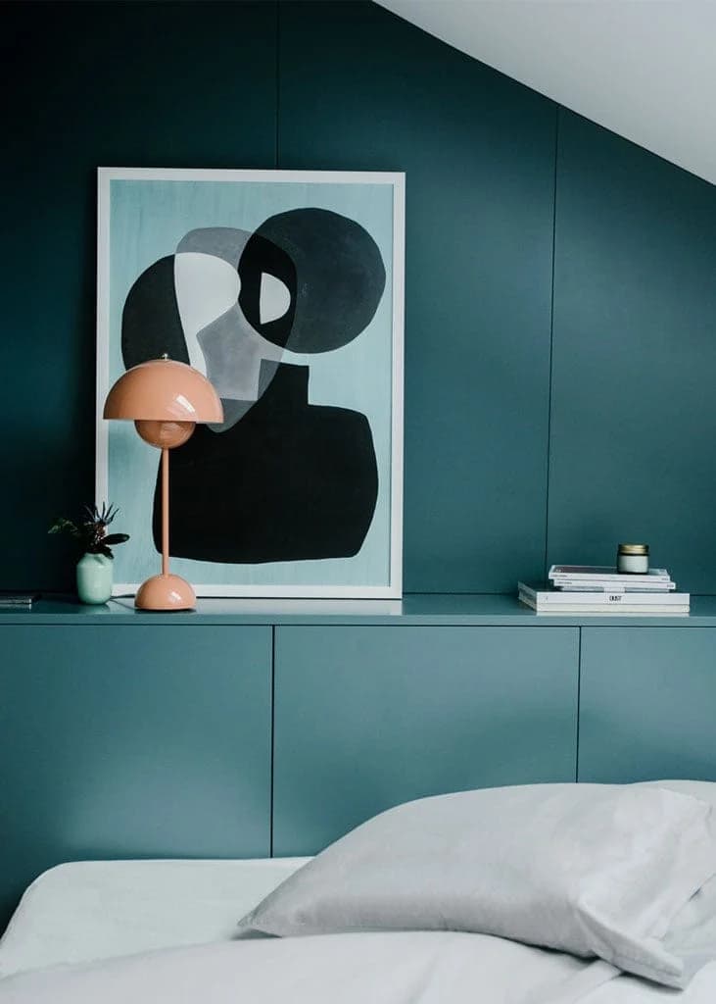
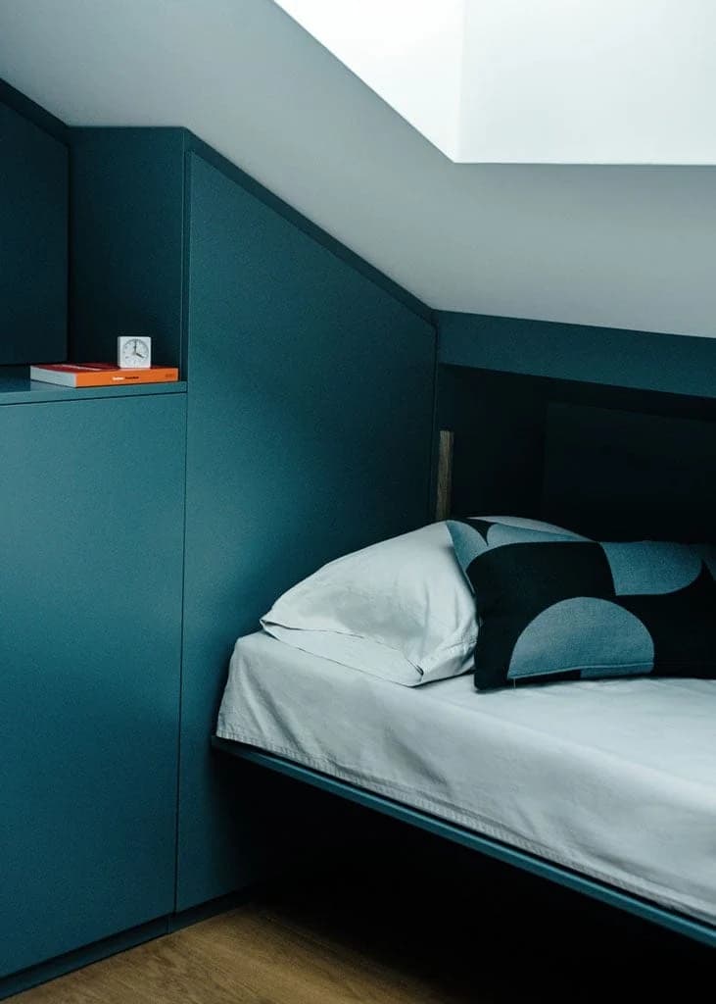
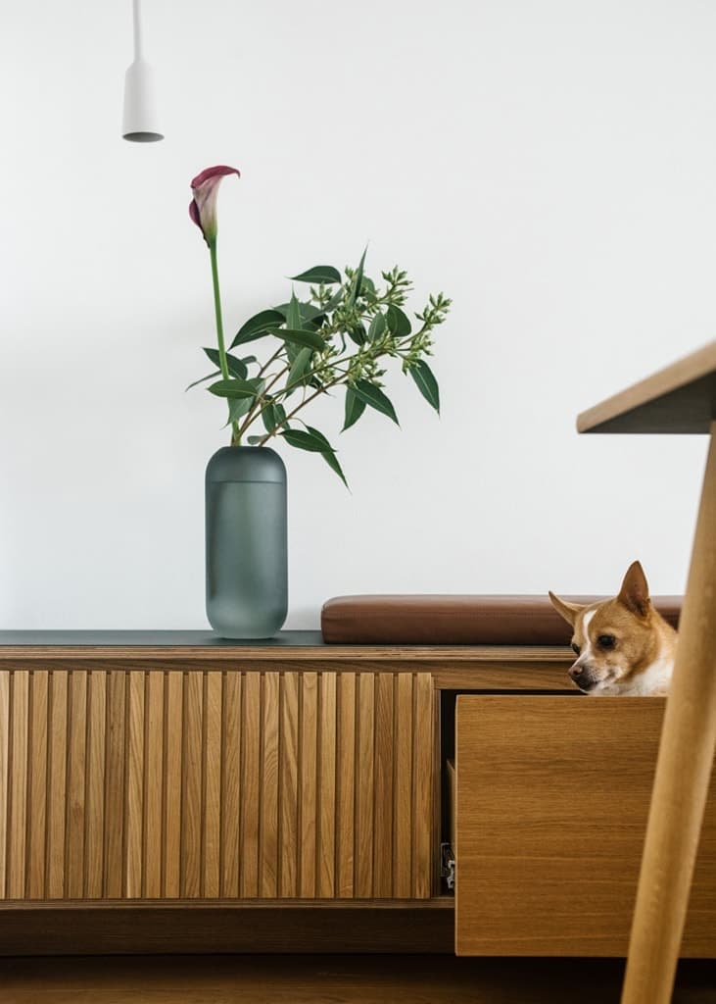
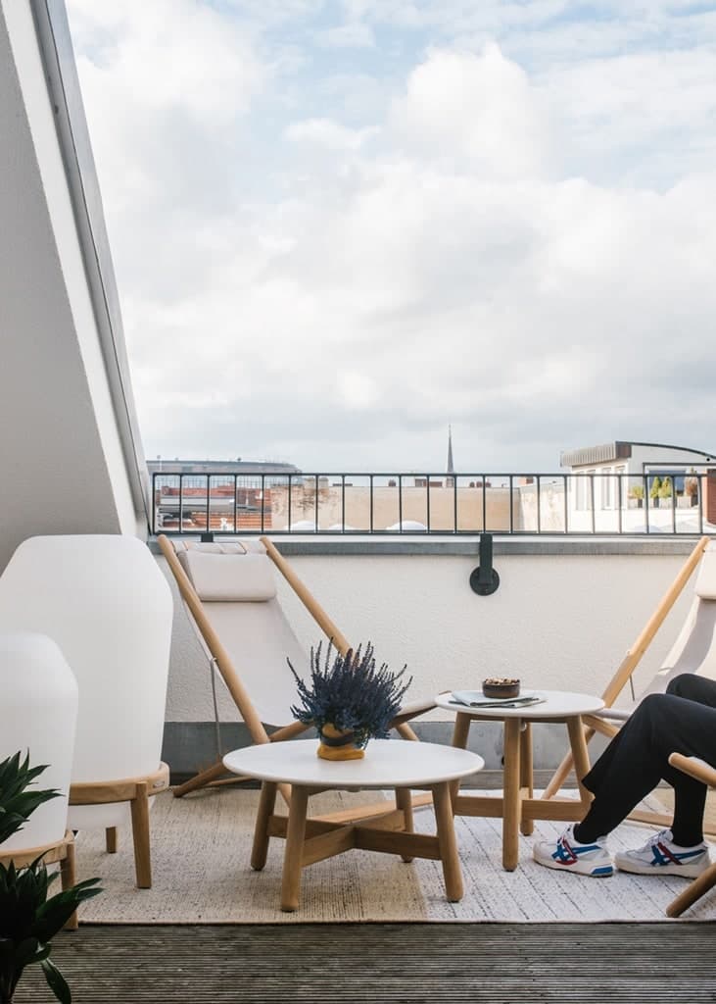
The project gallery shows the apartment as a series of lived spaces, not only a set of styled interiors.
Project overview
toi toi toi creative studio, also known as T3, approaches Apartment 02 as a careful residential interior rather than a loud transformation.
The strongest reading of the project is the relationship between the historic Berlin setting and the softer domestic language inside.
What makes the interior work
- Colour is used to create character without overwhelming the space.
- The rooms still feel calm and liveable.
- Furniture, lighting and surfaces support the architecture rather than hiding it.
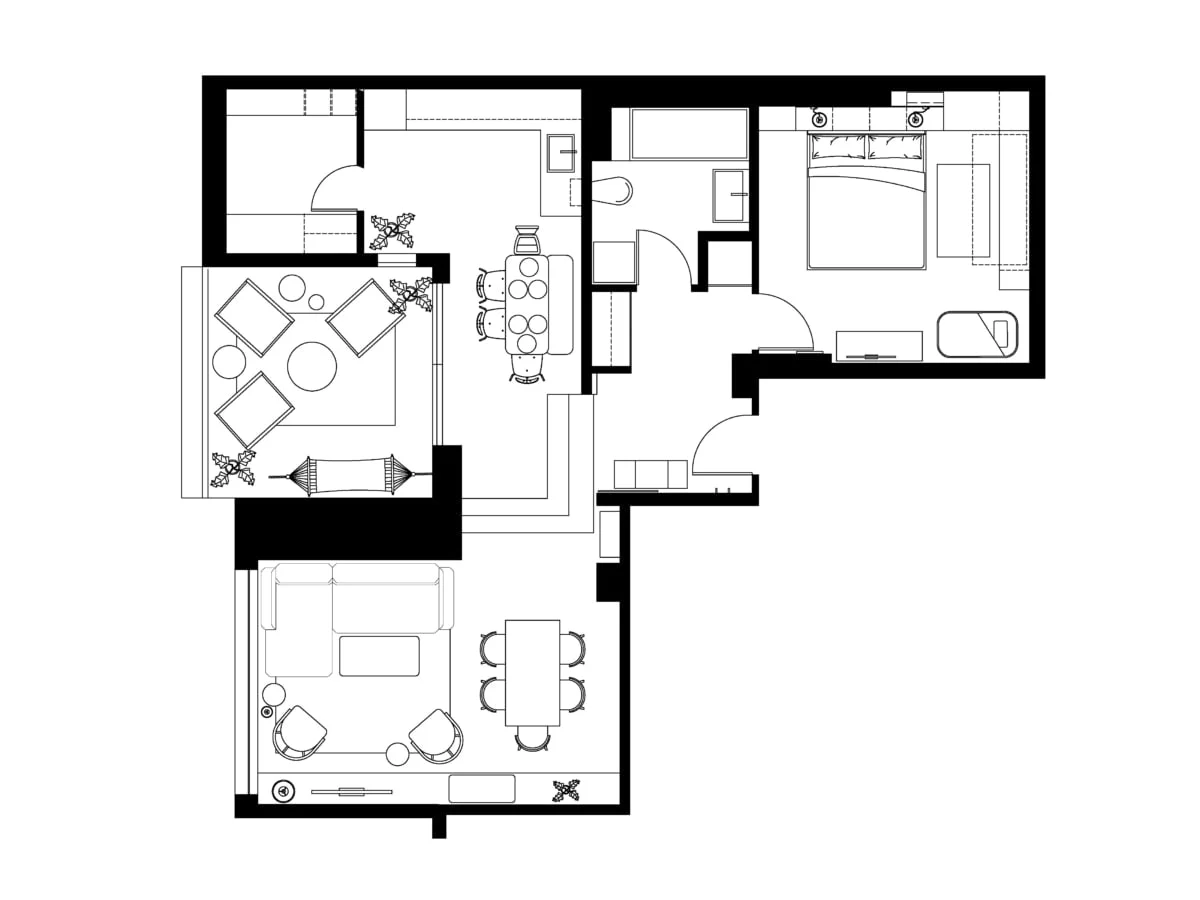
- The plan and details keep the apartment practical.
Portfolio lesson
Interior design projects need a clear argument. If the page only shows pretty rooms, a practice has to guess your role. Explain the existing condition, the design decisions and how the space is used.
Showcase an interiors project
Architecture Social can feature interior projects when the images are supported by clear design thinking.
- Explain the original condition of the space.
- Show how colour, layout and detail support use.
- Avoid making the project sound like a styling exercise.
- Connect the interior decisions to the wider building context.
Next step
Explore more Architecture Social projects, browse current architecture and interiors jobs, or submit your own interiors project.
If you want a recruiter’s view on how to present project work like this, contact Architecture Social.
Keep the conversation going
What stayed with you? Join the Architecture Social community to share your experience or ask a question.