
Editorial
Beyond Bricks Dementia Day Care Centre by Subin Mathew
Beyond Bricks by Subin Mathew is a dementia design project focused on wayfinding, gardens and dignified day care space.
On this page
Beyond Bricks by Subin Mathew is a dementia design project focused on wayfinding, gardens and dignified day care space.
The value of the project is its restraint. It does not treat care architecture as a backdrop, but as a set of decisions that can help people feel oriented, supported and less institutionalised.
Project gallery
The project visuals show the plan logic, social spaces and environmental thinking behind the day care centre proposal.

The building language is used to create a care setting that feels legible rather than clinical.

Shared rooms matter because social routine is part of the day care experience.
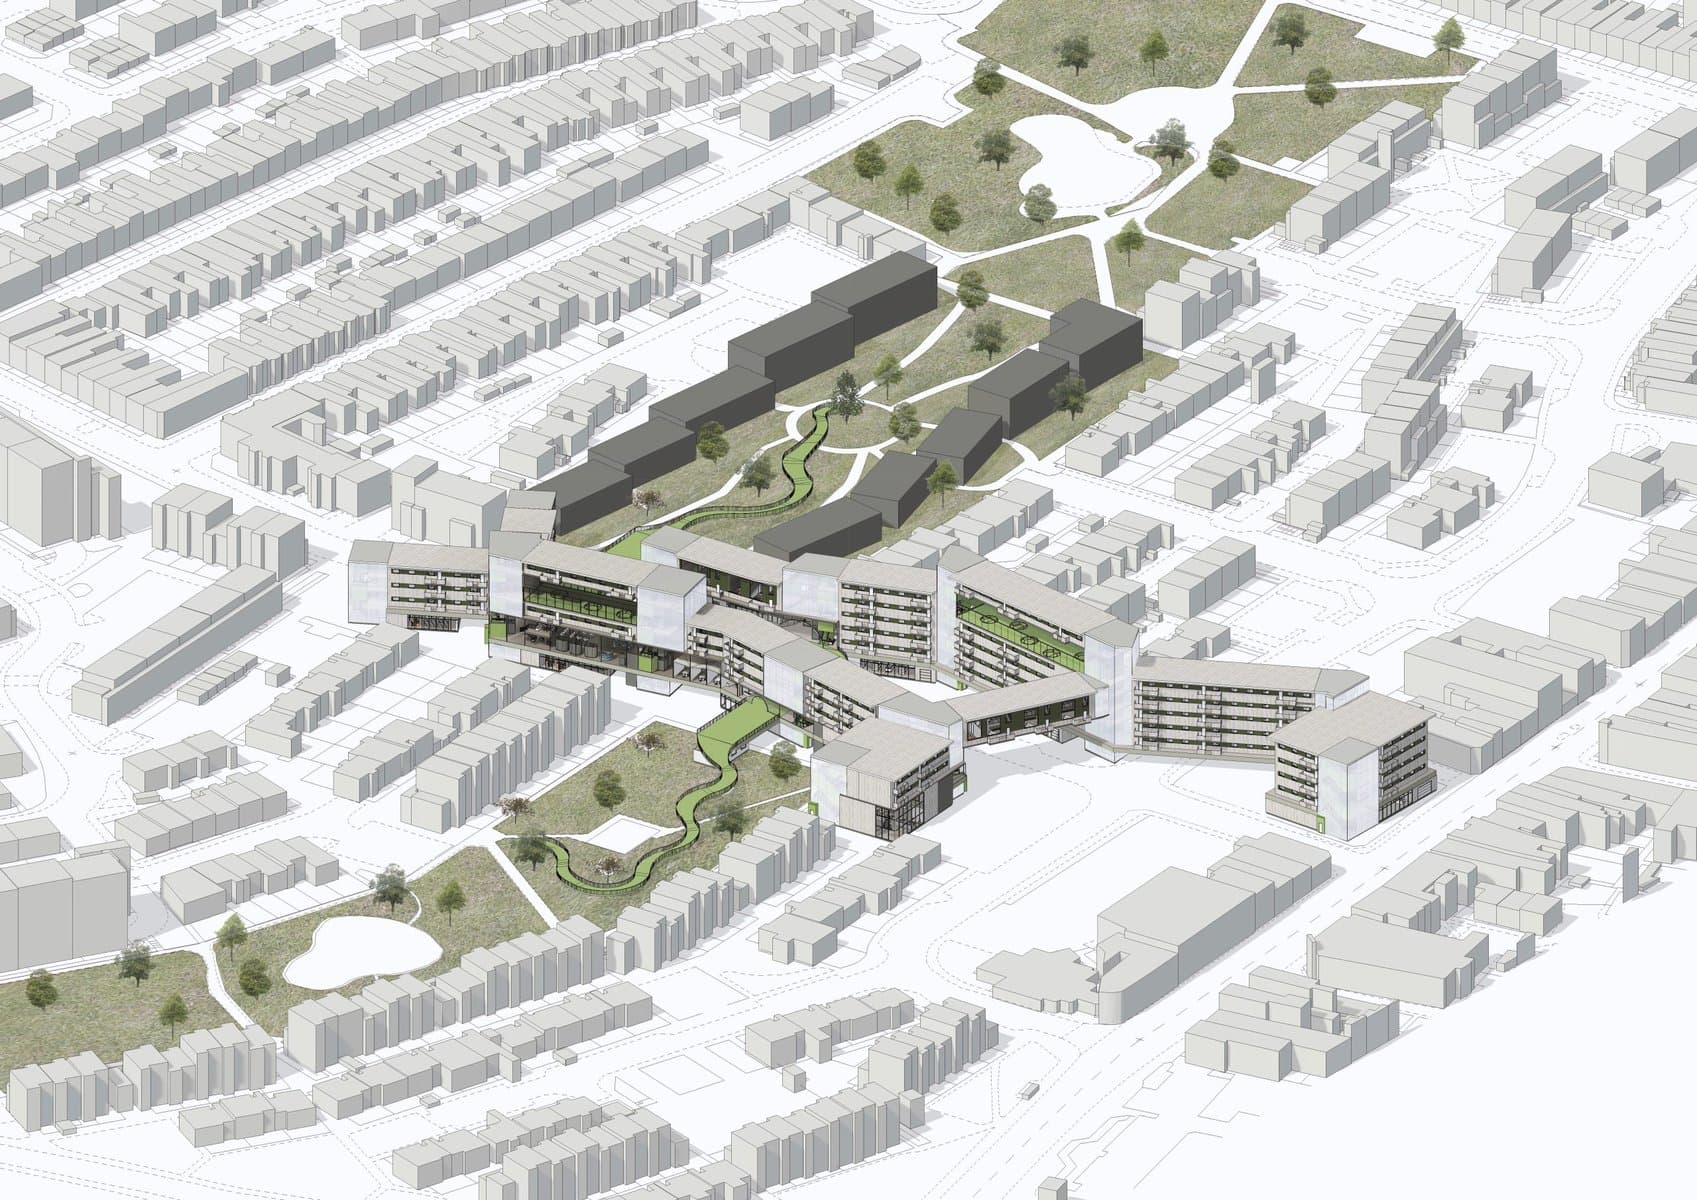
The model helps communicate massing, setting and the relationship between spaces.
Project overview
Subin’s project explores a therapeutic day care centre for people living with Alzheimer’s disease. The central aim is not control, but support: helping people move, gather, rest and recognise where they are.
That makes the architecture practical as well as compassionate. The scheme uses clearer routes, sensory cues, garden relationships and domestic materials to reduce confusion and make daily experience easier to read.
Design moves that support dignity
- Clear wayfinding reduces reliance on complicated signage.
- Courtyards and gardens give people access to nature and calmer moments.
- Material contrast and texture help spaces feel distinct.
- Shared activity areas support routine, conversation and gentle engagement.
- Caregiver and family spaces acknowledge that care affects more than one person.
Why this is a careful healthcare project
Good dementia design cannot promise to solve a medical condition. What it can do is remove friction, reduce stress, support memory through familiar cues and give staff, families and visitors a more humane environment to work within.
Showcase a healthcare design project
Architecture Social can feature student or practice work where healthcare, care or wellbeing projects are explained with sensitivity and useful design evidence.
- Describe the user need carefully.
- Show how layout, light, materials and landscape support that need.
- Avoid overclaiming outcomes the architecture cannot prove.
- Include project images that make the spatial strategy visible.
Next step
Explore more project showcases, read the portfolio guide, or submit a healthcare or social-impact project.
If this project has made you rethink your own portfolio or next move, browse current architecture jobs or contact Architecture Social for a recruiter’s view.
Keep the conversation going
What stayed with you? Join the Architecture Social community to share your experience or ask a question.