
Editorial
Bird in Hand Hampstead by Patalab Architecture
Bird in Hand Hampstead by Patalab Architecture turns a constrained former pub into a compact mixed-use refurbishment.
On this page
Bird in Hand, Hampstead by Patalab Architecture is a compact mixed-use refurbishment where the constraint is the story. A five-storey Victorian building between Hampstead High Street and Bird in Hand Yard became flats, workspace and flexible commercial space without needing a loud architectural move.
The project is useful to study because it shows how structure, daylight, stair design and reuse can work together on a tight London site.
Project gallery
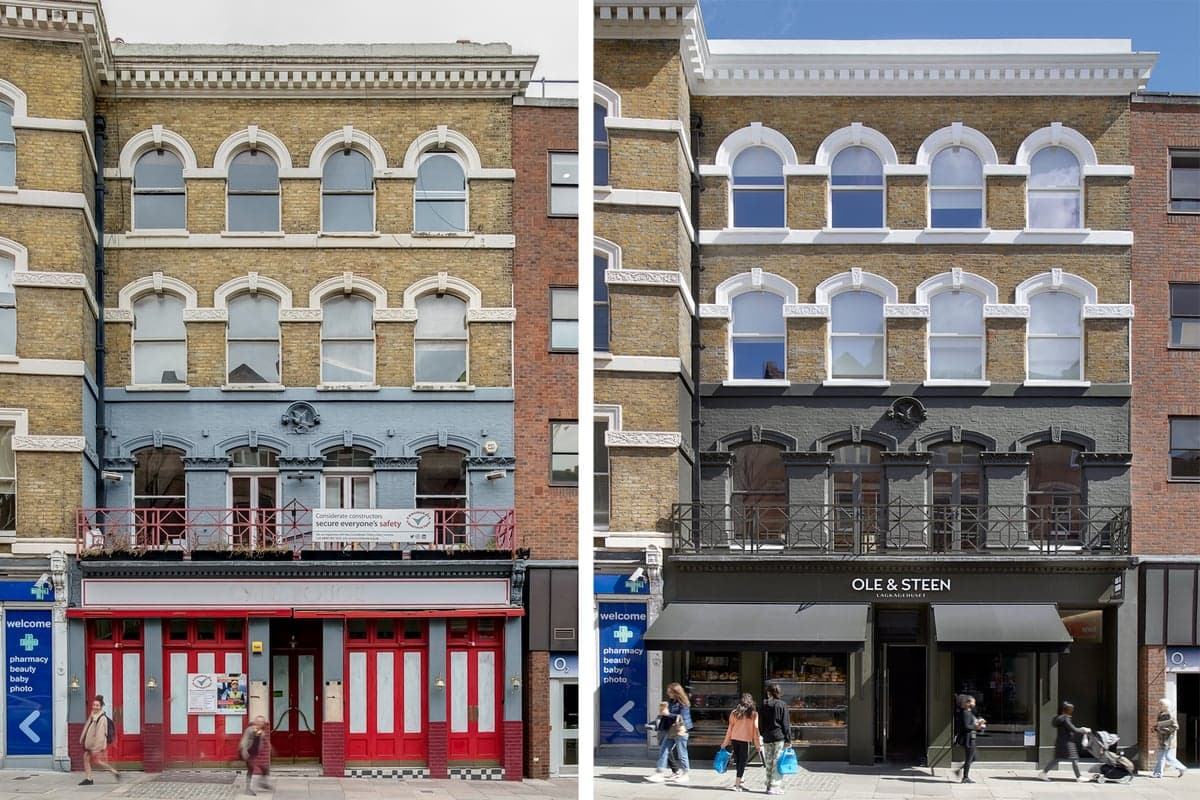
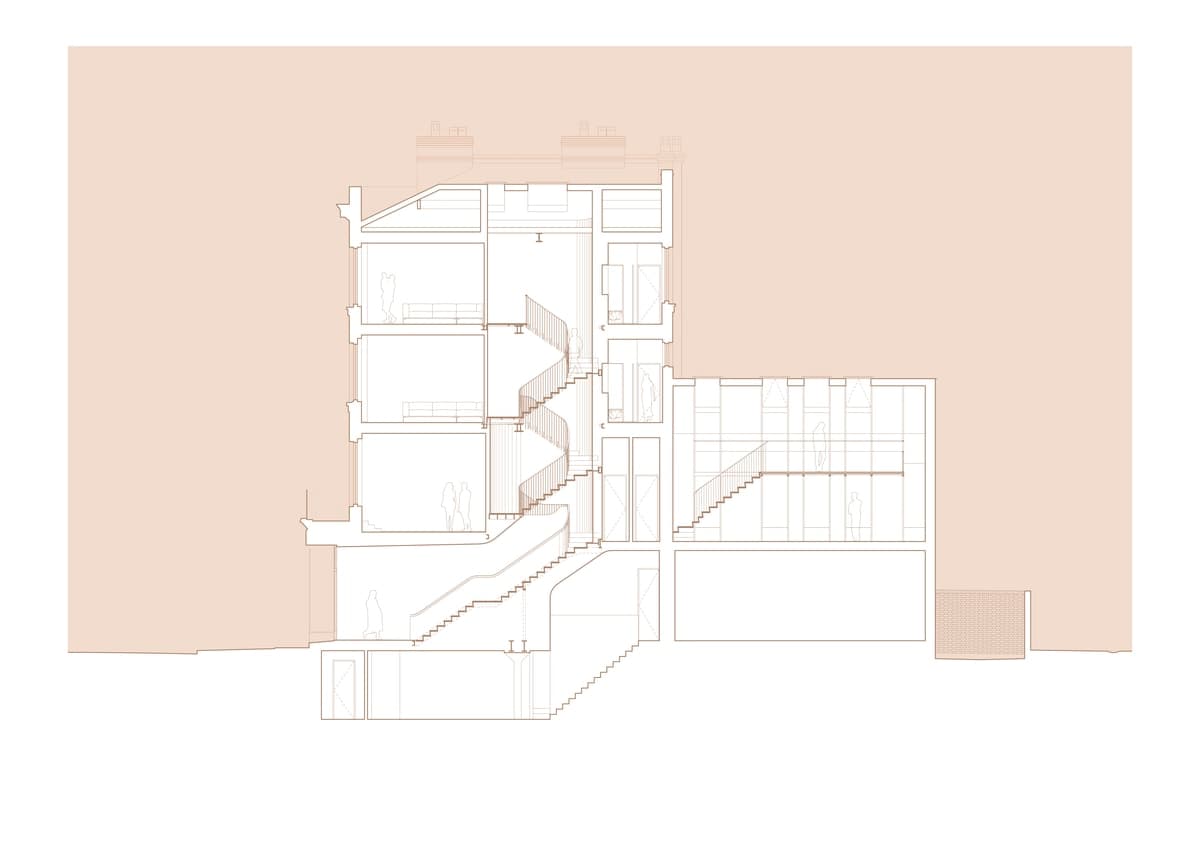
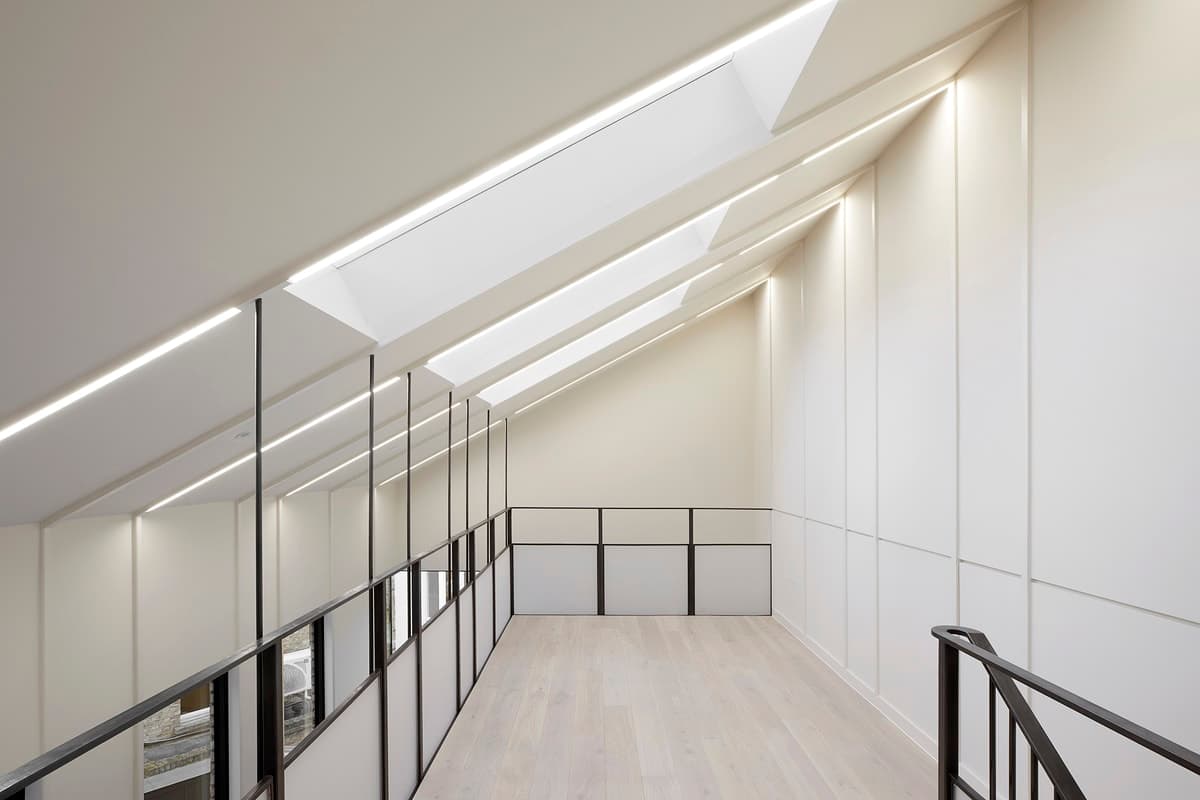
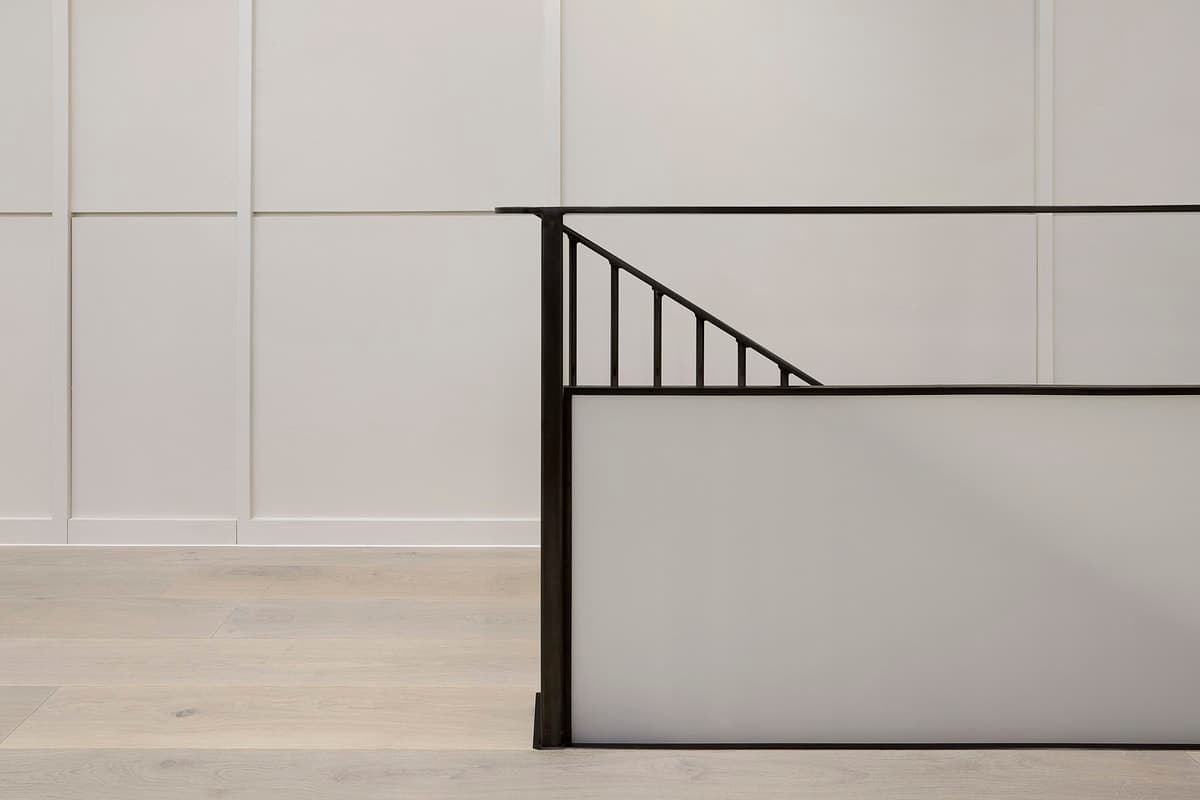
The gallery focuses on the strongest horizontal project images, showing the building, interior light, stair detail and refurbished architectural character.
Project overview
The building had been a public house before later lives as The Dome Cafe and Cafe Rouge. Patalab refurbished and extended it to create two two-bedroom flats, first-floor offices and flexible ground and basement commercial space.
That mix matters. A small urban building has to work hard across different users, different times of day and different privacy needs.
What makes the refurbishment interesting
- The project works with the awkward five-storey existing structure rather than hiding it.
- A refined mezzanine support uses slim portal frames and suspension rods.
- Waxed mild steel details give the stairs and structure a precise language.
- Light cannons and roof geometry make daylight part of the design response.
Portfolio lesson
For candidates, this kind of project is a reminder that small work can still be rich evidence. Show the constraint, then show the judgement: structure, detail, daylight, reuse and user flow.
Showcase a clever refurbishment project
Architecture Social can feature compact projects when the page explains the existing building, the intervention and the detail that makes it work.
- Show the original condition and constraints.
- Explain what changed and what was retained.
- Use details and sections to prove the design logic.
- Make the mixed-use story clear for readers and practices.
Next step
Explore more Architecture Social projects, browse current architecture jobs, or submit your own project.
If you want a recruiter’s view on how to present project work like this, contact Architecture Social.
Keep the conversation going
What stayed with you? Join the Architecture Social community to share your experience or ask a question.