
Editorial
Exeter College Library Renovation
Nex and Donald Insall Associates’ Exeter College Library renovation balances access, conservation and contemporary study space.
On this page
The Exeter College Library renovation is a useful example of how a historic academic building can be made more accessible without flattening its character.
Nex and Donald Insall Associates’ proposals work because the design does not treat conservation and usefulness as separate problems. The scheme restores important fabric while making the library easier to enter, move through and study in.
Project views
The project imagery shows the reading-space quality, contemporary insertions and plan logic behind the renovation.
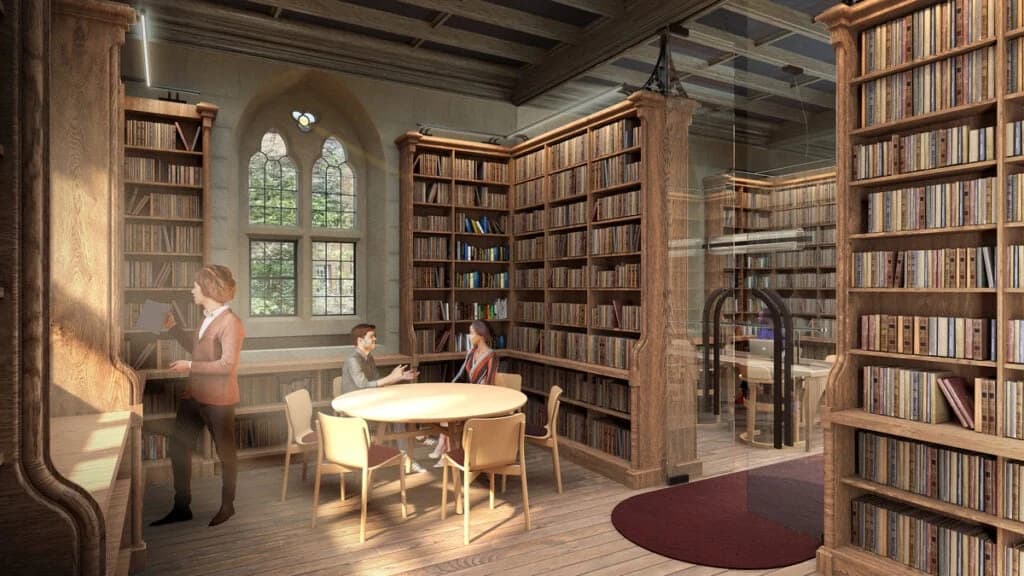
The library renovation improves the study environment while respecting the historic setting.
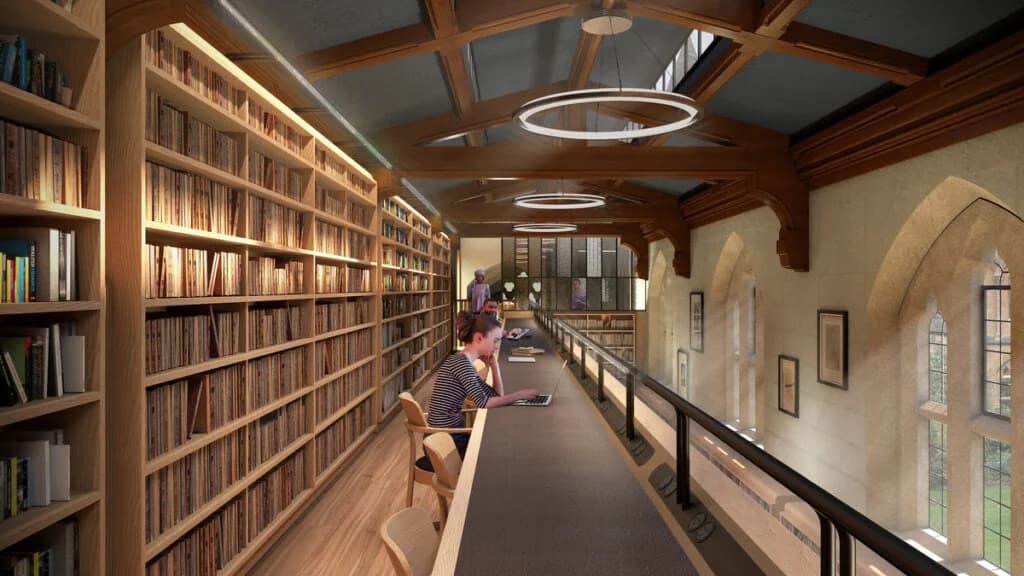
Contemporary study space is handled as a careful insertion rather than a visual break.
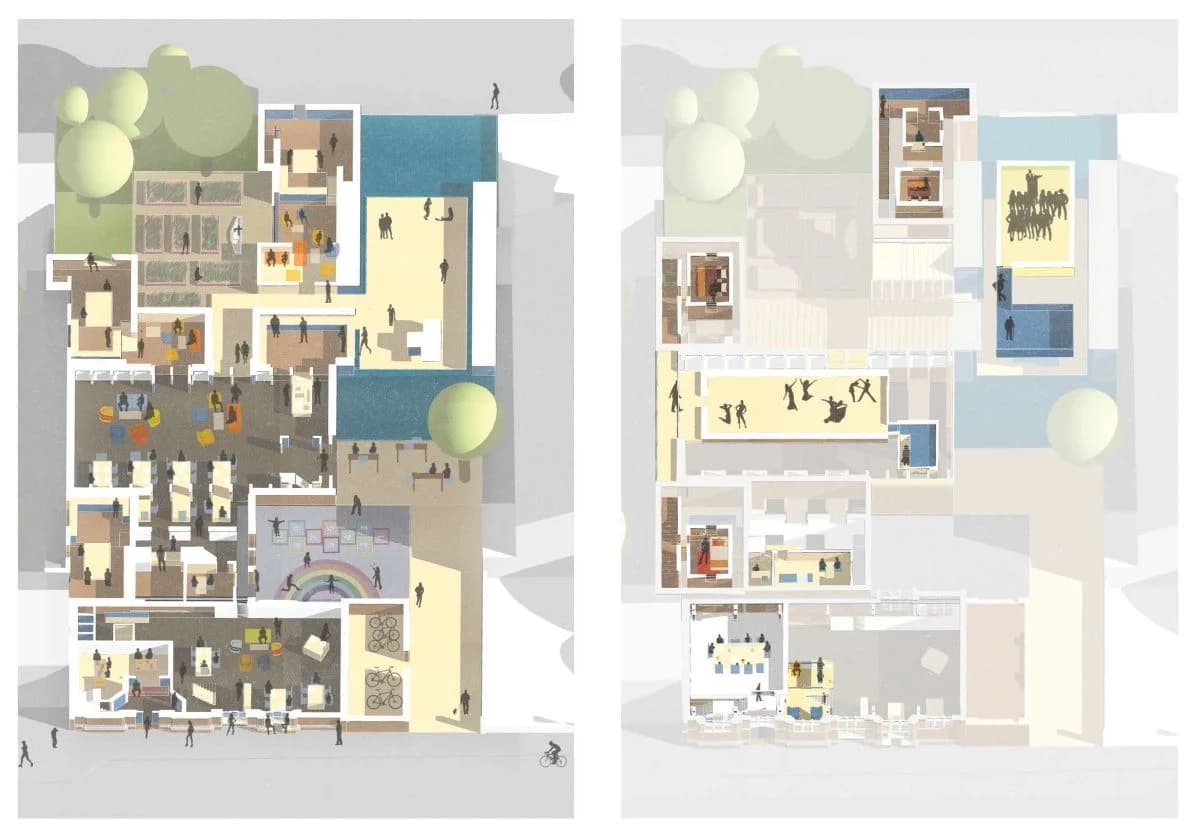
The plan makes the circulation and access strategy easier to understand.
Why the access strategy matters
The key move is the Link block. What had become a service-heavy and compromised piece of fabric becomes the route that unlocks both wings of the library.
- A new entrance improves arrival and orientation.
- The new stair and lift make the library fully accessible.
- The lift shaft is hidden behind an existing stair turret.
- Additional stairs and exits give the building more flexible movement.
- Services and fire-protection strategies are absorbed into the joinery and bookcase logic.
Conservation is not only about appearance
The strongest part of the scheme is the way it deals with the building’s layered history. The 1857 Grade II listed library had been heavily altered through the last century, including rooflights, mezzanine interventions and exposed services that weakened the original spatial quality.
The proposal restores full-height gothic tracery, introduces clerestory windows and uses a mezzanine that behaves like a designed piece of furniture. That is the difference between adding a modern intervention and making one that belongs to the logic of the room.
Project route and practice context
The project is useful for anyone studying conservation, education projects or listed-building work in live academic settings.
Portfolio lesson
For candidates, this is the kind of project that rewards clear explanation. If you worked on a conservation or education scheme, do not only show polished images. Explain the constraint, the access issue, the fabric decision and the user benefit.
Showcase a conservation or education project
If your project balances heritage, access and modern use, make the design decisions easy to follow.
- Show the before condition or constraint.
- Explain the circulation and access move.
- Use drawings to connect fabric, structure and user experience.
- Credit the practice, team and collaborators clearly.
Next step
Browse more project showcases, read the portfolio guide, or submit your own architecture project.
If this project has made you rethink your own portfolio or next move, browse current architecture jobs or contact Architecture Social for a recruiter’s view.
Keep the conversation going
What stayed with you? Join the Architecture Social community to share your experience or ask a question.