
Editorial
Framework House by Amos Goldreich Architecture
Framework House by Amos Goldreich Architecture turns a London home extension into a warmer, brighter family space connected to the garden.
On this page
Framework House by Amos Goldreich Architecture turns a London family home extension into a brighter, warmer and more connected space for everyday life.
The project is useful because it solves a common domestic problem without flattening the house into one open-plan room. It reconnects spaces while keeping definition, storage and character.
Project images
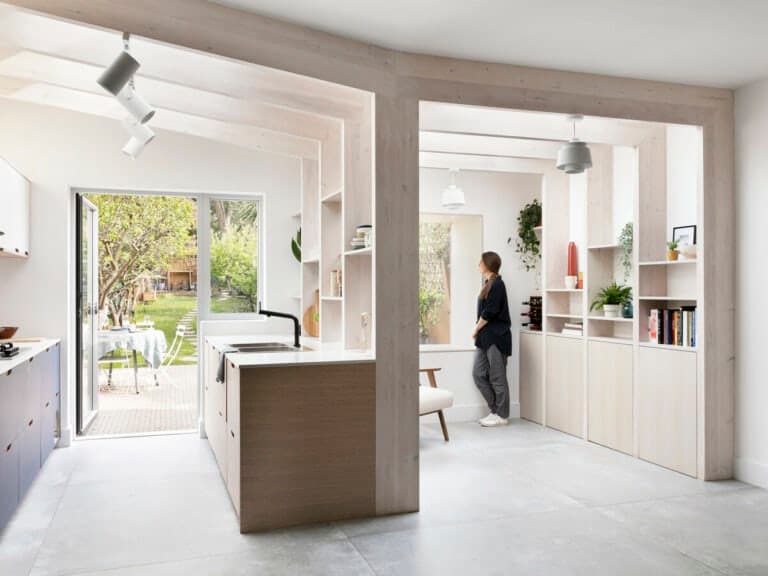
The extension creates a shared family heart while keeping the space calm and usable.
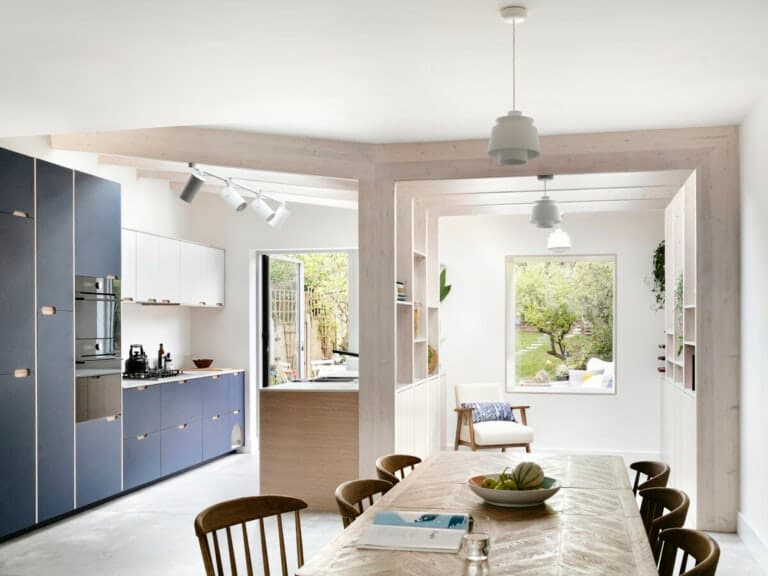
Timber structure and pale materials help the extension feel bright without becoming stark.
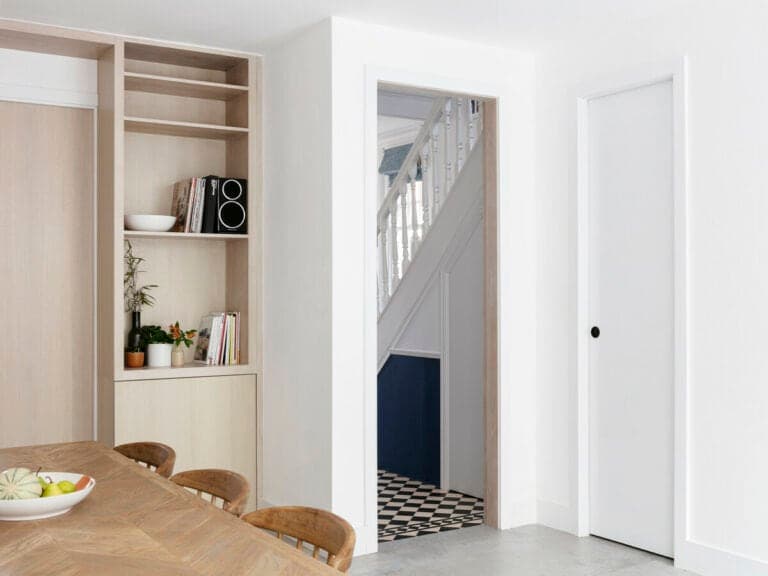
Joinery, storage and sightlines make the new space practical for a family home.
What changed in the home
The clients wanted more space for themselves and their two children. The existing kitchen felt cramped, and the ground floor needed a better relationship with the garden while still allowing different family activities to happen at once.
The design uses an asymmetric form, pale brick, exposed timber rafters and a calmer material palette. A window seat and garden views help the extension feel more connected to the outside, while open storage gives the structure a practical role.
Why the design works
- It creates a family gathering space without making everything feel undefined.
- The timber structure gives rhythm, storage and warmth.
- The garden connection improves the feeling of wellbeing in the home.
- The sedum roof adds biodiversity and gives the first-floor rooms a better outlook.
Project lesson
Good residential work often depends on small decisions: where the light lands, how storage is handled, what the family sees from the entrance, and whether the extension feels like part of daily life rather than an object added at the back.
Feature a residential project clearly
Architecture Social project features are strongest when the client brief, design move and lived outcome are all visible.
- Start with the problem in the home.
- Show the material and spatial decision.
- Explain what improves for the people using it.
Keep the conversation going
What stayed with you? Join the Architecture Social community to share your experience or ask a question.