
Editorial
FridaySaturdaySunday by Square Feet Architects
Square Feet Architects’ FridaySaturdaySunday explores a shared faith pavilion for three communities.
On this page
FridaySaturdaySunday by Square Feet Architects is a professional project concept for a shared faith pavilion that could serve three communities in one adaptable space.
The idea is direct and memorable: a mosque on Friday, a synagogue on Saturday and a church on Sunday. Behind that simple rhythm is a more complex question about land, cost, faith, trust and civic collaboration.
Watch: Architecture Social video
This Architecture Social video adds useful context before the practical guidance below.
This YouTube video needs media cookies to play here.Enable videos and podcasts, or accept all optional cookies.
Your choice is remembered across the site. Change it any time.
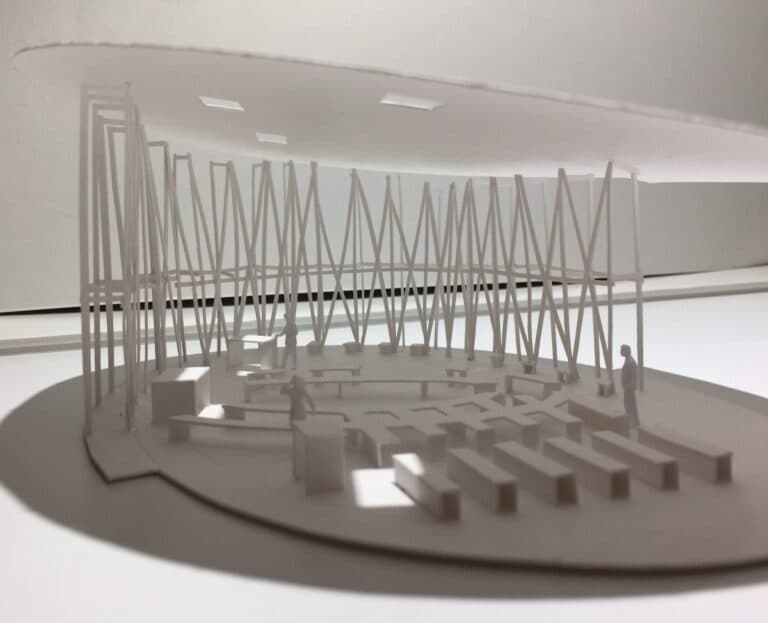
The project explores how one shared spatial framework could support different faith communities at different times.
Project overview
Daniel Leon was introduced to Matthew Lloyd and Shahed Saleem through the 3 Faiths Forum. The architects were interested in whether a single shared space could respond to three different worship traditions without becoming generic.
The concept was partly pragmatic. Land and construction costs make dedicated faith buildings hard to deliver. But the proposal also tested whether architecture could support a more generous model of shared civic life.
Public discussion and next steps
The idea coincided with the London Olympic Games and attracted wider attention. The proposals were featured in the RIBA Journal, Radio 4’s Sunday programme and the 3FF Urban Dialogues Exhibition.
A steering group led by Prof. Aaron Rosen of King’s College London was established to explore how the concept could be realised, including the possibility of a temporary meanwhile faith pavilion.
Showcase a civic or community project
Architecture Social can feature built, conceptual or meanwhile projects where the social brief and design response are clearly connected.
- Explain the community or client need.
- Show how the design handles different users or rituals.
- Keep source references visible where the project has been discussed publicly.
- Use images or models that make the spatial idea clear.
Next step
Explore more Architecture Social projects, browse architecture jobs, or submit a project for the showcase.
If you want a recruiter’s view on how to present project work like this, contact Architecture Social.
Keep the conversation going
What stayed with you? Join the Architecture Social community to share your experience or ask a question.