
Editorial
University of Illinois LER Building by Cordogan Clark
The Labor and Employment Relations Building by Cordogan Clark shows how a university building can connect research, teaching and campus identity.
On this page
The Labor and Employment Relations Building at the University of Illinois is a campus architecture project about more than classrooms. It gives the School of Labor and Employment Relations a clearer public face for teaching, research and professional exchange.
Cordogan Clark’s work is useful to look at because it shows how an academic building can support a specialist discipline while still feeling connected to the wider university setting.
Project gallery
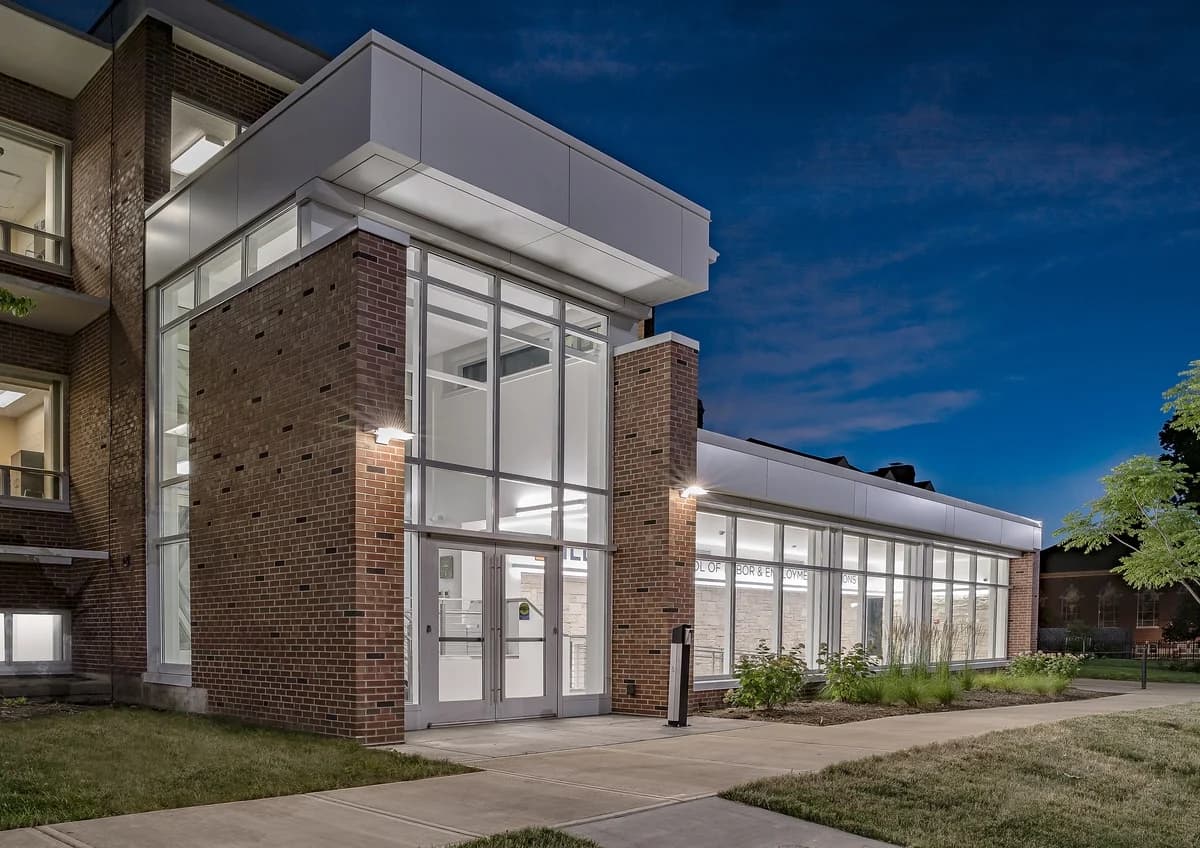
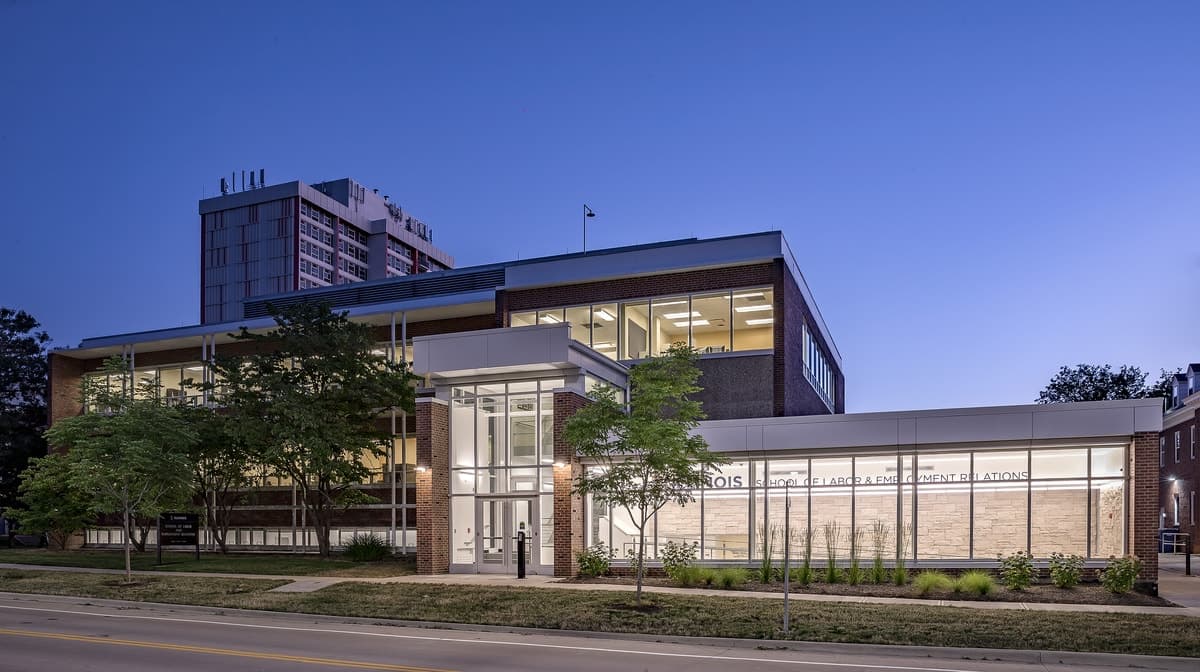
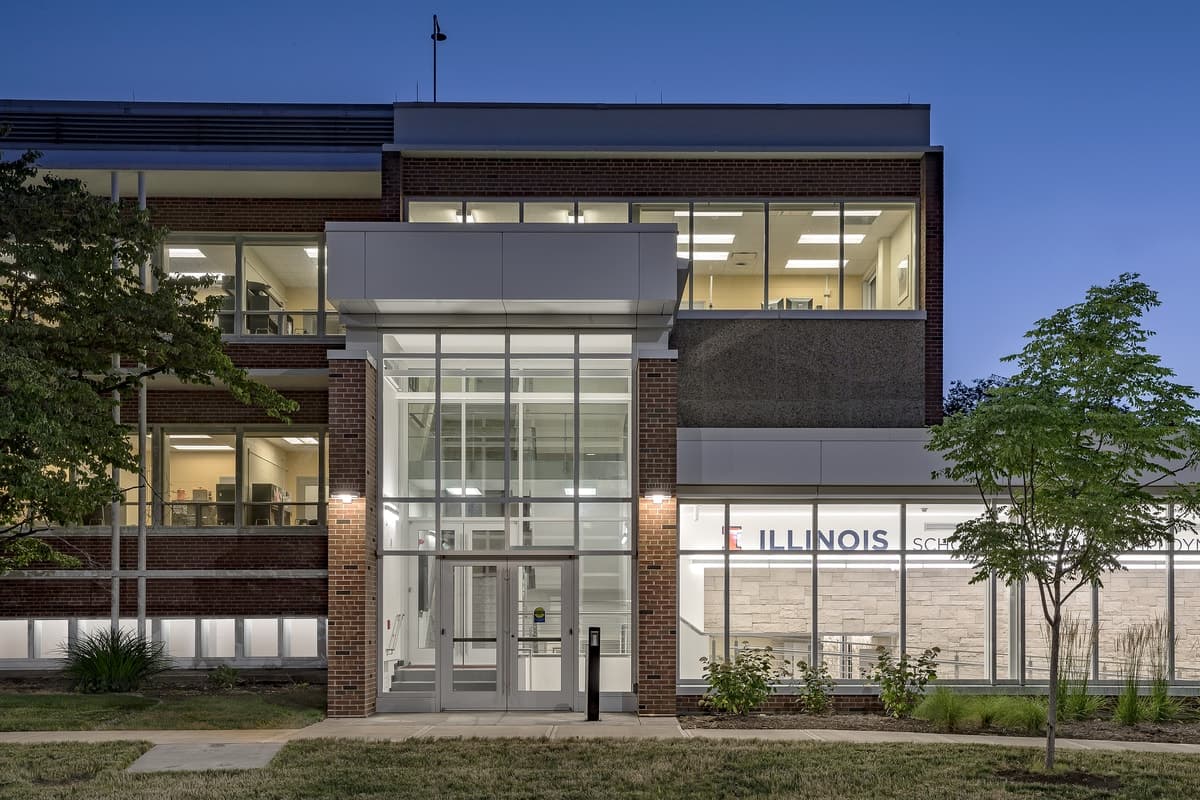
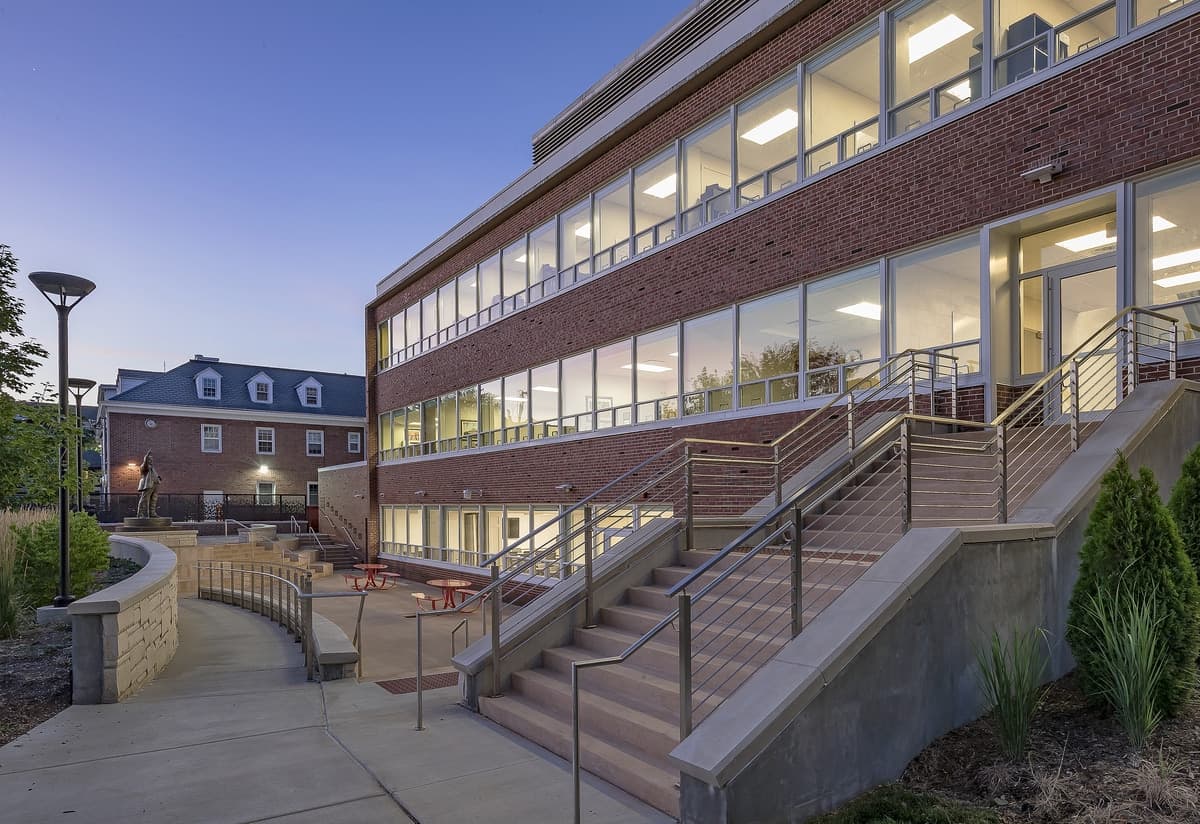
The project images give the page a stronger visual start, showing the building’s campus presence, evening activity and more public-facing architectural language.
Project overview
The original article explains that the School of Labor and Employment Relations is a national leader in human resource management education and research. That matters because the building has to support a particular academic community, not just provide flexible teaching space.
A good university building creates overlap: students, staff, visiting professionals and researchers all need spaces that can handle focused work, informal conversation and larger gatherings.
What makes the project interesting
- The programme connects teaching, research and public engagement.
- The building gives a specialist school a more visible identity.
- The architecture has to feel professional without becoming corporate.
- Evening presence matters because campus buildings often work beyond normal classroom hours.
Portfolio lesson
For candidates showing education-sector work, the lesson is to explain who uses the building and how the plan supports them. Do not rely on facade images alone.
Showcase a project with a clear public purpose
Architecture Social can feature projects where the brief, users and design response are explained clearly enough for other people to learn from them.
- Name the users and the institution.
- Explain the building’s role on the campus or site.
- Show the public-facing spaces as well as the external image.
- Connect the design moves to the purpose of the project.
Next step
Explore more Architecture Social projects, browse current architecture jobs, or submit a project to the showcase.
If you want a recruiter’s view on how to present project work like this, contact Architecture Social.
Keep the conversation going
What stayed with you? Join the Architecture Social community to share your experience or ask a question.