
Editorial
SALINE – Il Palazzo di Benessere by Natalia Piórecka
SALINE by Natalia Piórecka is a salt treatment centre architecture project in Venice shaped by biodesign, daylight and wellness.
On this page
SALINE by Natalia Piórecka is a salt treatment centre architecture project in Venice shaped by biodesign, daylight and wellness.
The project is useful because salt is not treated as a decorative theme. It becomes the material, environmental and cultural driver for the building.
Project visuals
The project images show how the wellness idea is developed through atmosphere, structure and material research.
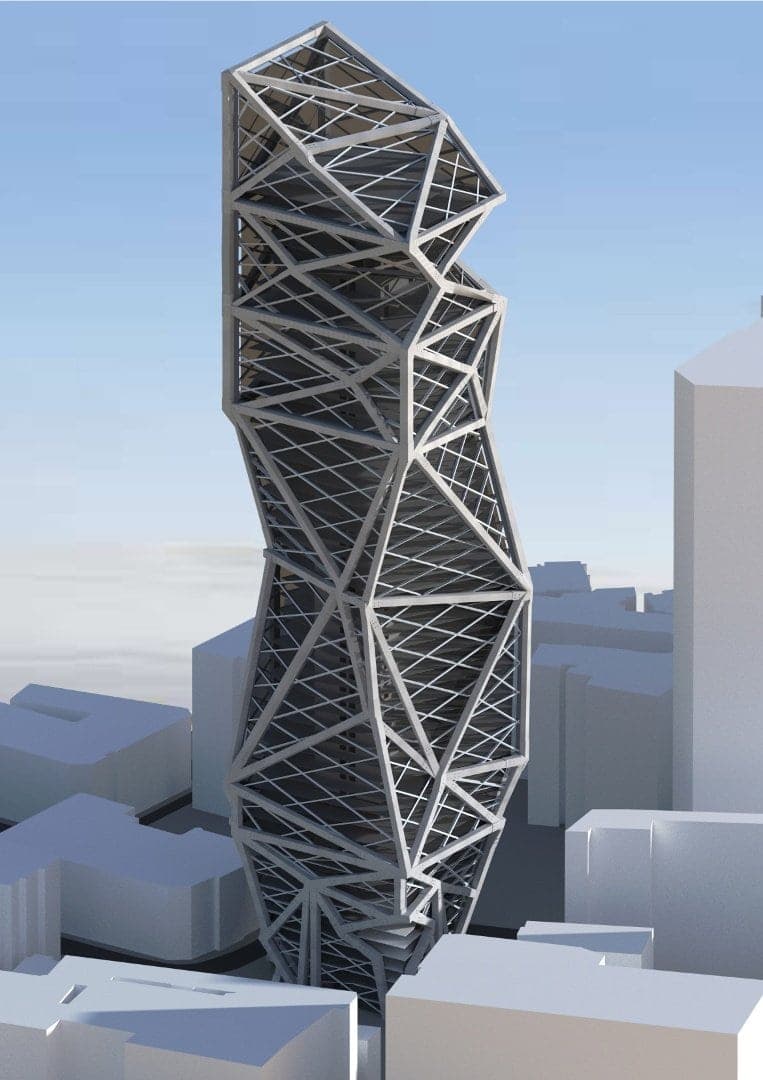
The form language supports the idea of a wellness building shaped by material process.
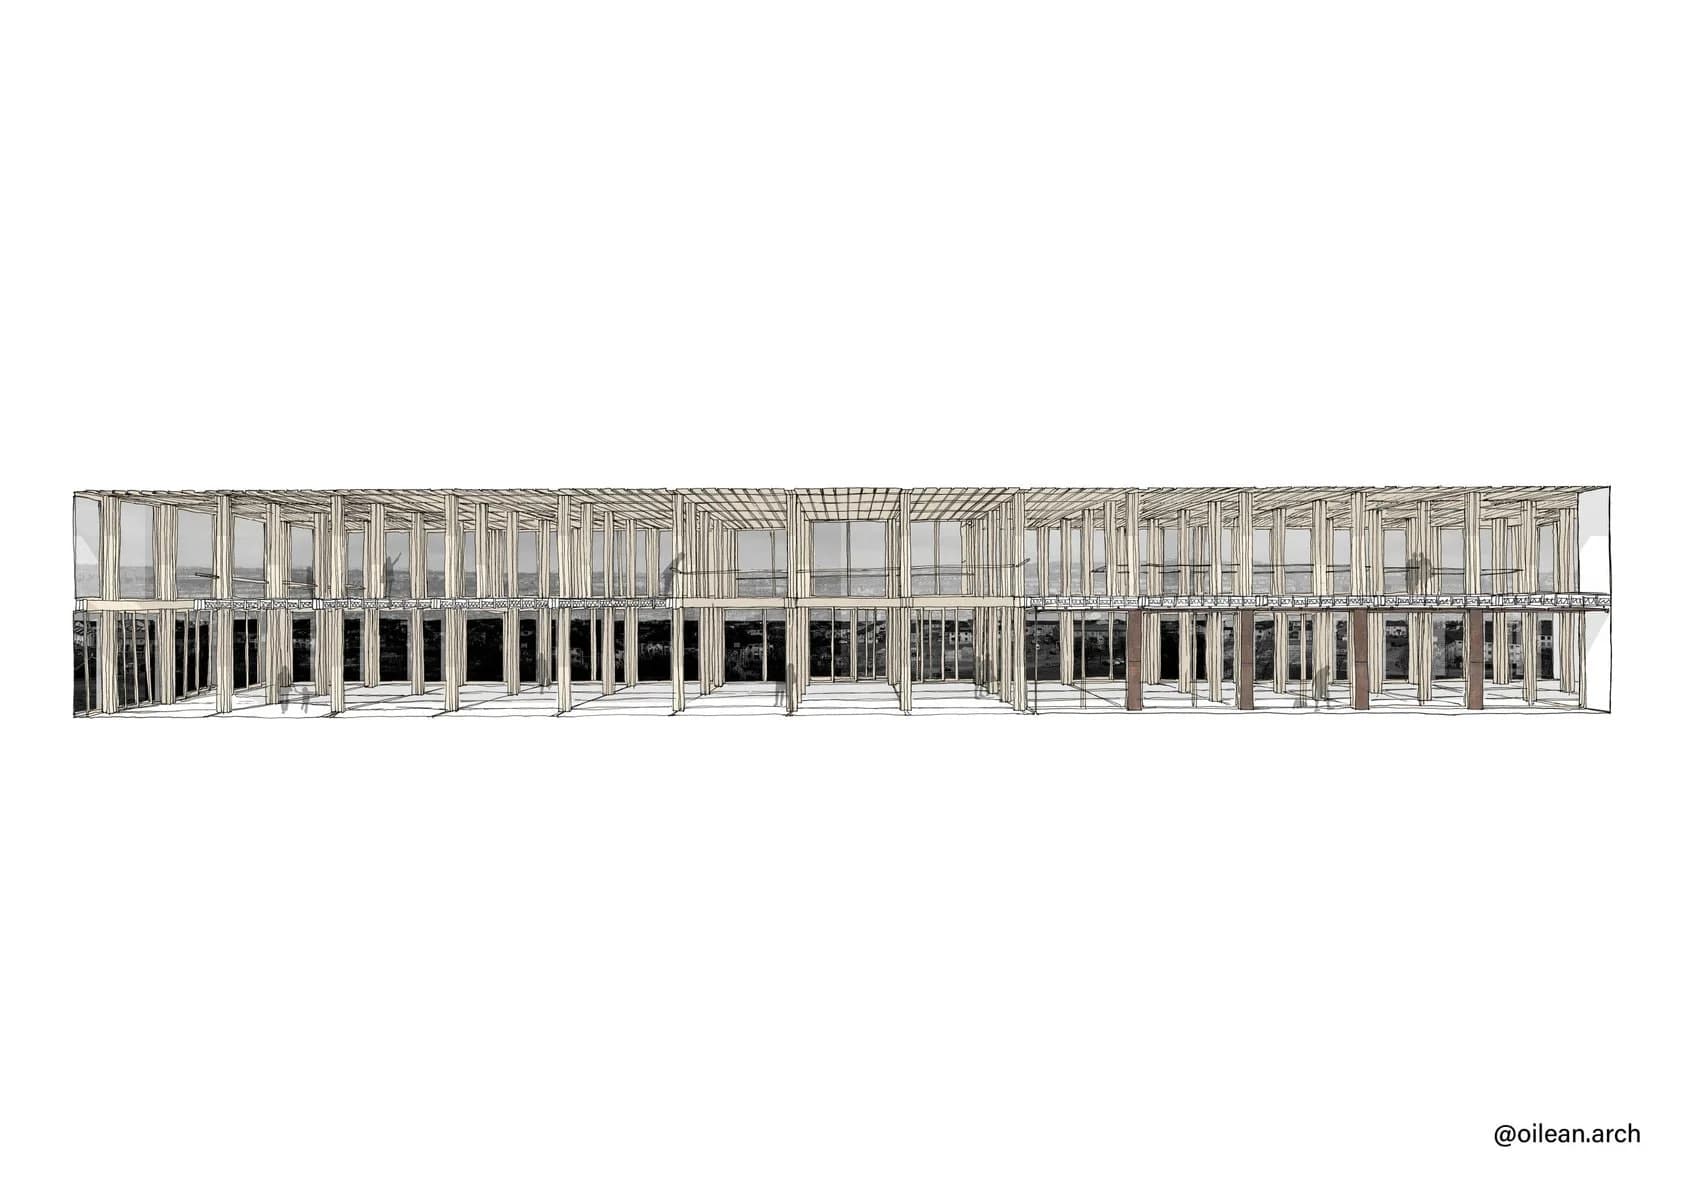
The structural image helps explain how research and building logic work together.
Project overview
Natalia’s graduation project reimagines salt as more than a problem for construction. In Venice, salt has a historic and environmental presence, so SALINE turns it into a design asset through treatment spaces, material studies and controlled daylight.
The proposal draws on crystallisation, precipitation and salt farming, using these processes to shape programme and atmosphere. That makes the building read as a salt treatment centre rather than a generic wellness space.
How salt shapes the design
- Salt is used as a material and cultural reference, not only as branding.
- Daylight research supports the treatment and atmosphere of the spaces.
- Biodesign thinking links architecture, biology and industrial design.
- The Venice setting gives the project a stronger relationship to history, water and identity.
- Wellness is connected to spatial experience, not just a list of rooms.
Portfolio lesson
Material-led projects are strongest when the reader can see the chain of thinking: site condition, scientific research, prototype, programme and building form. SALINE has that chain, and the rewrite makes it easier to follow.
Showcase a material research project
Architecture Social can feature student work where material research, site context and design evidence come together clearly.
- Explain the material problem or opportunity.
- Show how research changed the programme or spatial idea.
- Use images that make the material and atmosphere legible.
- Keep the project readable for people outside the studio review.
Next step
Browse more student project showcases, read the portfolio guide, submit your own project, or join the Architecture Social Club.
If this project has made you rethink your own portfolio or next move, browse current architecture jobs or contact Architecture Social for a recruiter’s view.
Keep the conversation going
What stayed with you? Join the Architecture Social community to share your experience or ask a question.