
Editorial
SHIKISM by SASAKI ARCHITECTURE
SHIKISM by SASAKI ARCHITECTURE is a steel-frame multi-tenant building in Shiki, Saitama.
On this page
SHIKISM by SASAKI ARCHITECTURE is a steel-frame multi-tenant building in Shiki, Saitama Prefecture, close to Shiki Station and around thirty minutes by train from central Tokyo.
The project takes a commercial brief and gives it a stronger civic presence. It is designed to maximise tenant value while also adding colour, reflection, planting and street character.
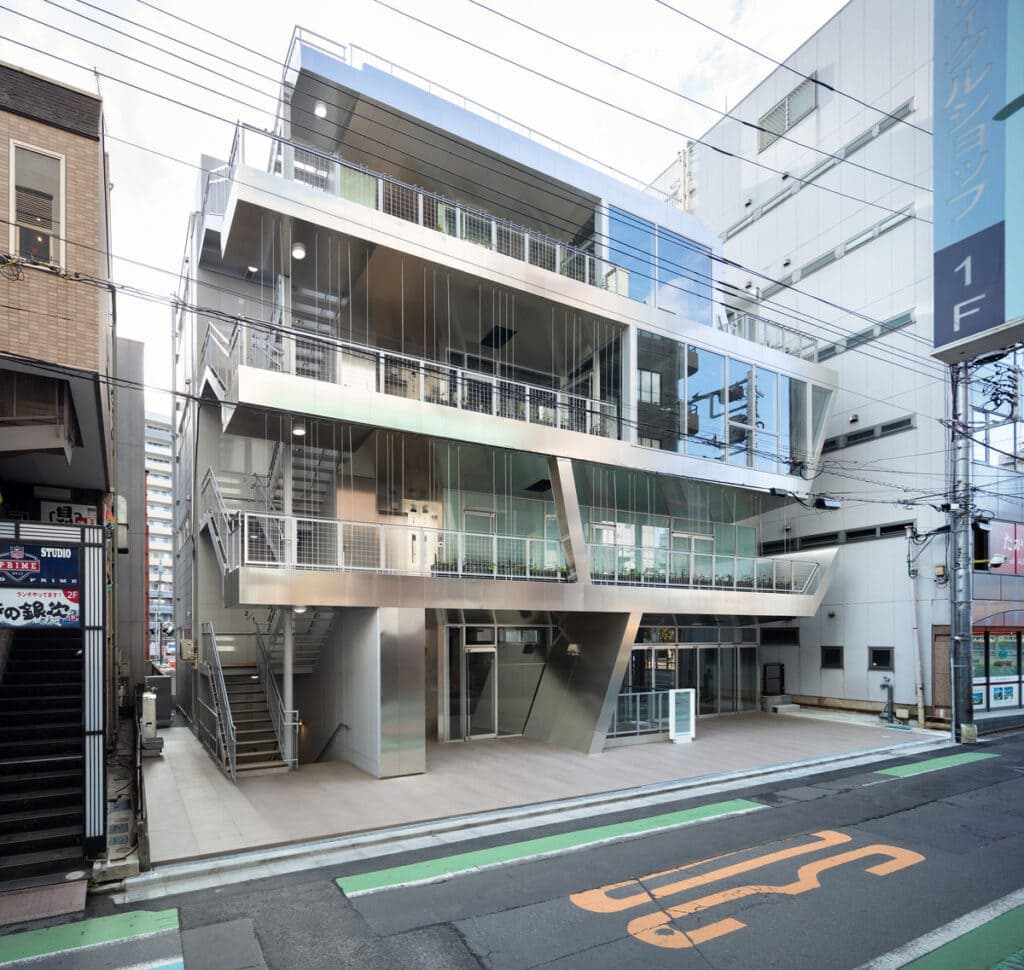
The facade uses coloured aluminium and varied terrace forms to create a more active relationship with the shopping street.
Project overview
The building has four storeys above ground and one below. It sits on a commercial street in Shiki, a city that developed historically around the Shingashi River and later around the Tobu-Tojo railway line.
The original project description explains the design as a new dialogue with Shiki’s scenery, including river, greenery and people. That idea is carried through the reflective facade, the terrace forms and the planting that climbs between balcony slabs.
Design strategy
- A reflective coloured aluminium facade that responds to movement inside and outside the building.
- Different terrace sizes and shapes on each floor to vary the street elevation.
- Vines and wires between balcony slabs to bring greenery into the facade.
- A commercial programme including food court uses in the lower levels.
- A steel-frame structure supporting a dense multi-tenant brief.
Showcase a built commercial project
Architecture Social can feature built commercial projects that explain the brief, facade idea, tenant use and urban contribution clearly.
- Show the building in its street context.
- Explain the commercial constraint and design response.
- Make the facade or material idea specific.
- Use images that reveal public value, not only branding.
Next step
Browse more Architecture Social projects or explore more resources.
If this project has made you rethink your own portfolio or next move, browse current architecture jobs or contact Architecture Social for a recruiter’s view.
Keep the conversation going
What stayed with you? Join the Architecture Social community to share your experience or ask a question.