
Editorial
The Orchards Retirement Village by CHT Architects
The Orchards by CHT Architects combines retirement living, aged care and shared facilities in one integrated village.
On this page
The Orchards by CHT Architects is a retirement village design that brings independent living, residential aged care and shared facilities into one connected community.
The useful lesson is the whole-of-ageing approach. Instead of asking residents to leave their community when care needs change, the project builds that transition into the masterplan.
Built-work evidence
The public project views show the residential and shared-space character of the scheme, from night-time arrival to communal interiors.
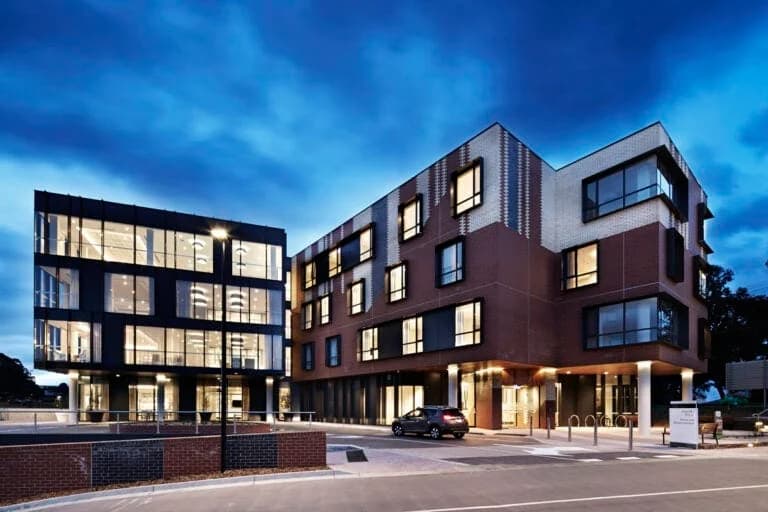
The Orchards is designed as a contemporary retirement community rather than a dated care setting.
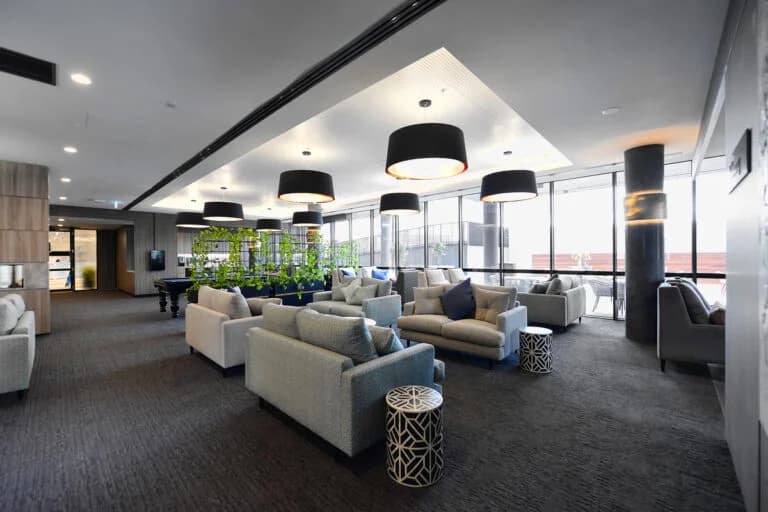
Shared lounge space supports the hospitality and community side of the later-living brief.
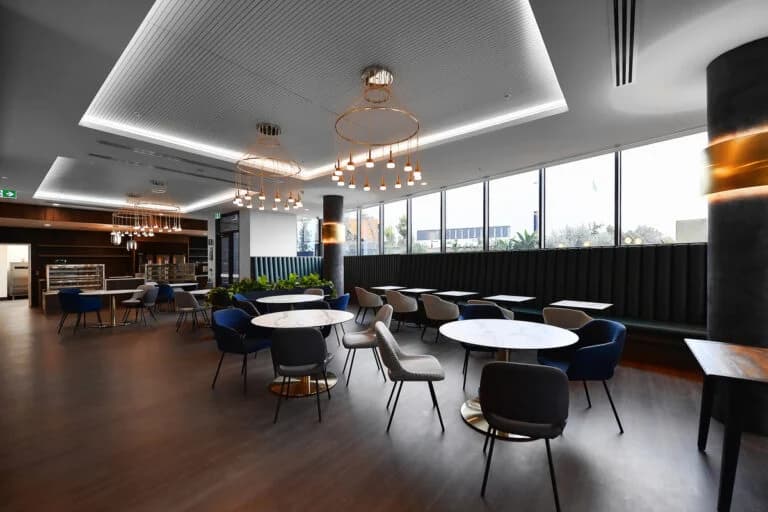
Dining and social facilities help the project work as a village, not only as accommodation.
How the masterplan works
The Orchards was created with Baptcare and developed as a three-stage masterplan. The plan has been reviewed through feedback from residents, sales agents, operators and other experts, which matters on a later-living scheme where the brief has to work in daily use.
- Stage One includes the residential aged care facility and shared facilities.
- Shared spaces include a cafe, providore, lounge, bar, outdoor dining, pool, gym, healthcare rooms and vertical gardens.
- Stage Two provides 33 modern one, two and three-bedroom retirement apartments.
- Stage Three adds 52 retirement villa units.
- The wider idea is continuity: residents can remain in a familiar community as their needs change.
Why this matters for later-living design
A retirement village can fail when it treats later life as one fixed condition. The Orchards is more interesting because it recognises change: independence, support, community, hospitality and care all need to sit near each other.
That makes the project useful as a design and operational case study. Architecture, interiors, care services and management have to work together.
Showcase a later-living or community project
If your built project deals with ageing, care, community or residential wellbeing, make the user journey and operational idea clear.
- Explain who uses the project and how needs change over time.
- Show how private homes connect to shared amenities.
- Make care, access and community part of the design story.
- Use project facts and stage information where they help readers understand the brief.
Next step
Browse more built project showcases or submit your own architecture project.
If this project has made you rethink your own portfolio or next move, browse current architecture jobs or contact Architecture Social for a recruiter’s view.
Keep the conversation going
What stayed with you? Join the Architecture Social community to share your experience or ask a question.