
Editorial
Toro Canyon Residence by ShubinDonaldson
Toro Canyon Residence is a wildfire resistant Californian home shaped by concrete, glass and ocean views.
On this page
Toro Canyon Residence by ShubinDonaldson is a wildfire resistant home that balances heavy-duty material performance with a generous relationship to the Californian landscape.
Set on a 10-acre site with views towards the Pacific Ocean and Channel Islands, the house uses concrete, glass, metal and timber to manage fire risk without closing itself off from the canyon.
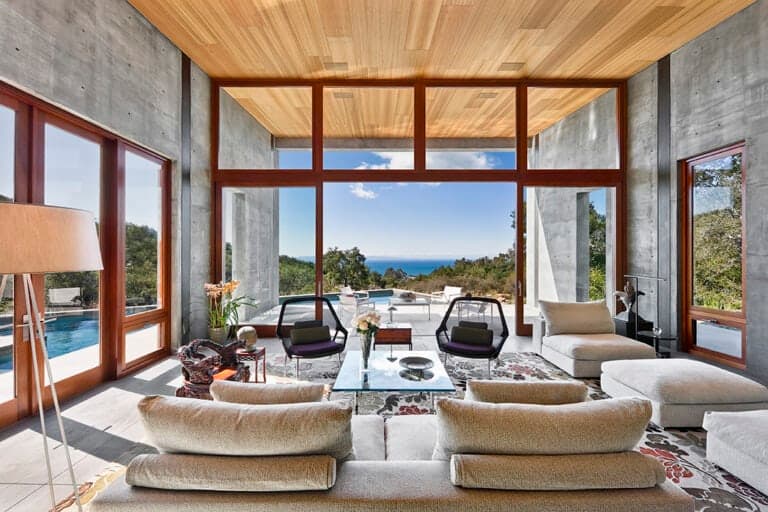
The project pairs a robust structural strategy with warm interior materials and long views.
Project overview
The residence is arranged as three one-storey wedge-shaped volumes. A carport and service volume sits to the north, the public living volume sits to the south west, and the private sleeping volume sits to the south east.
The entry is treated as a transparent exterior connection between the private and public wings, using laminated glass beams, roof panels and glass doors.
Wildfire resistant design moves
- 12 inch insulated cast-in-place concrete exterior walls.
- A metal roof to support maximum fire resistance.
- Lightweight concrete interior floors.
- Natural mahogany doors and windows to warm the exposed concrete.
- Natural eucalyptus millwork and ceilings to soften the interior experience.
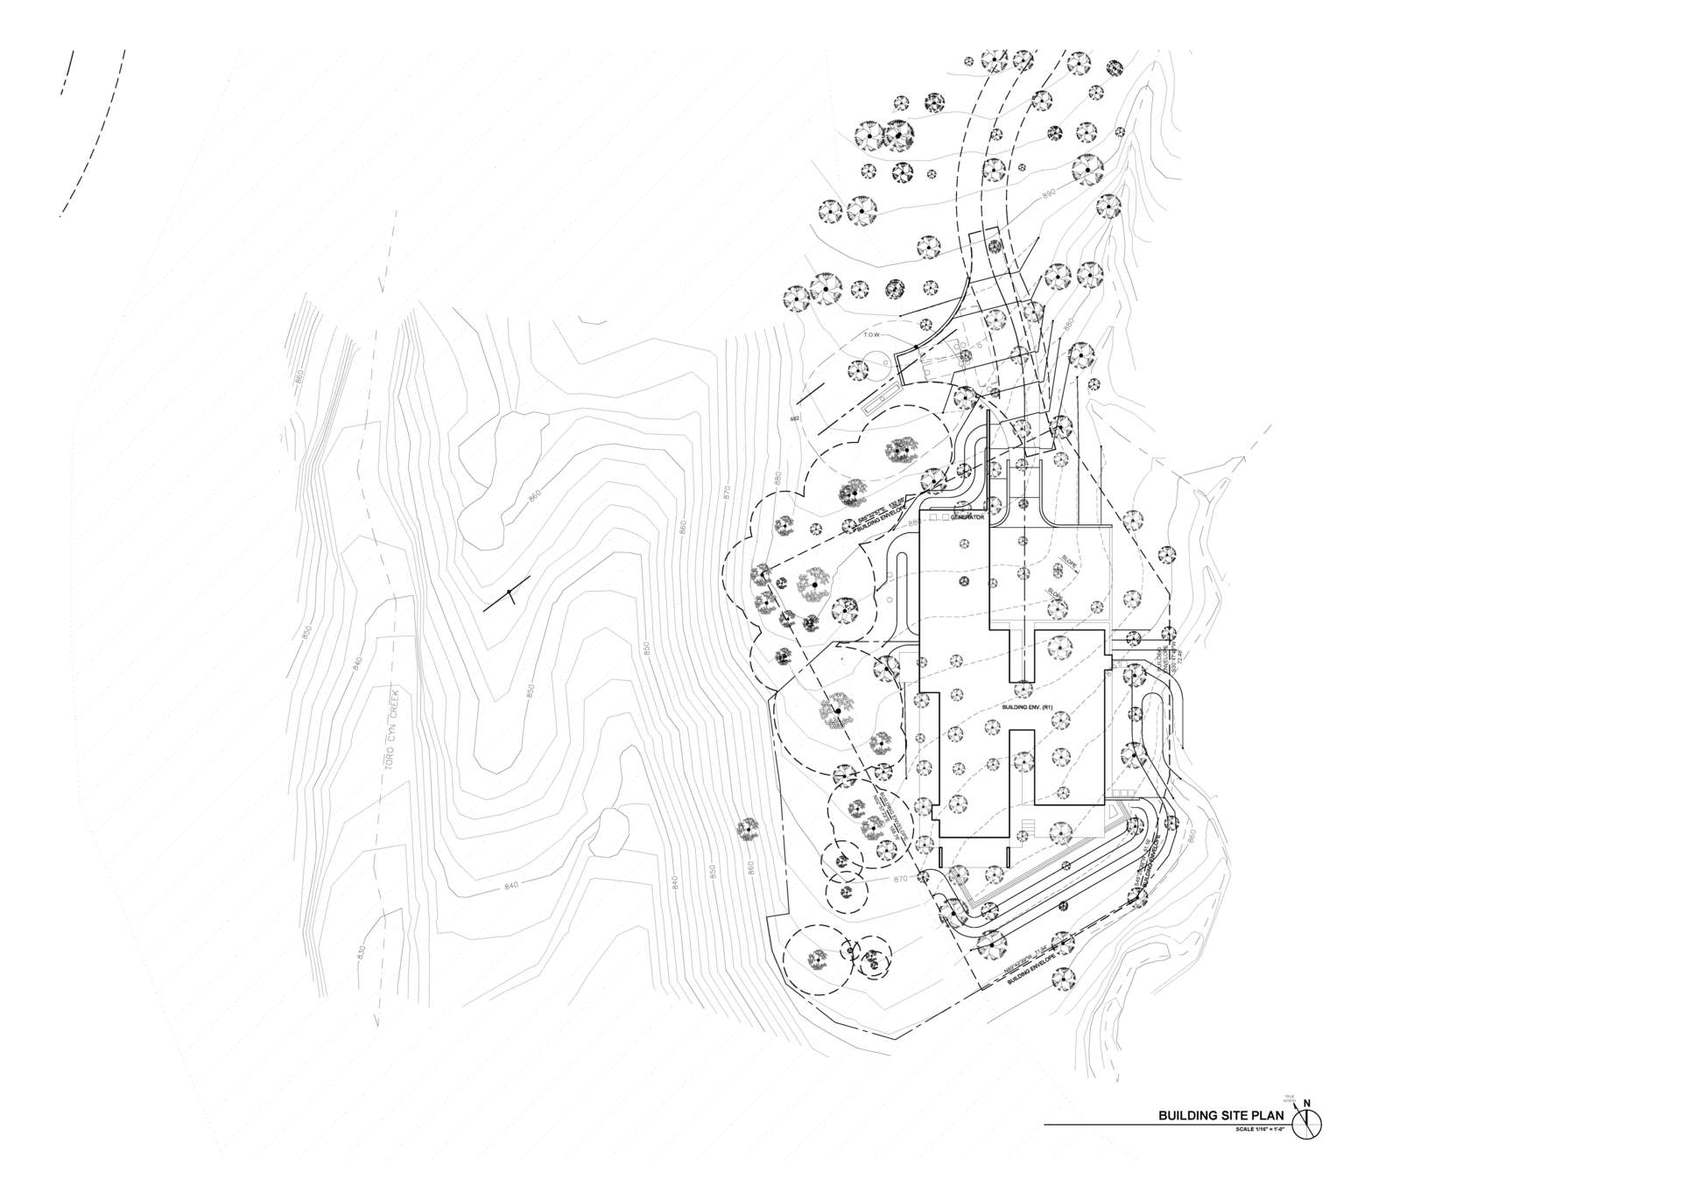
Site strategy matters on exposed residential projects: orientation, access and landscape are part of the resilience story.
Project facts
- Project size: 9500 ft2.
- Completion date: 2009.
- Building levels: 2.
- Architect: ShubinDonaldson.
- Site: Toro Canyon, with Pacific Ocean and Channel Islands views.
What makes the project useful to study
The project is a useful reminder that resilient homes are not only about defensive detailing. The best examples make performance, comfort, view and daily life work together.
Showcase a resilient residential project
Architecture Social can feature residential projects where climate, structure, material performance and domestic experience are clearly explained.
- State the site risk or environmental pressure early.
- Show the material strategy and why it was chosen.
- Explain how the house remains liveable, not only robust.
- Use project images, plans or sections that prove the design response.
Next step
Explore more Architecture Social projects, browse architecture jobs, or submit your own project.
If you want a recruiter’s view on how to present project work like this, contact Architecture Social.
Keep the conversation going
What stayed with you? Join the Architecture Social community to share your experience or ask a question.