
People / Max Slater
Max
Slater
Max Slater shares BridgeHaven Houses. Explore the work and the ideas behind it.
Selected work / Submitted project
BridgeHaven Houses
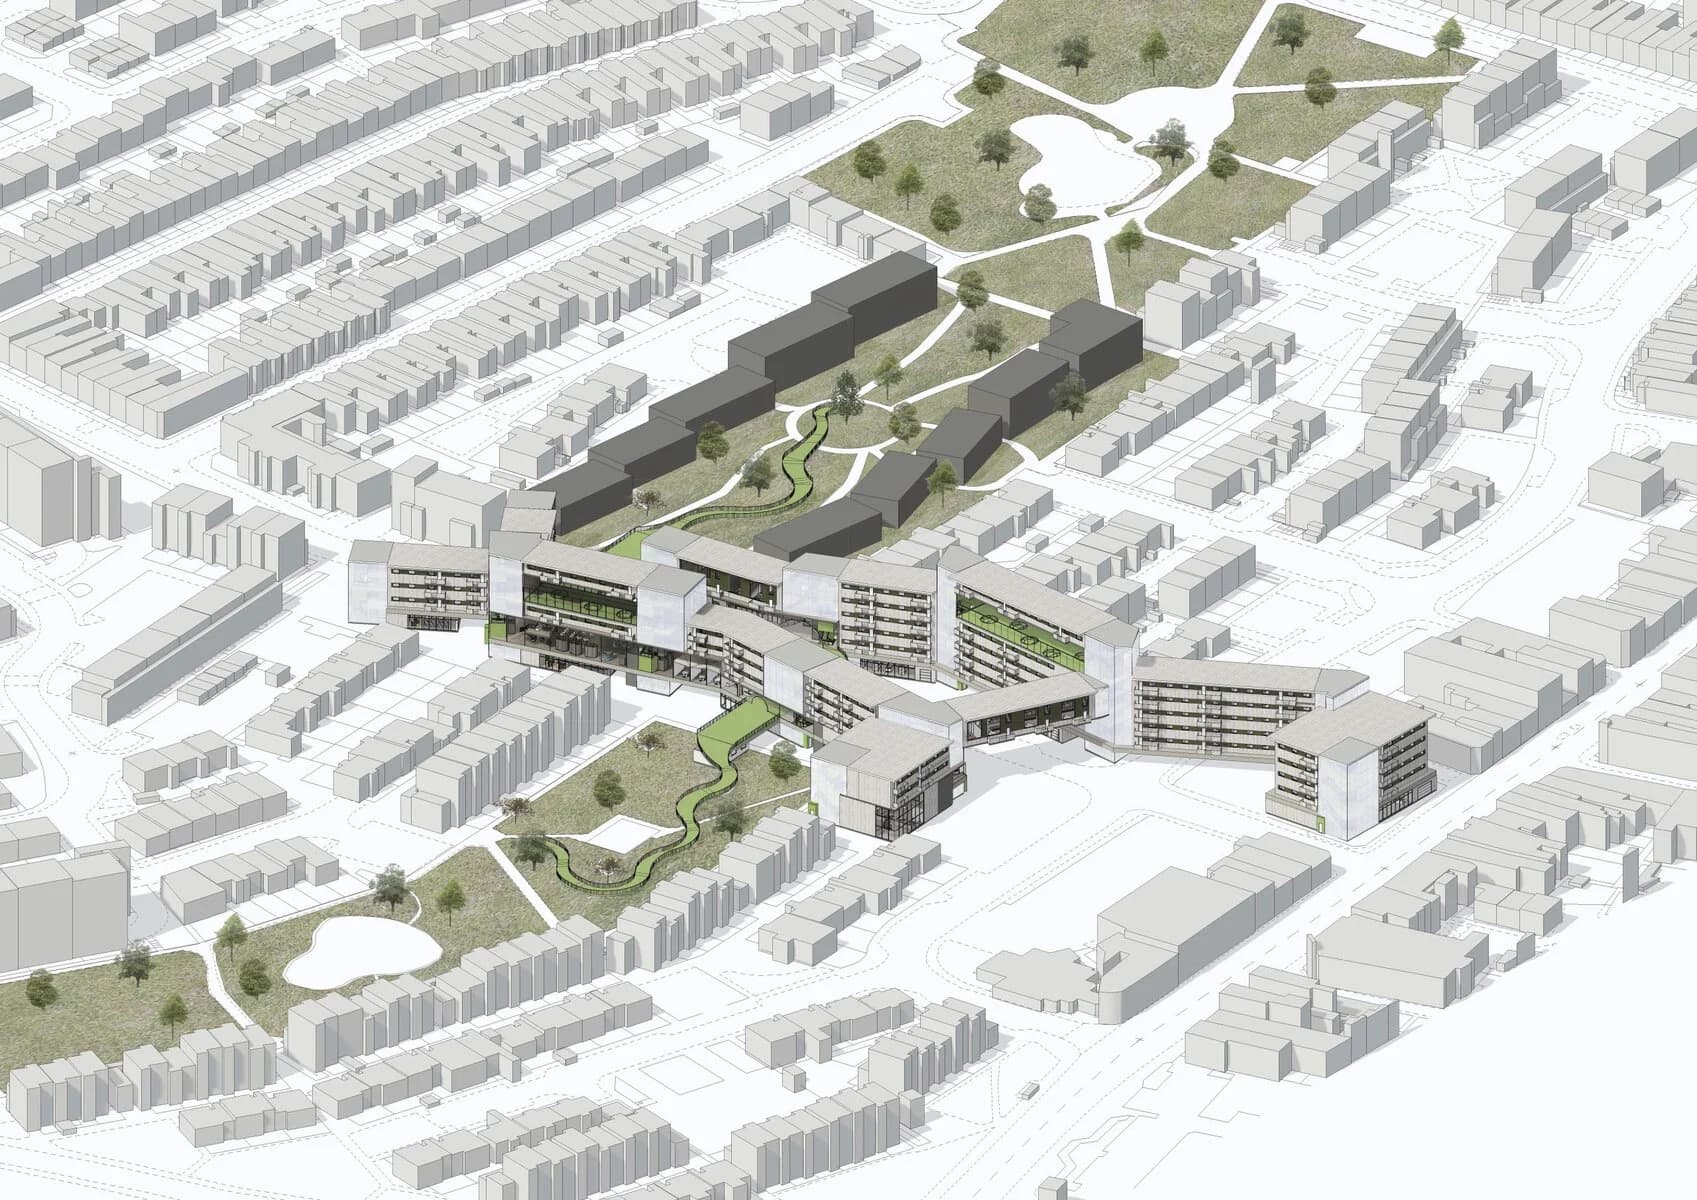
Here is Max's final design project for a hybrid-purpose housing scheme and urban intervention in Portsmouth. Containing 97 apartments, a youth club, a study space, a health centre, a bridge connecting two green spaces and 11 retail units, the project aimed to deliver a set of outcomes derived from the initial research and response to solving the problem of affordable housing and communities. The architectural detail is reserved for the function and aesthetic of the facade and the access strategy. The building is created from a clever use of colour theory, lit U glass stair cores to enhance the usability of the building through 24 hours, and an innovational fire stair solution where the open public stairs are designed on top of the concrete-encased fire stairs
View the full project ↗Inside the project.
Work by Max Slater

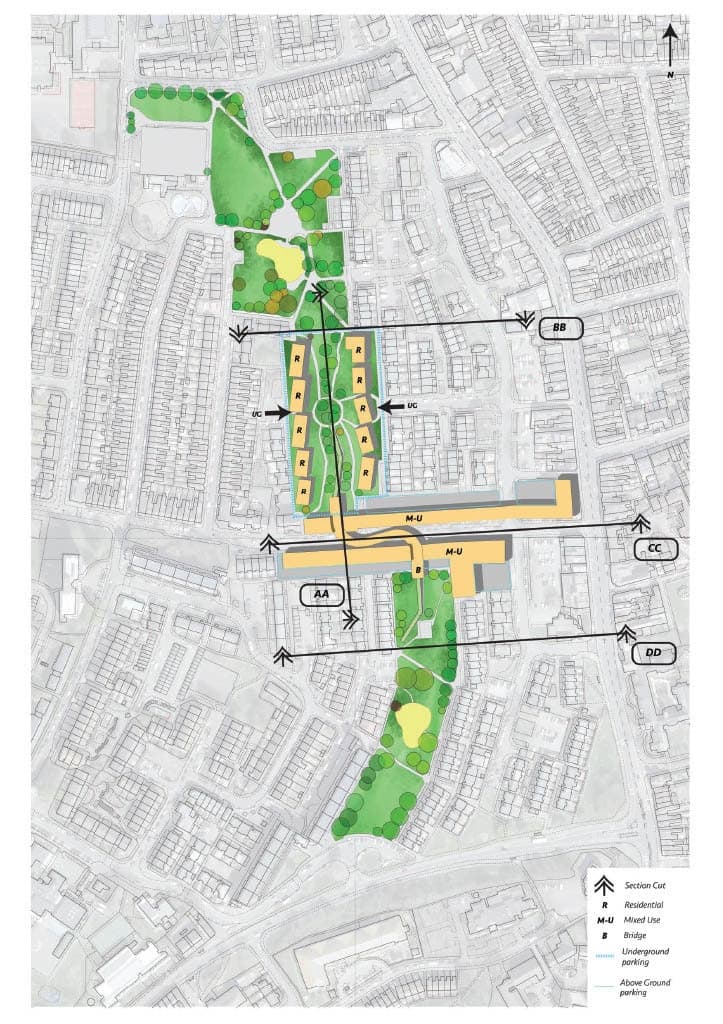
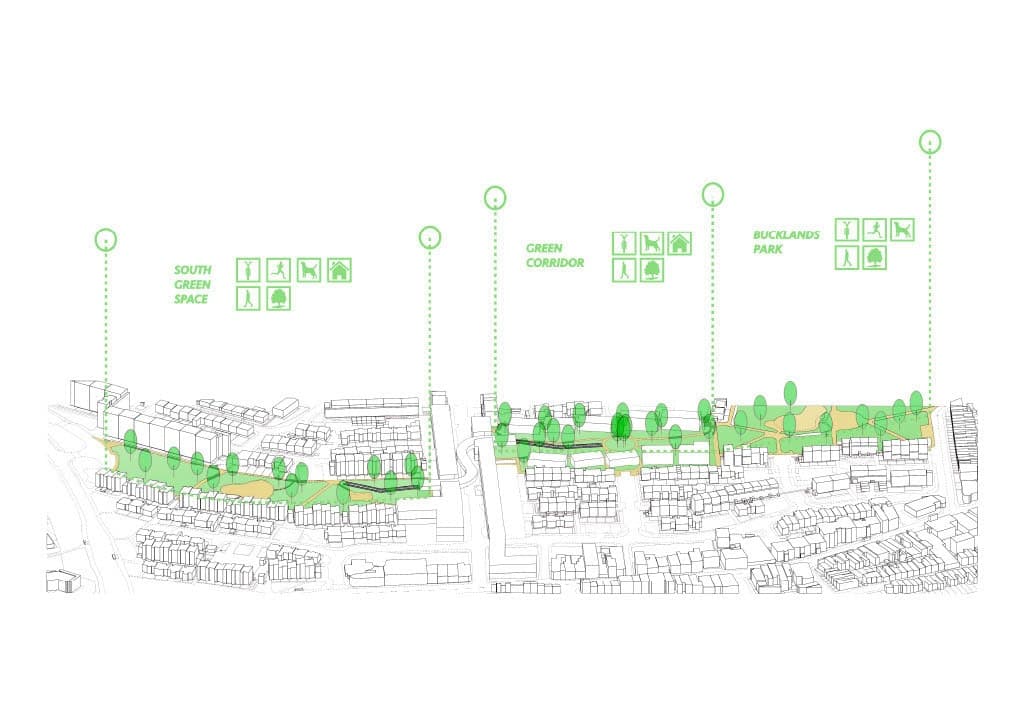
BridgeHaven Houses · development view 4
A closer look.
Author · Max Slater
The person behind the project
About Max.
Max Slater submitted BridgeHaven Houses to Architecture Social.
Are you Max? Help us keep your profile up to date.
Suggest an update ↗