
Forno Cultura
JA Architecture Studio · 2019
Projects / Project
JA Architecture Studio’s compact Toronto infill house uses a simple slab, insulated concrete walls and lime plaster to make a modest home around a central stair.
The house’s white walls and recessed entrance.
The project
A House Undivided occupies an infill site between an expressway and a lake in Toronto. JA Architecture Studio approached it as a modest dwelling with a direct construction system and spaces shaped around everyday use.
A Geo-Slab foundation keeps disturbance to the site down and allows the finished floor to sit at ground level. The insulated concrete-form wall system is made with cement-bonded wood particles and finished in white hydraulic lime plaster.
The walls define four zones over two levels, connected by a central stair. The house was completed in 2015, with rooms that remain closely connected rather than heavily divided or decorated.
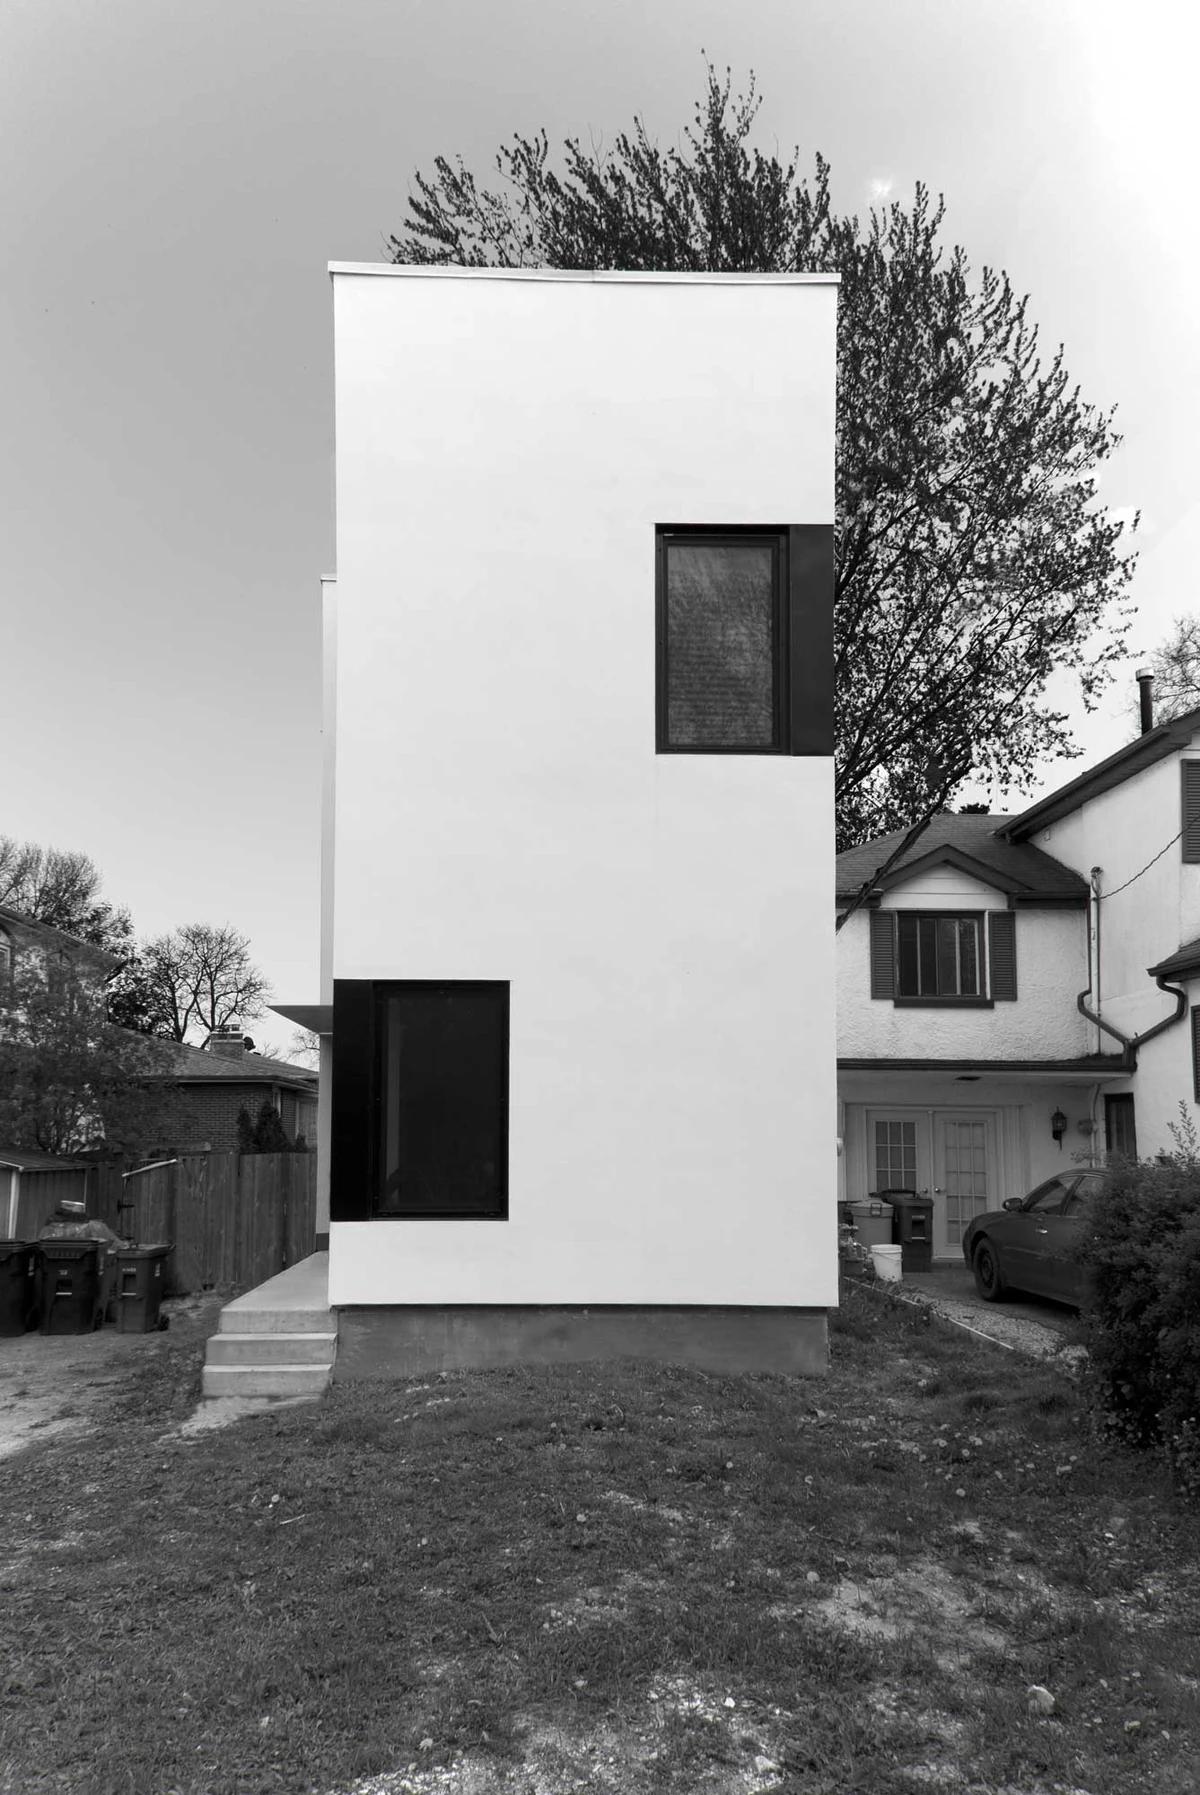
A narrow side elevation.
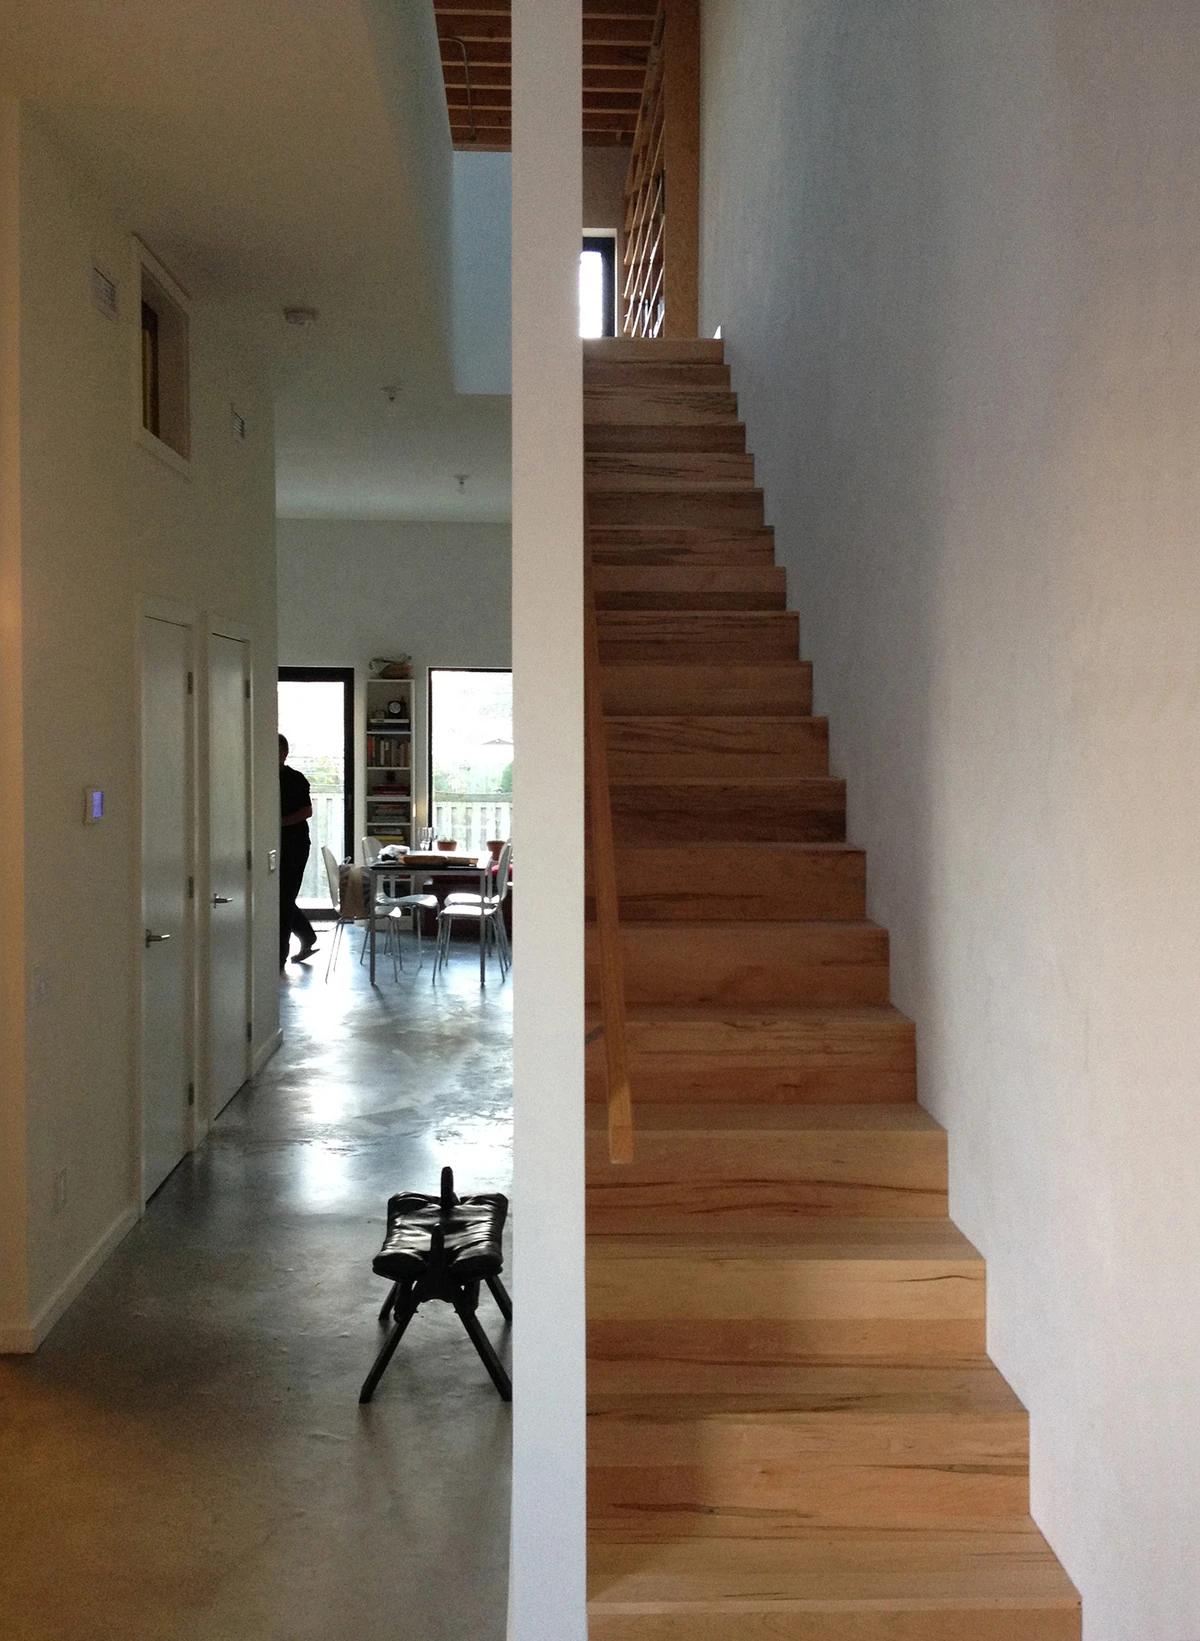
The central timber stair.
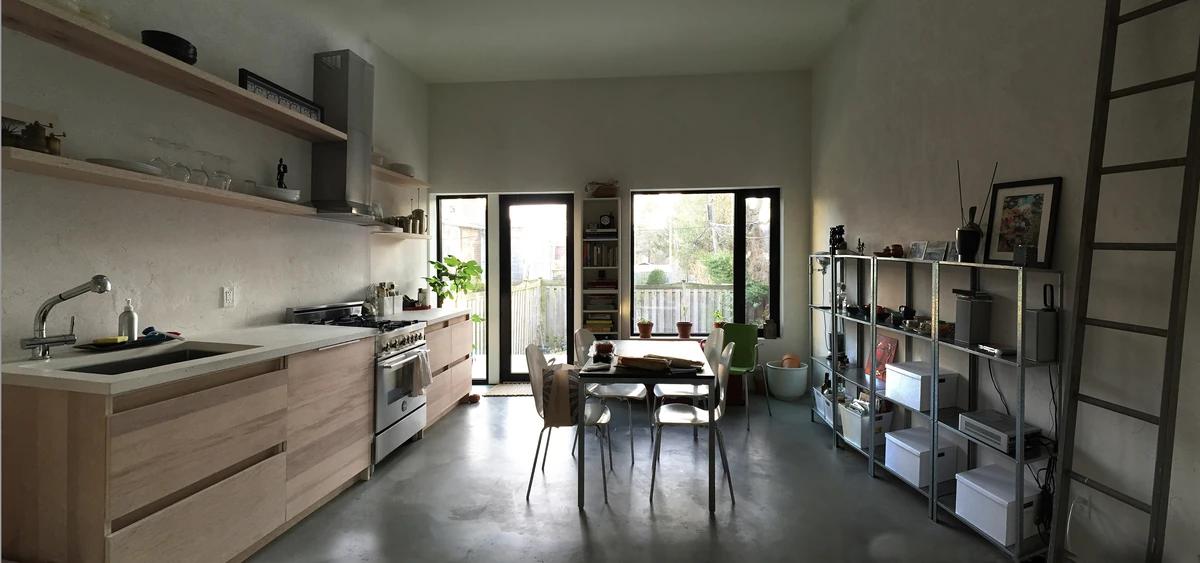
The kitchen and dining space.
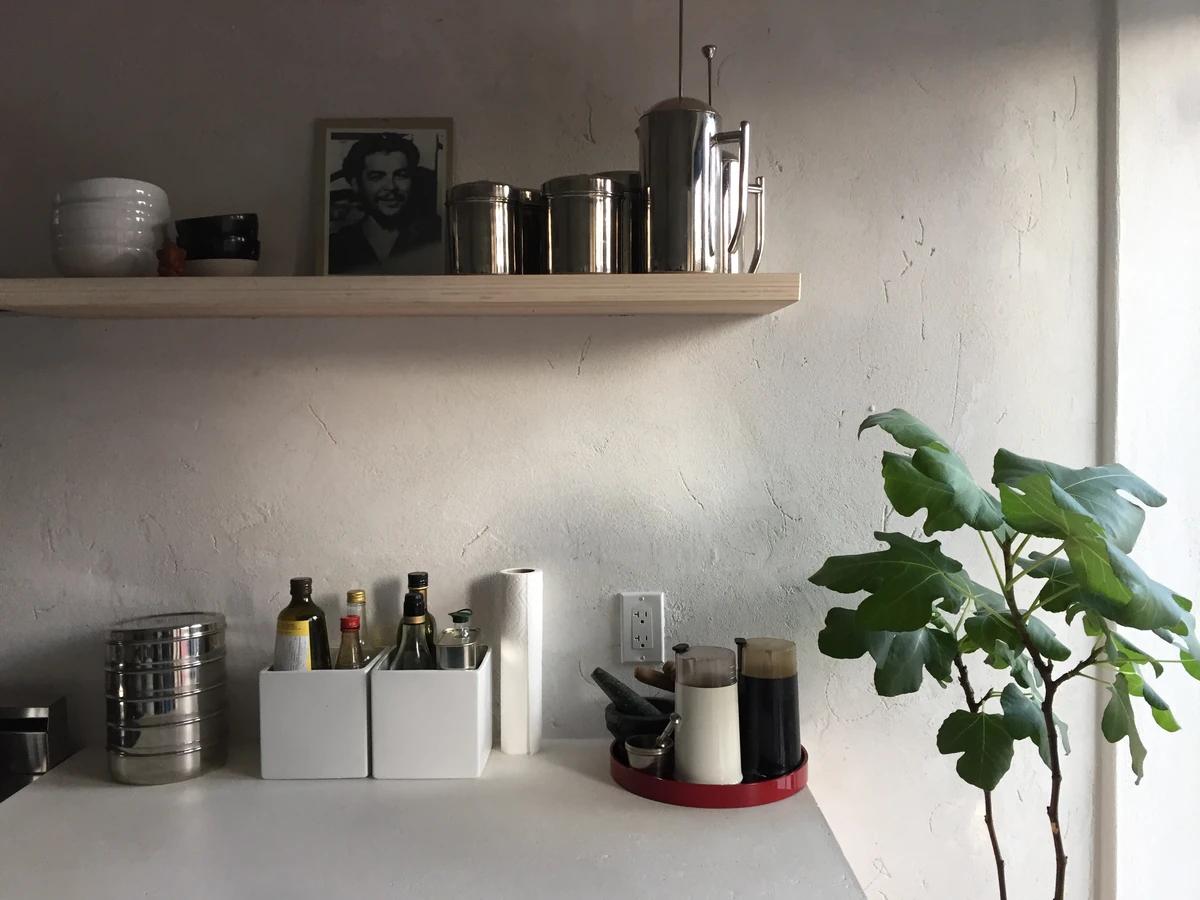
Shelving against the lime-plastered wall.
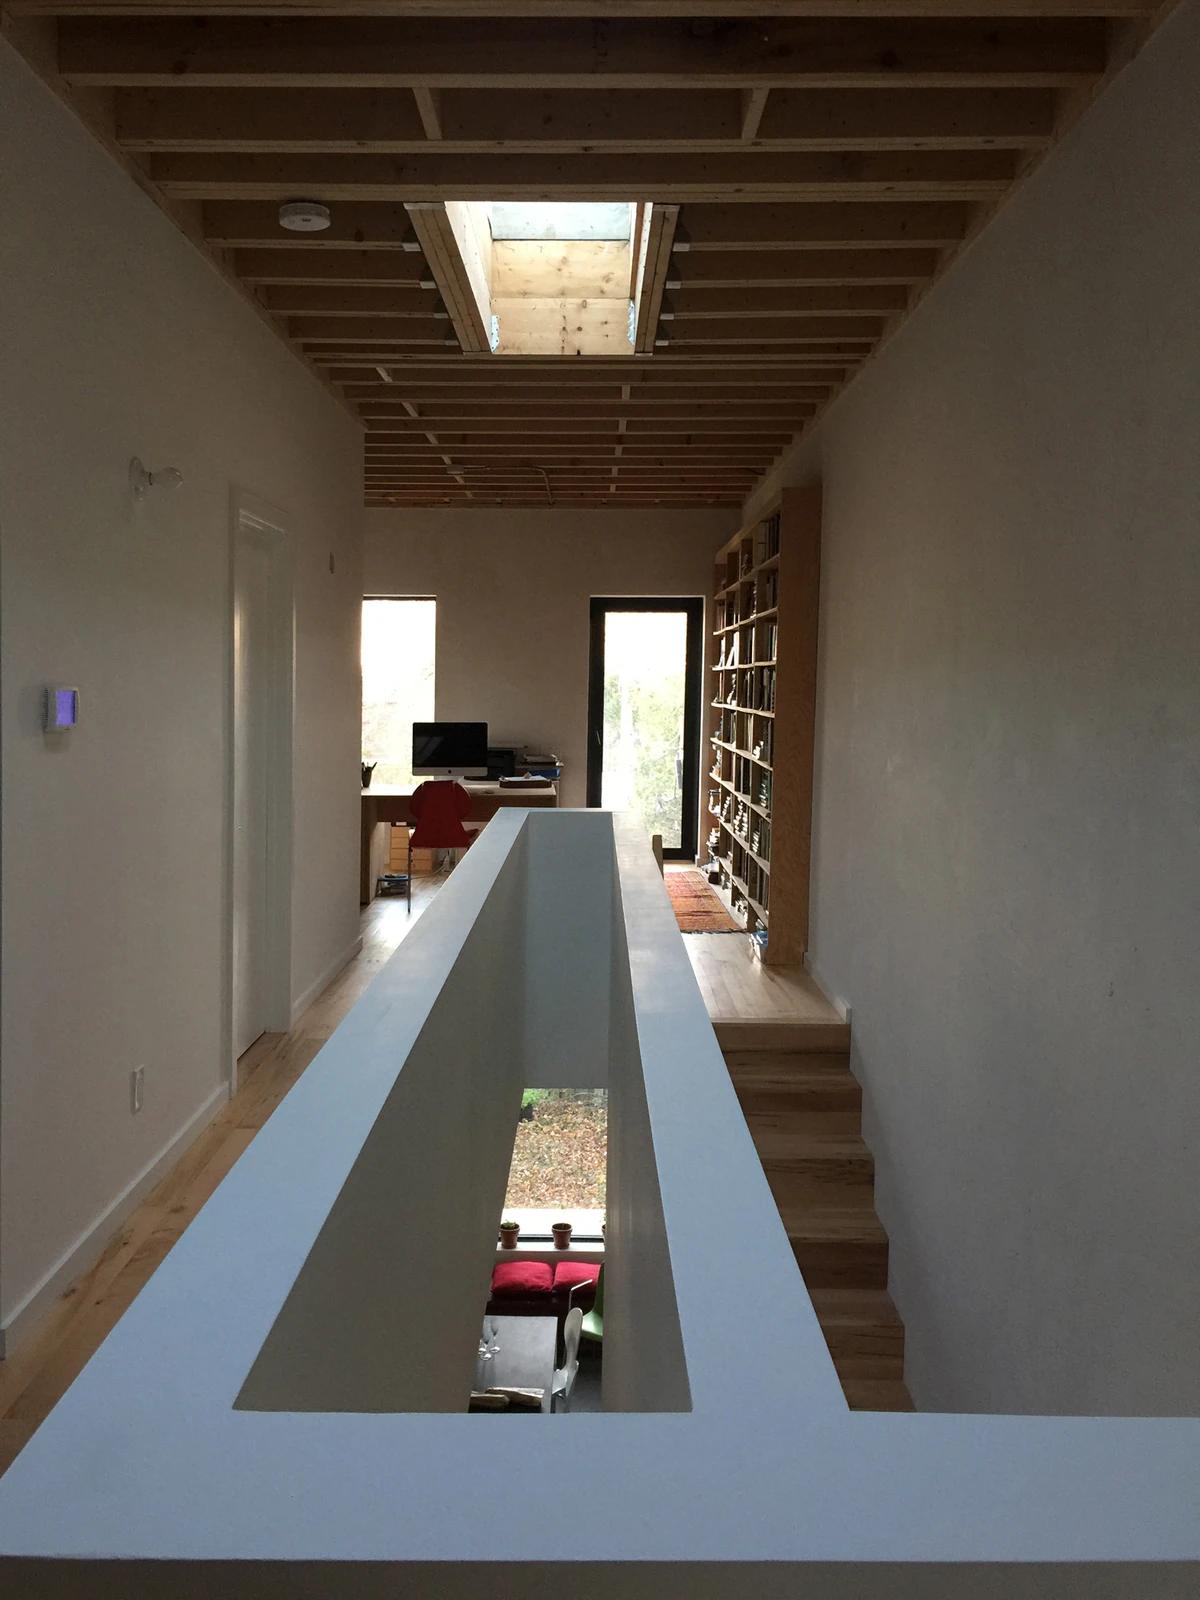
The upper landing beneath exposed timber.
Credits
Project updates
Tell us if it is inaccurate, not genuine or a concern. Our team reviews every report.