
Apartamento Paulo Afonso
Estúdio Pedro Haruf · 2019
Projects / Project
Estúdio Pedro Haruf has opened up a 130 m² apartment in Belo Horizonte’s Solar dos Arcos building, using colourful steel-and-glass doors to connect rooms while keeping them adaptable.
The dining room beside the kitchen opening.
The project
This apartment occupies the Solar dos Arcos building in Belo Horizonte’s São Bento neighbourhood. Estúdio Pedro Haruf’s refurbishment opens up the 130 m² home, bringing more light into the shared rooms while retaining the character of the 1970s building.
The former service bathroom was removed and the laundry made smaller so the kitchen could open onto the dining room. A large steel-framed door with reeded glass allows it to be closed when needed while continuing to share light. A second door between the kitchen and utility area supports ventilation.
One bedroom now serves as a television room and can also become a guest room behind another glazed door. Strong colours in the metalwork sit against white walls and Tauari parquet. The refurbishment was completed in 2025.
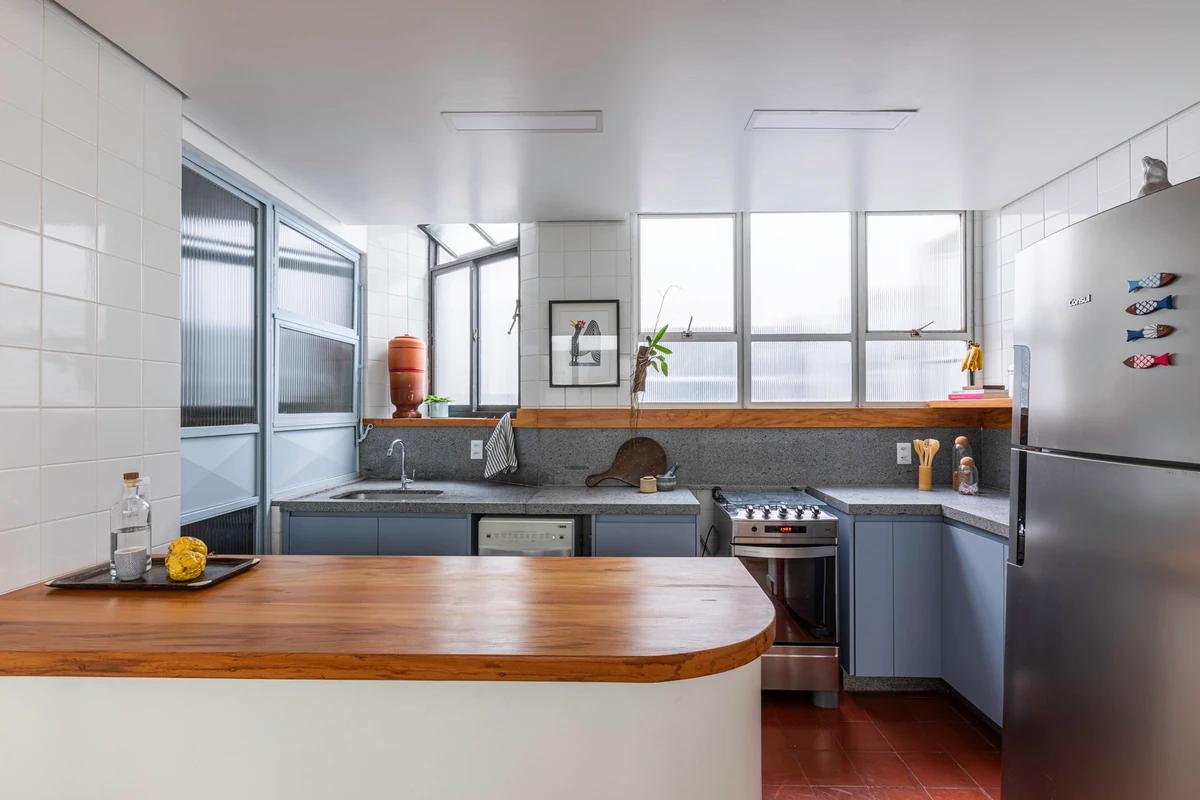
The kitchen opening onto the dining room.
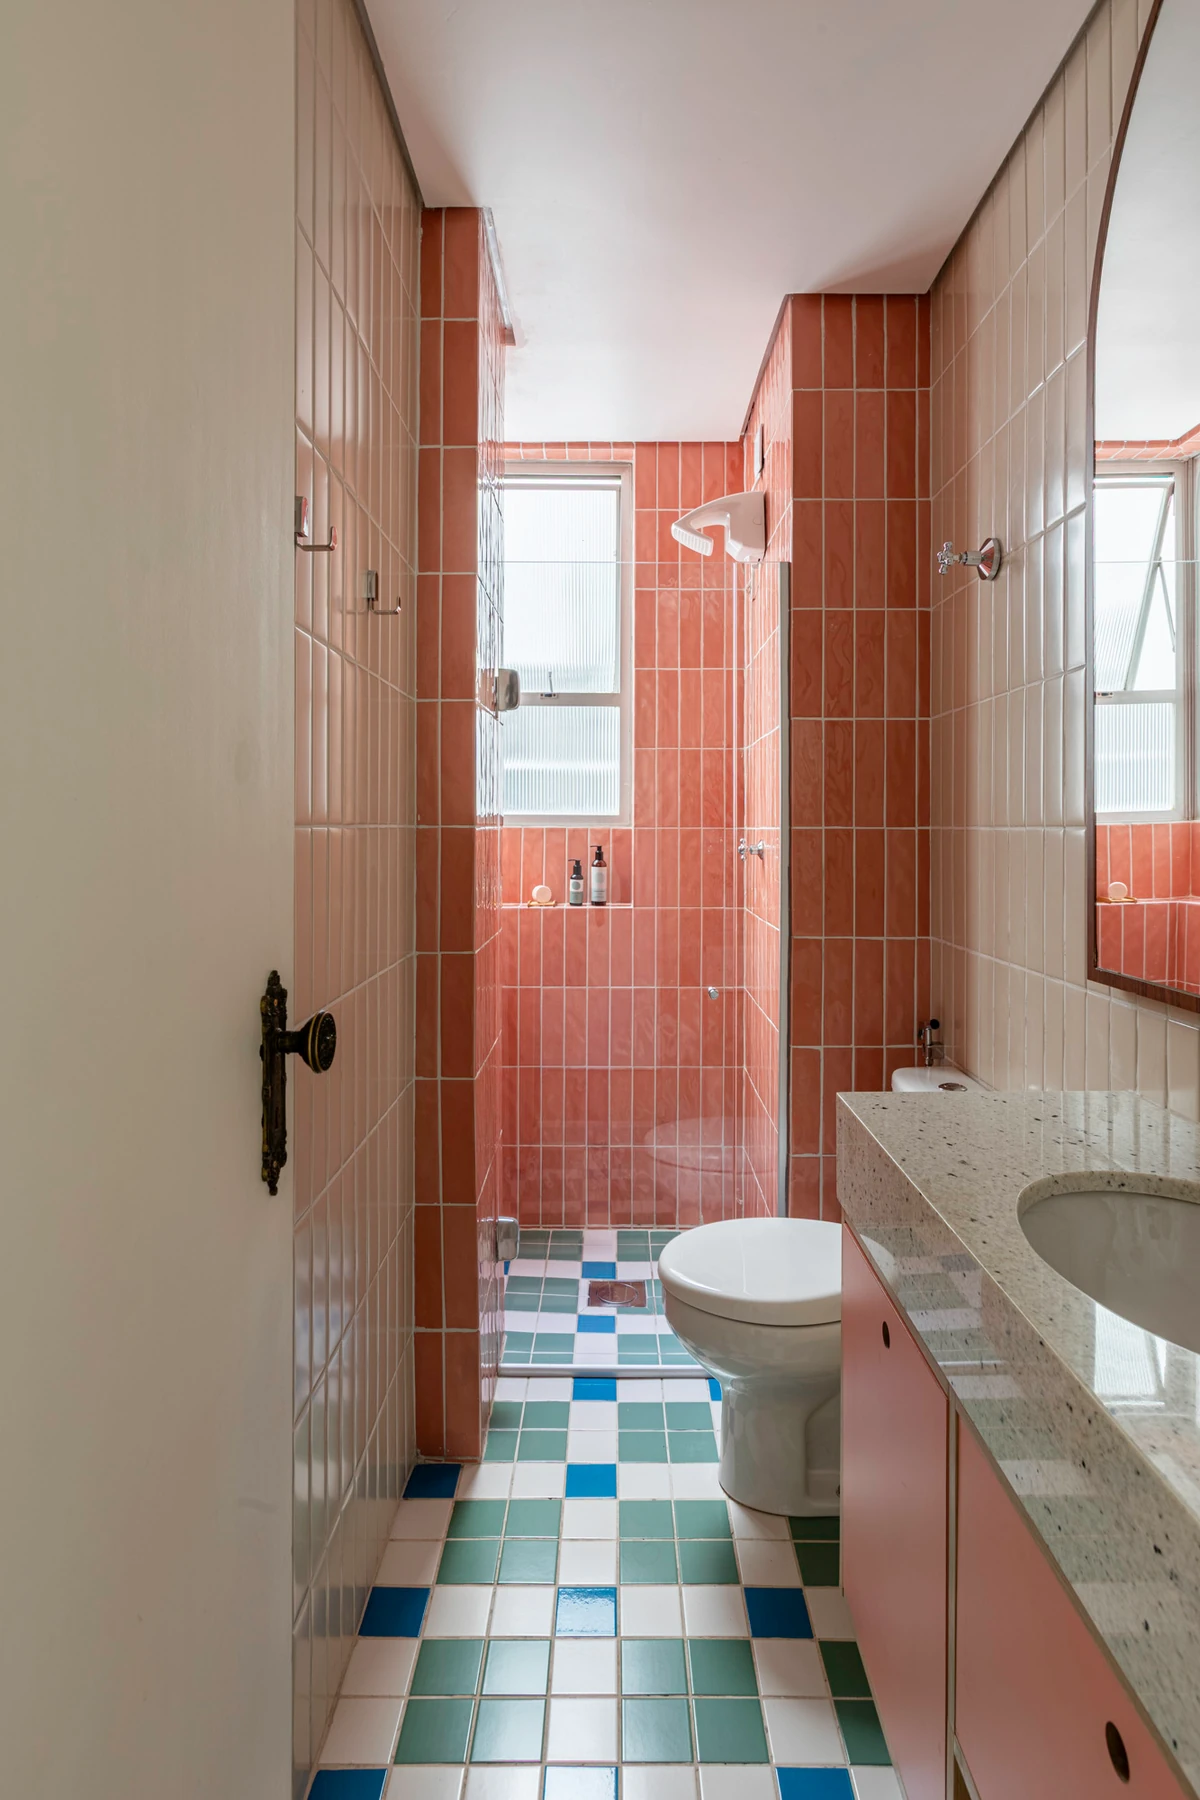
The bathroom with patterned finishes.
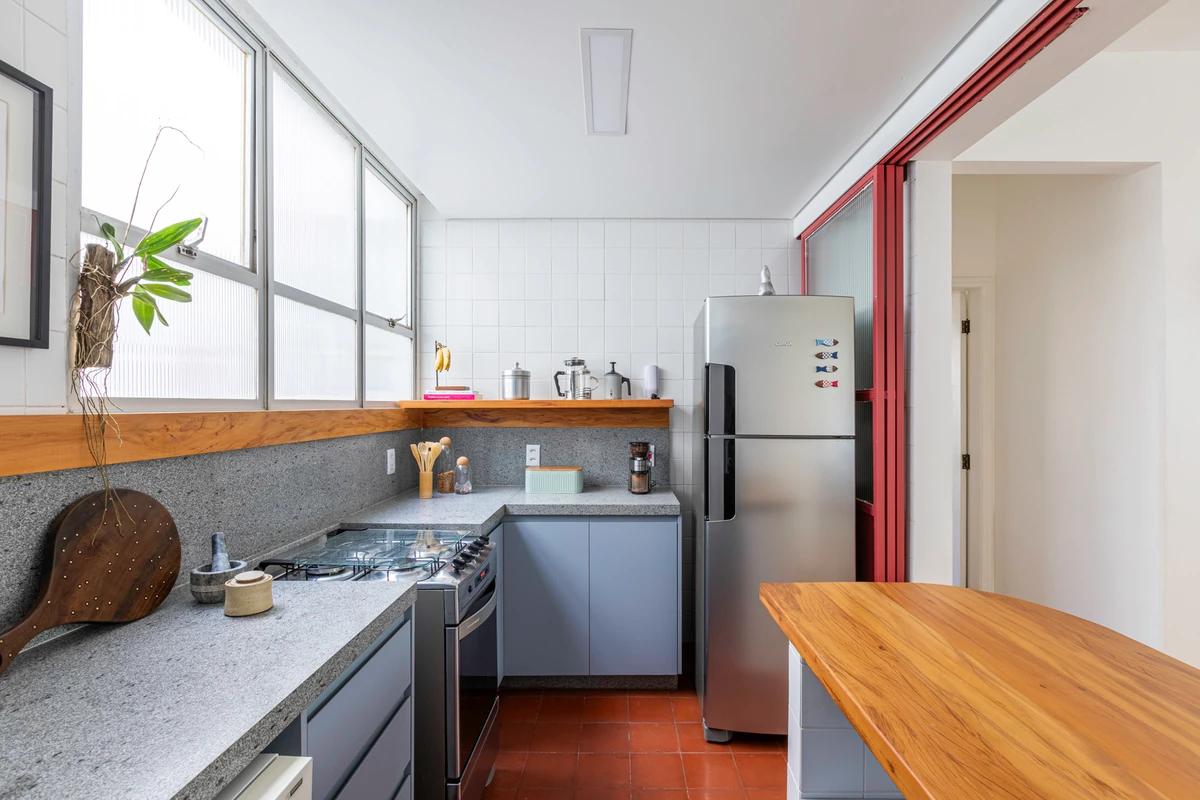
The kitchen beside its glazed partition.
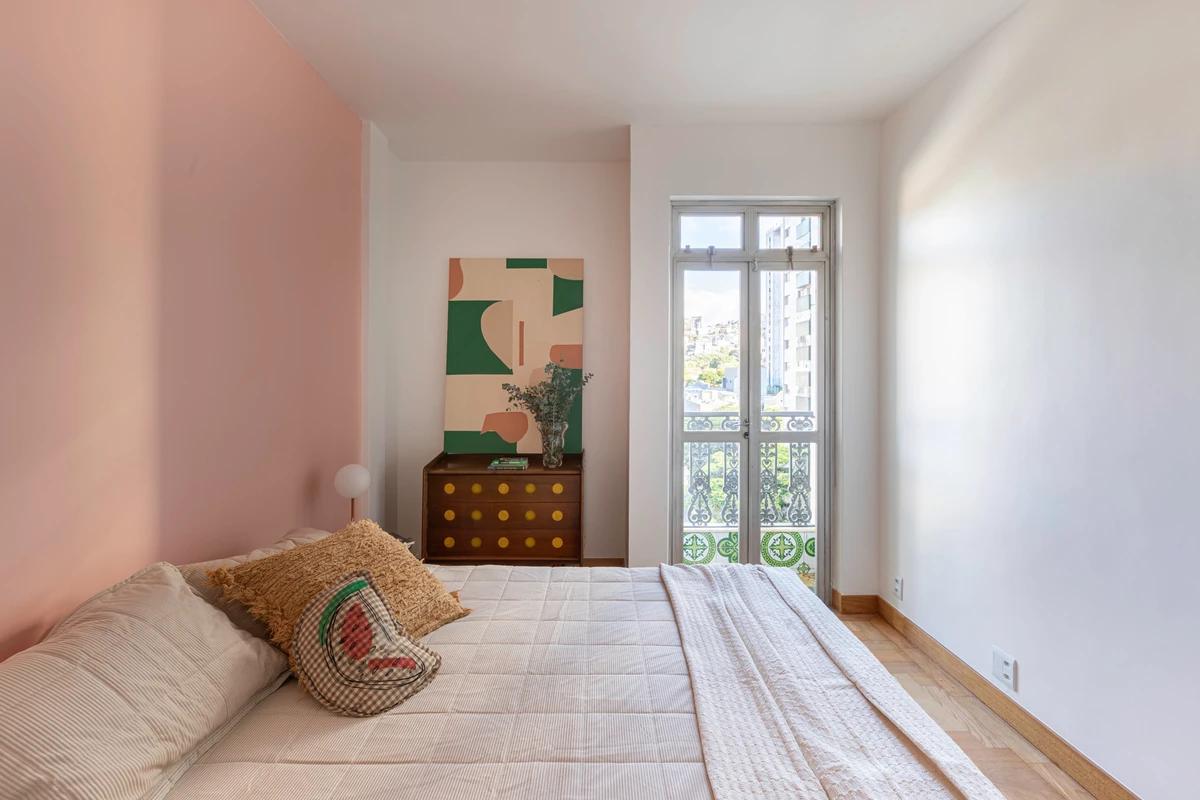
The bedroom and coloured steel-framed doors.
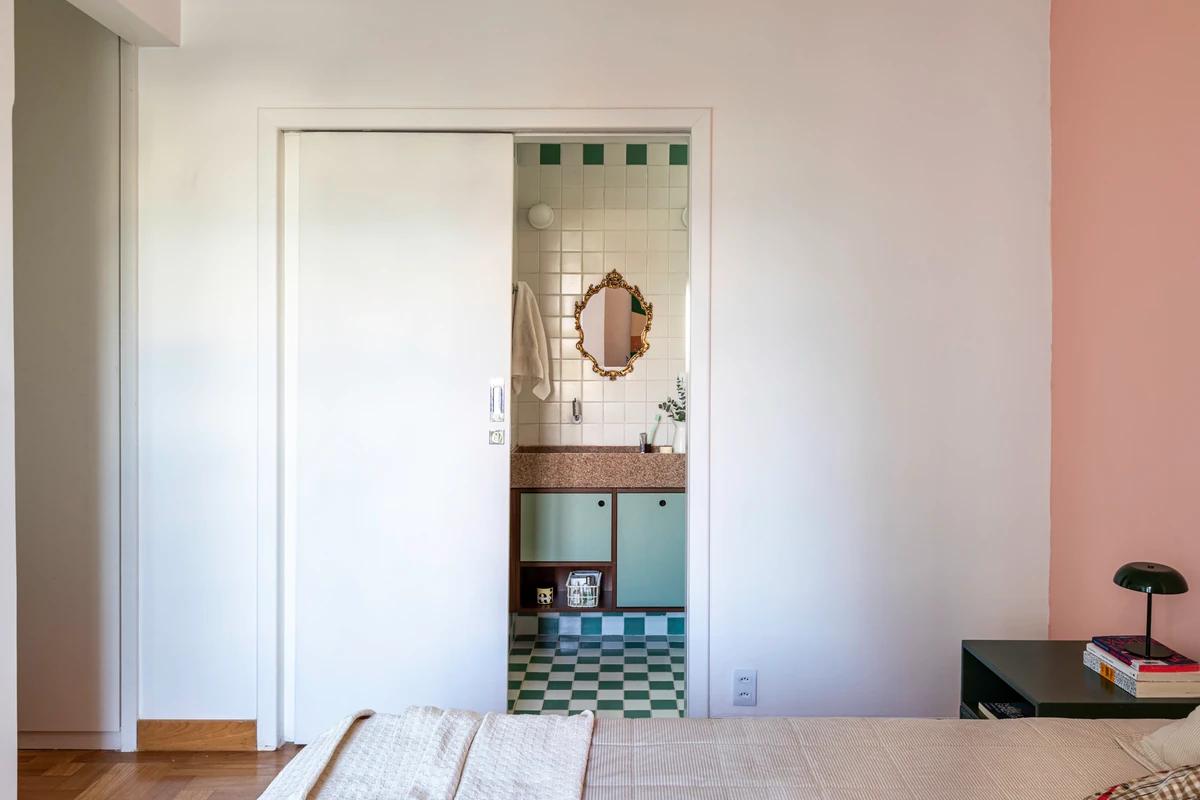
The bathroom opening onto the bedroom.
Credits
Project updates
Tell us if it is inaccurate, not genuine or a concern. Our team reviews every report.