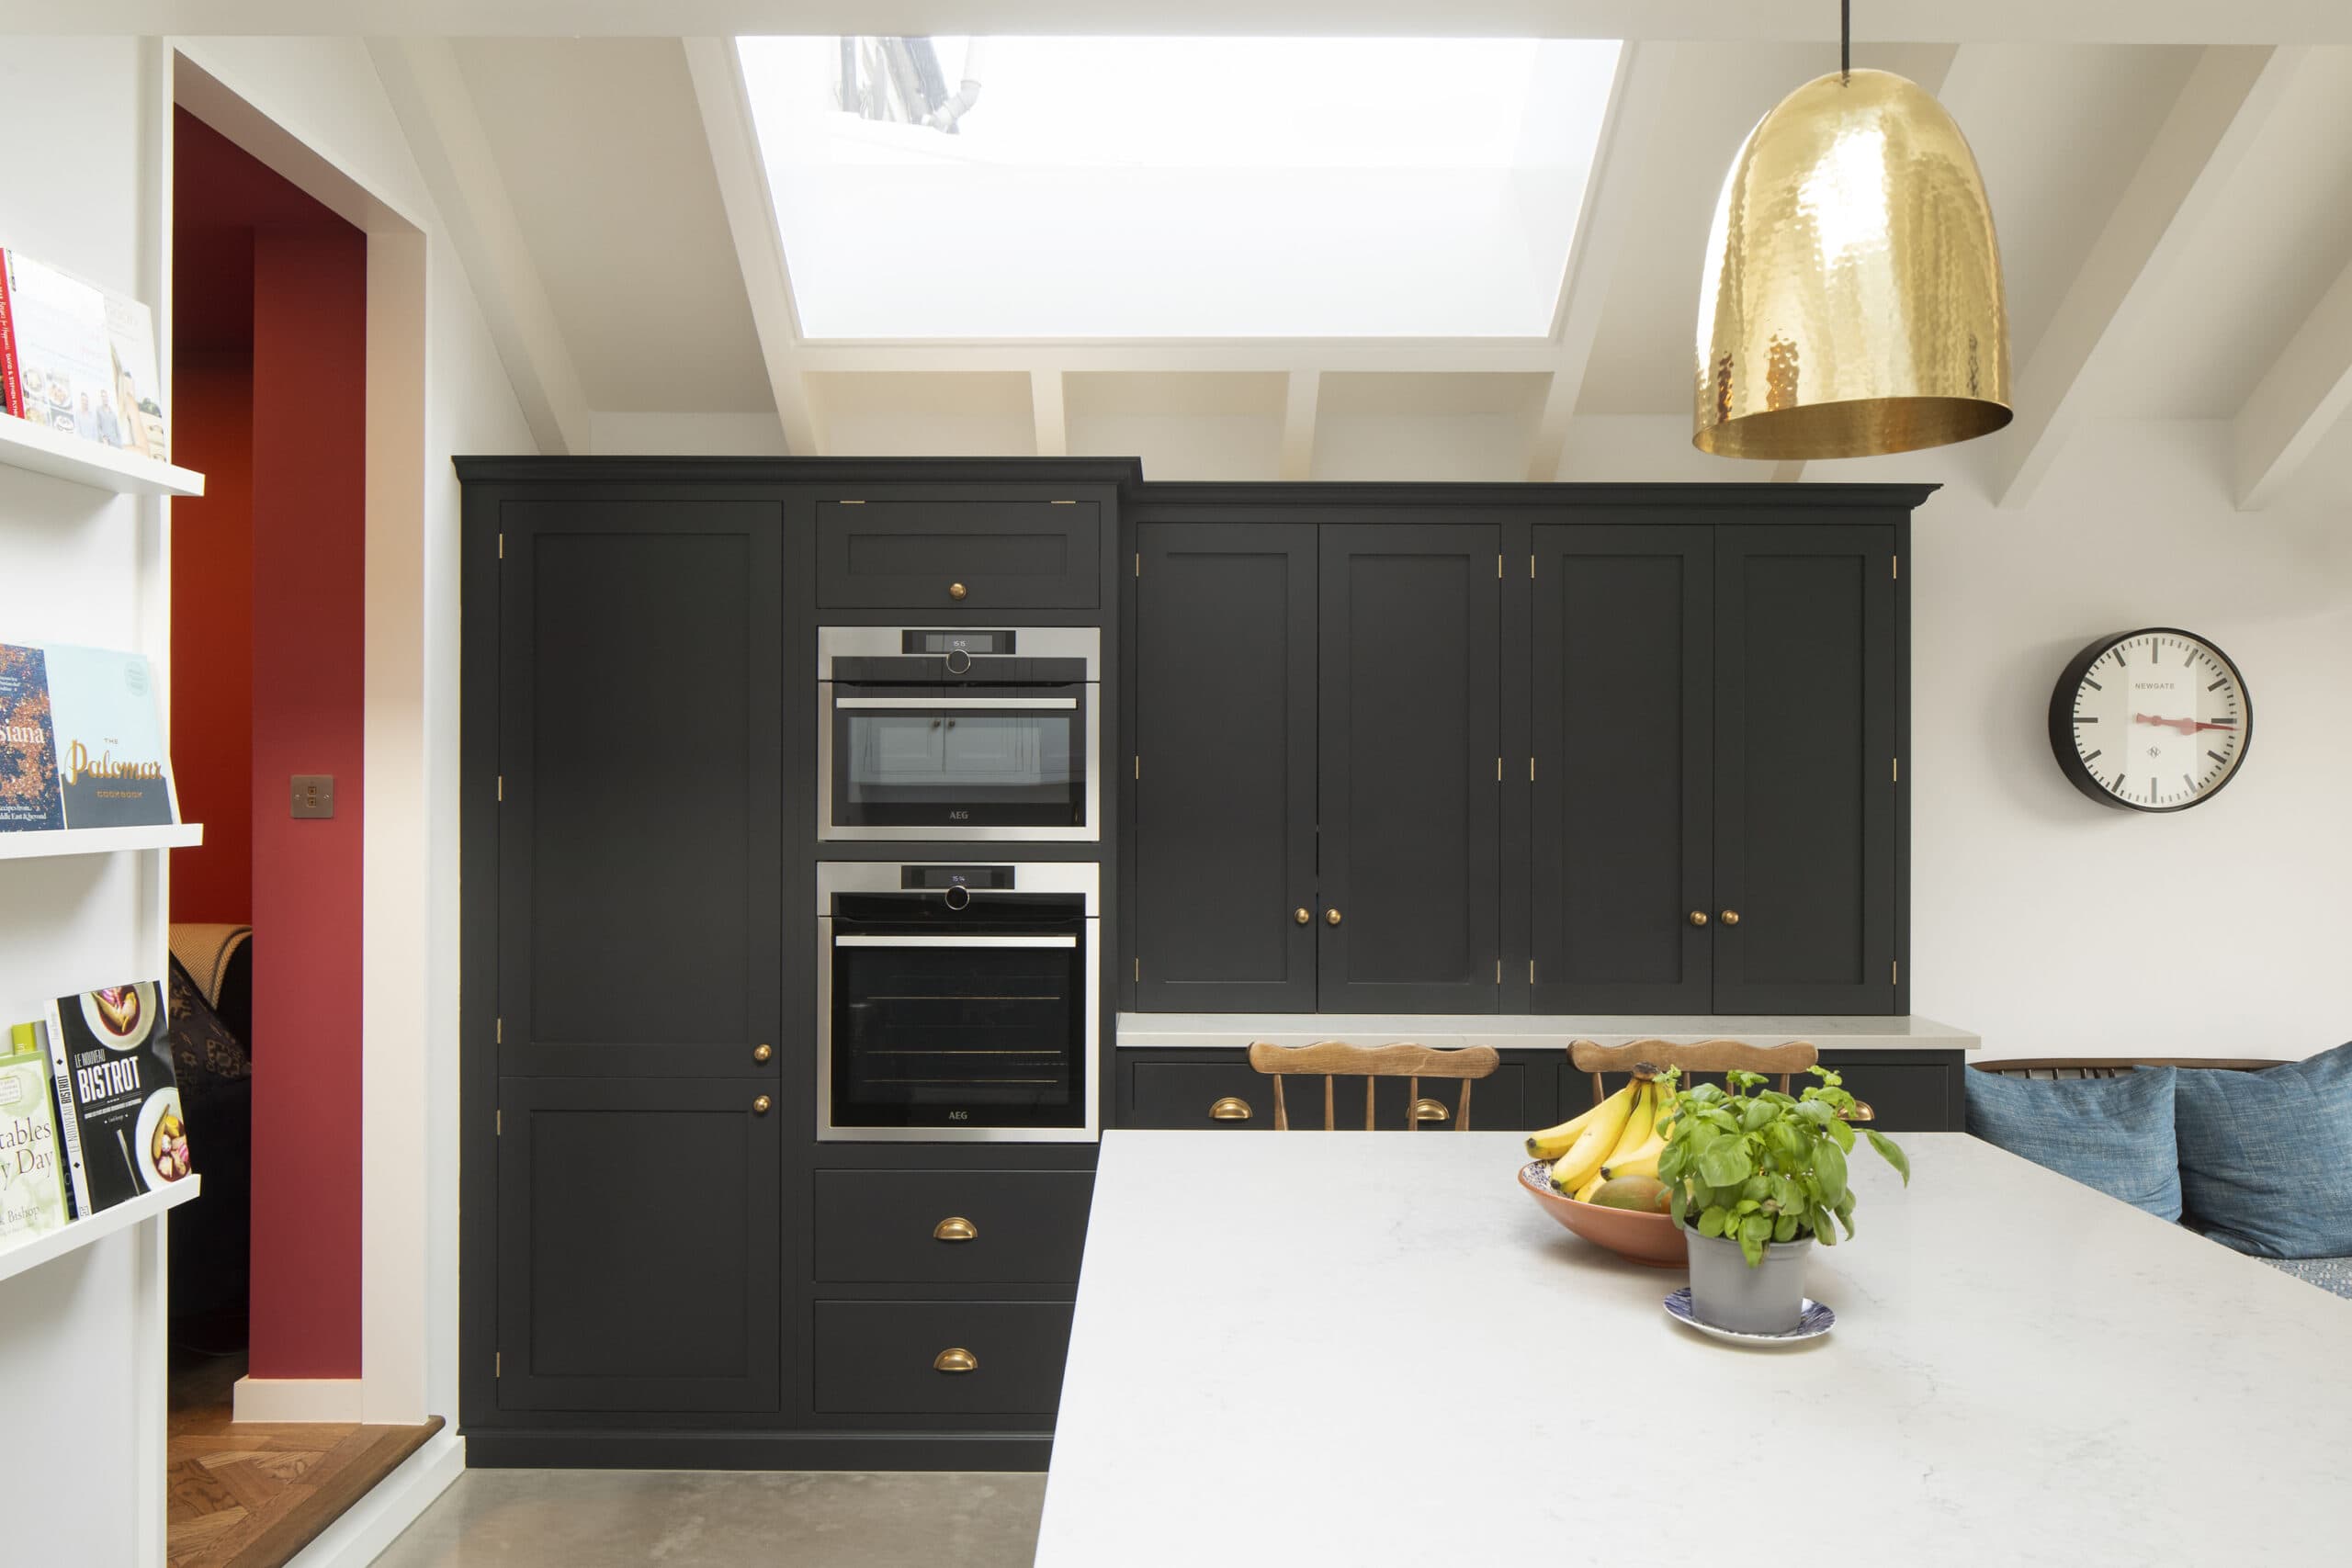
Wendell Road
Sam Tisdall Architects · 2020

Projects / Built project
Sam Tisdall Architects' reorganisation and ground-floor extension of a Victorian house in West London, completed in 2020.
Wide view of the blue kitchen and dining area.
The story
Applegarth Road is the reorganisation and extension of the ground floor of a Victorian house in West London, designed by Sam Tisdall Architects LLP. The single-storey project reworks the lower level of the home, and was completed in 2020.
Architecture by Sam Tisdall Architects LLP. Photography by Richard Chivers.
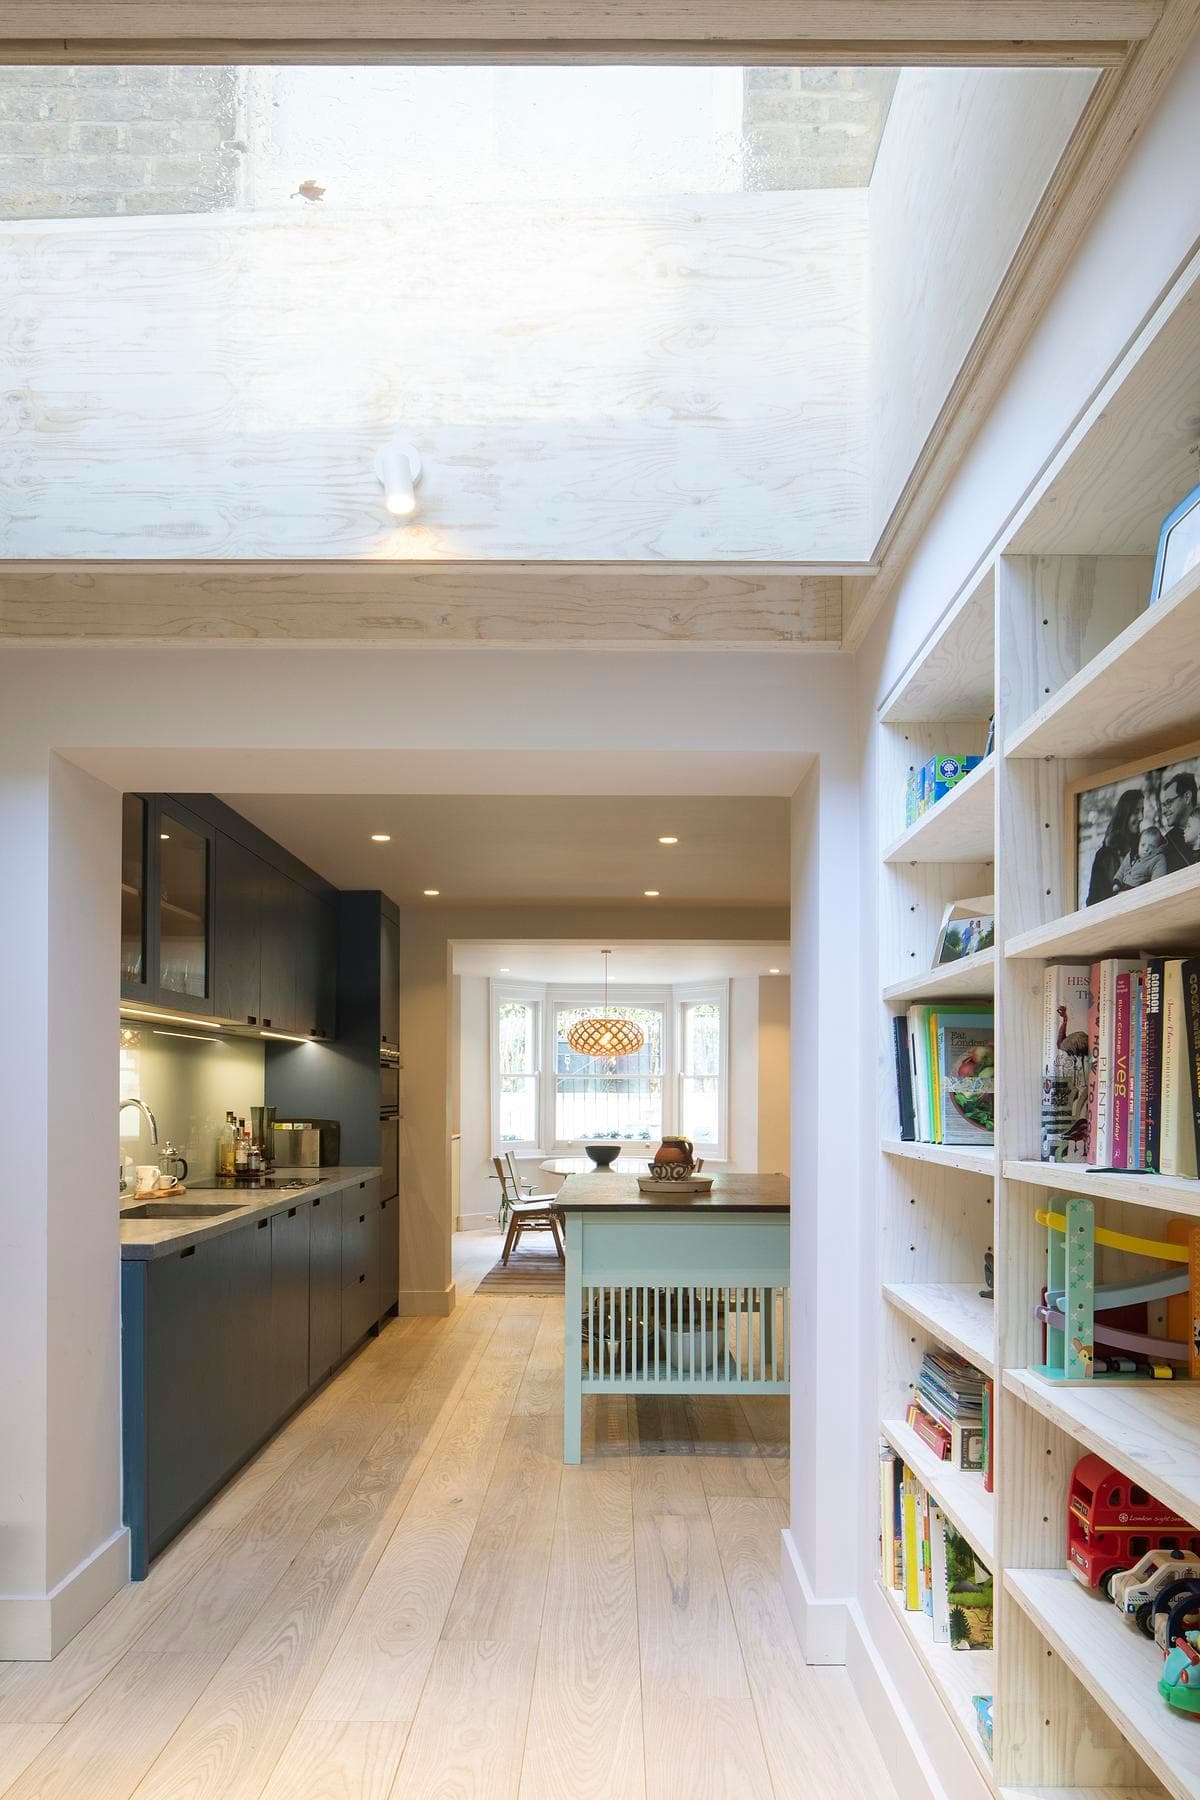
Skylit circulation space lined with bookshelves.
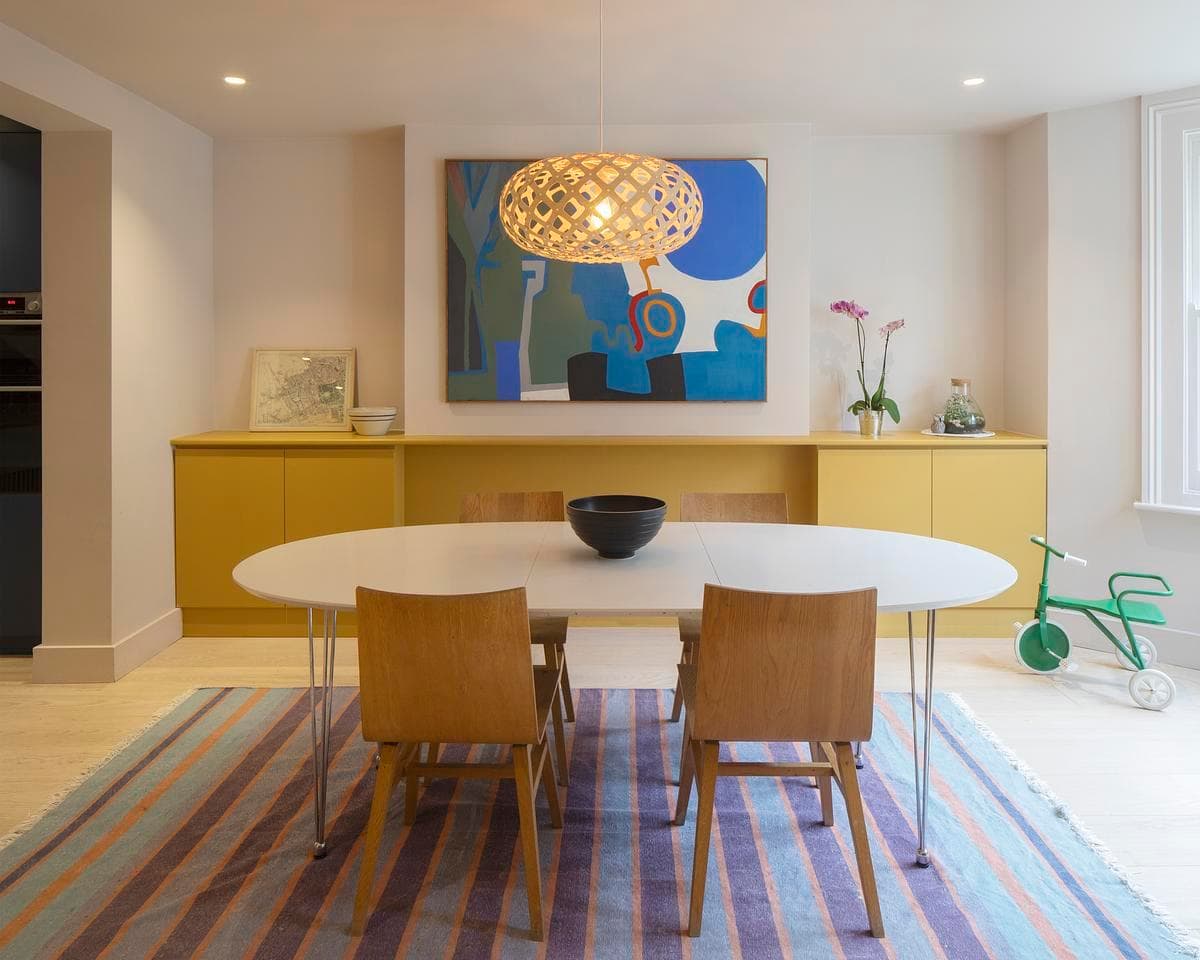
Dining area beside yellow cabinetry.
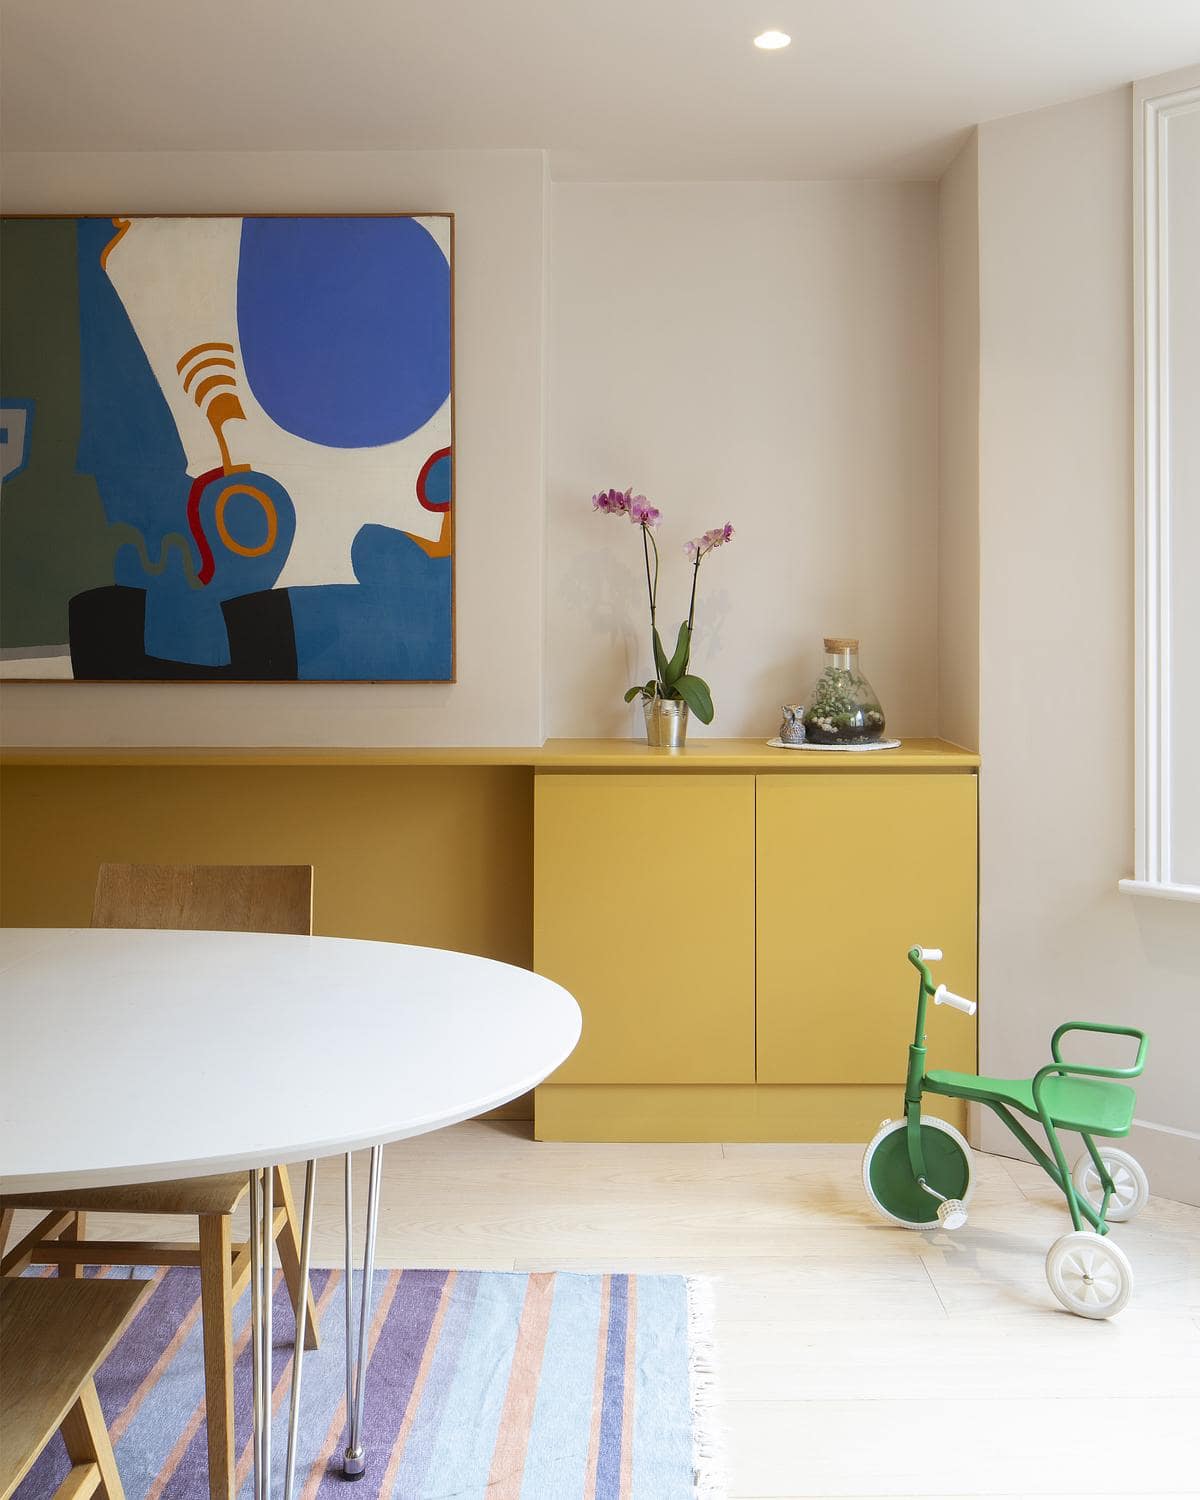
Close view of the dining area.
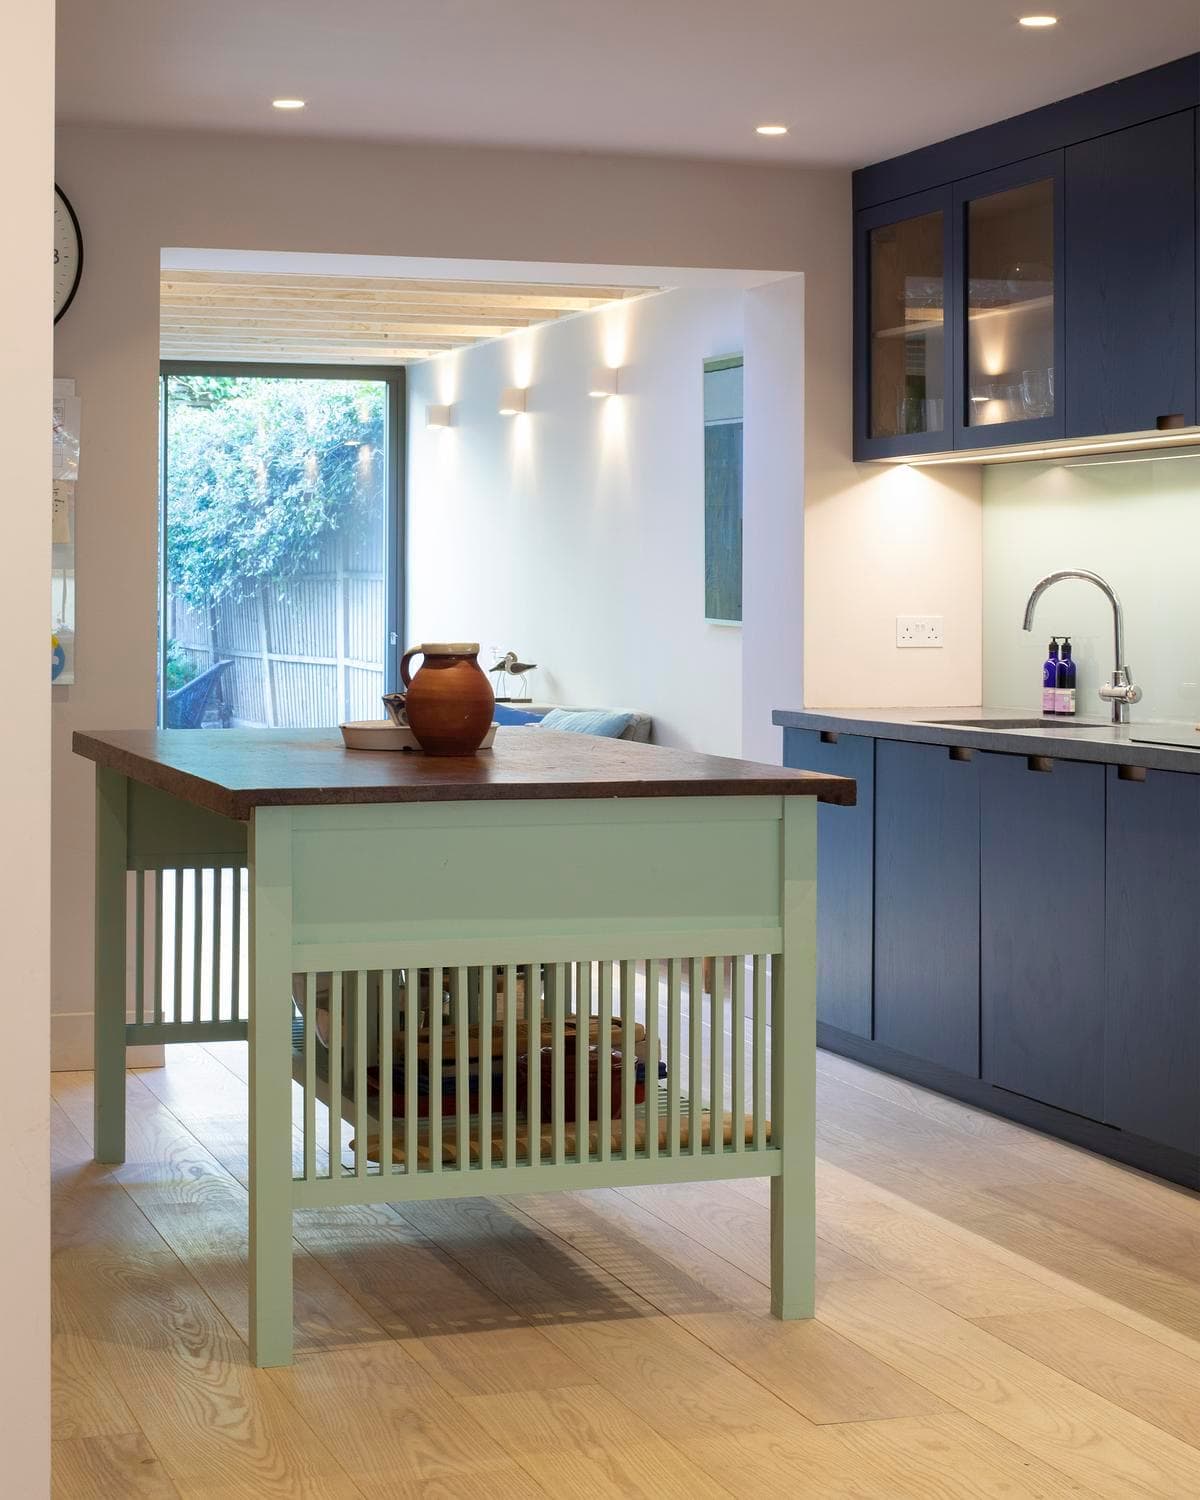
Kitchen island and cabinetry.
The practice
Something wrong with this listing?
Tell us if it is inaccurate, not genuine or a concern. Our team reviews every report.
Keep exploring