

Projects / Project
Apto AML
A light, open São Paulo apartment organised around a 12-metre slatted timber wall.
A timber sideboard dividing the living space.
- Practice
- David Ito Arquitetura
- Year
- 2018
- Photographer
- Pedro Kok
The project
David Ito Arquitetura designed this 260 square metre apartment in São Paulo for owners who wanted generous, light rooms and a delicate use of colour. The design makes the most of its excellent daylight and large living area.
Dining, living and television rooms form one open space joined to the terrace and kitchen. A 12-metre slatted panel backs the whole social area and hides folding doors to the kitchen and dining room. It was completed in 2018.
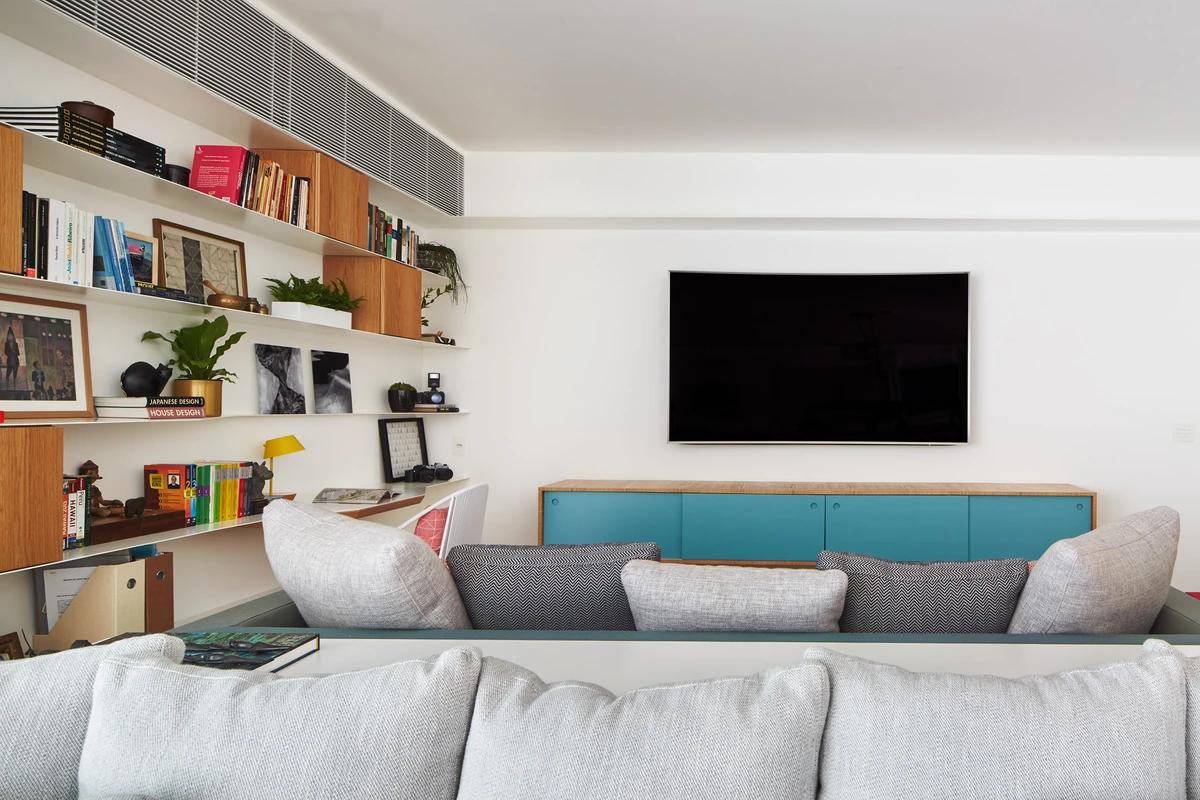
Shelving and a turquoise cabinet in the living room.
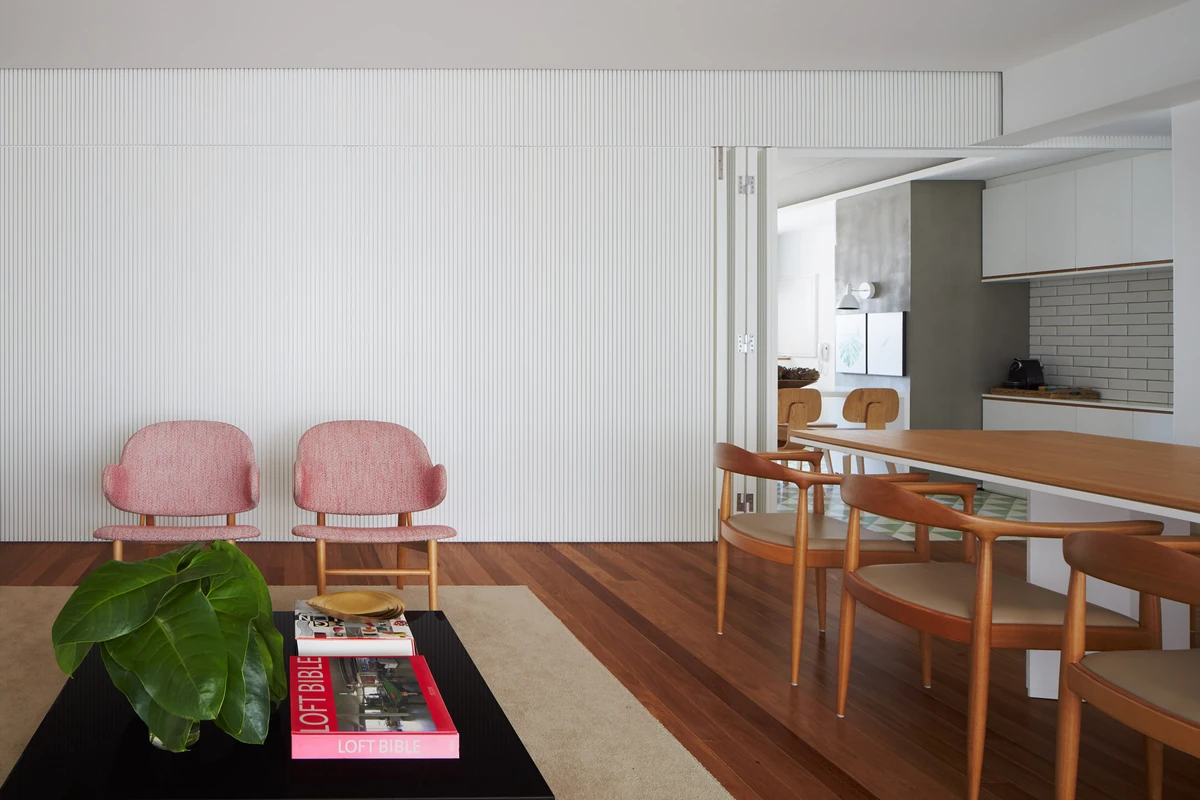
Pink armchairs beside the dining table and slatted wall.
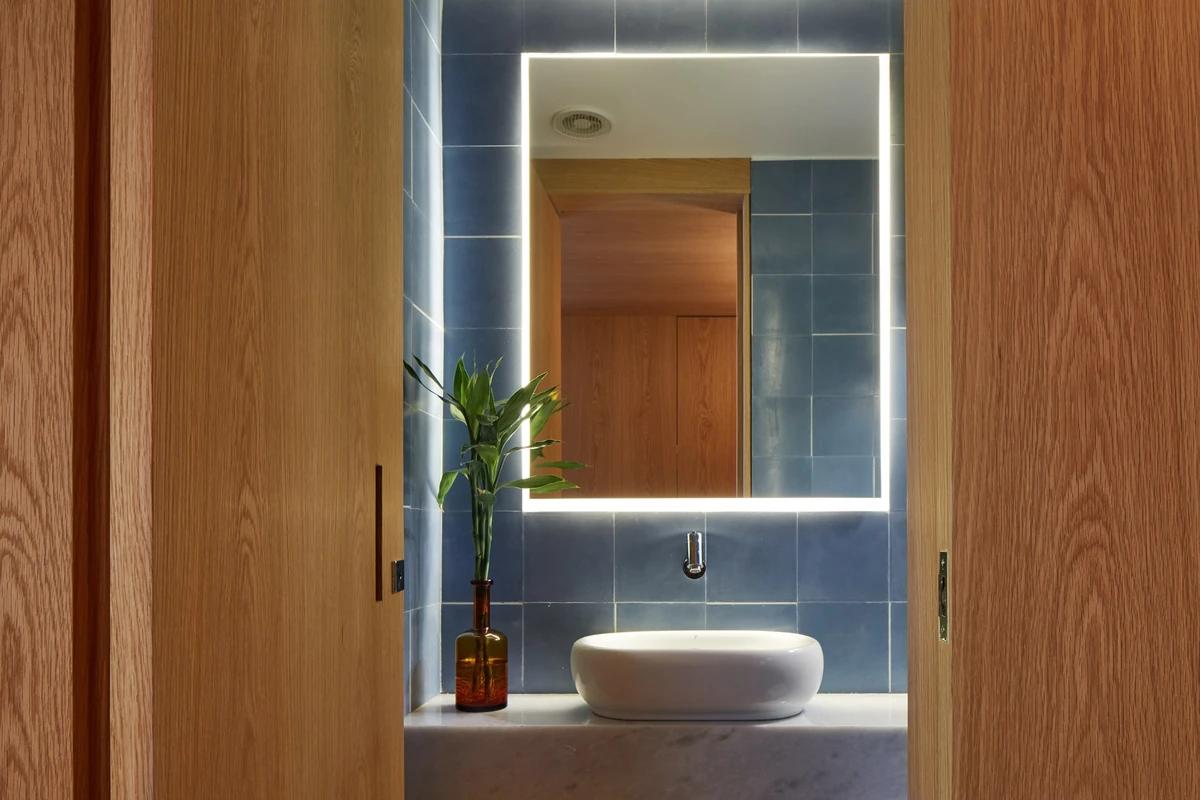
A basin before a blue-tiled wall and lit mirror.
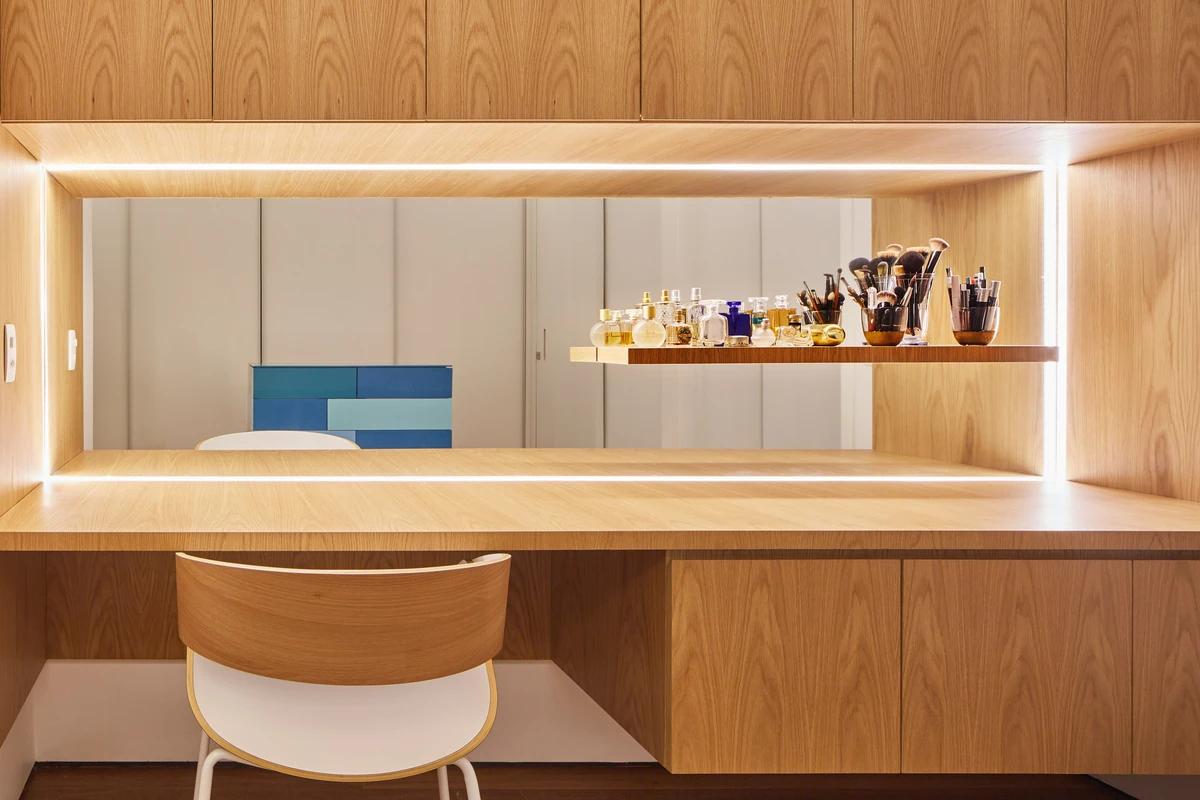
A timber dressing table with a lit mirror.
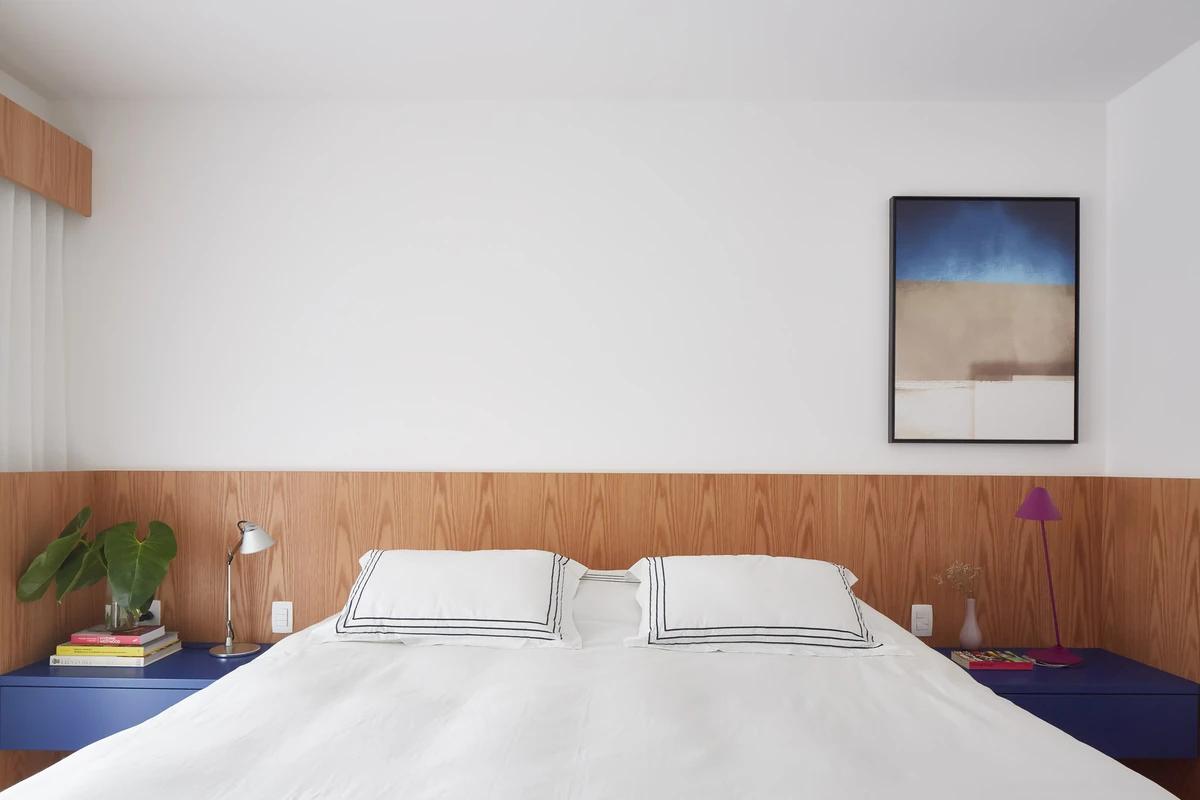
A bedroom with timber panelling and blue bedside tables.
Credits
- Architects
- David Ito Arquitetura
- Photographer
- Pedro Kok
Keep exploring
More work to explore.


Project updates
Something wrong with this project?
Tell us if it is inaccurate, not genuine or a concern. Our team reviews every report.