
Art House & Studio
Zen Architects · 2019
Projects / Project
A stepped Melbourne house arranged around trees, daylight and changing ground levels.
The timber-clad front of the house, with a gravel garden and stepping stones.
The project
Zen Architects arranged Ashburton Trail House as a series of platforms that follow the site. The house sits low behind its front garden, then steps down and opens up at the rear. Views between rooms alternate with longer views towards the surrounding trees and landscape.
The layout responds to sunlight and connects spaces through shared volumes, views and light. Natural materials and cantilevered elements continue the relationship with the garden. The project was completed in 2015.
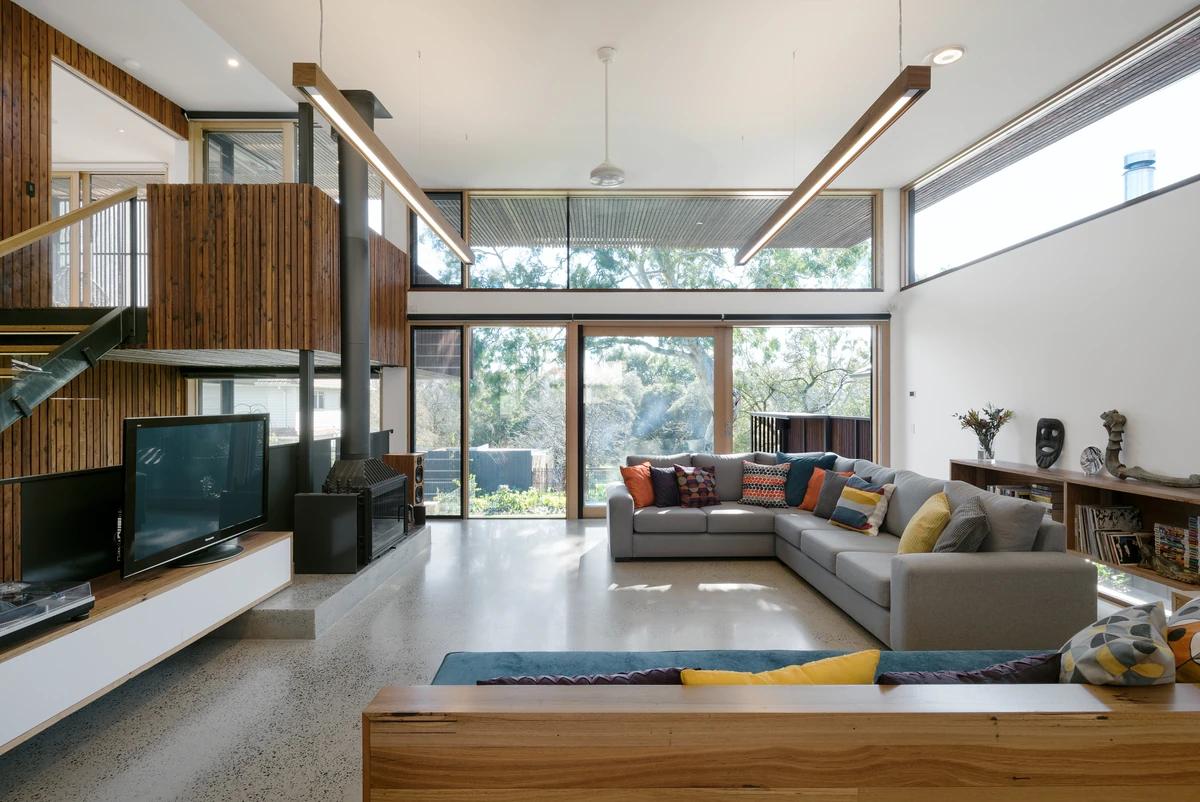
The double-height living room, with timber-lined walls and large windows.
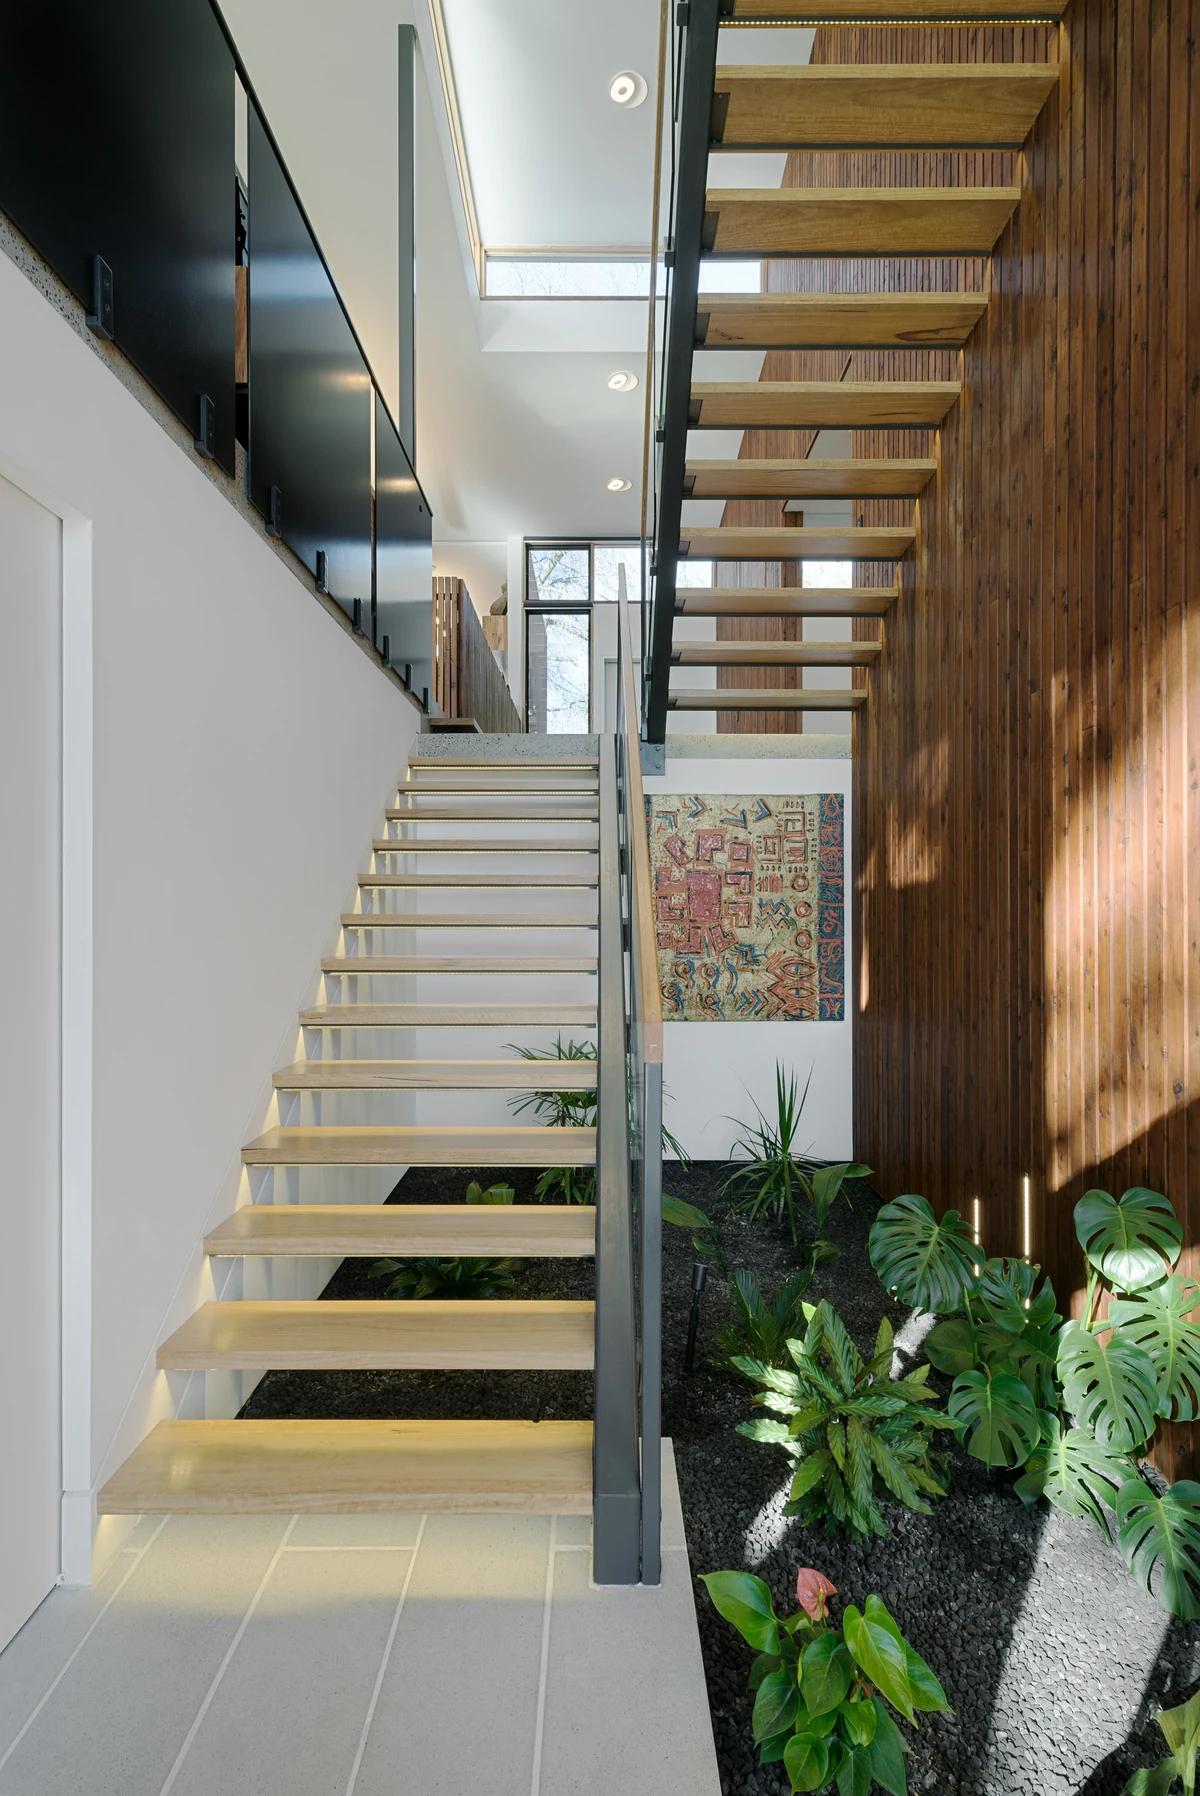
The open stairs beside a timber wall and planted bed.
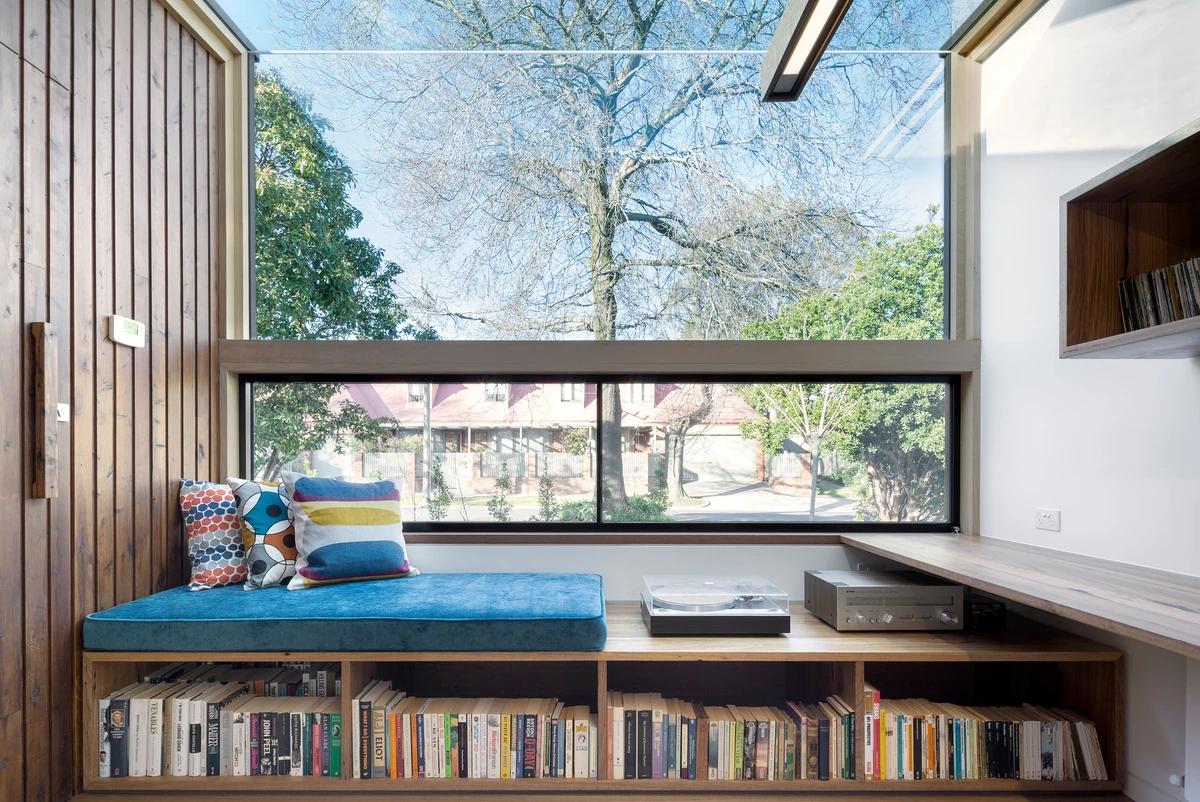
A built-in window seat above a low bookcase.
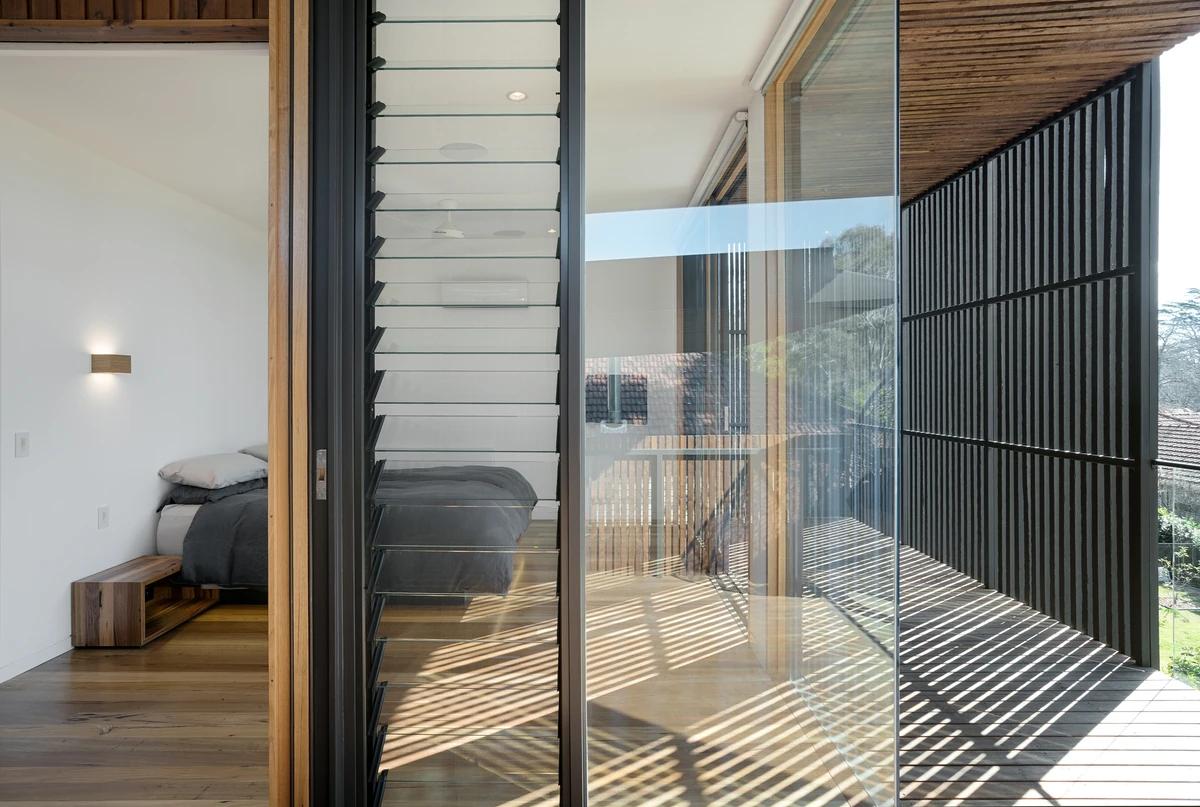
The upstairs bedroom opens to a screened balcony.
Credits
Project updates
Tell us if it is inaccurate, not genuine or a concern. Our team reviews every report.