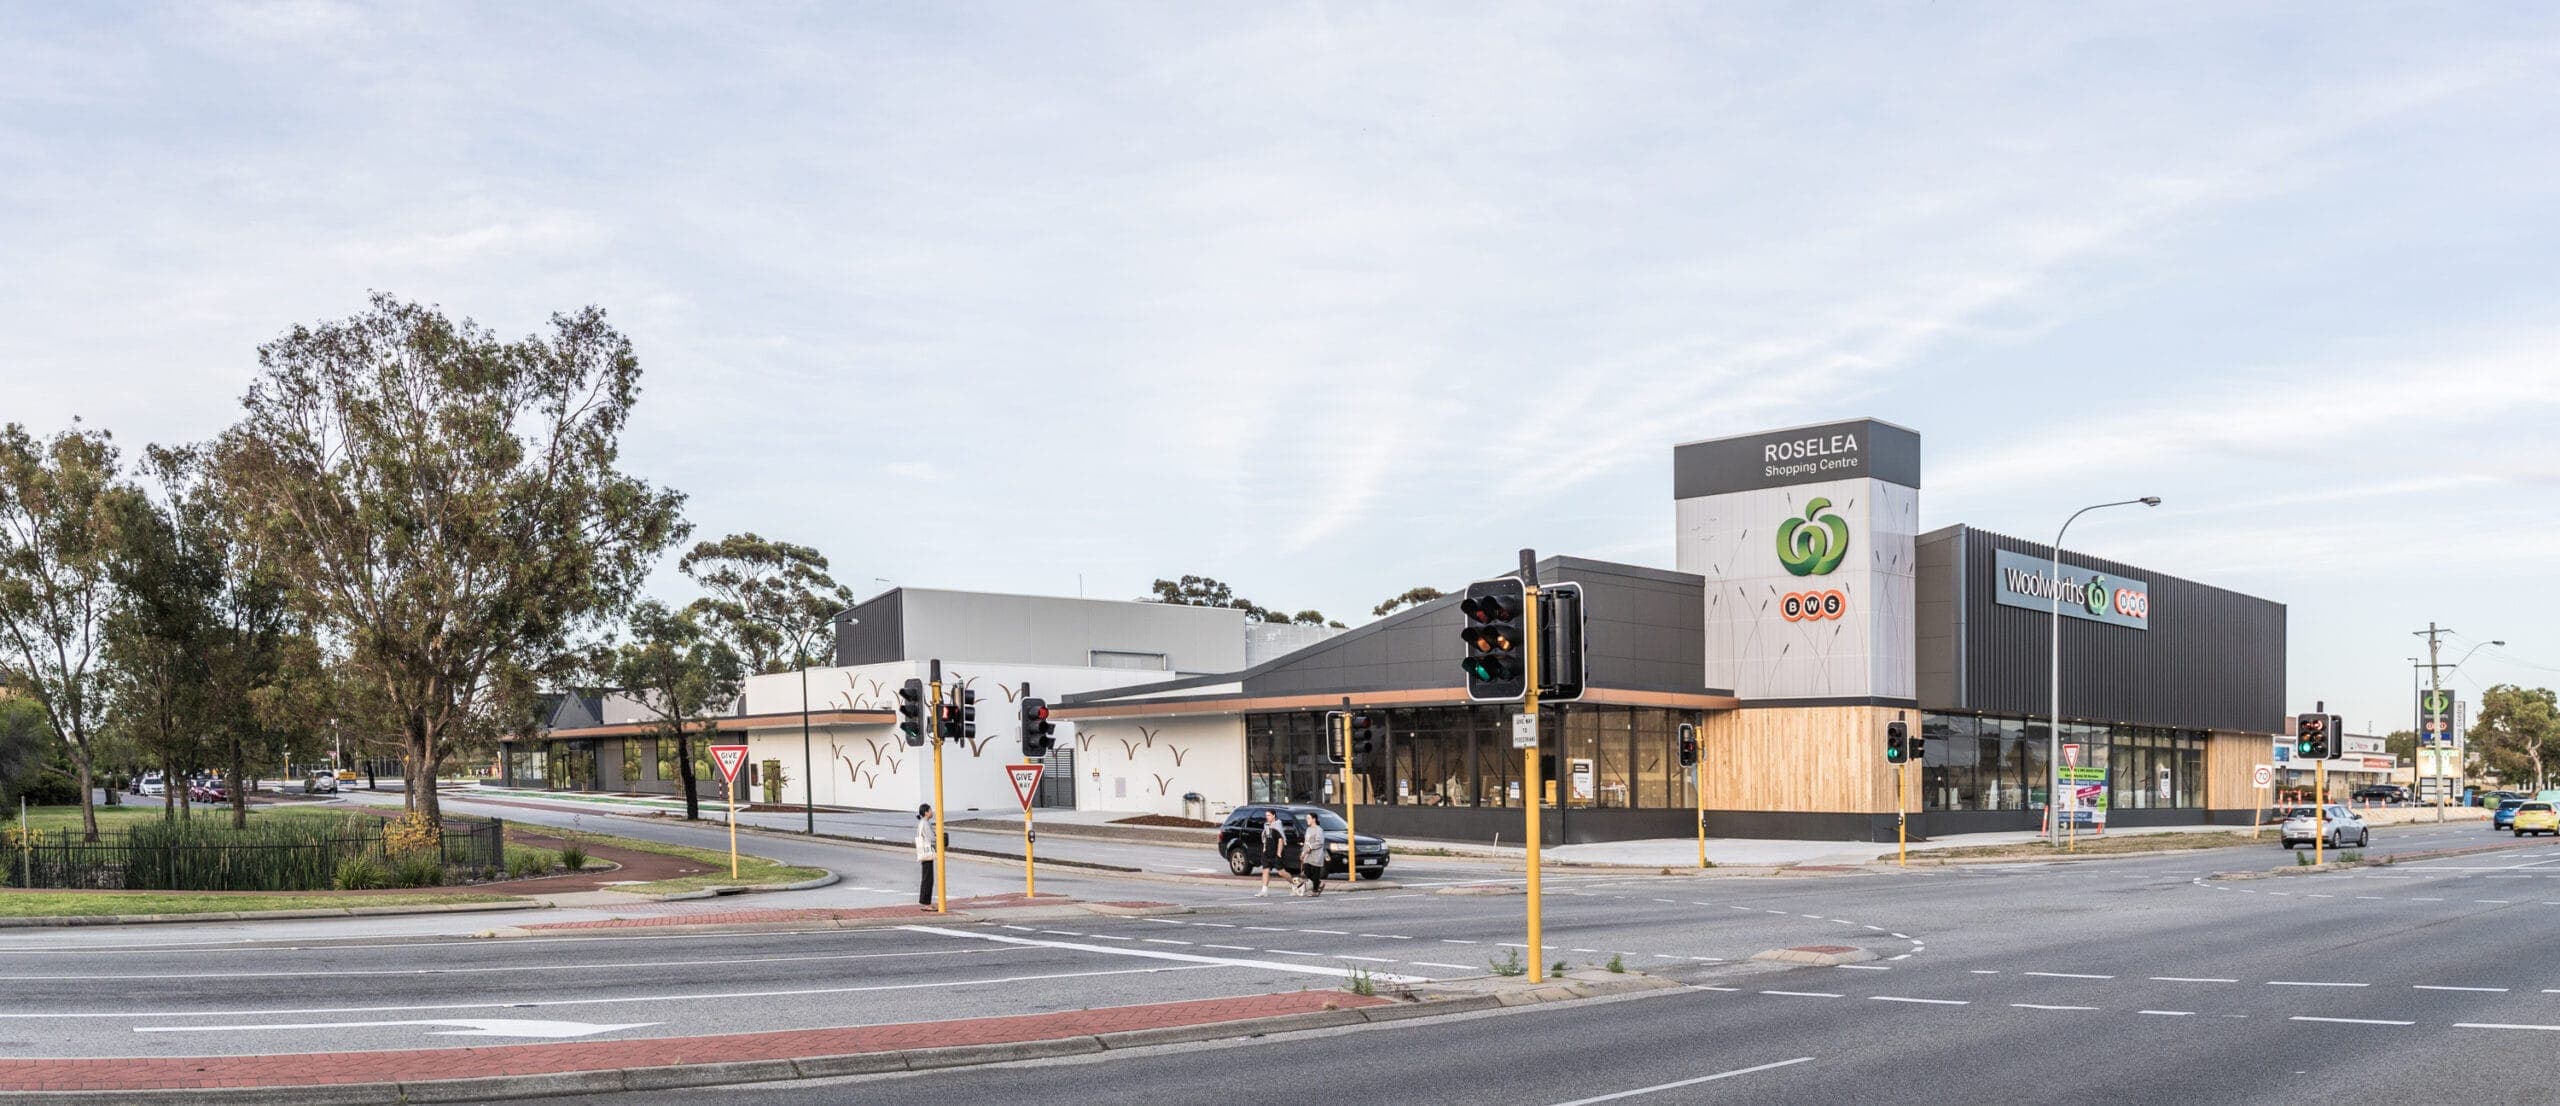
Roselea Shopping Centre
Hames Sharley · 2020

Projects / Built project
Hames Sharley's 2019 fit-out of Aurecon's 500 m2 Darwin office, built around workplace ecology, biophilic light and brand identity.
The story
Hames Sharley designed Aurecon's Darwin office as a workplace ecology study, shaping a 500 m2 fit-out completed in 2019 around the engineer's own brand and ways of working. The brief asked for collaborative, multi-functional settings that would build close working relationships and support effective communication across the team, with workplace ecology, the interplay between people and the systems they share, as the organising idea.
A range of work settings expresses Aurecon's identity through layout and materiality. The colour palette, finishes and biophilic moves bring sunlight, greenery and a sense of place inside, anchoring the office to the local environment. The result is a contemporary workplace built around comfort, pride and trust, with community and collaboration as the everyday baseline.
Project size: 500 m2. Budget: USD 1,000,000. Completion: 2019.
Architect: Hames Sharley. Photographer: Shaana McNaught.
The practice
Something wrong with this listing?
Tell us if it is inaccurate, not genuine or a concern. Our team reviews every report.
Keep exploring