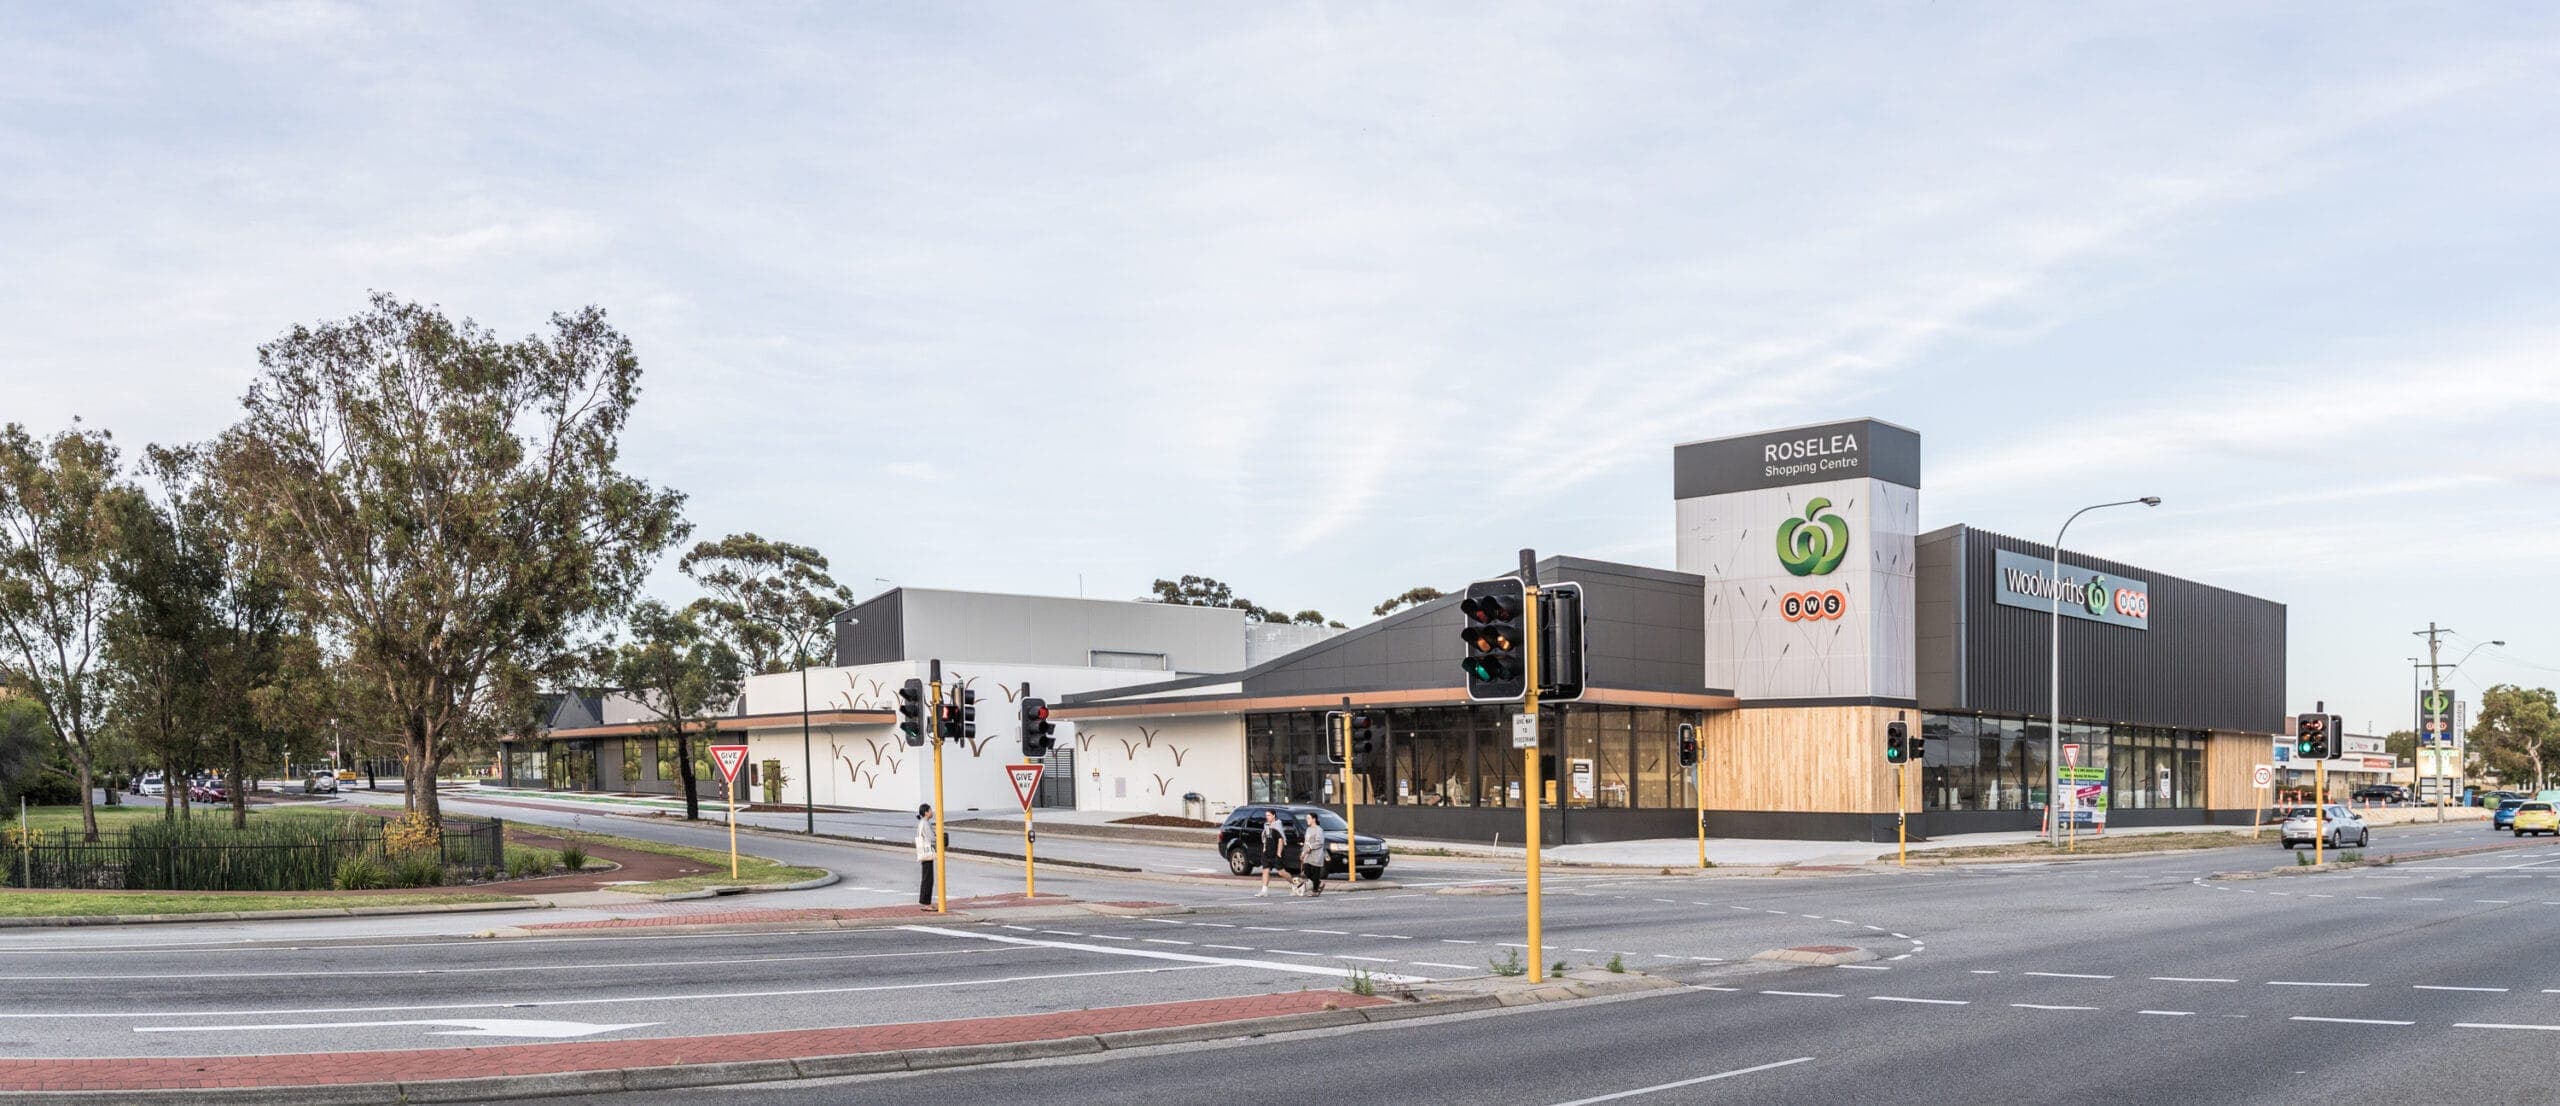
Roselea Shopping Centre
Hames Sharley · 2020

Projects / Built project
Australis at Rossmoyne Waters: the first stage of a master-planned senior living community in Perth by Hames Sharley. Completed 2019, around 10,000 m2.
The story
Australis is the first stage of a wider master plan for Adventist Residential Care in Rossmoyne, Western Australia. Hames Sharley brought architecture, interior design, urban design and master planning together to establish a connected seniors-living community.
The building opens apartments and shared spaces towards the surrounding neighbourhood and landscape, with northern city views available from many homes. A single common entrance gives the seven-level building a clear address and supports its future integration with the wider Rossmoyne Waters plan.
At ground level, a communal hub brings activity into the base of the building. Residents have access to a large multi-purpose space, smaller activity rooms, an indoor pool with spa and sauna, lawn bowls and a gym. Daylight, ventilation and legible circulation make these shared spaces easier to use and help everyday encounters feel natural.
Completed in 2019, Australis covers approximately 10,000 square metres. The project received seniors-living recognition from the Master Builders Association of Western Australia and the Urban Development Institute of Australia, and was a finalist in The Urban Developer's retirement, aged care and seniors-living category.
The practice
Something wrong with this listing?
Tell us if it is inaccurate, not genuine or a concern. Our team reviews every report.
Keep exploring