
The Landseer
KSR Architects · 2013

Projects / Built project
A run-down Oxfordshire barn reworked by KSR Architects into a 194 m2 rustic retreat, keeping the original beams and adding daylight-filled living spaces.
Wide view of the barn and garden.
The story
Set in the Oxfordshire countryside, this 194 m2 project sees a run-down barn reworked into a rustic yet refined rural retreat. KSR Architects & Interior Designers were asked to open up the cramped internal spaces and introduce a contemporary interior, all without stripping away the character of the original structure.
The response keeps the barn's original beams in place and pairs them with a palette of rich colours, while generous new windows draw daylight deep into the living spaces.
Architecture and interior design by KSR Architects & Interior Designers. Photography by Tony Murray.
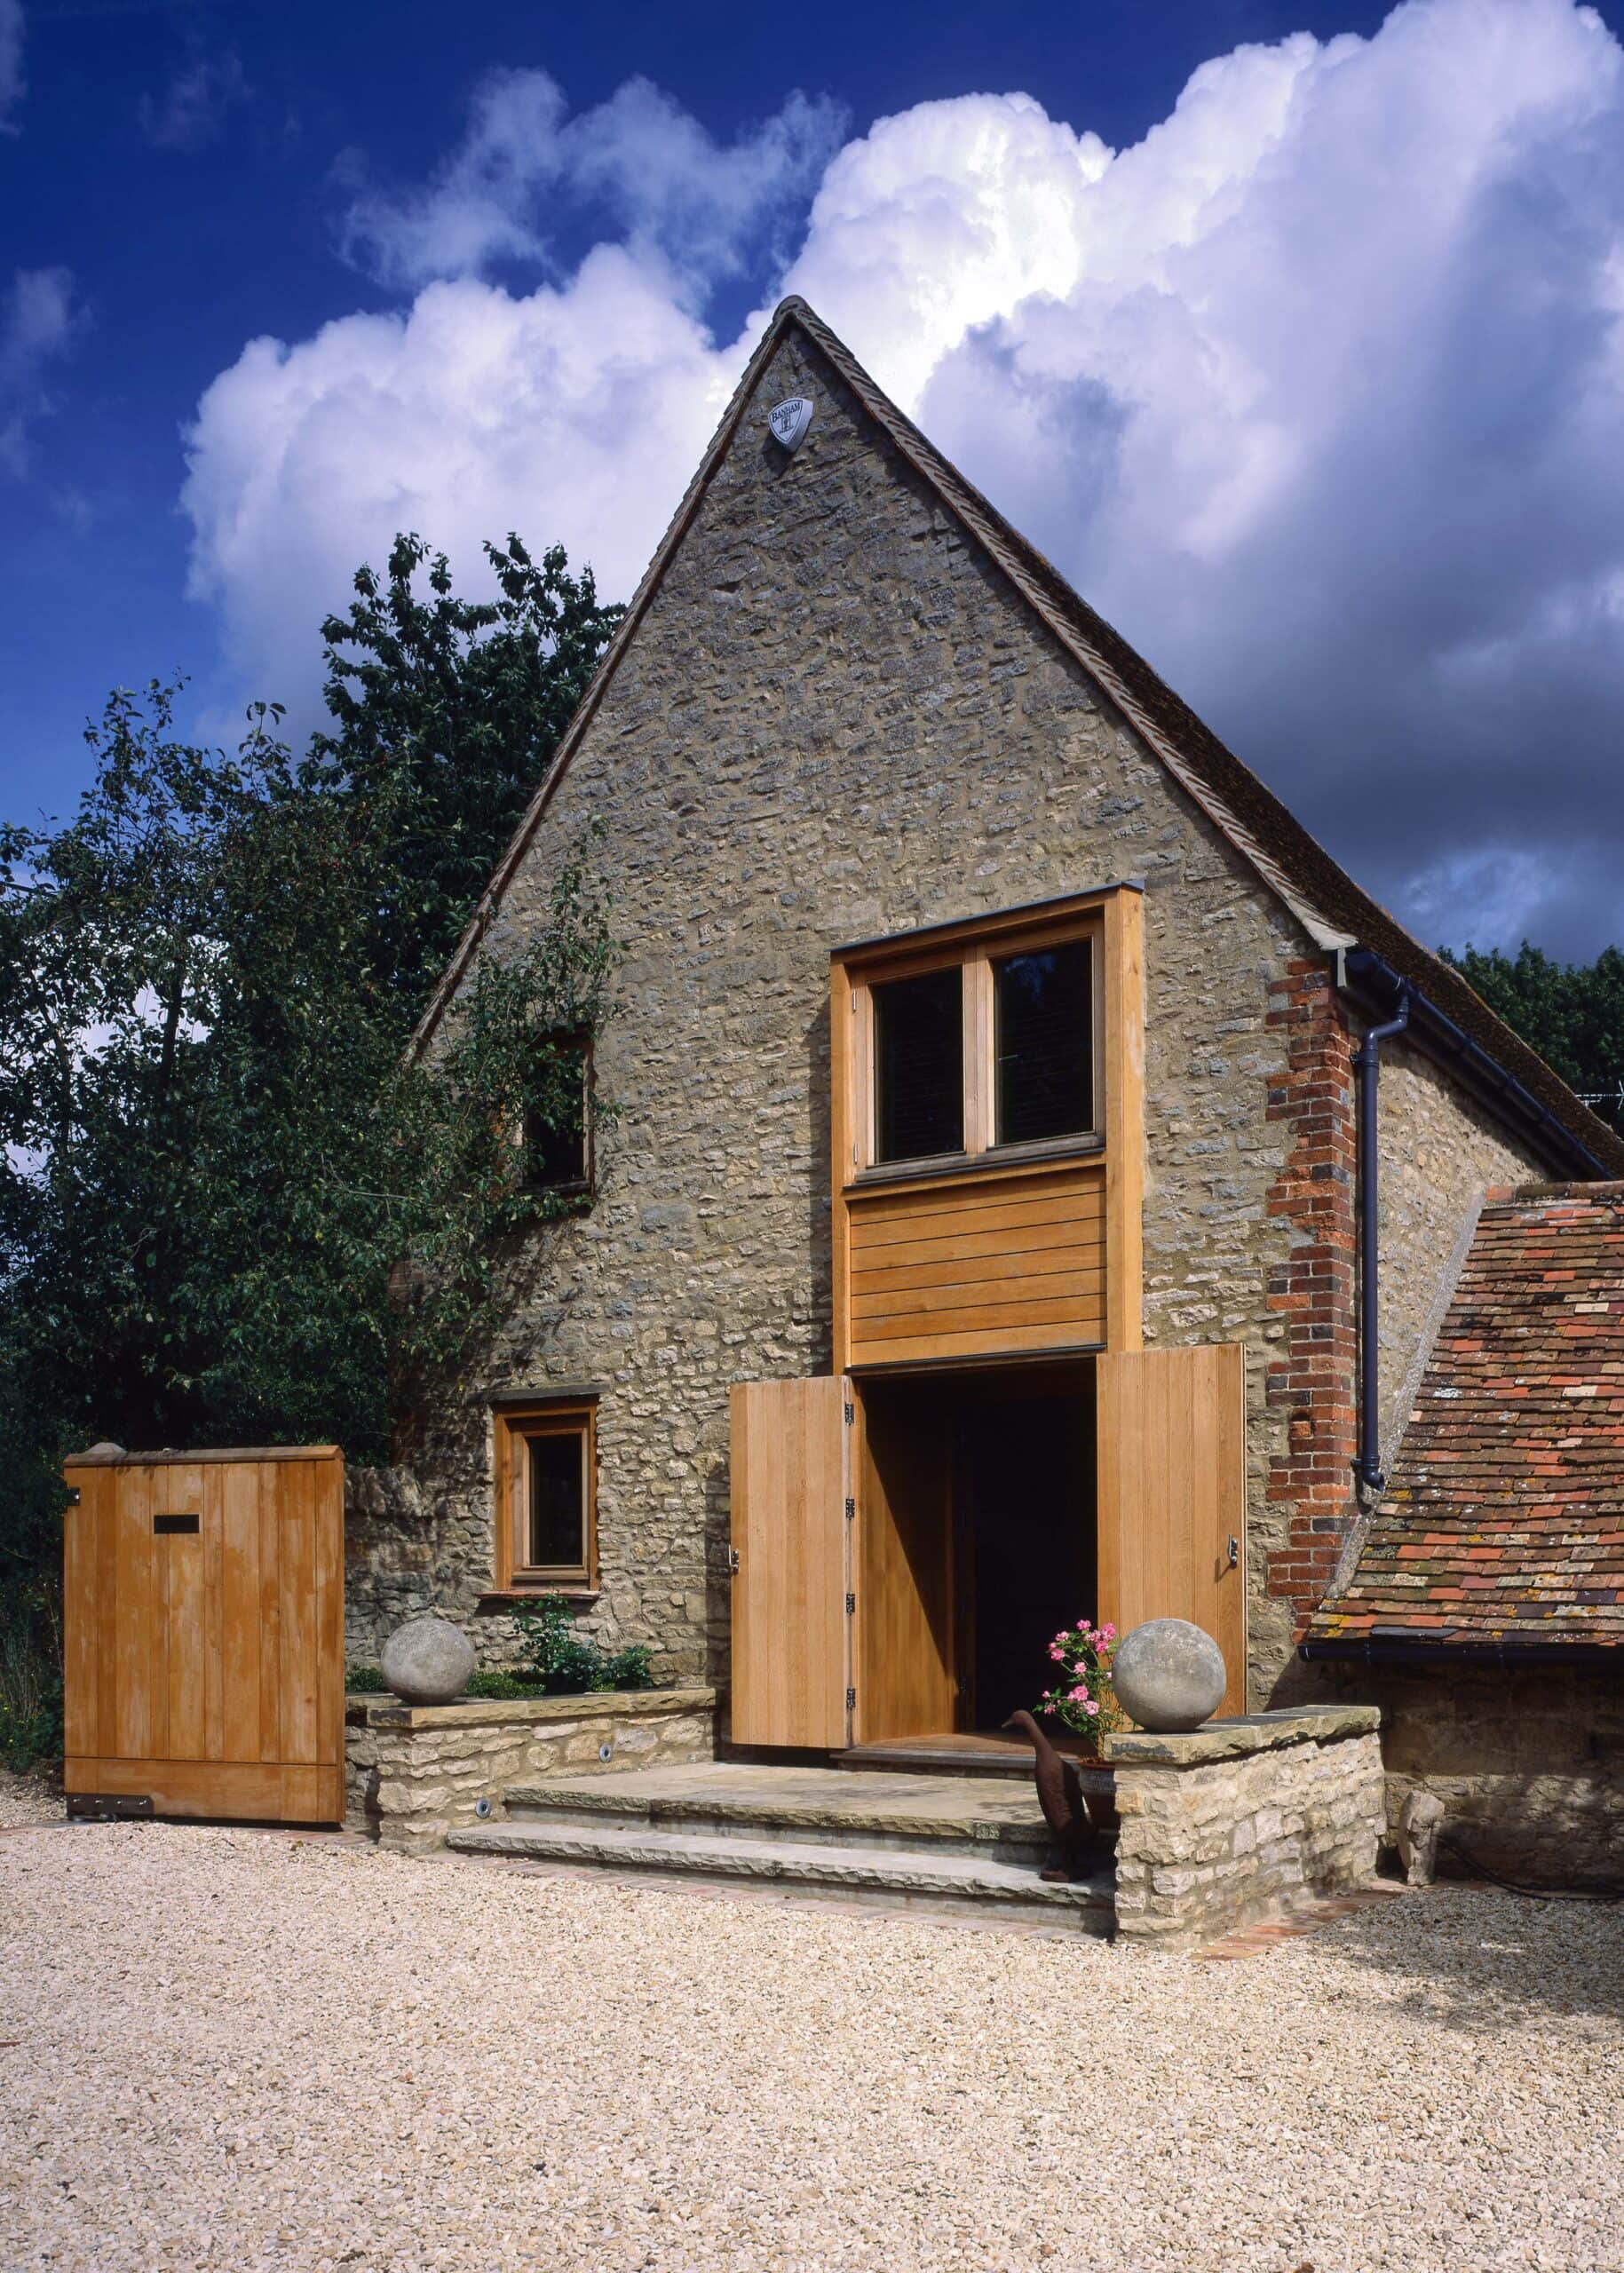
Front of the converted barn.
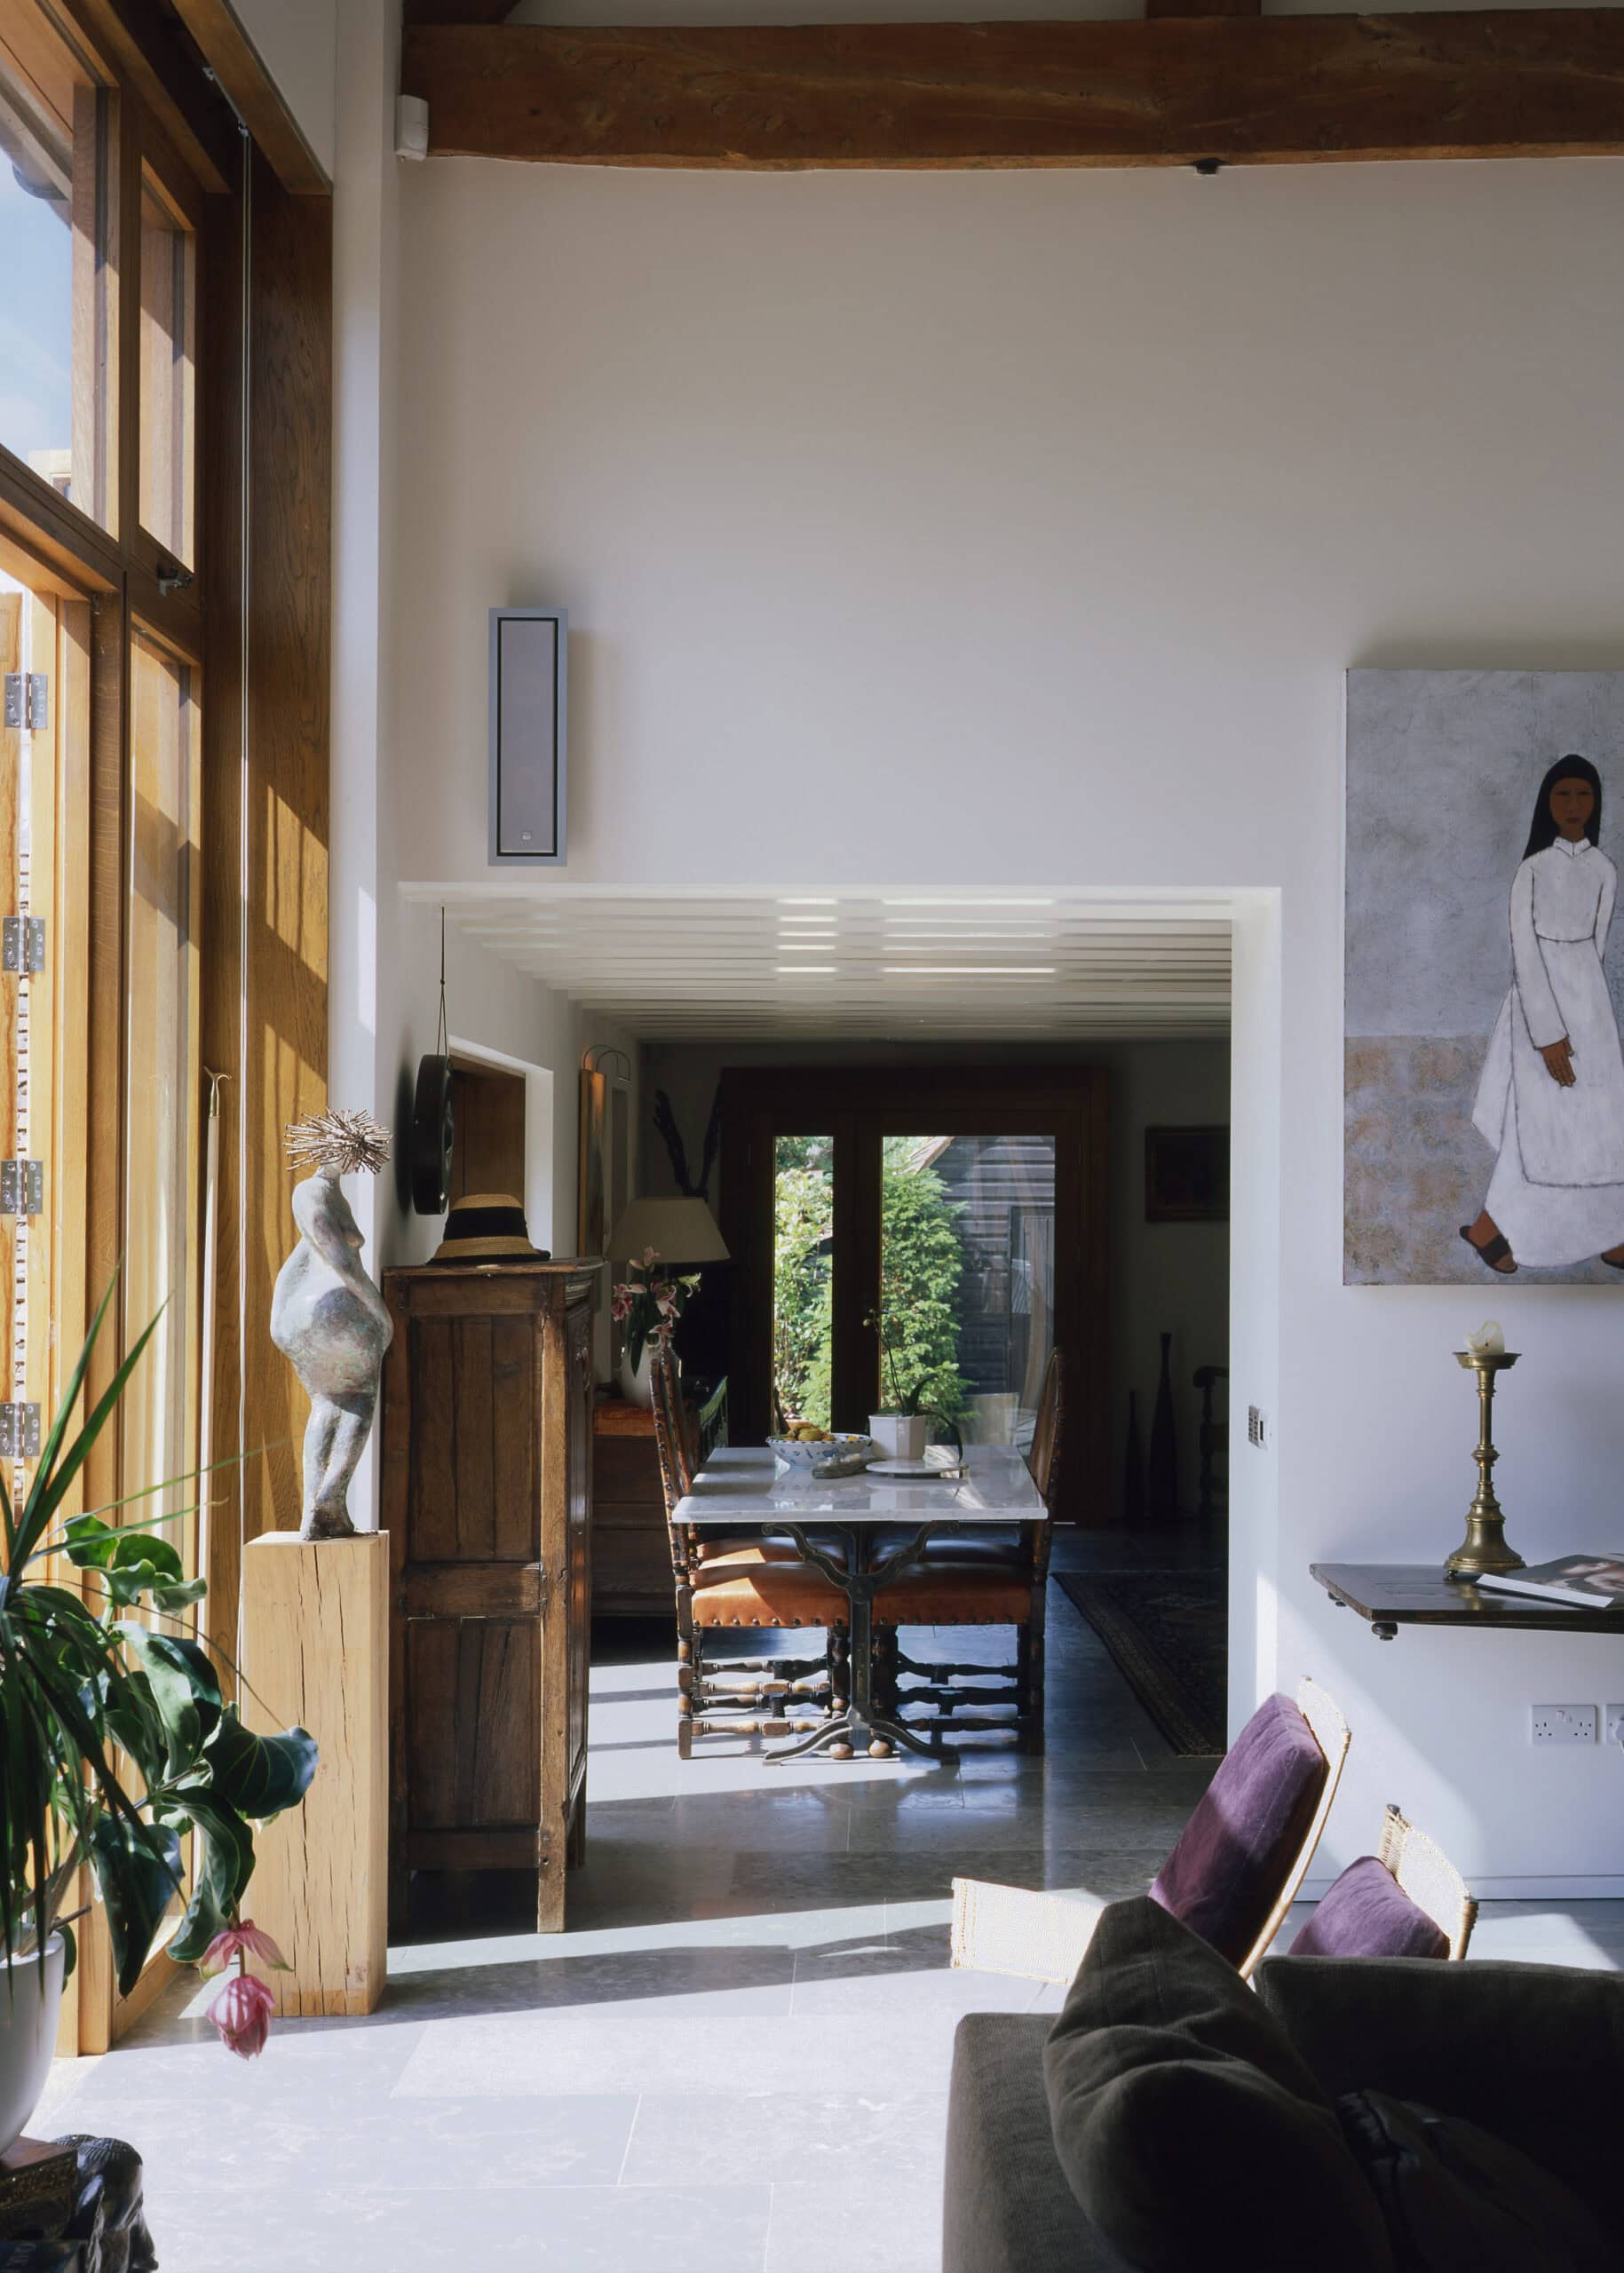
Living space beside tall glazing.
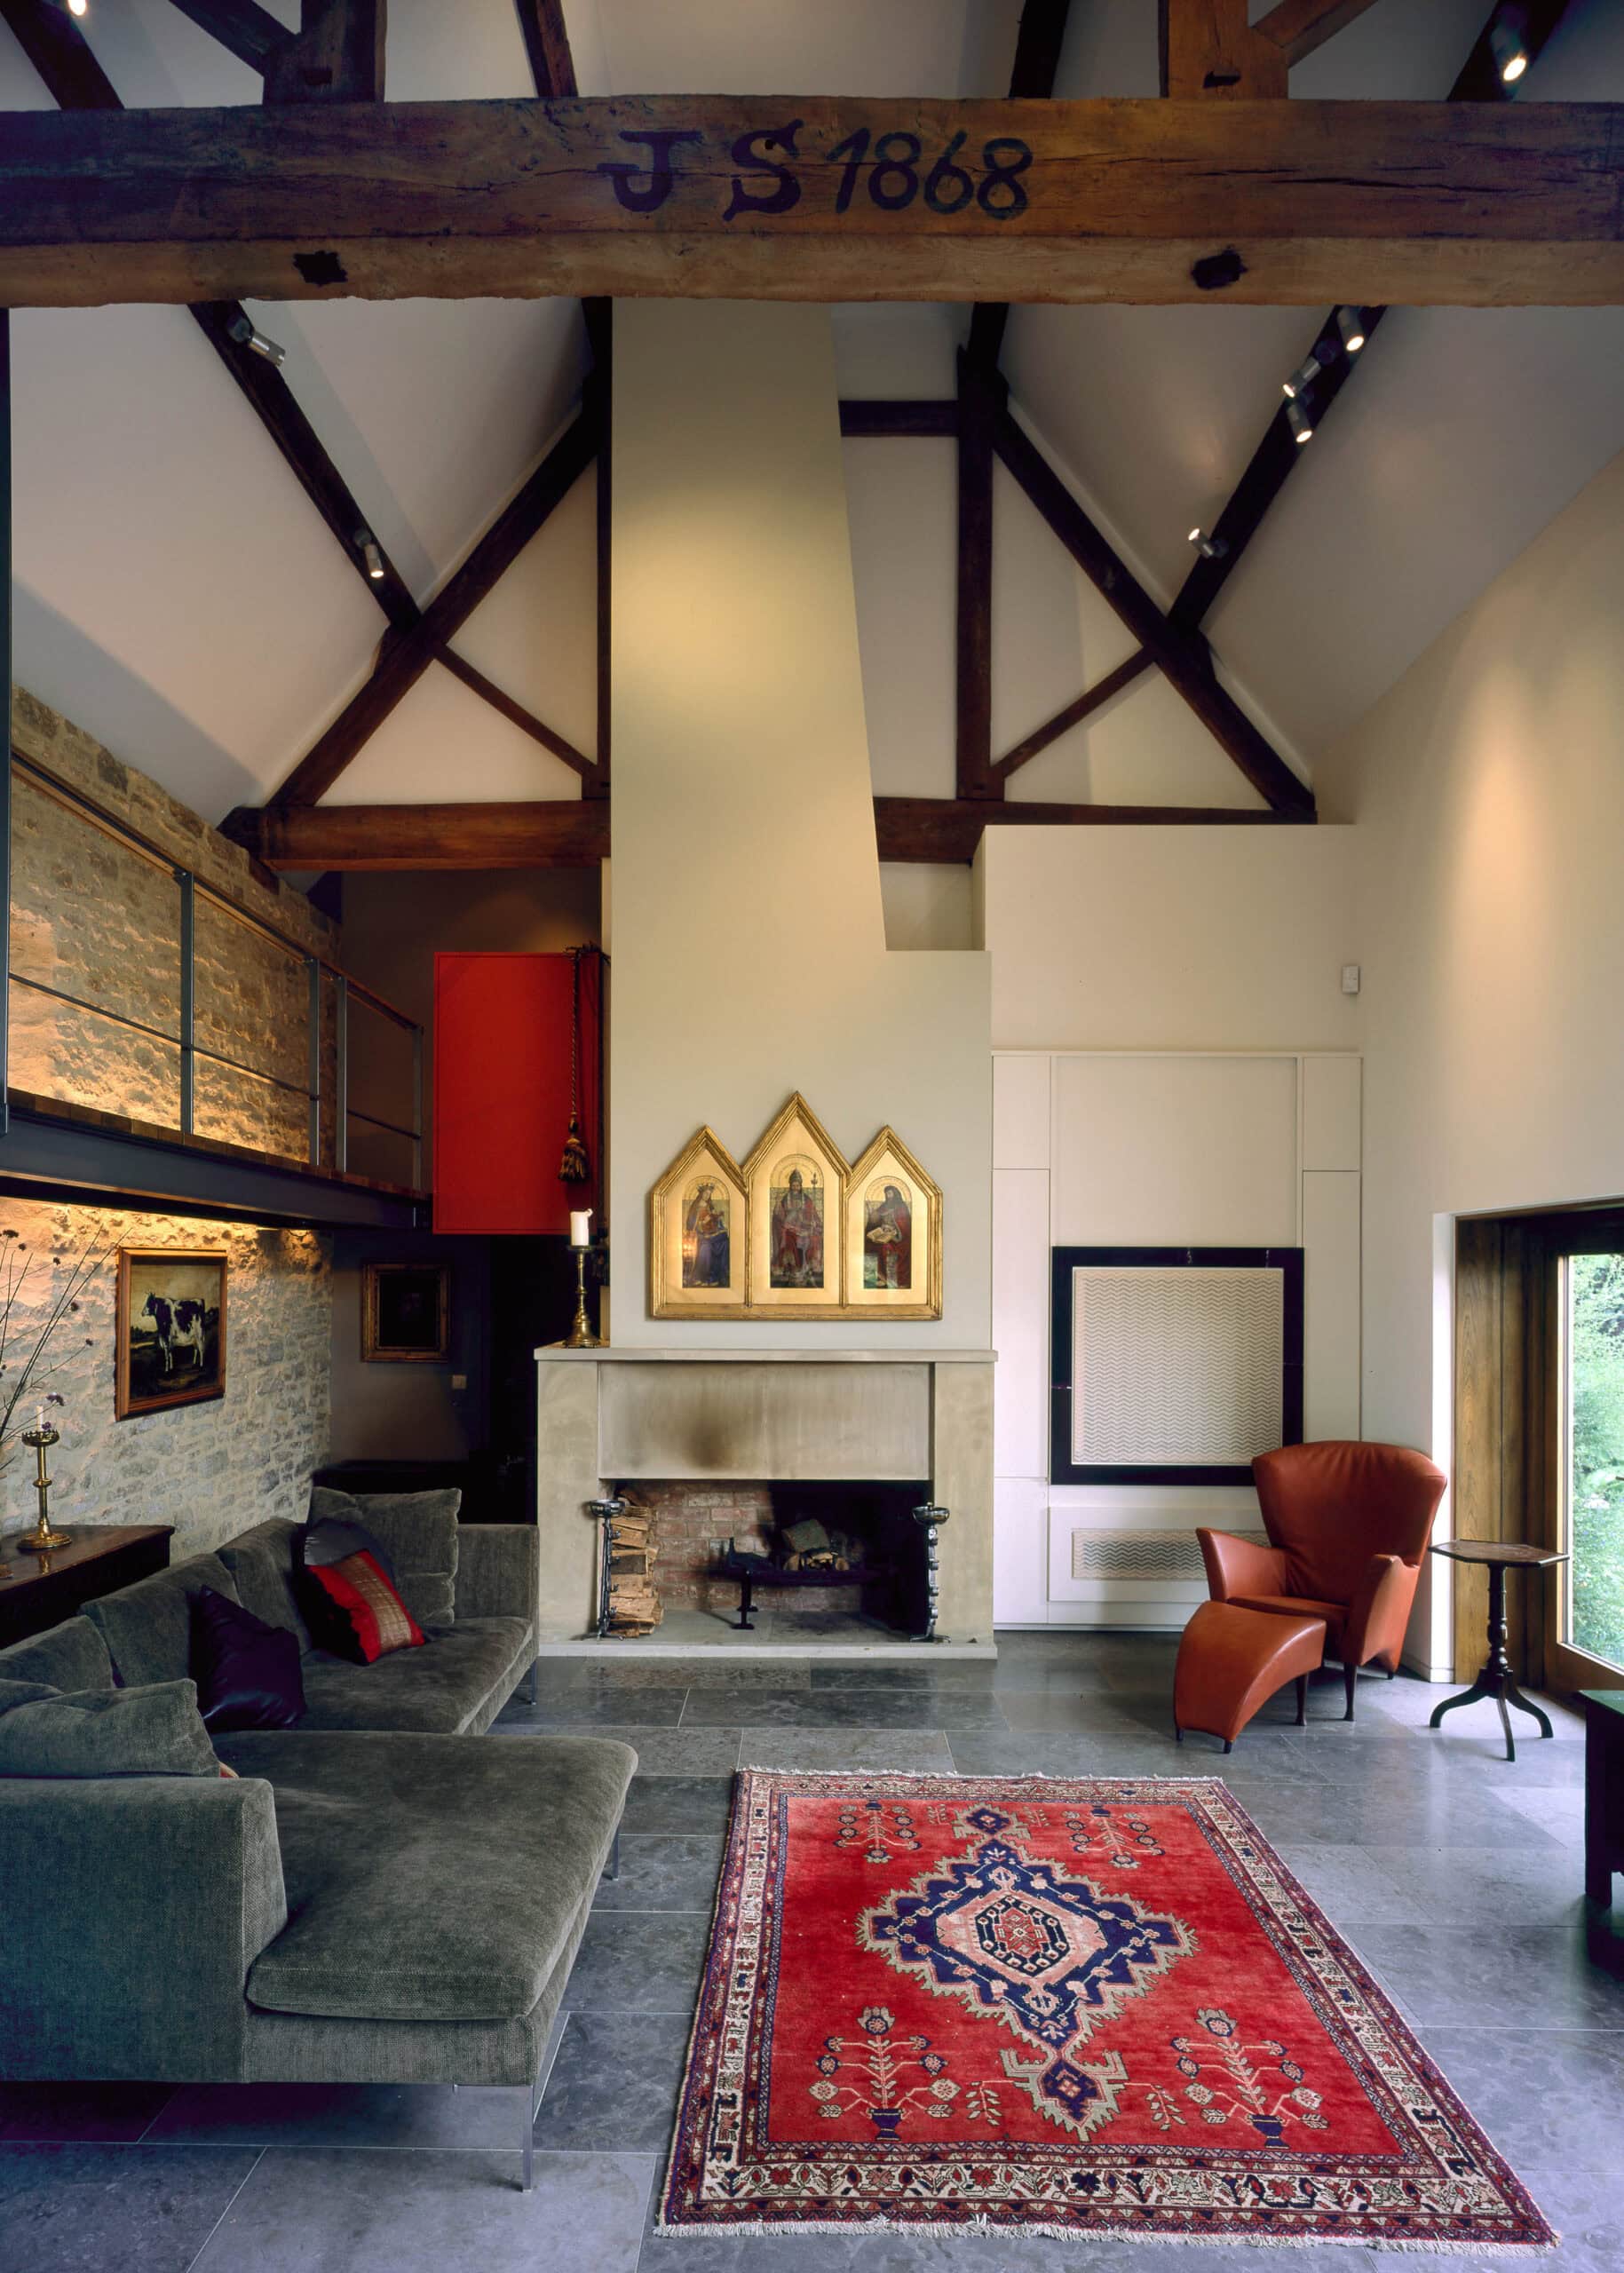
Timber-lined hall.
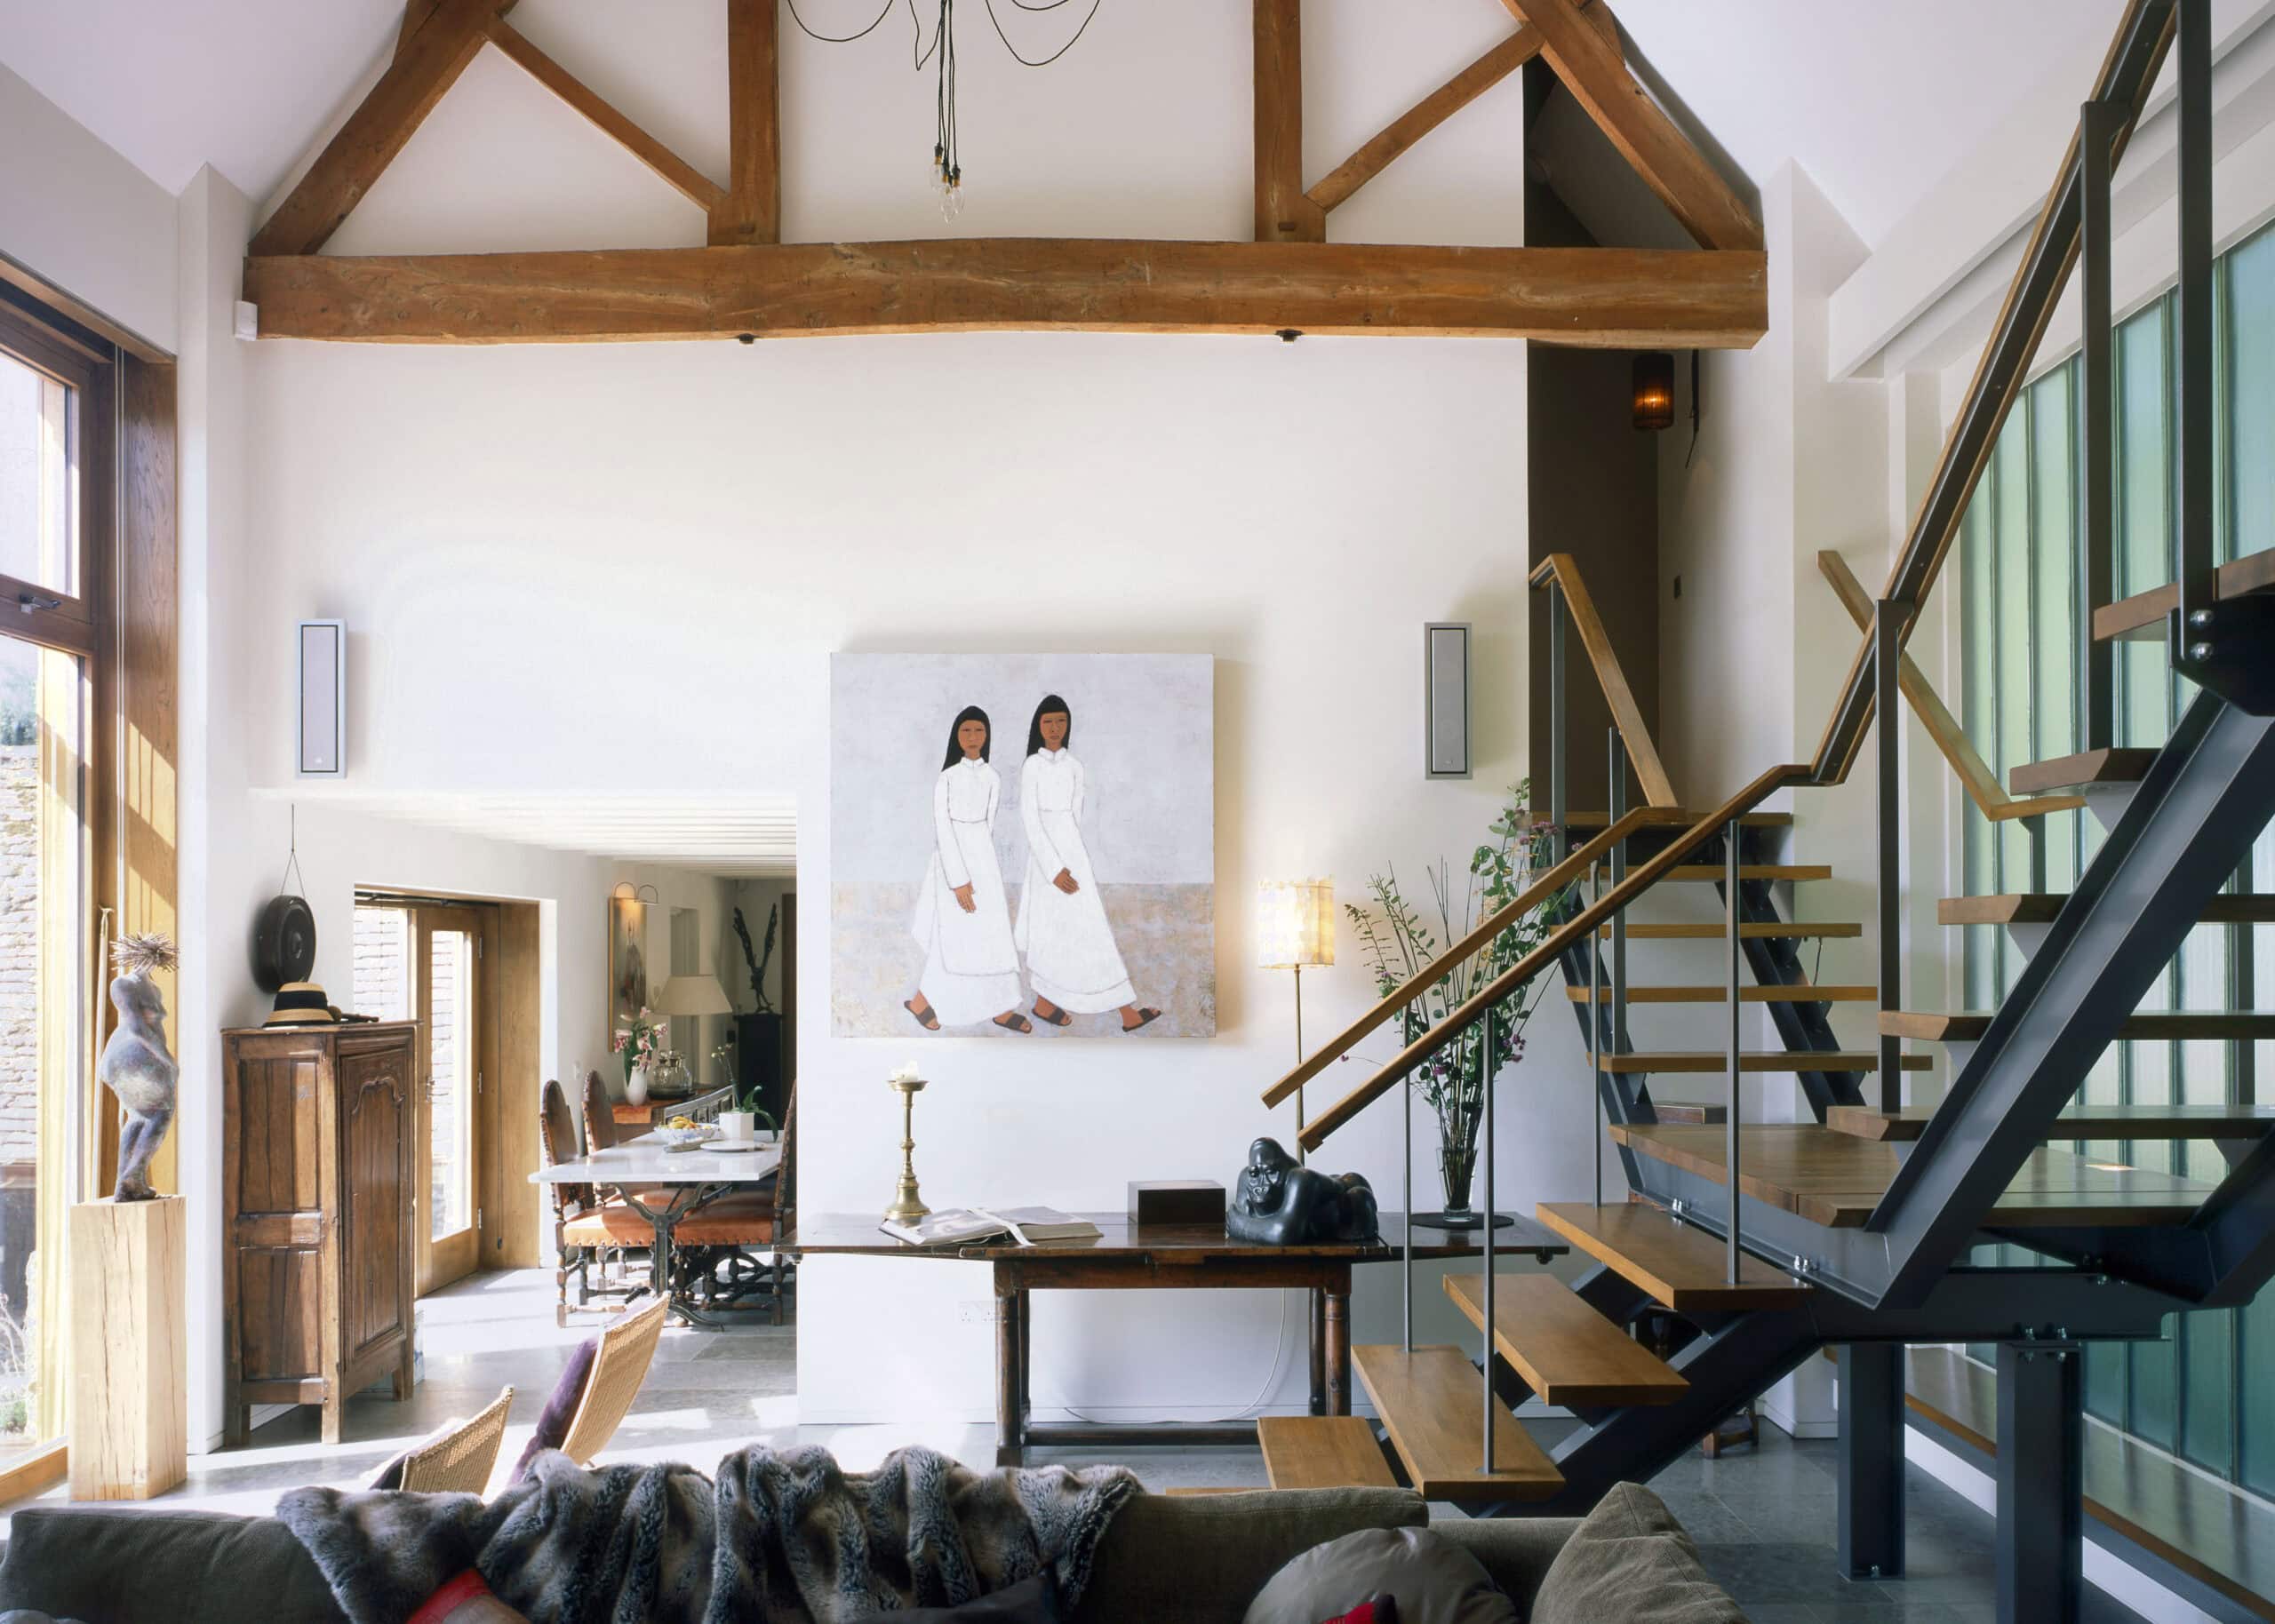
Stair and open hall inside the barn.
The practice
Something wrong with this listing?
Tell us if it is inaccurate, not genuine or a concern. Our team reviews every report.
Keep exploring