
Slack Toronto Office
Dubbeldam Architecture + Design · 2017
Projects / Project
A former shoe factory becomes a mixed-use building with 47 rental homes and spaces for the wider community.
The converted factory's broad glazed elevation.
The project
The conversion of Bata Shoe Factory retains the original concrete structure and brings housing, commercial space and community uses into the former manufacturing building. BDP Quadrangle is the architect of record, with Dubbeldam Architecture + Design as collaborating design architect.
The upper floors contain 47 rental homes. New glazing, brickwork and cantilevered balconies reinterpret the factory elevations, while a sculptural steel stair marks the entrance lobby. Shared spaces and a rooftop terrace extend the building's role beyond its residents. Heating and cooling use a geothermal system beneath the parking area.
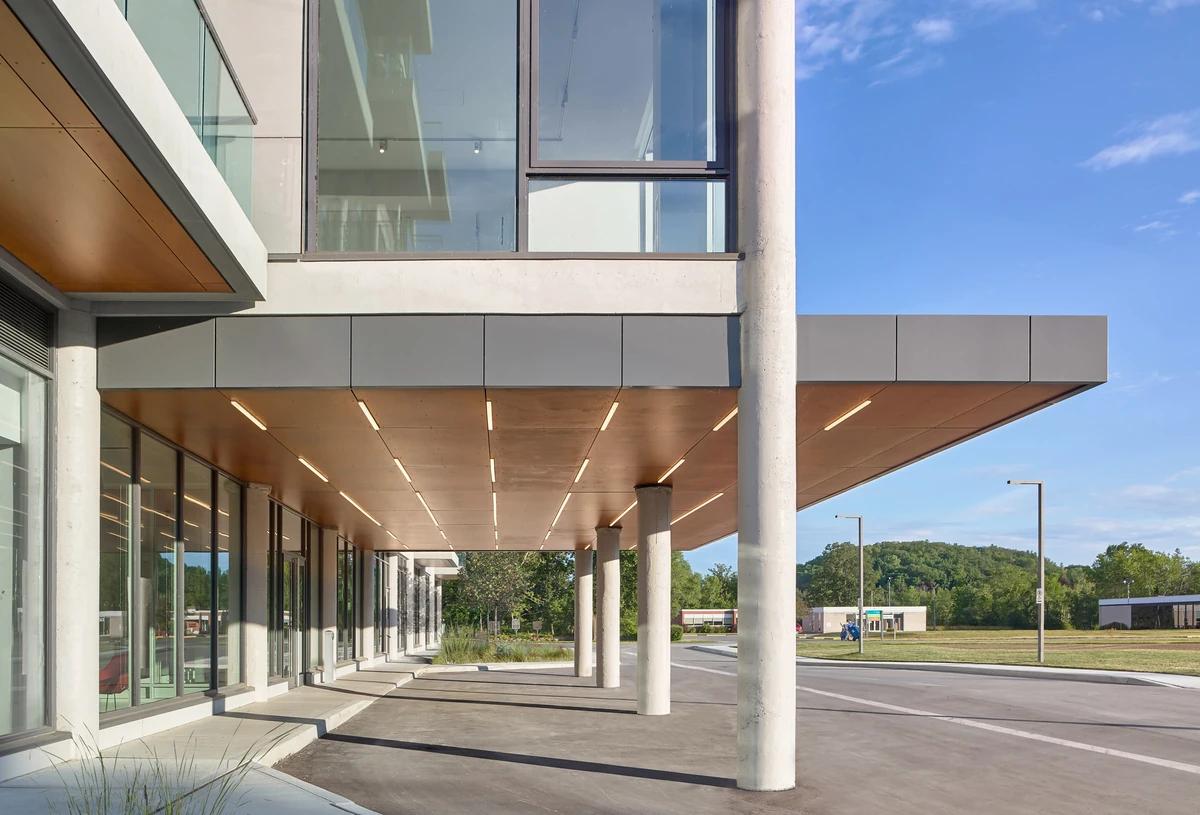
The covered entrance walkway and exposed concrete columns.
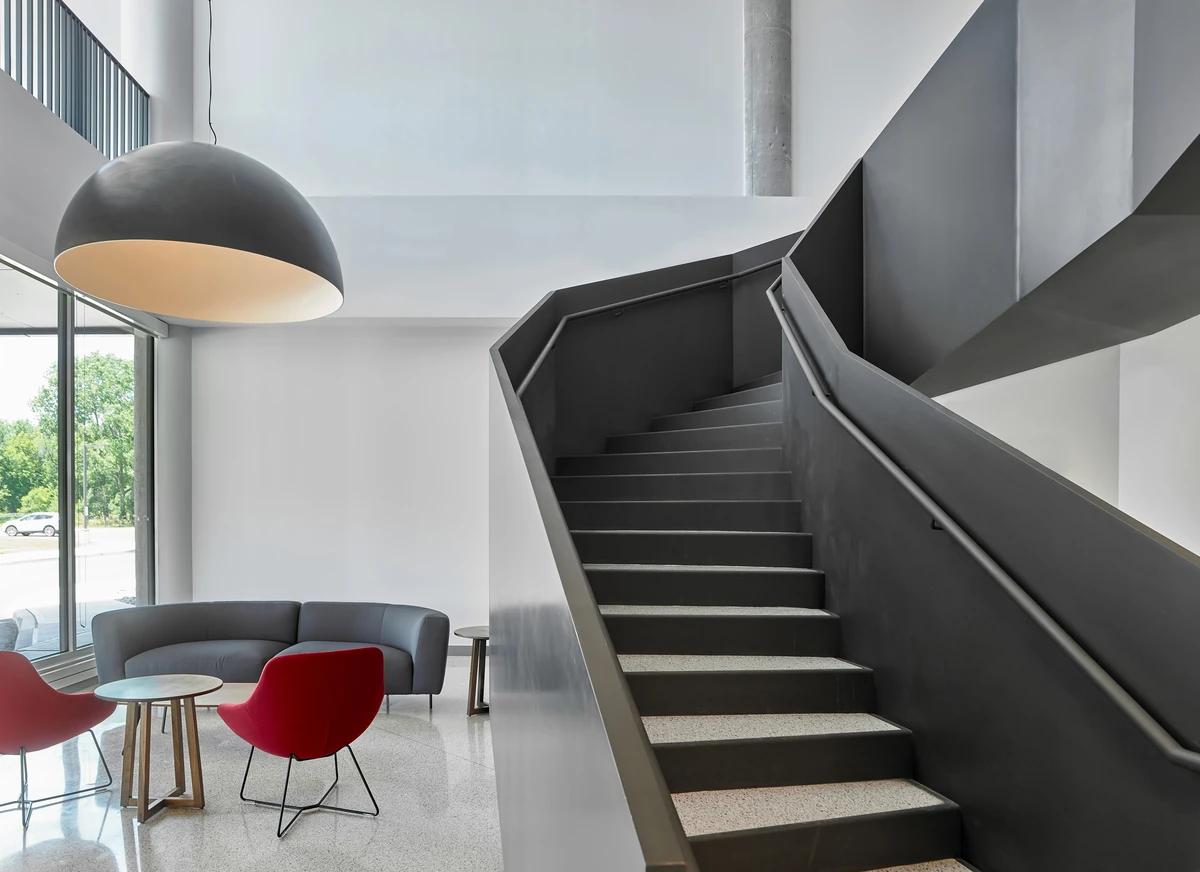
The entrance lounge beside a folded metal stair.
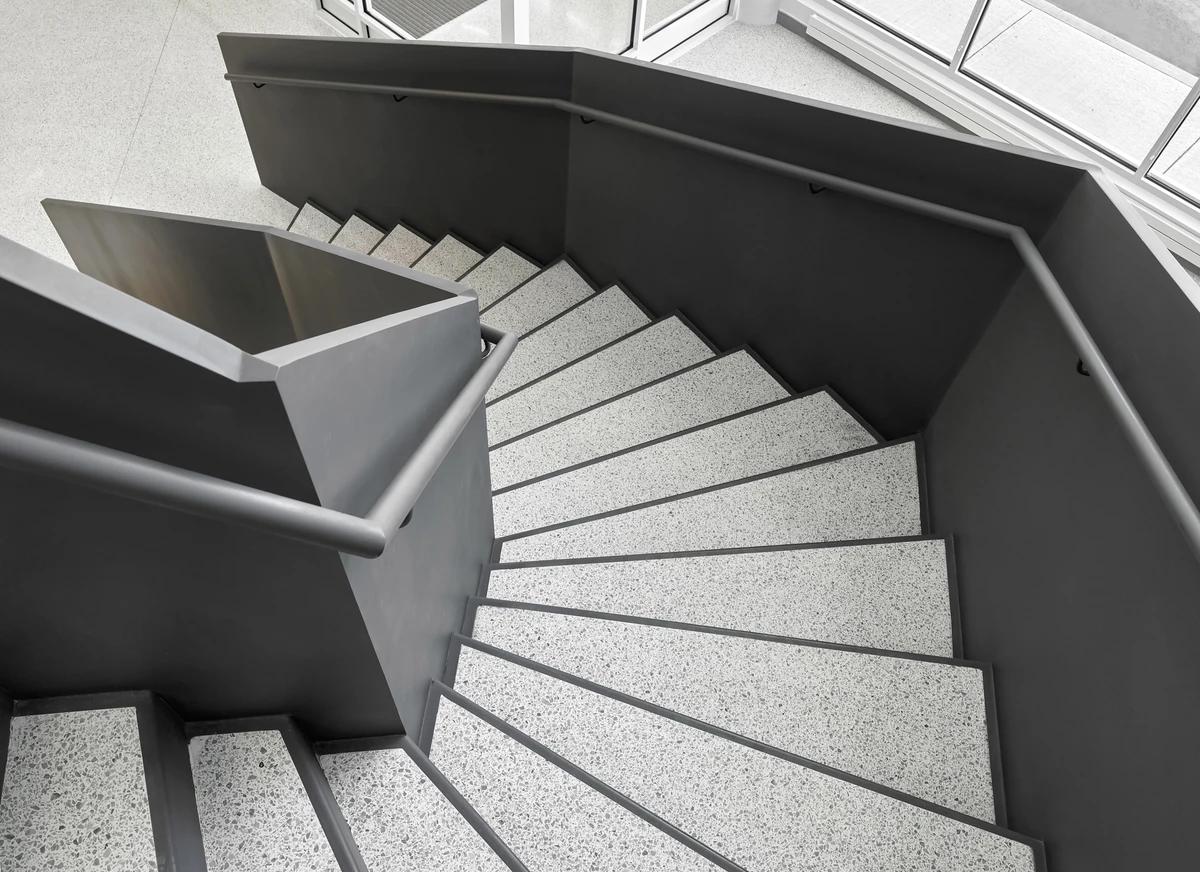
The stair seen from above, with pale treads and dark balustrades.
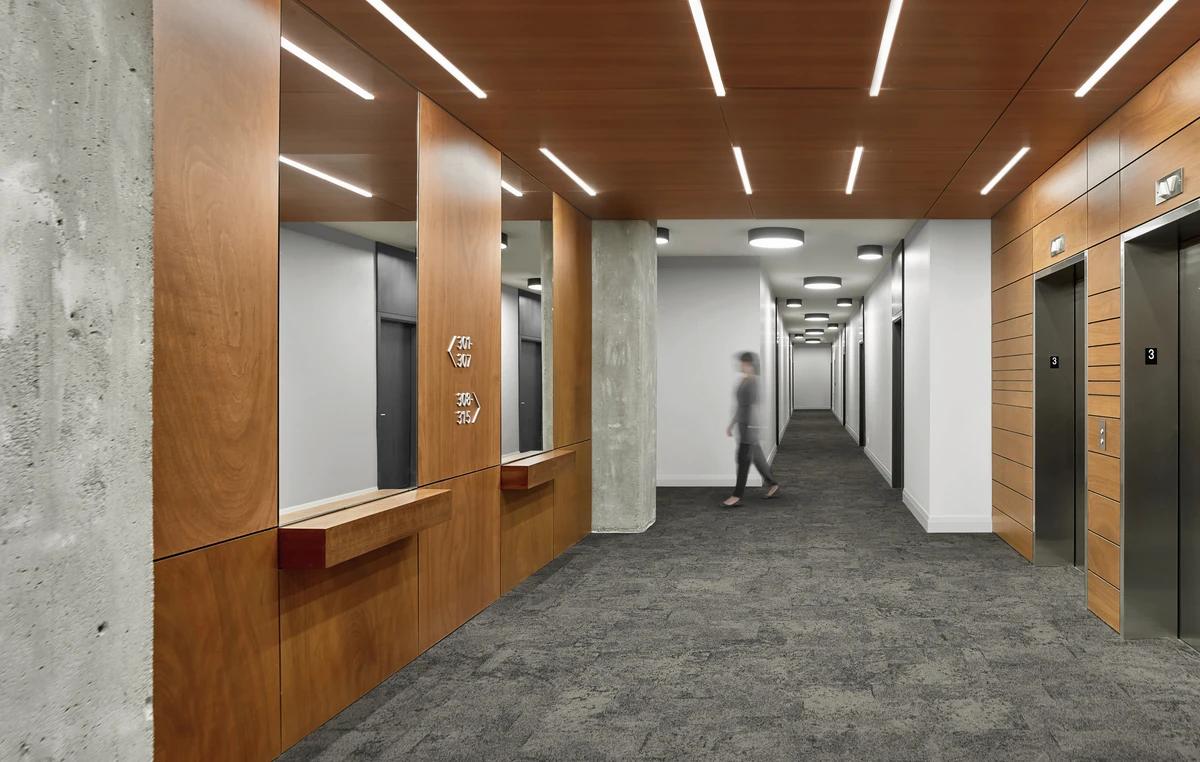
The timber-lined lift lobby and corridor.
Credits
Project updates
Tell us if it is inaccurate, not genuine or a concern. Our team reviews every report.