
Projects / Project
Benedictus Residence
A Queenslander renovation in Ascot puts parking below ground and reconnects the house’s central hallway, living spaces and verandahs.
Benedictus Residence: rear verandahs overlooking the swimming pool
- 2024
- Completed
- 1,000m²
- Project area
- 800m²
- Site
- Practice
- Clements Clarke Architects
- Photographer
- Mitchell Kemp
- Project
- Queenslander renovation
The place
Ascot, Queensland, Australia
At Benedictus Residence, Clements Clarke Architects reworked an existing Queenslander in Ascot. The renovation replaces the character of a 1990s update with Federation-style detailing and new family living spaces.
Planning requirements meant that the house had to remain in place while a new basement garage was excavated and built underneath. Moving parking below ground freed the visible part of the site for the house and its outdoor spaces.
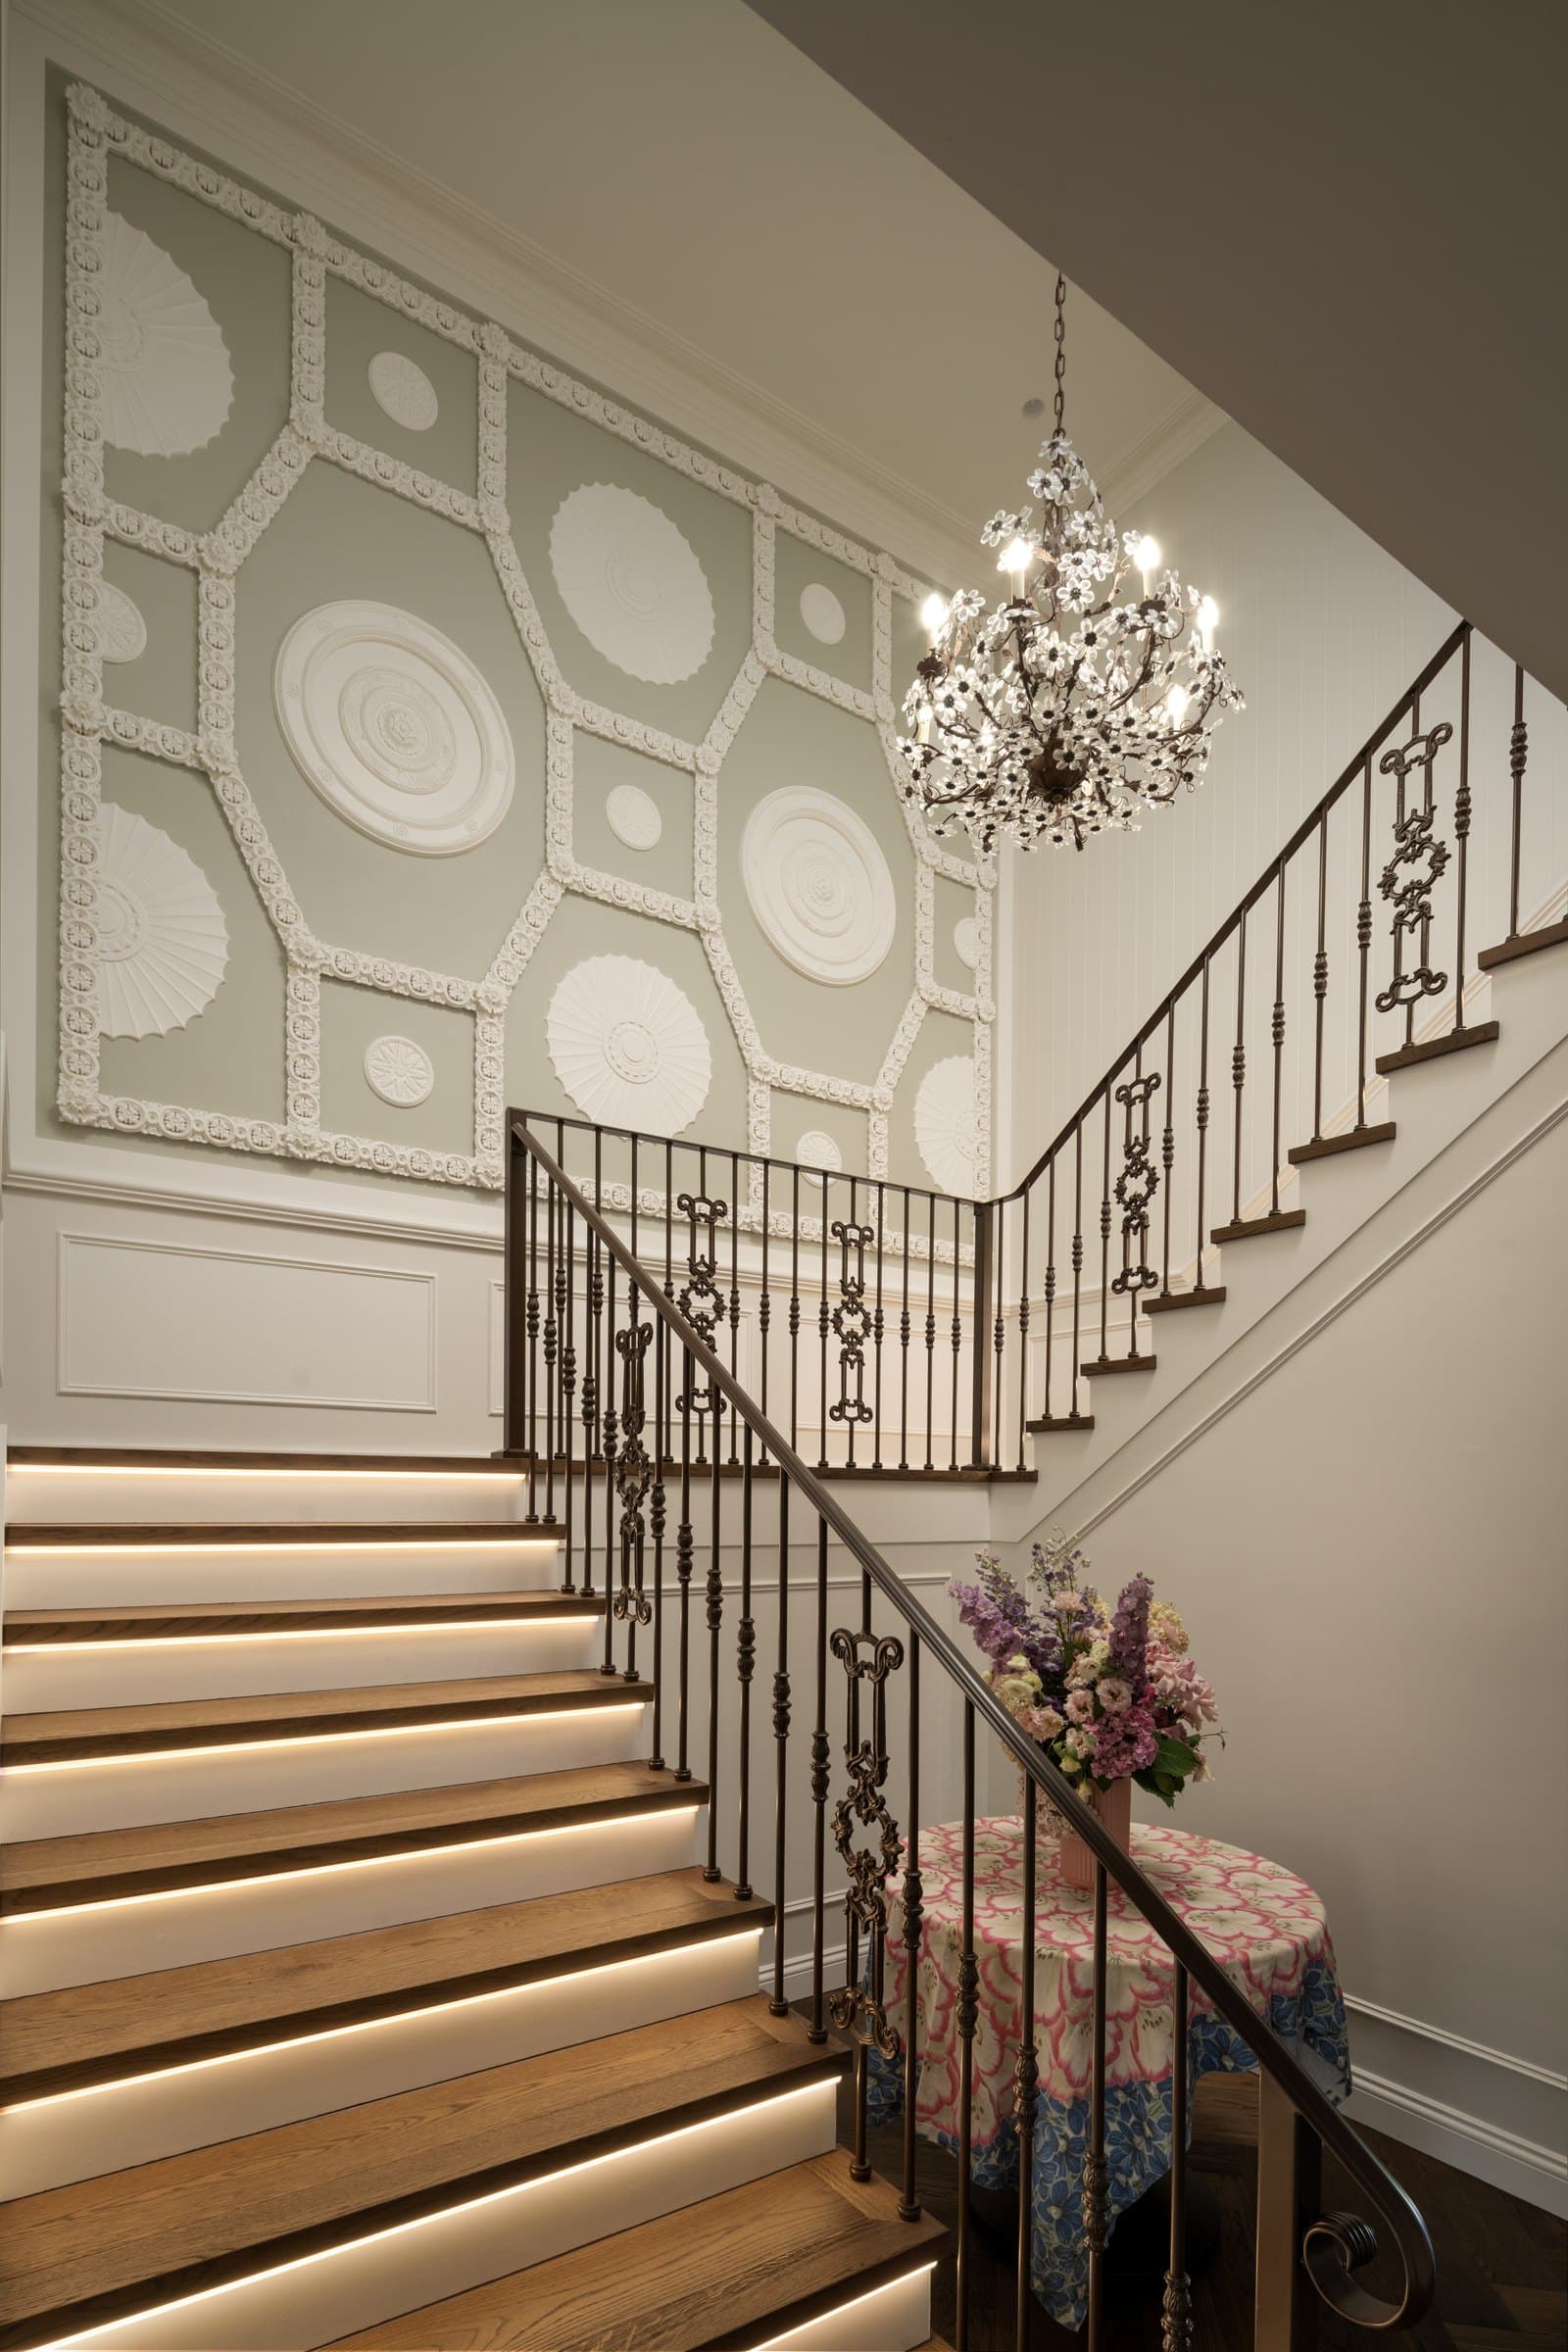
Benedictus Residence: staircase, wall panels and chandelier
Two living levels above the basement contain five bedrooms and six bathrooms. A central hallway connects reconfigured shared spaces, with French doors and wide verandahs extending the rooms outdoors.
Joinery, cornices and selected fittings carry the architectural detail into the interiors. Electronic Living designed and installed the home automation system, which coordinates lighting, climate, security and entertainment.
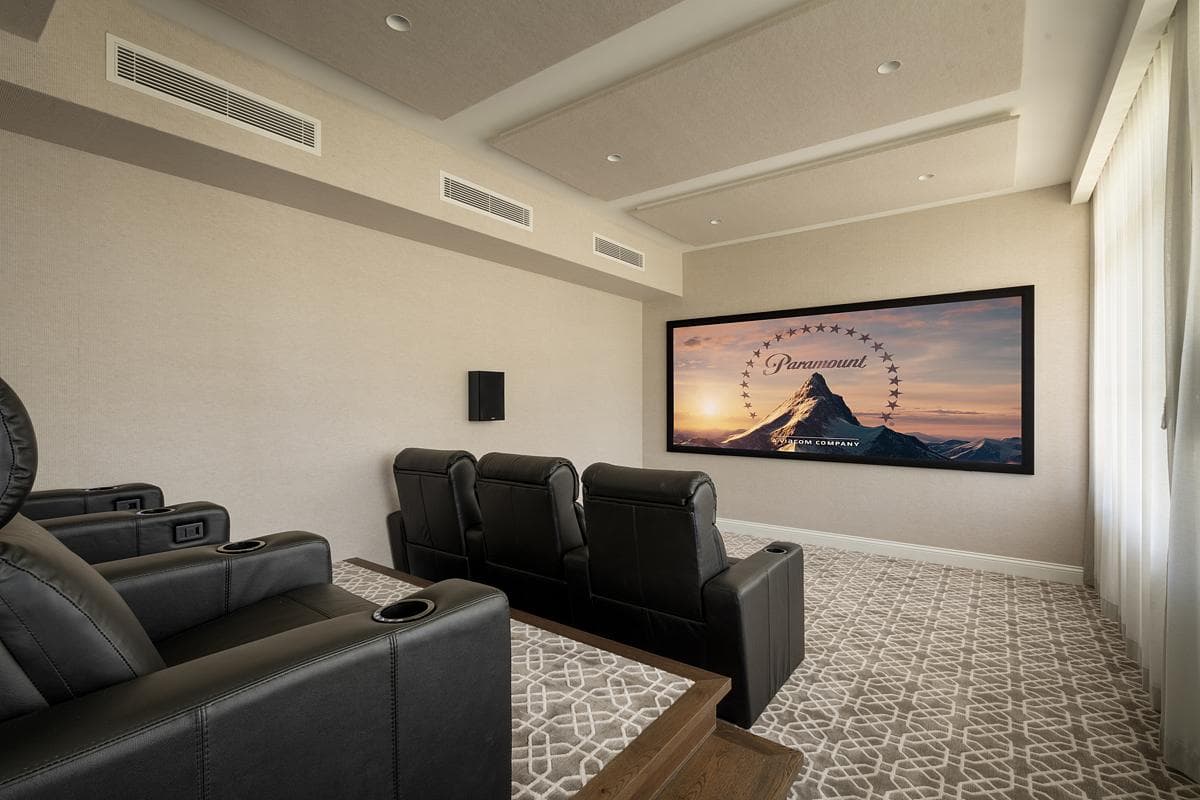
Benedictus Residence: home cinema with upholstered seating
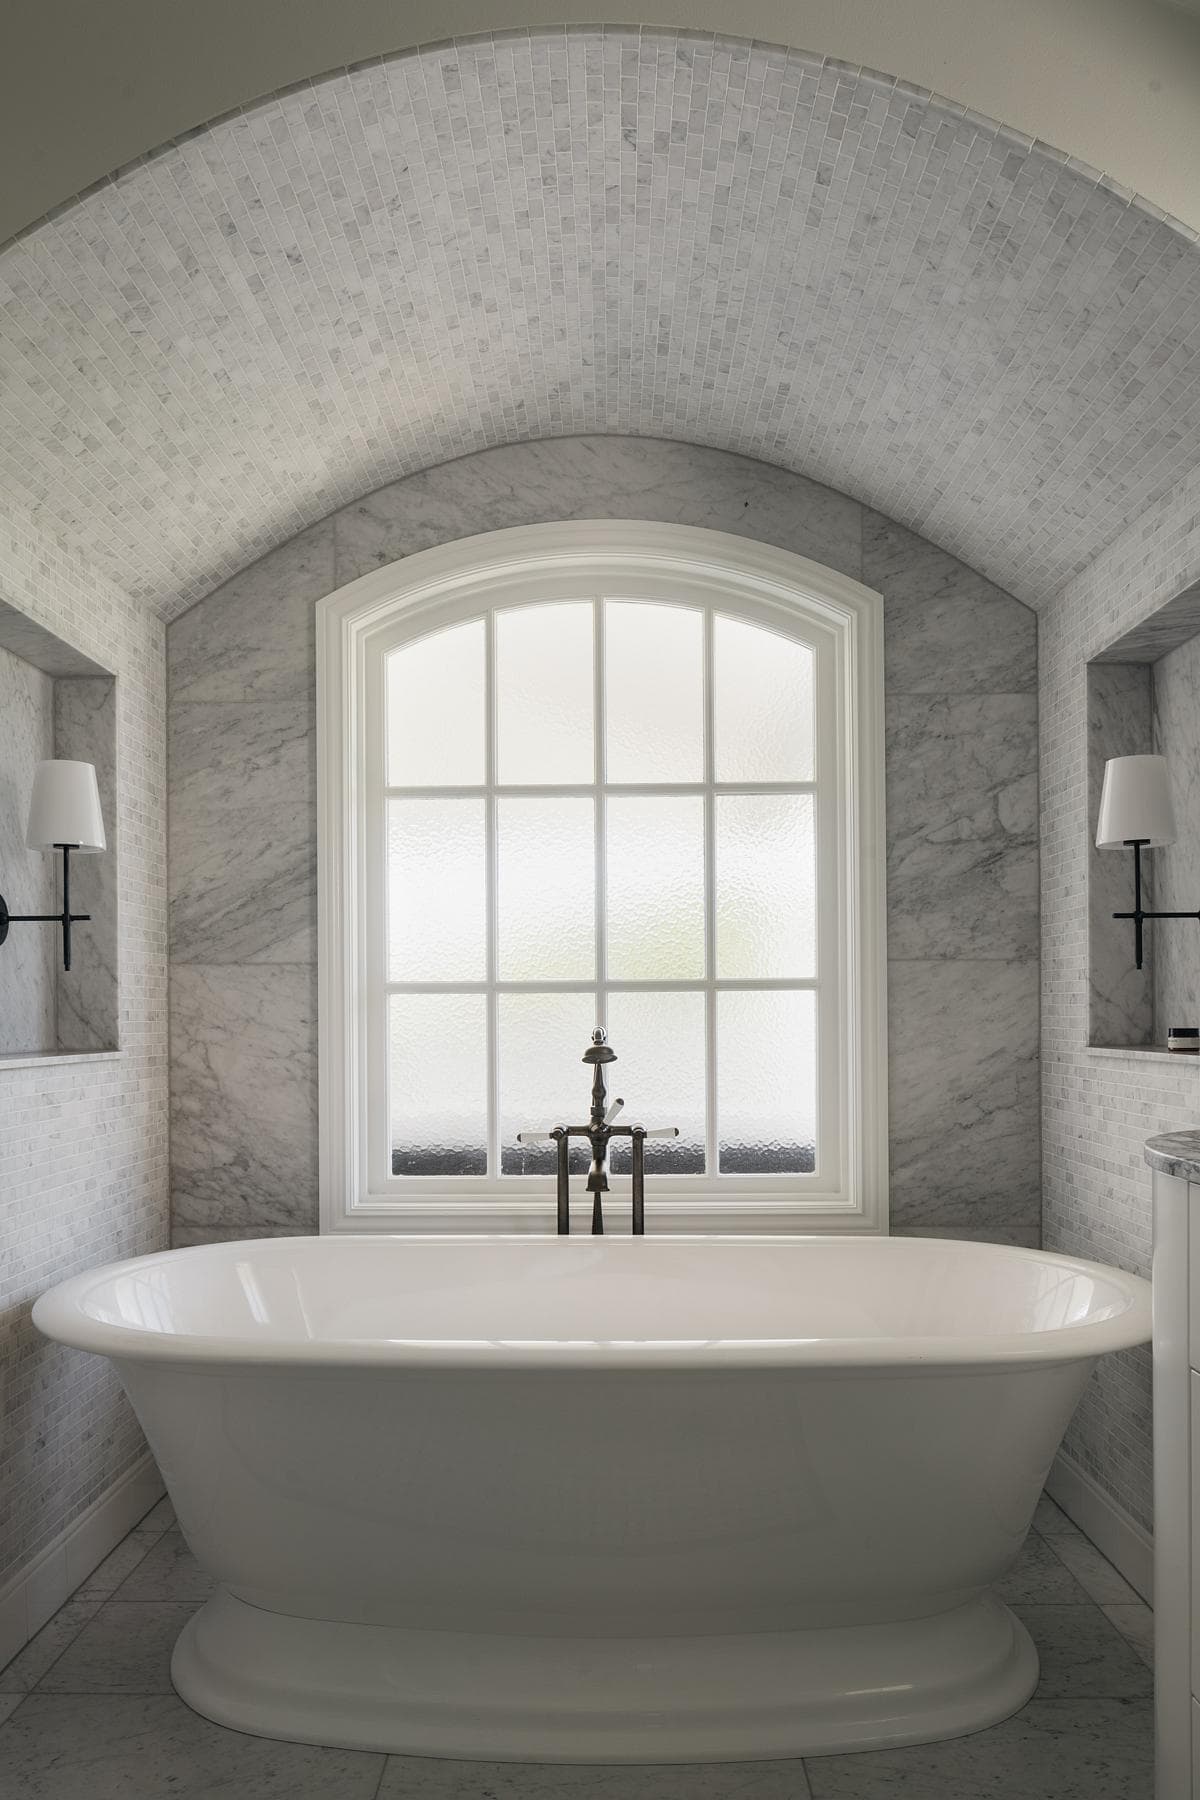
Benedictus Residence: freestanding bath beneath an arched window
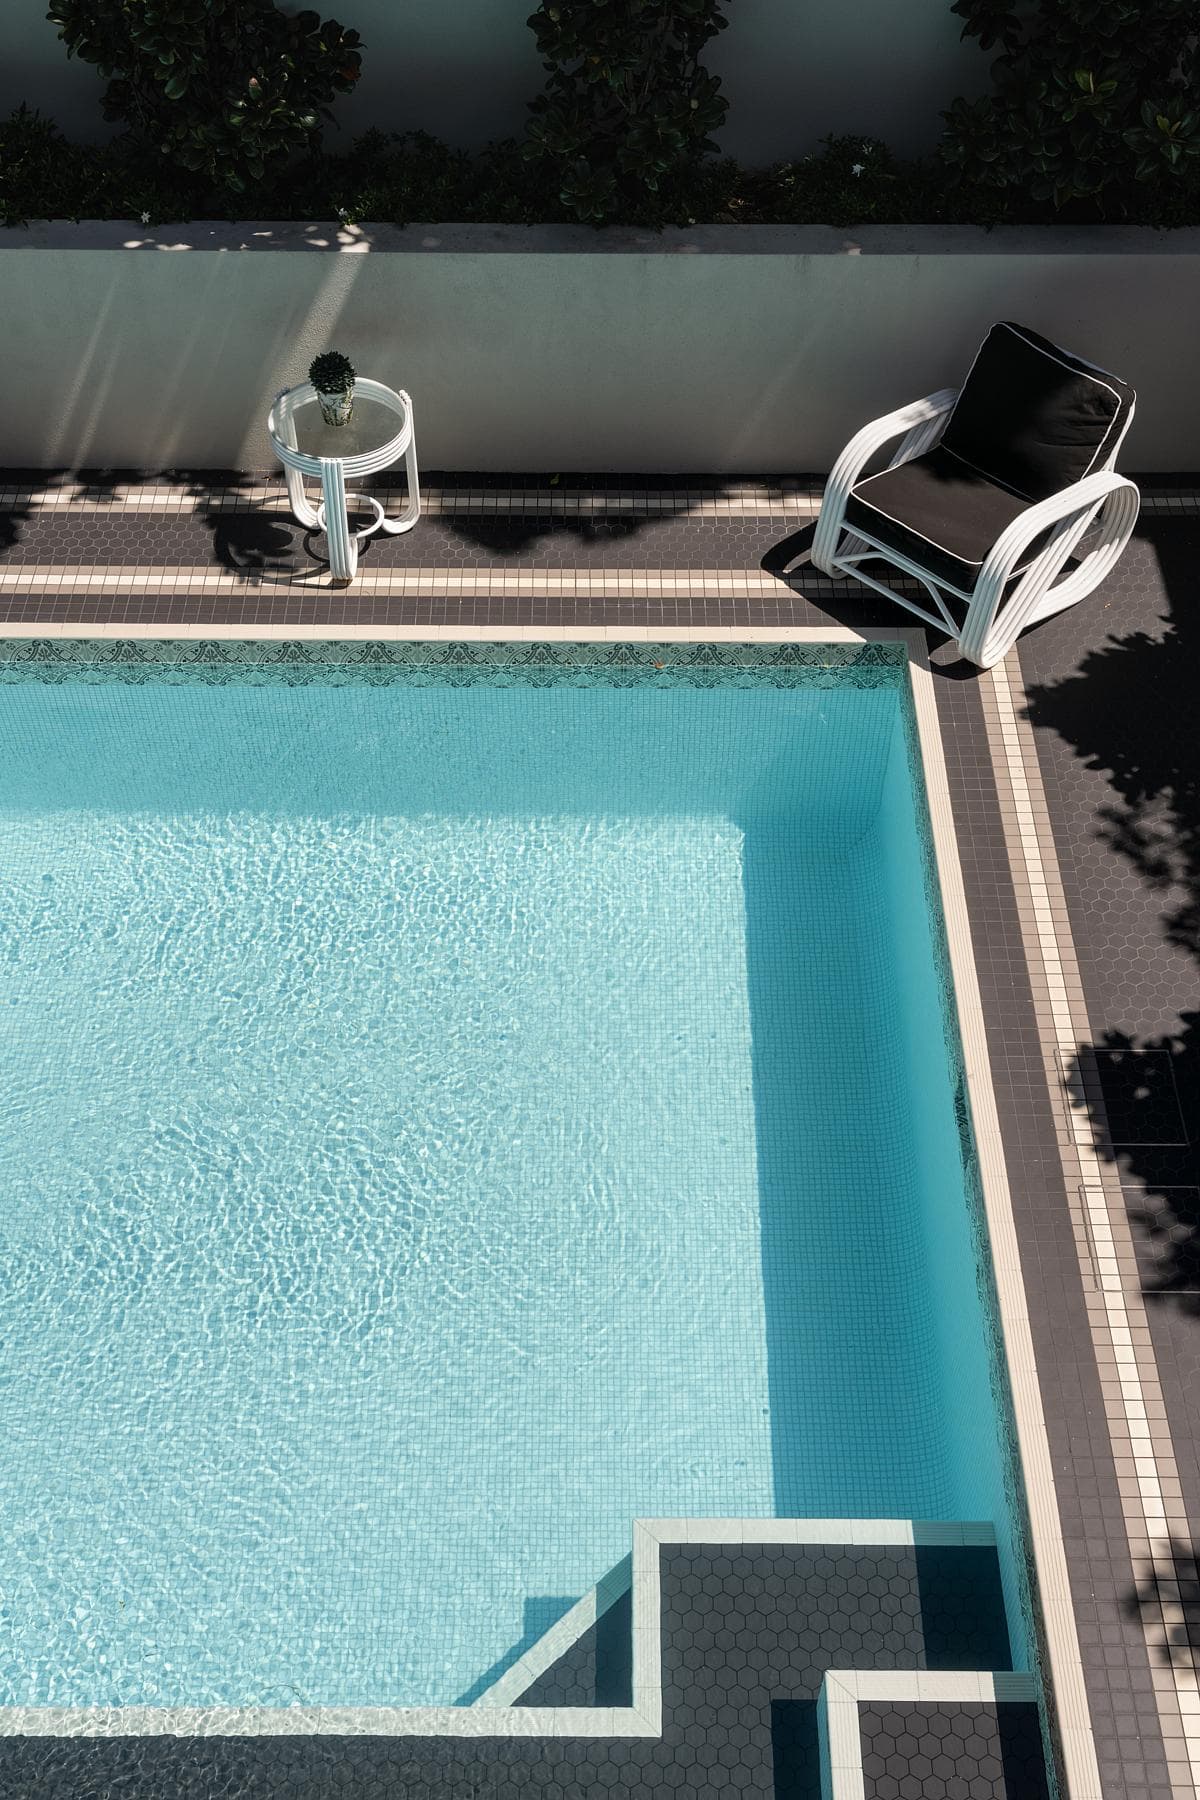
Benedictus Residence: pool edge and outdoor seating
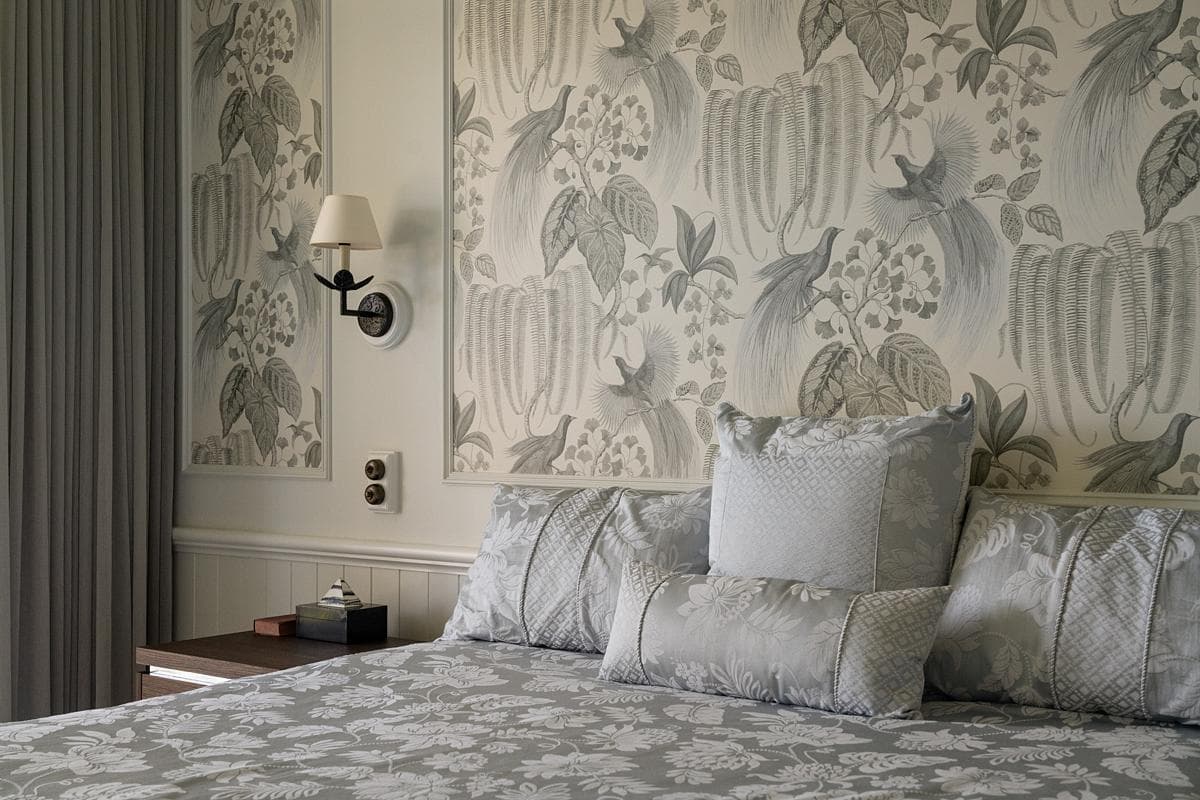
Benedictus Residence: bedroom with patterned walls and joinery
Credits
- Architect
- Clements Clarke Architects
- Home automation design and installation
- Electronic Living
- Photographer
- Mitchell Kemp
Keep exploring

