

Projects / Project
Bio21 Institute Nancy Millis Building
Research laboratories and workspaces at the University of Melbourne are linked by a daylit forum and landscaped courtyards.
The central collaboration space with timber-lined balconies and meeting areas.
- Practice
- DesignInc
- Year
- 2018
- Photographer
- Dianna Snape
- Project area
- 4,500 m²
The project
Designed for the University of Melbourne in Parkville, the Nancy Millis Building brings PC2 and clean-room laboratories together with offices and shared research spaces. The project was completed in 2018 and provides 4,500 m² of floor space.
A sequence of landscaped courtyards leads to a tall, daylit collaboration forum. This shared space connects the new building with Bio21 David Penington and gives researchers places to meet, pause and work together outside the laboratories.
Timber planters, terraces and stepped platforms introduce greenery and a choice of informal settings. Angled skylights bring daylight into the forum, while the four-storey laboratory and office building benefits from the light and sheltered environment alongside it.
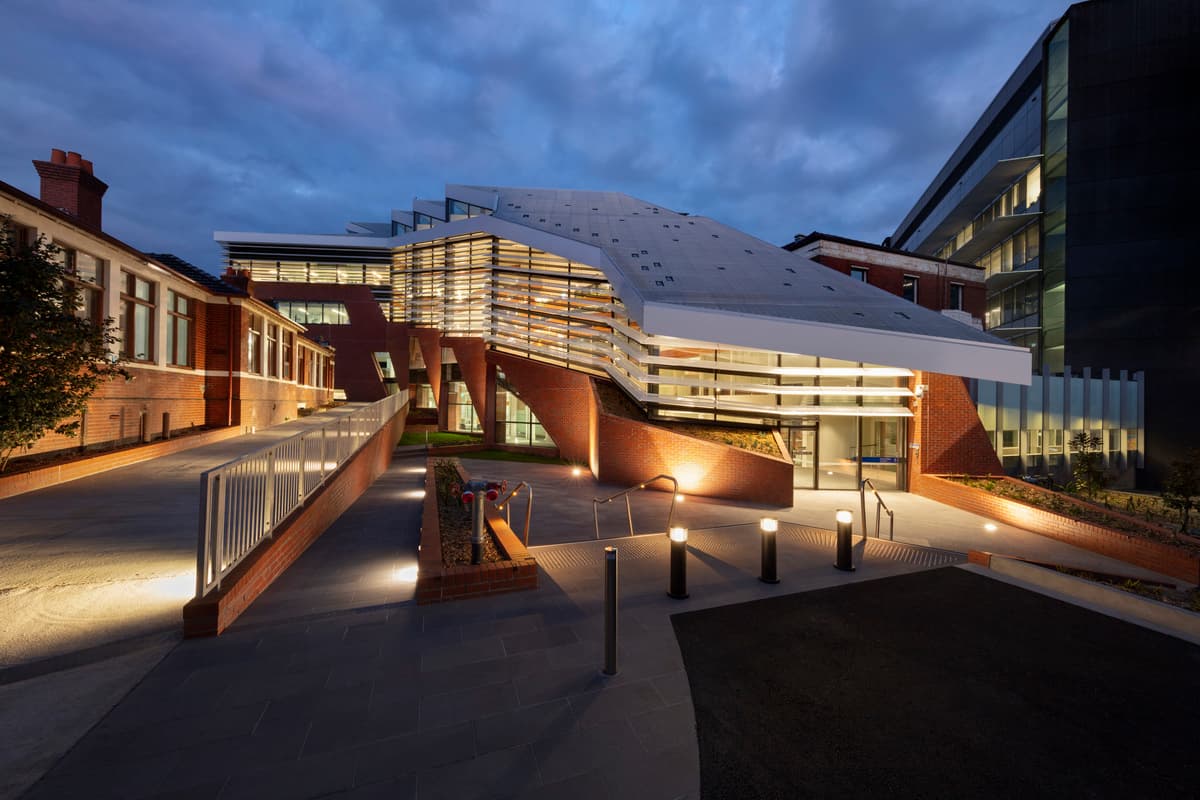
The Nancy Millis Building and external paths at dusk.
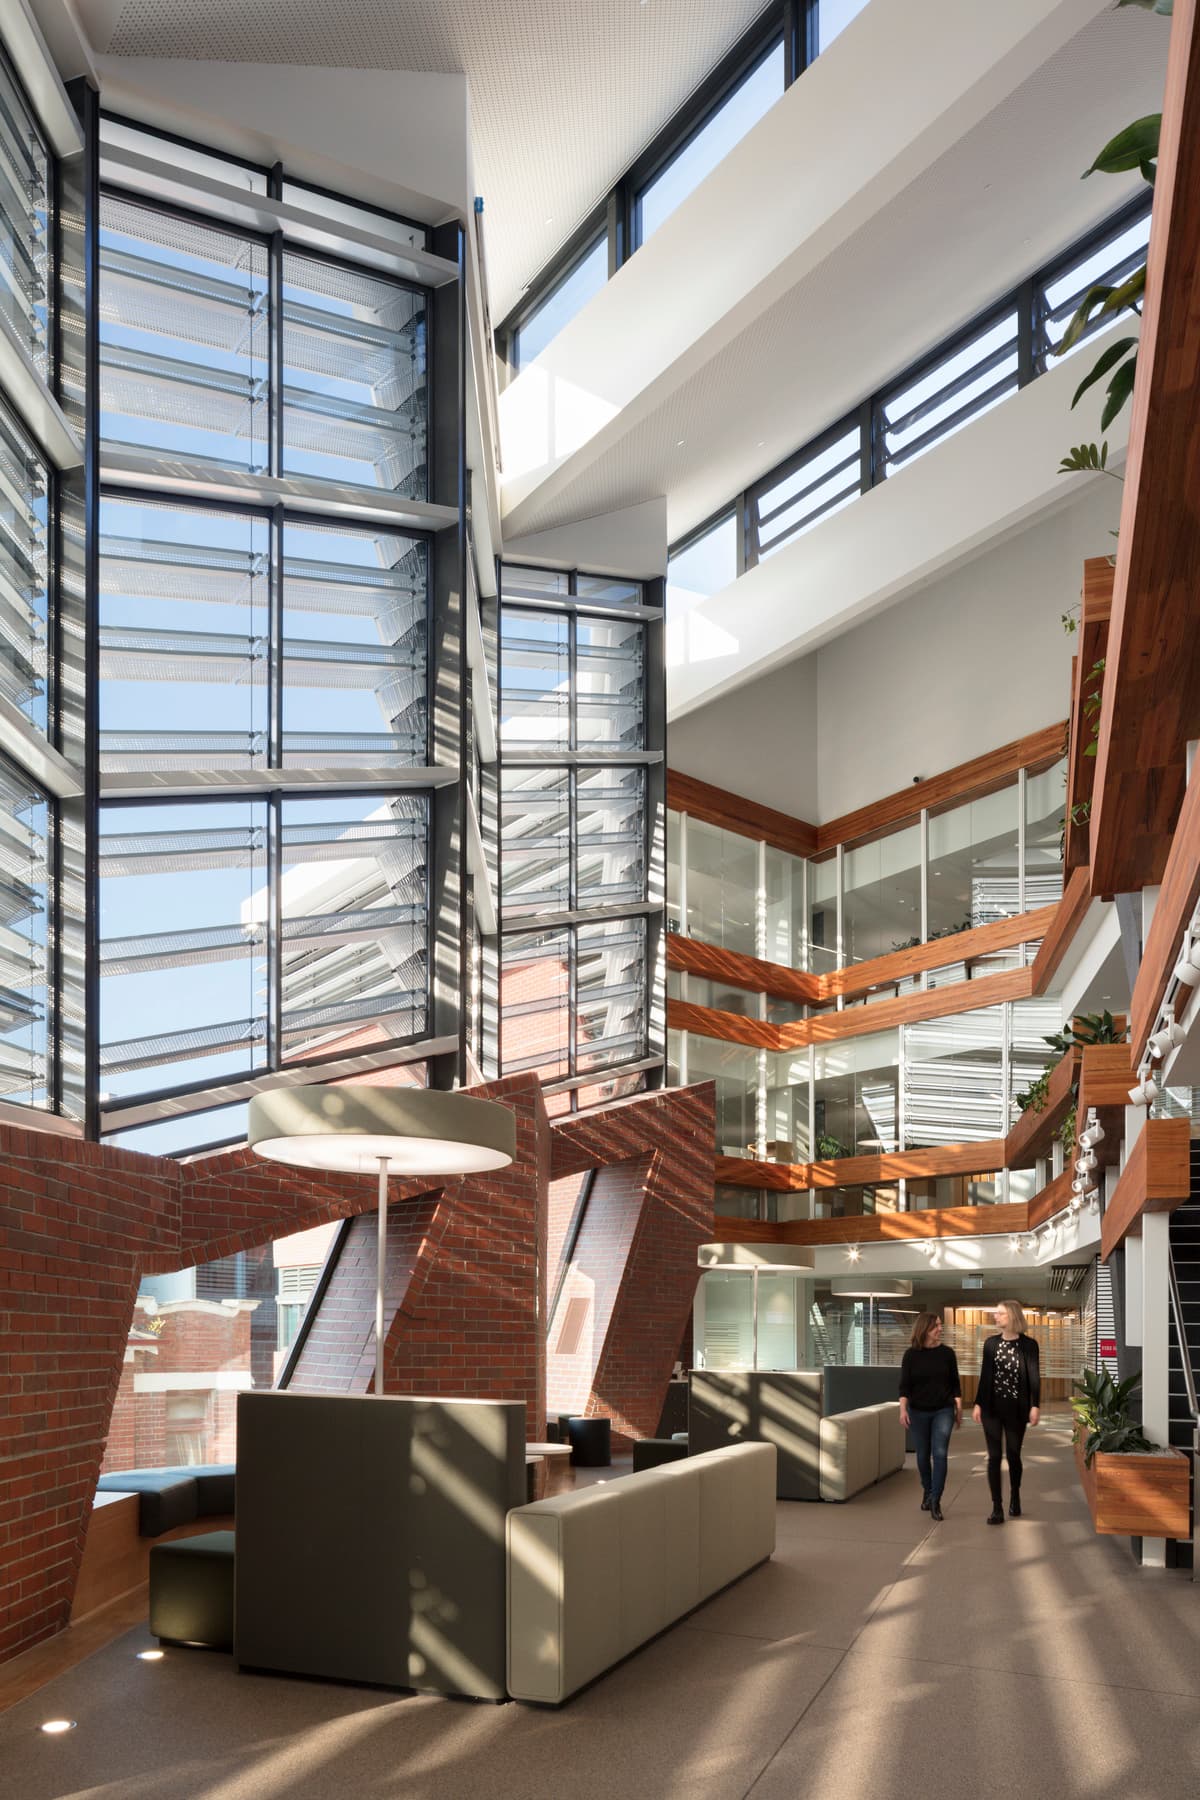
Full-height glazing and upper-level walkways in the collaboration forum.
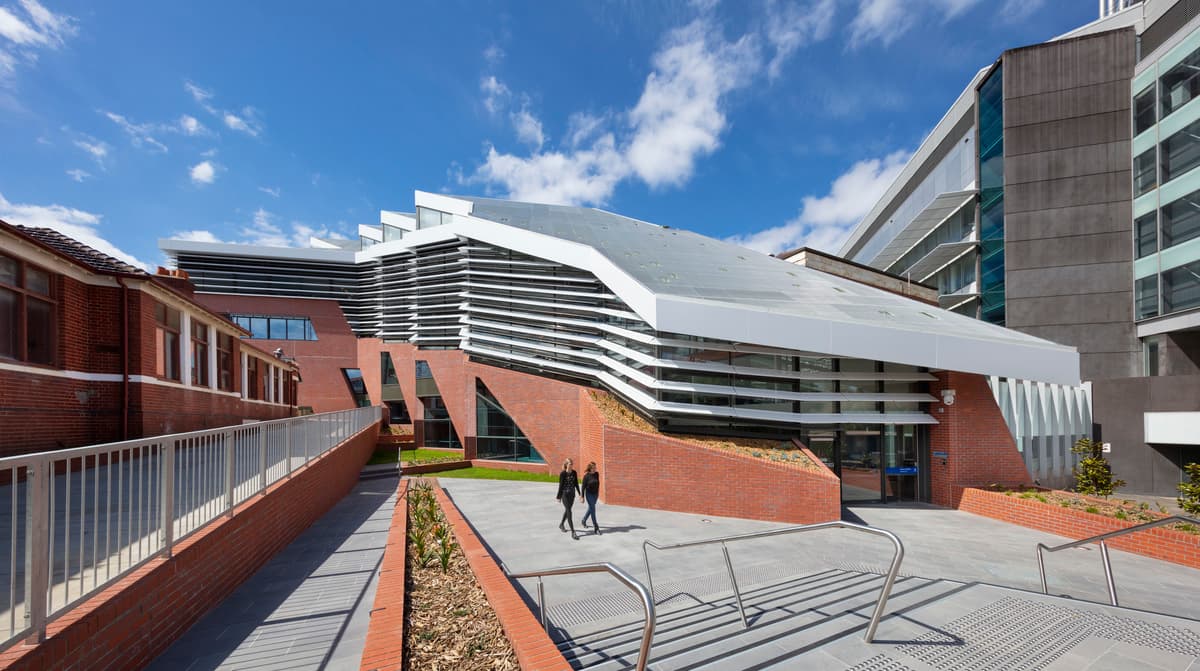
The curved, shaded facade above landscaped terraces and paths by day.
Credits
- Architecture
- DesignInc
- Photography
- Dianna Snape
Keep exploring

