Aperture House
Paul Archer Design · 2019

Projects / Built project
A Hertfordshire family home with a budget-conscious two-wing extension by Paul Archer Design, forming a sheltered central patio.
Rear extension illuminated at dusk.
The story
Black House is a budget-conscious rear extension to a Hertfordshire family home. The existing interior fit-out was kept, with only minor changes inside, so that the work could focus on the new scheme outside.
Paul Archer Design added two wings: one extending the family living space, the other holding a separate living area for the children and much-needed utility space. The wings form the sides of an external patio, set so the kitchen keeps its connection with the outside instead of being lost at the back of a deep plan. The patio is reached from all three sides and opens to the main views while staying sheltered from the wind and from neighbours' overlooking.
The two wings and the patio read as one long horizontal composition rather than two separate extensions. The windowsills and heads step playfully up and down across the elevation so that solid and void fall into an asymmetric balance.
The project completed in 2010 on a GBP 220,000 budget and is arranged over three levels.
Architecture by Paul Archer Design. Built by D4 Developments. Photography by Will Pryce.
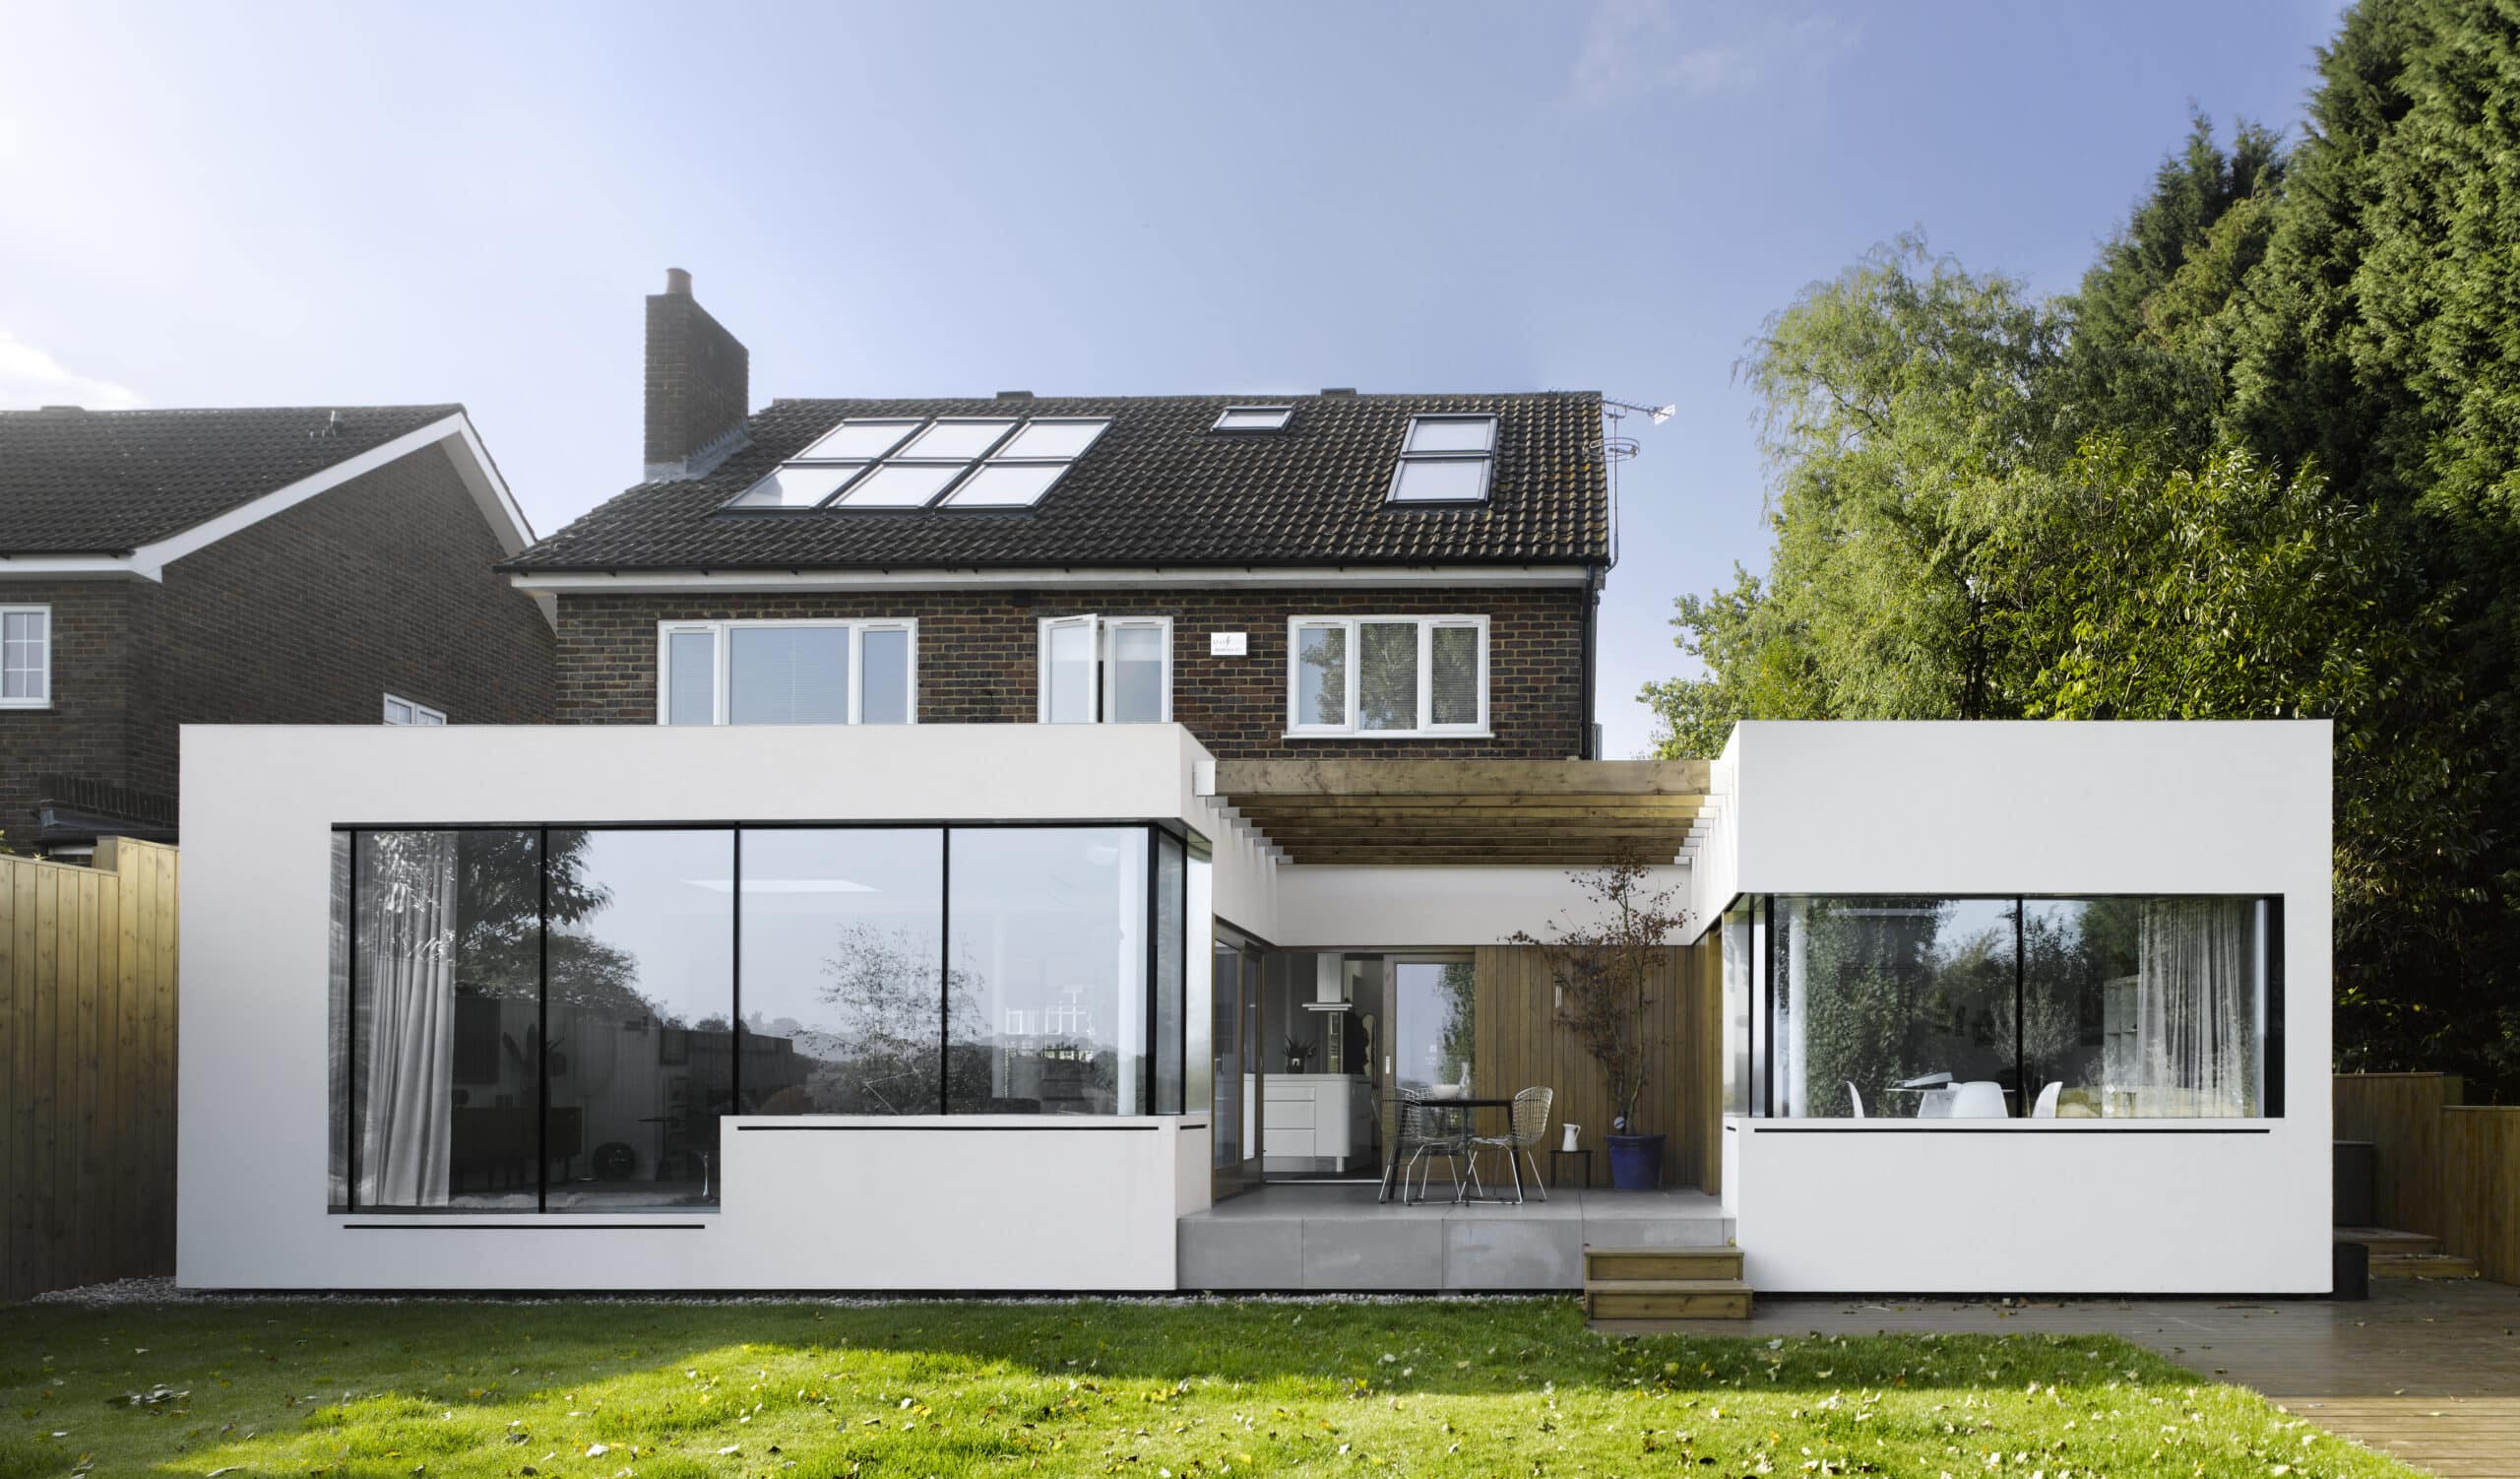
Rear extension viewed from the garden in daylight.
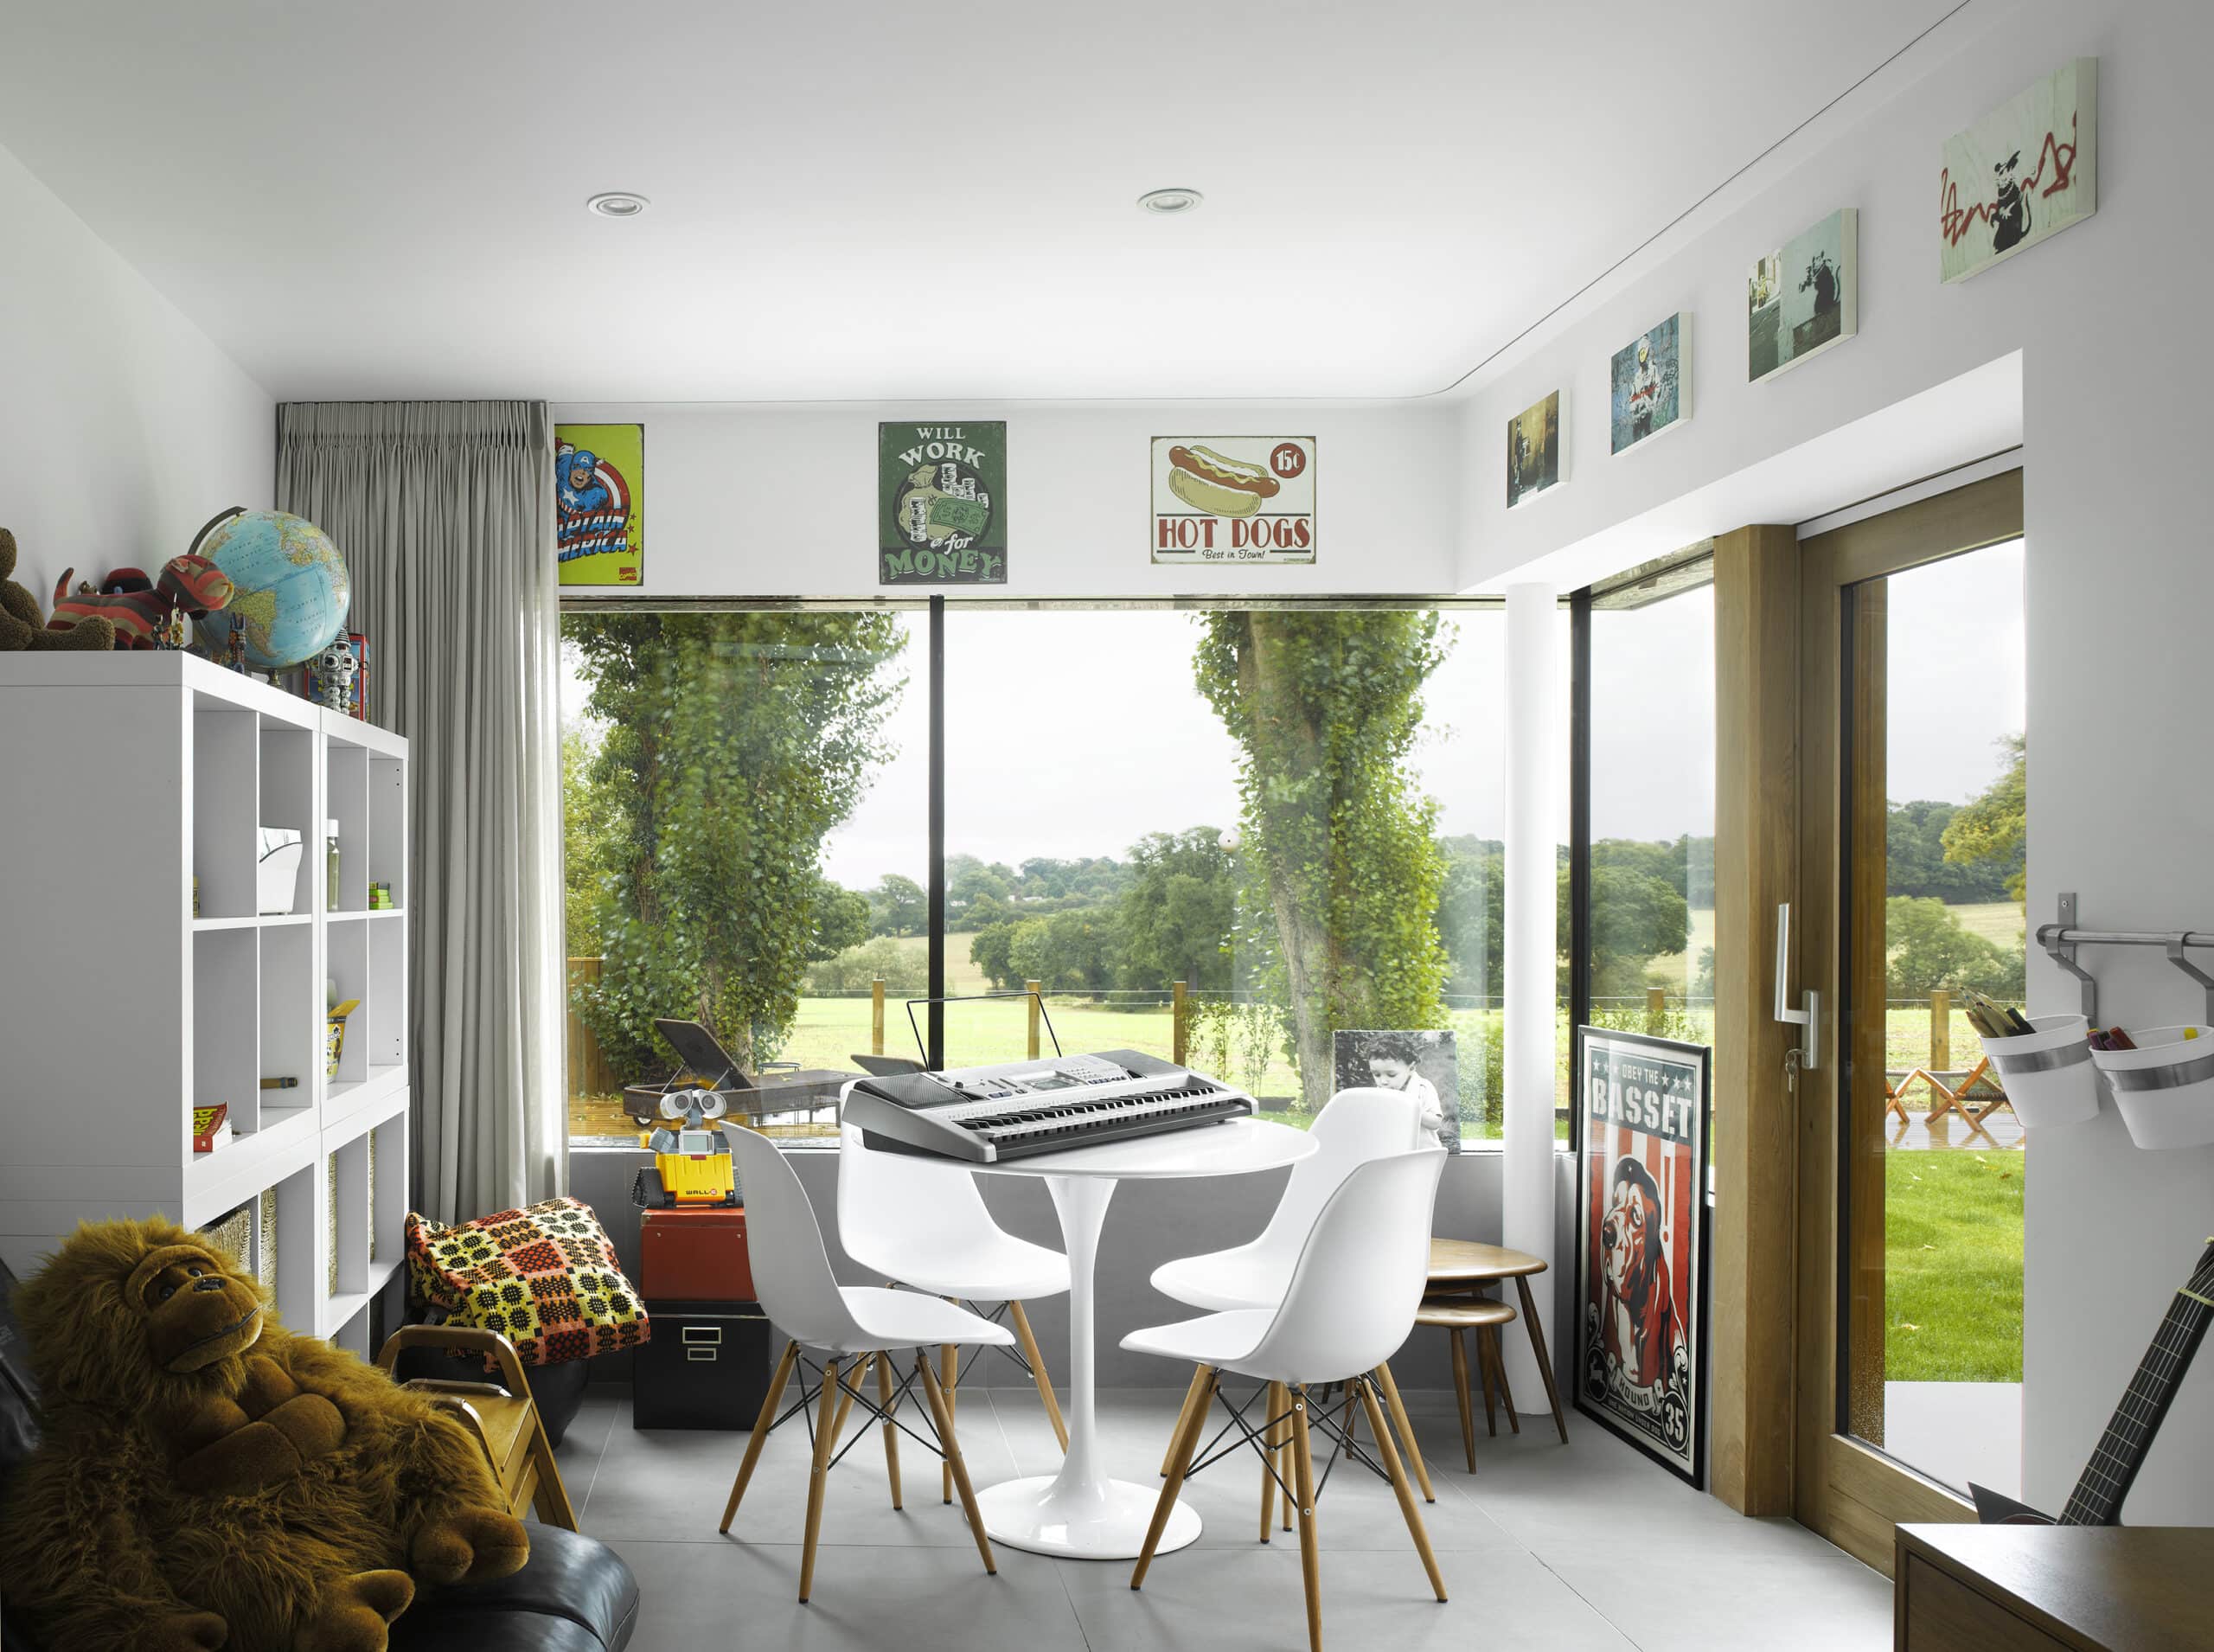
Dining area facing the garden.
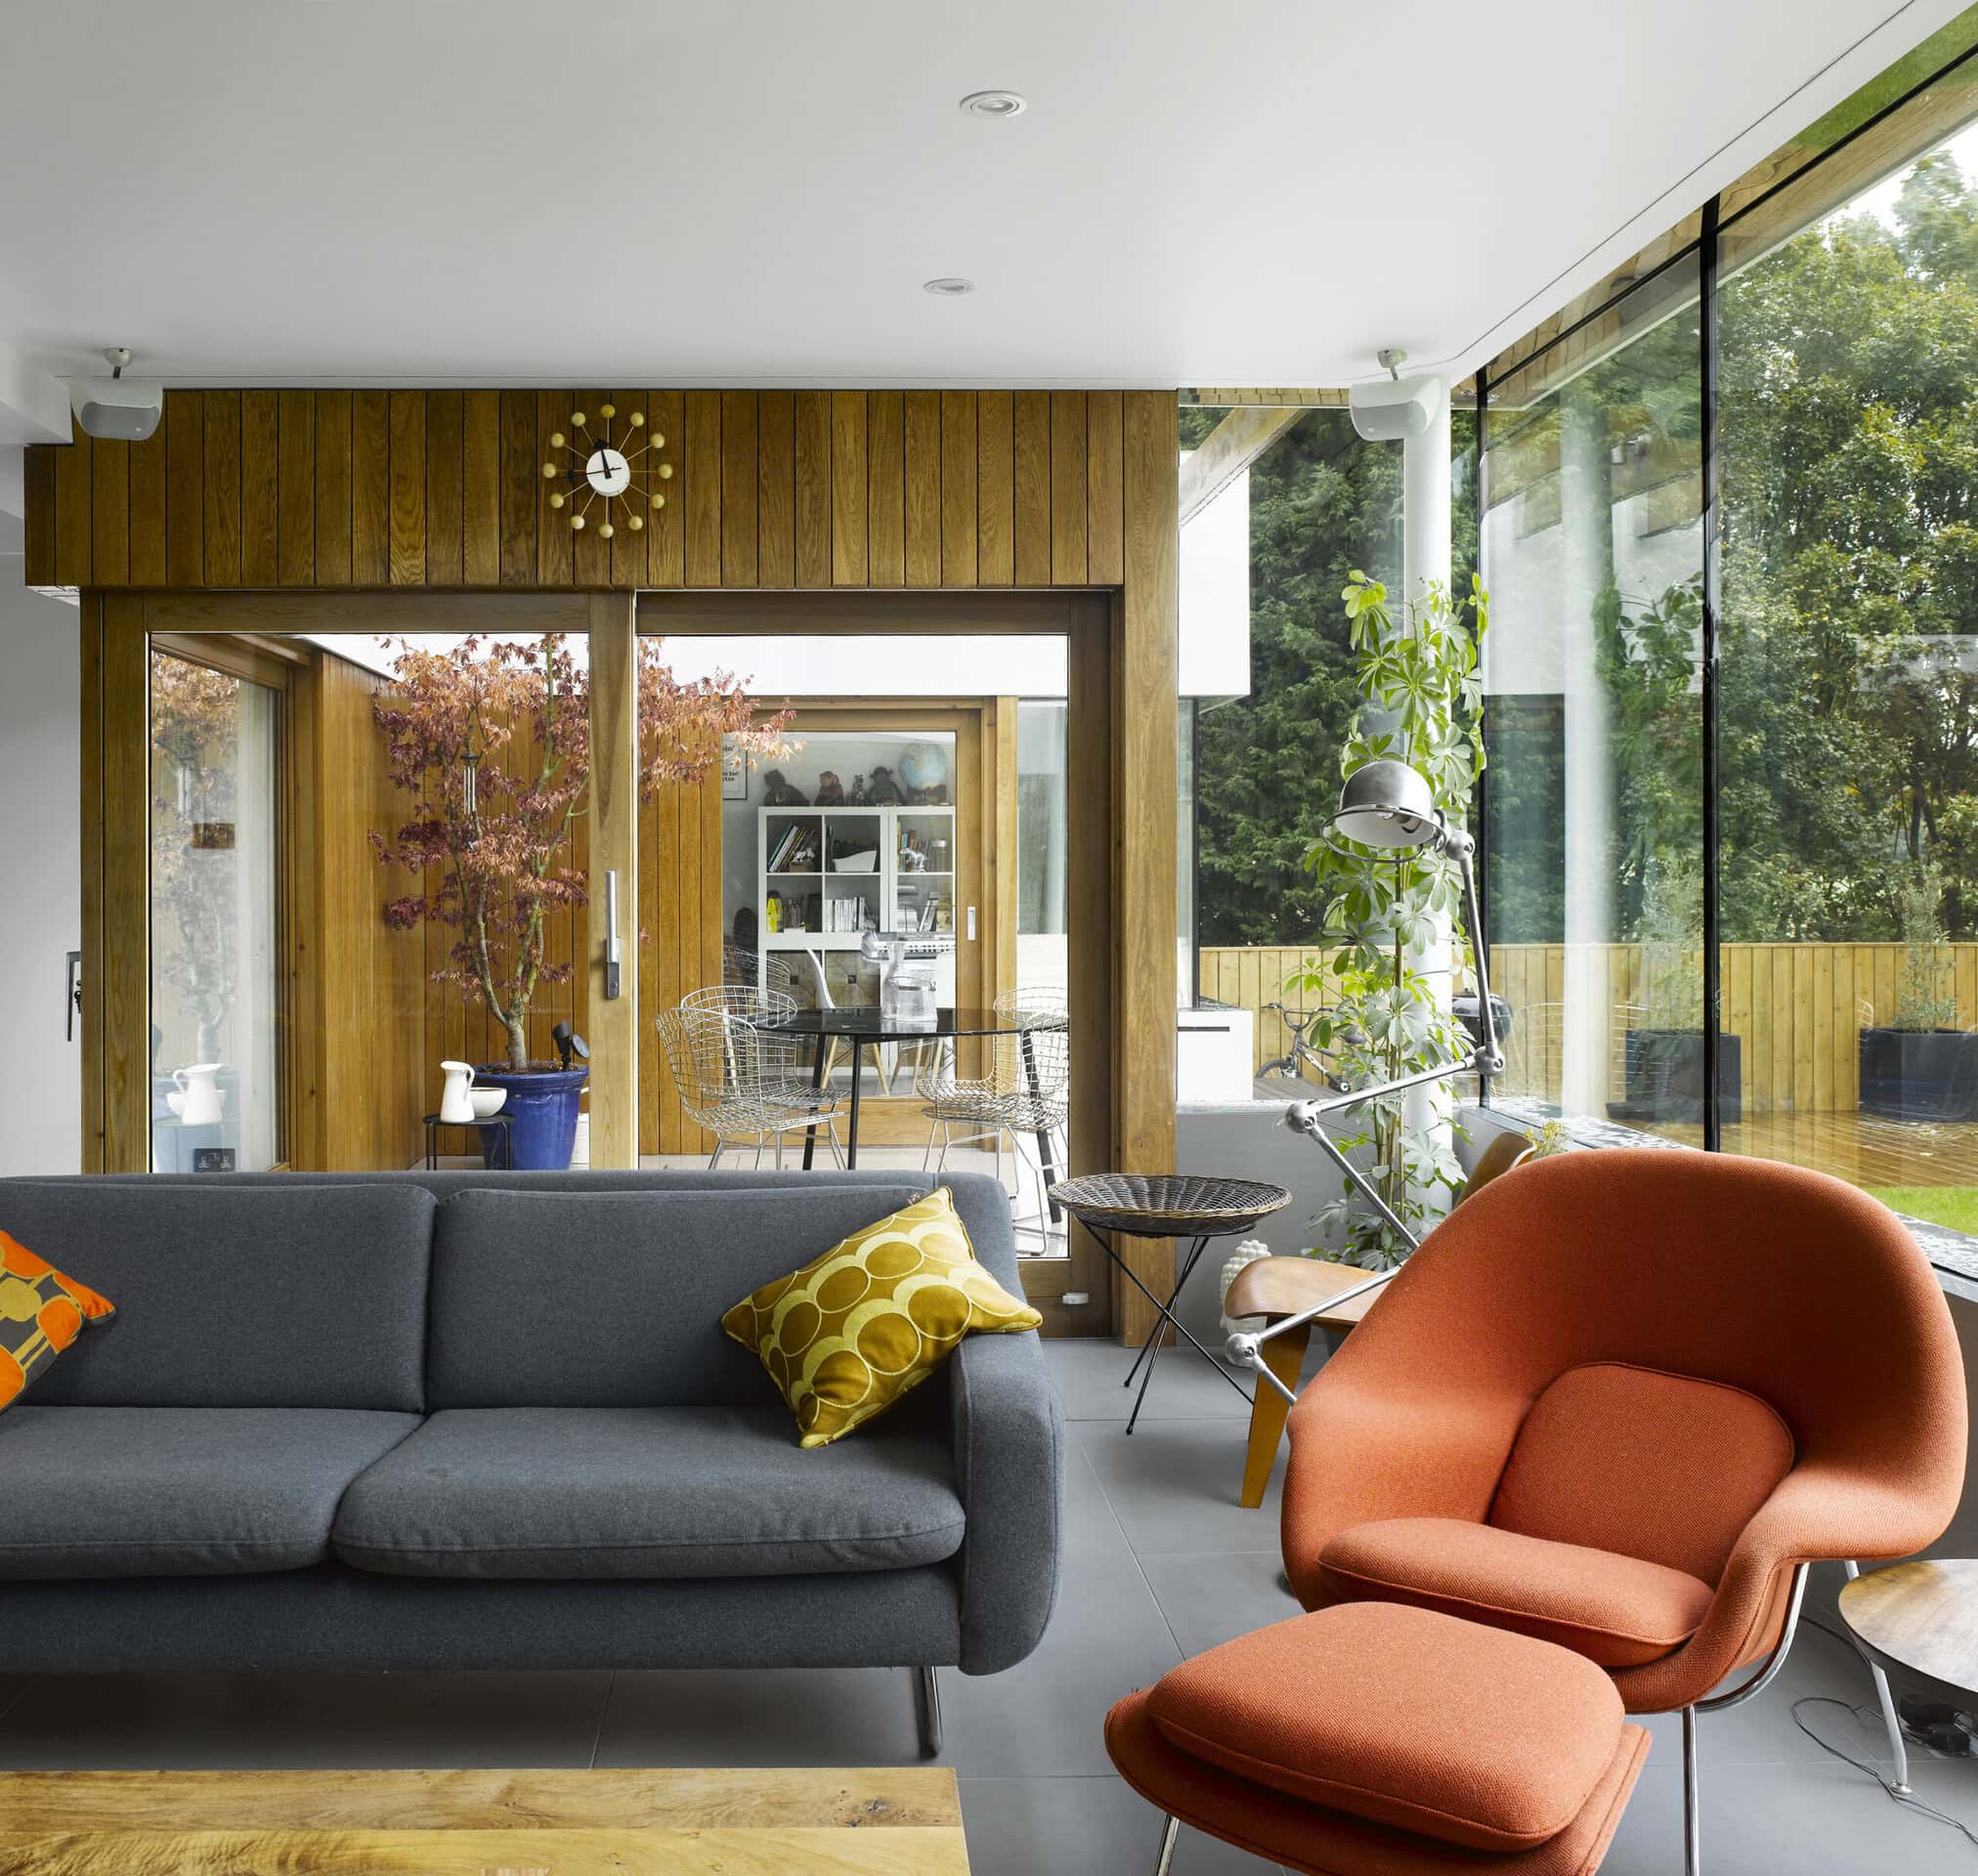
Living room interior.
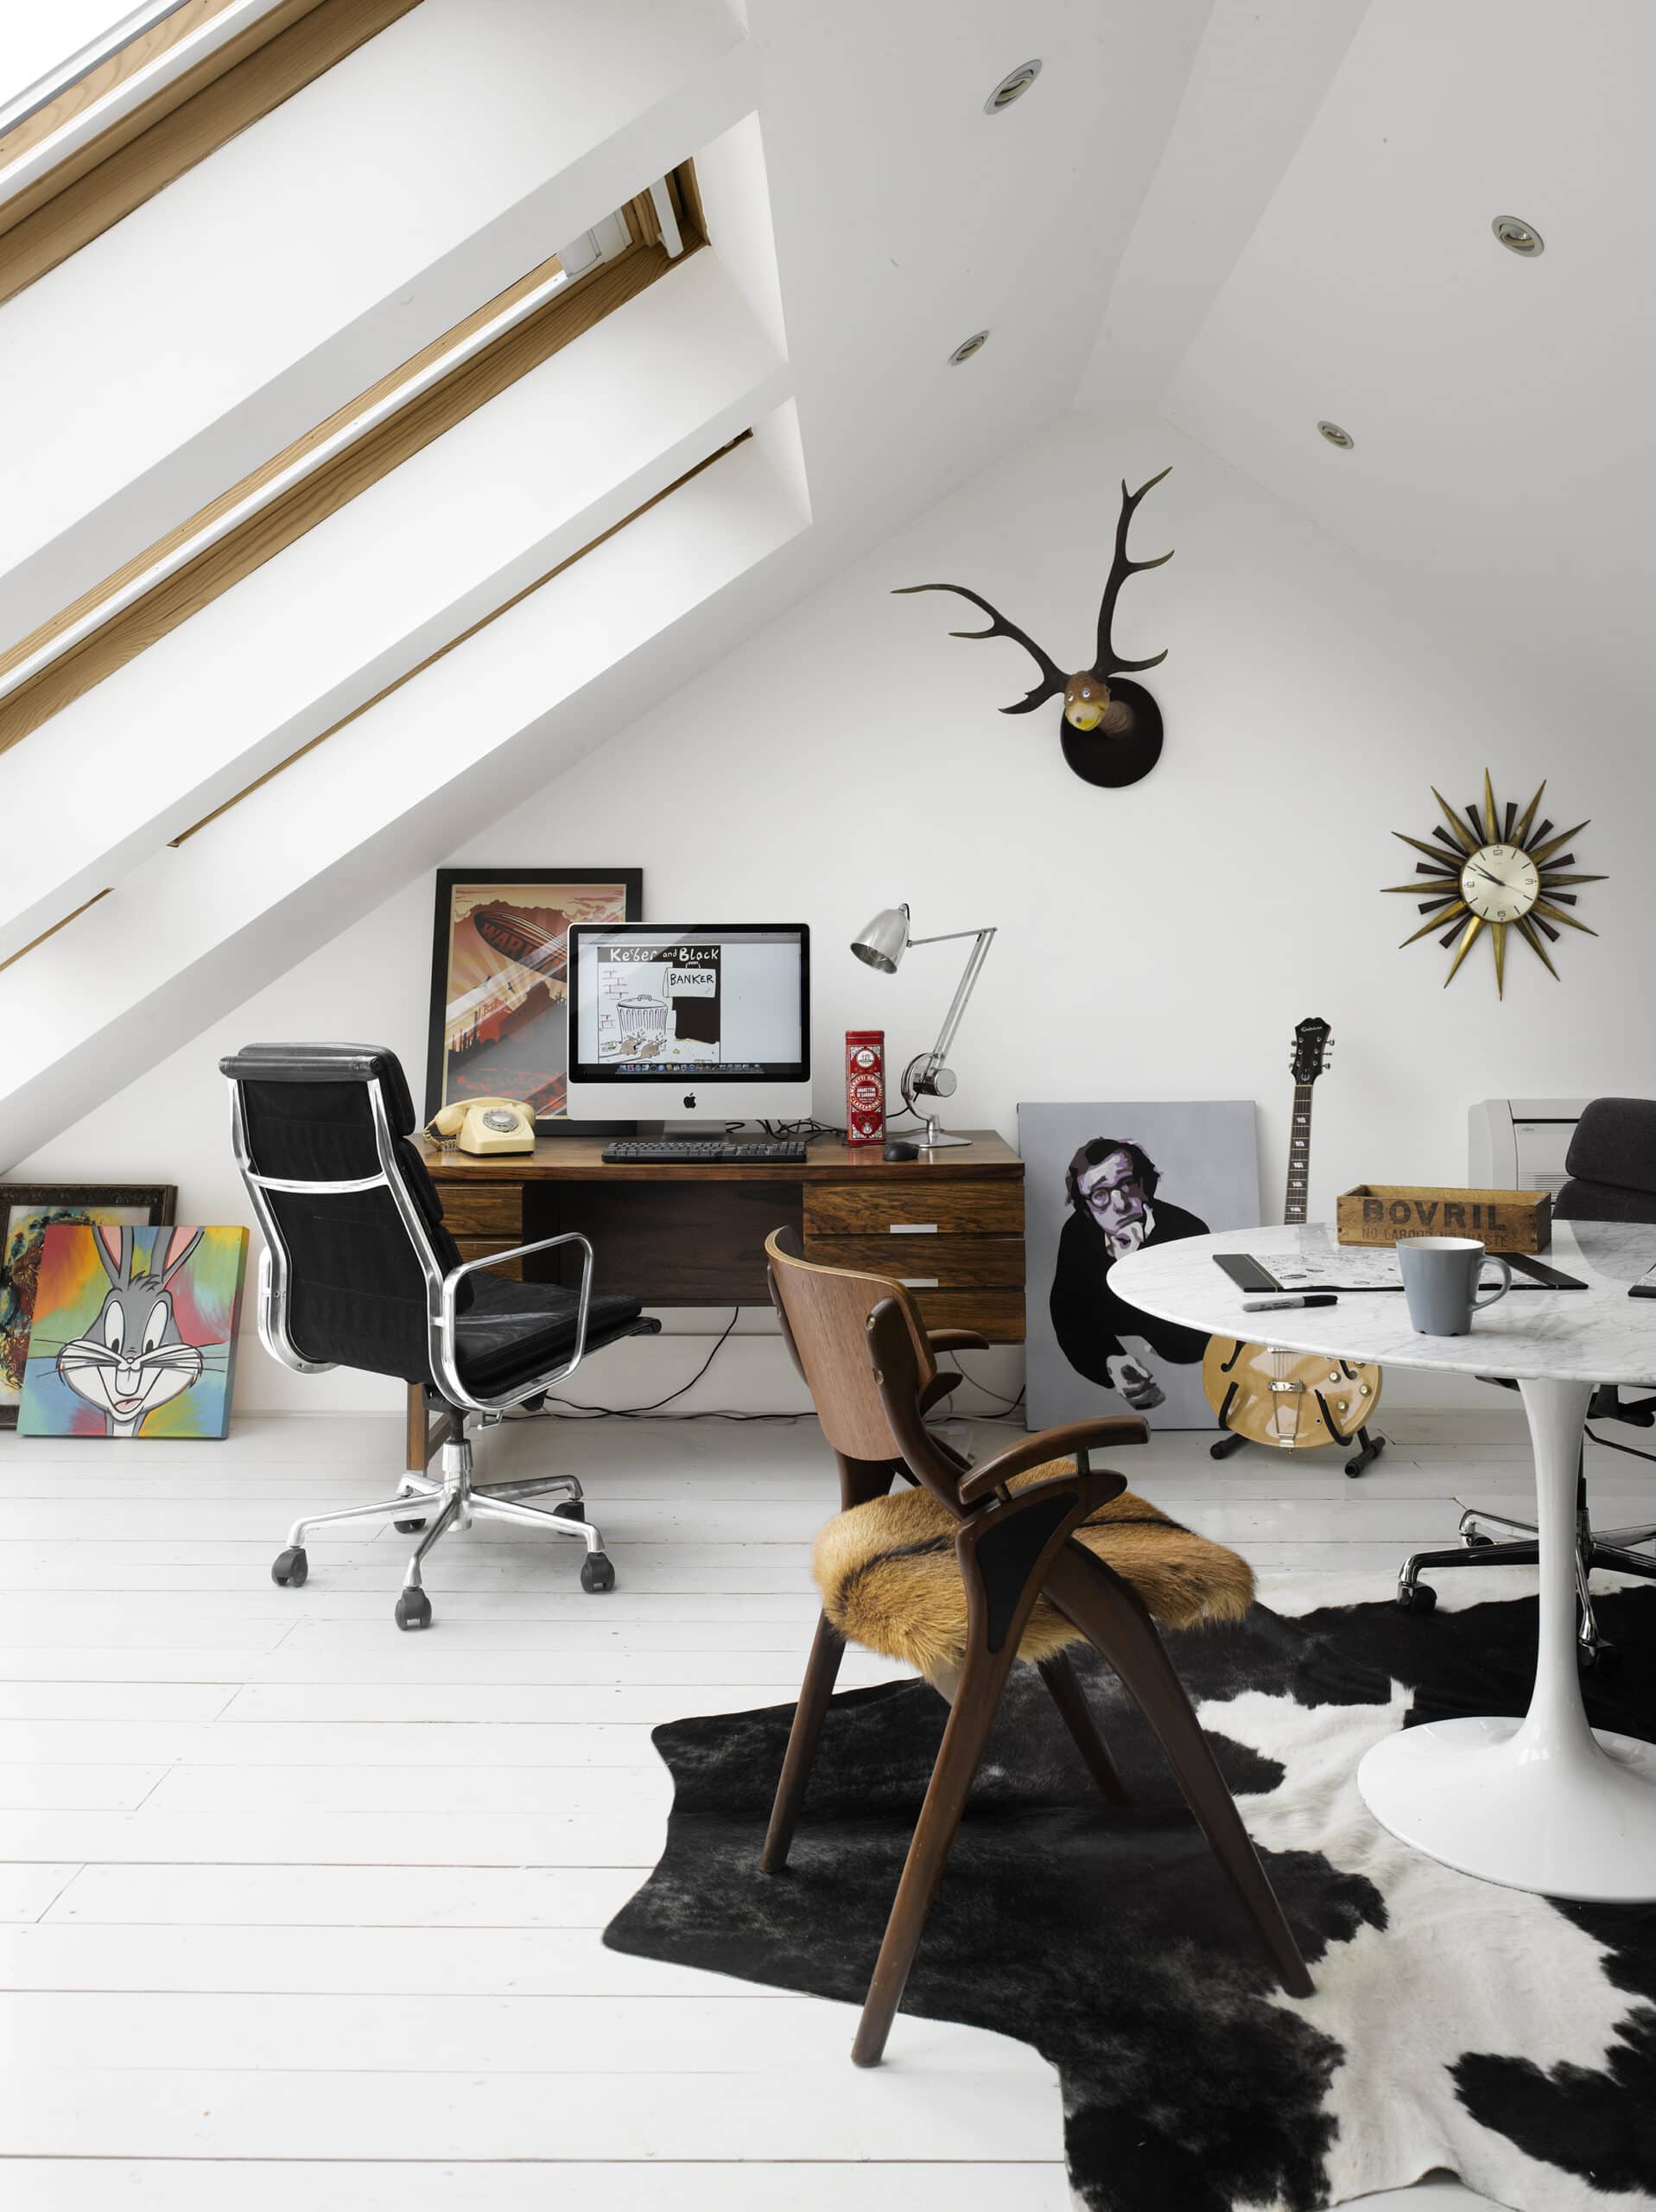
Office beneath the sloping roof.
The practice
Something wrong with this listing?
Tell us if it is inaccurate, not genuine or a concern. Our team reviews every report.
Keep exploring