
UTAS Glass House
Preston Lane Architects · 2018
Projects / Project
A four-bedroom house responds to a long site with northern sunlight, heat pumps, solar generation and battery storage.
The sitting room looks onto the tree-lined front garden.
The project
Preston Lane Architects designed this family house in Box Hill South around a deep site running north to south. Bringing northern sunlight into the plan was a central part of the brief, alongside four bedrooms and space for family life.
The two-storey home incorporates heat-pump technology, solar generation and a battery system. MTO Engineers is credited for structural engineering and T&S Hoar Builders for construction. The house was completed in 2020.
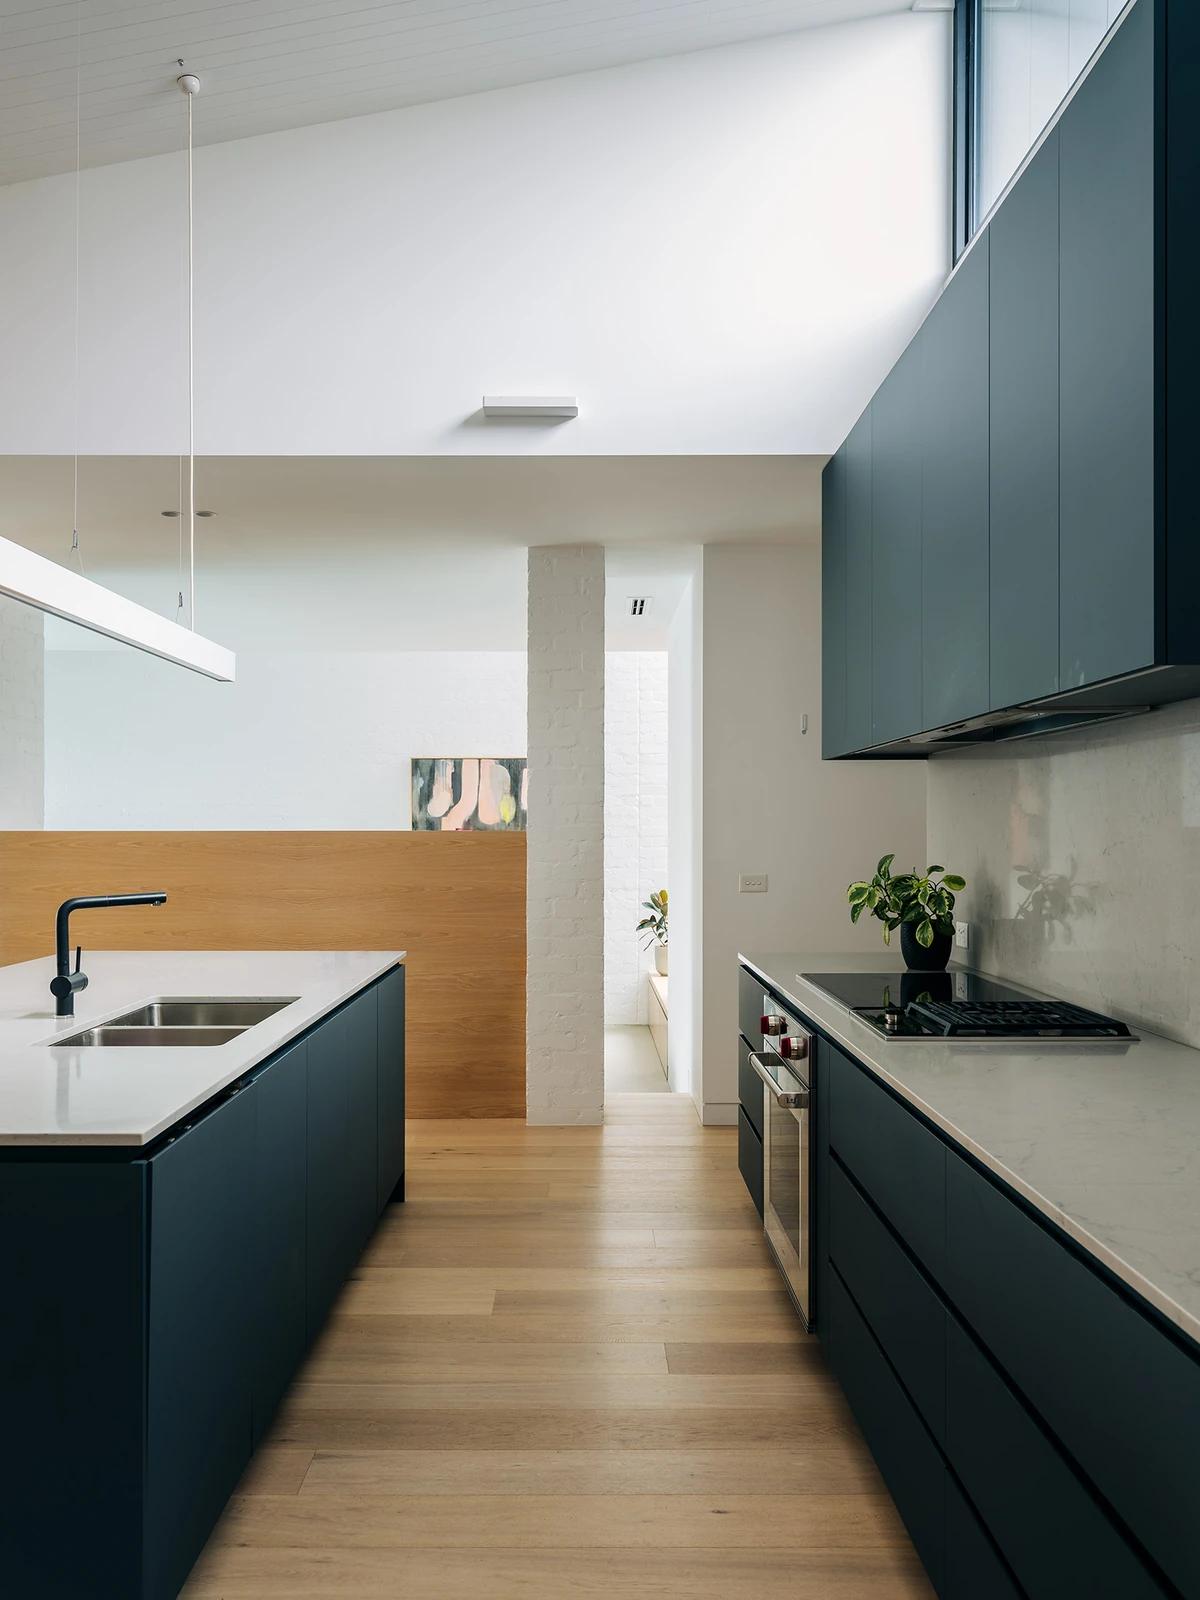
The kitchen beneath a high, angled ceiling.
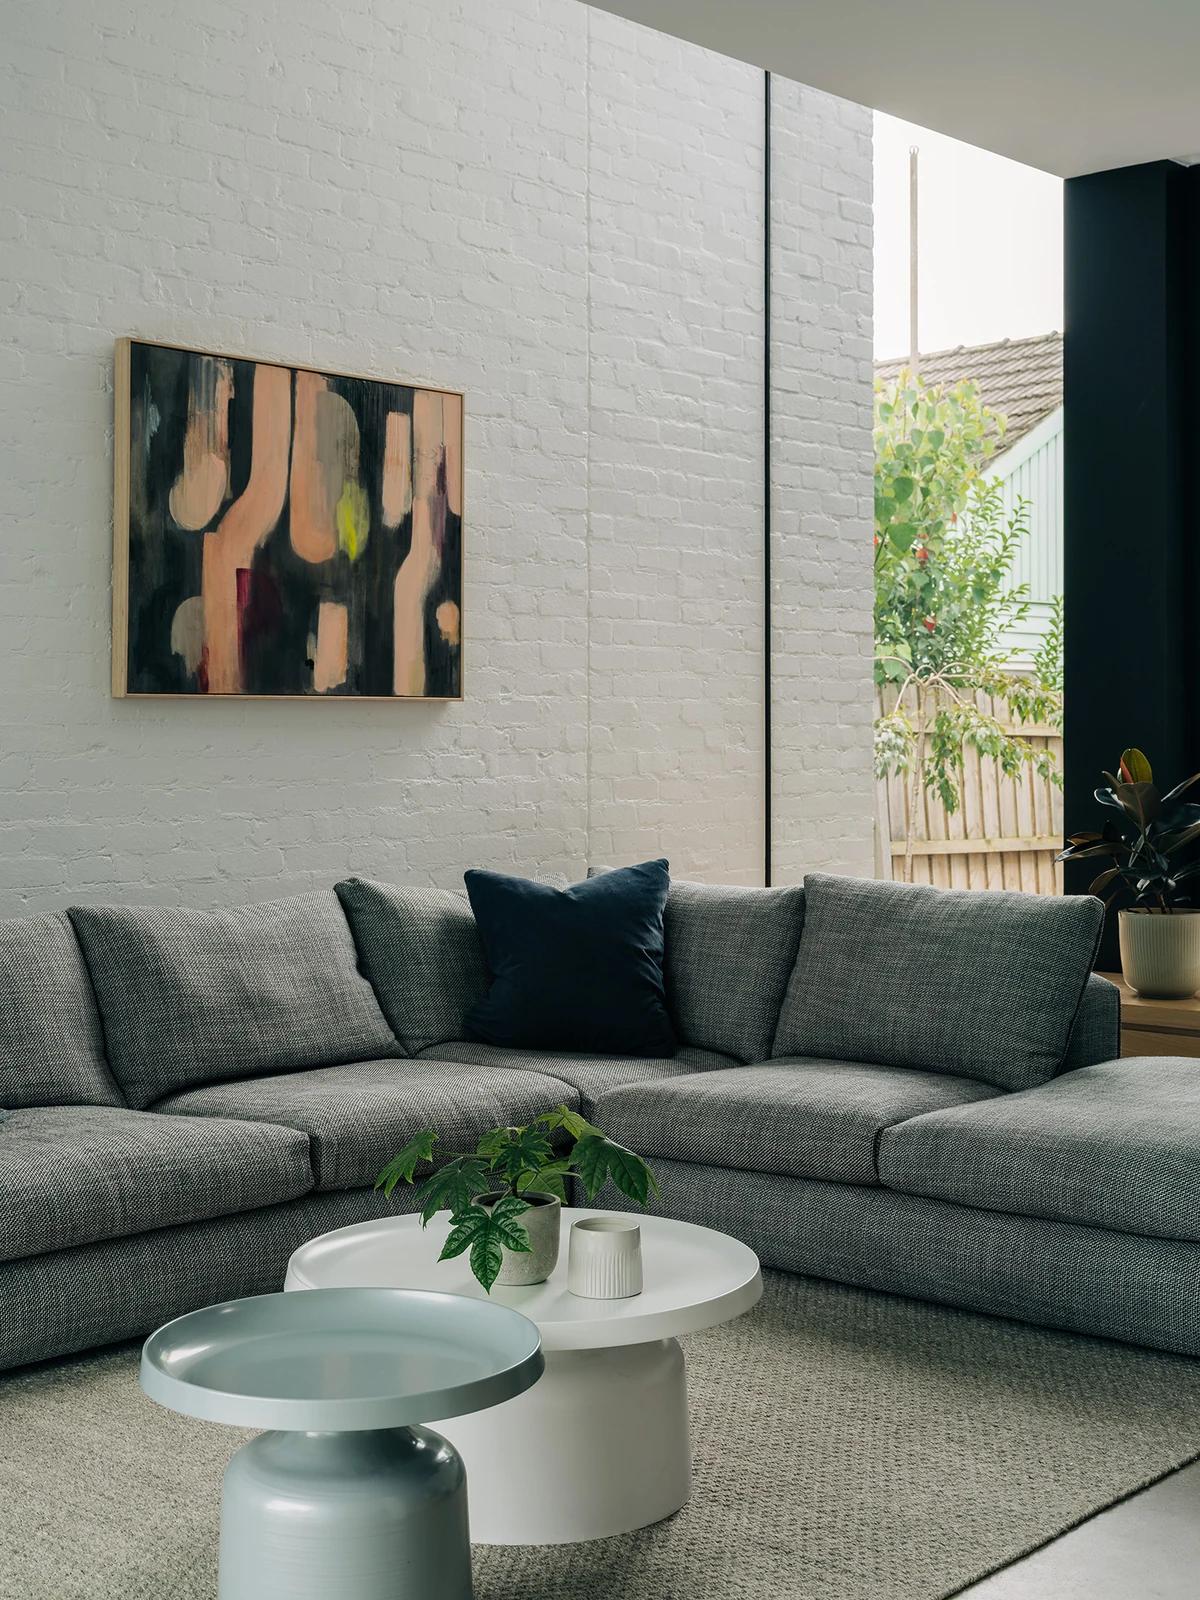
A sitting area beside painted brickwork and a tall garden window.
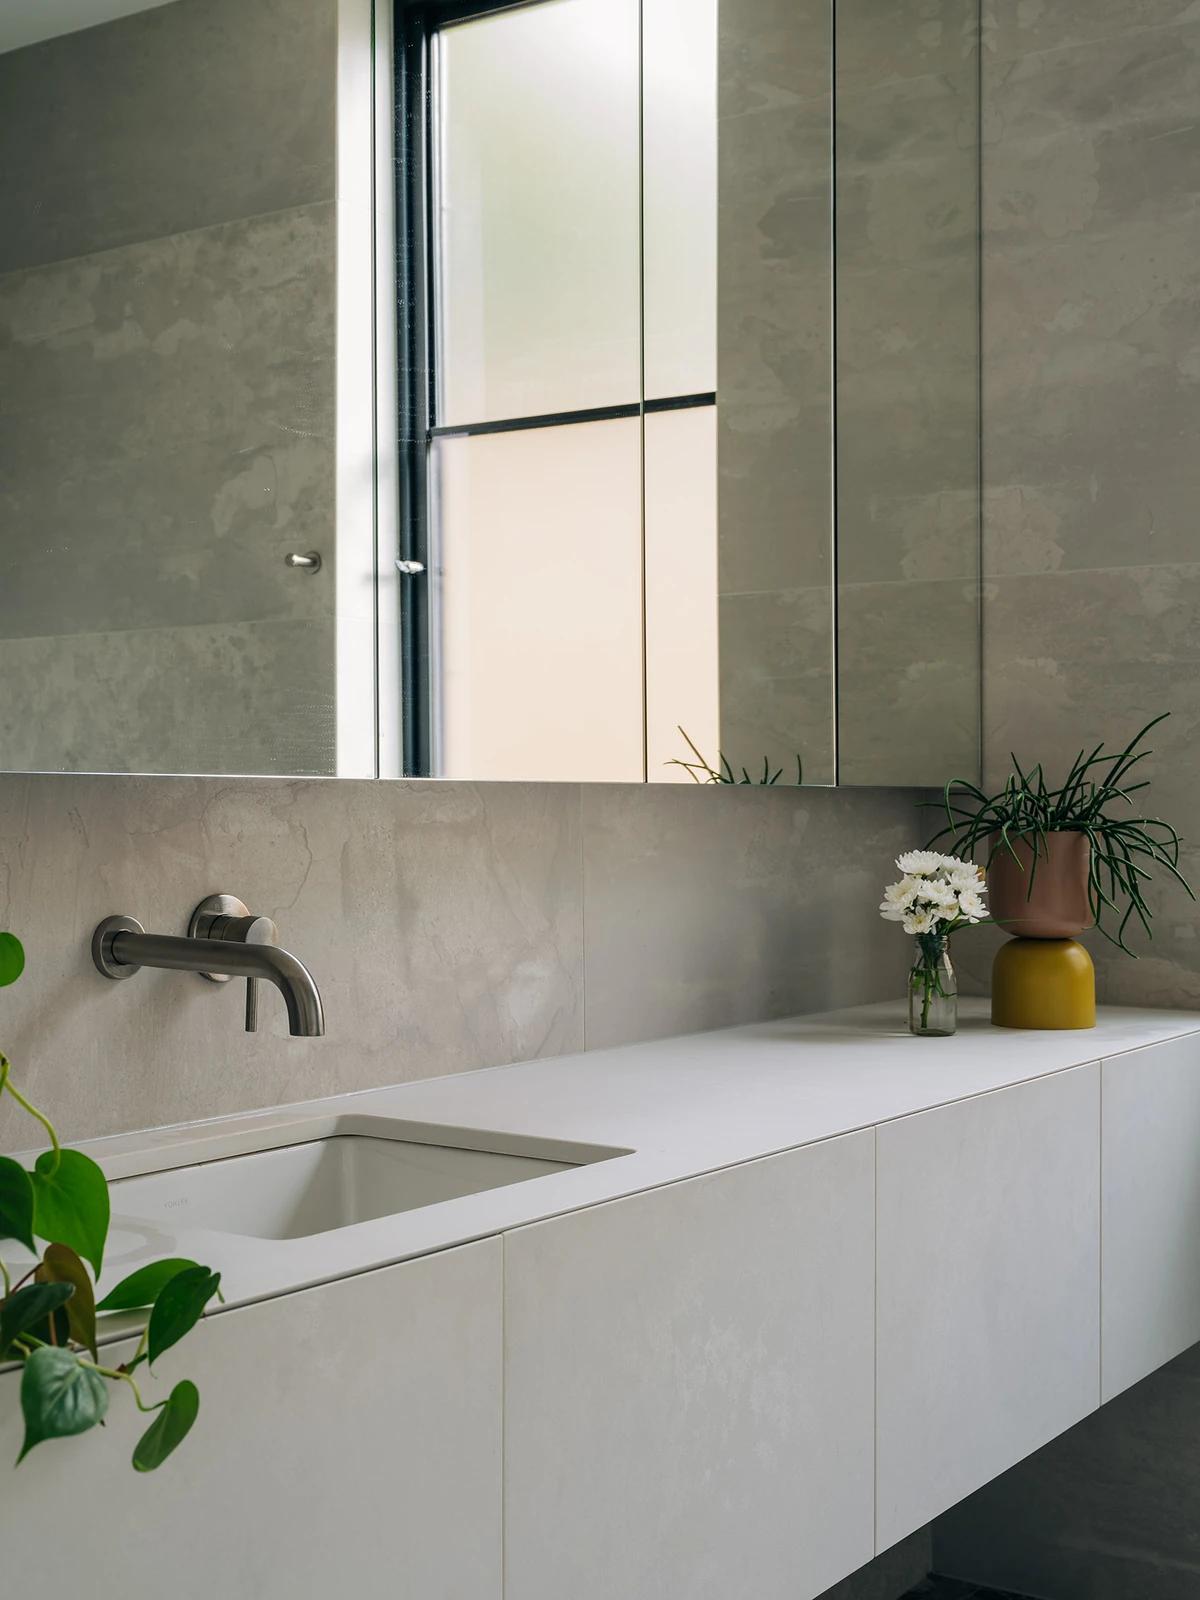
The bathroom vanity, with a pale worktop and mirrored cabinets.
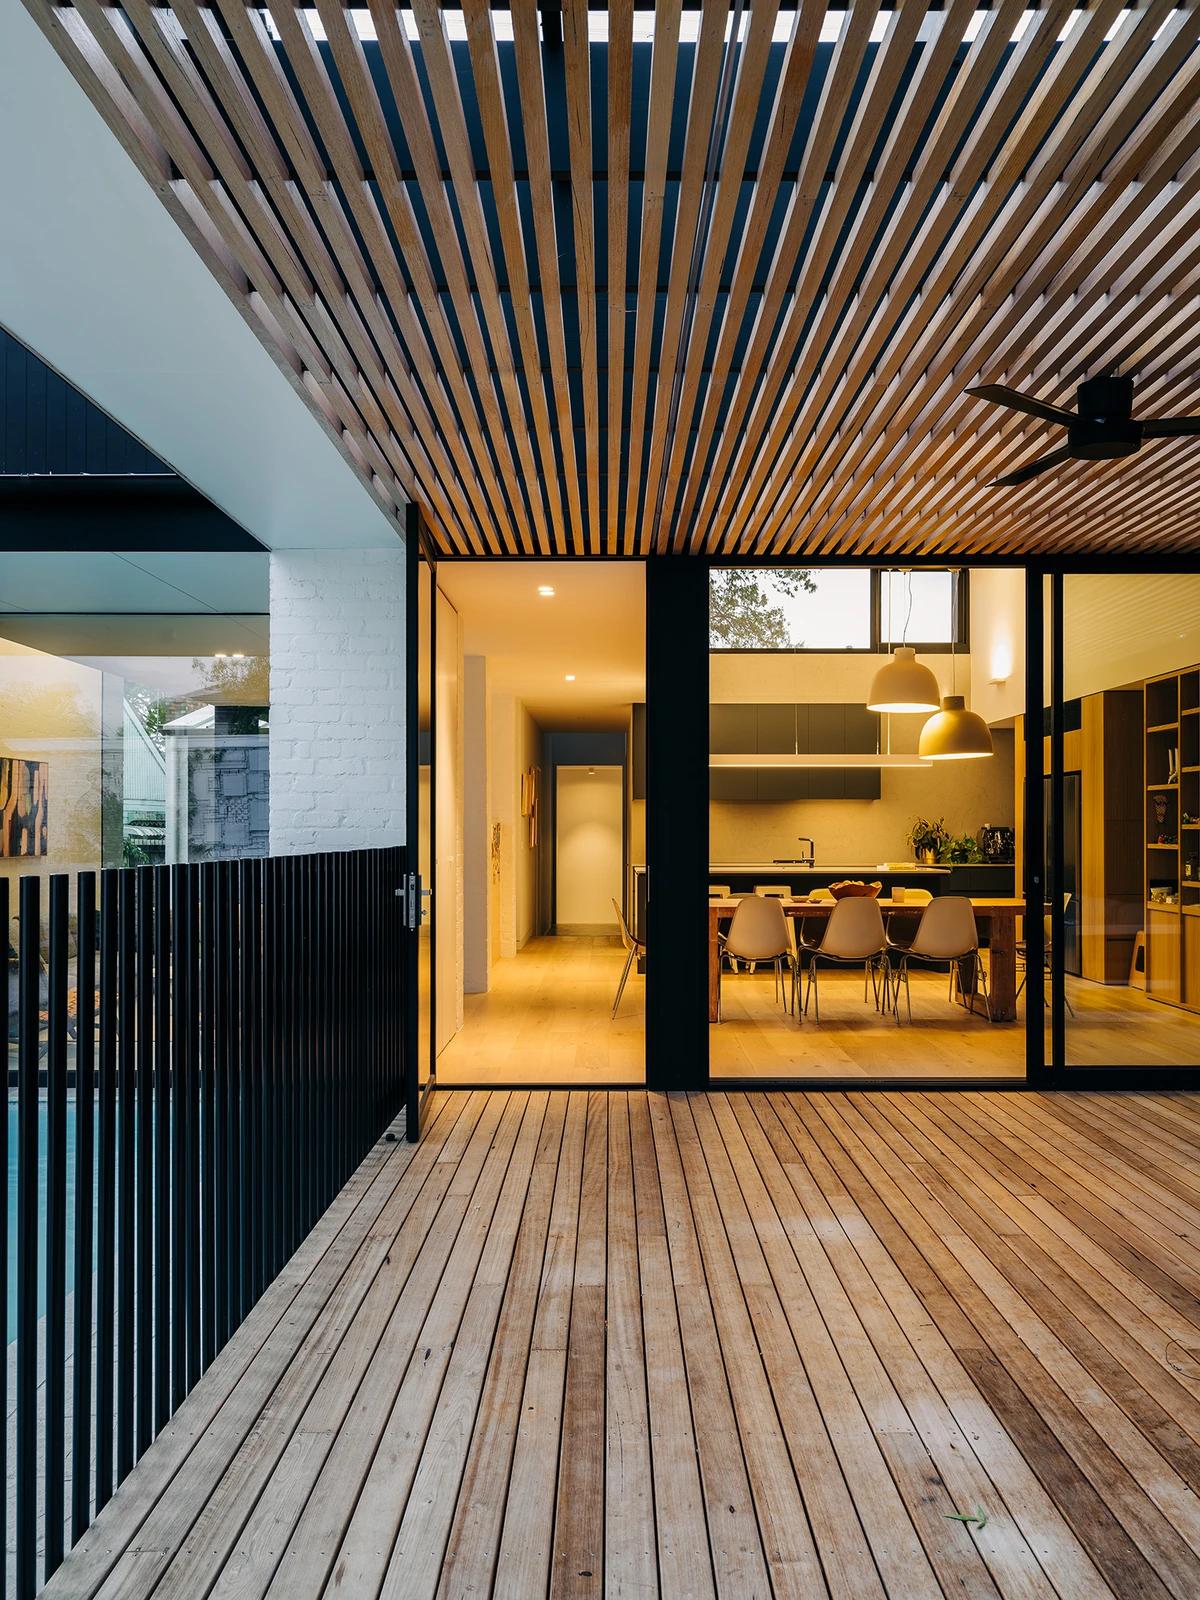
The covered timber deck opens onto the kitchen and dining room.
Credits
Project updates
Tell us if it is inaccurate, not genuine or a concern. Our team reviews every report.