
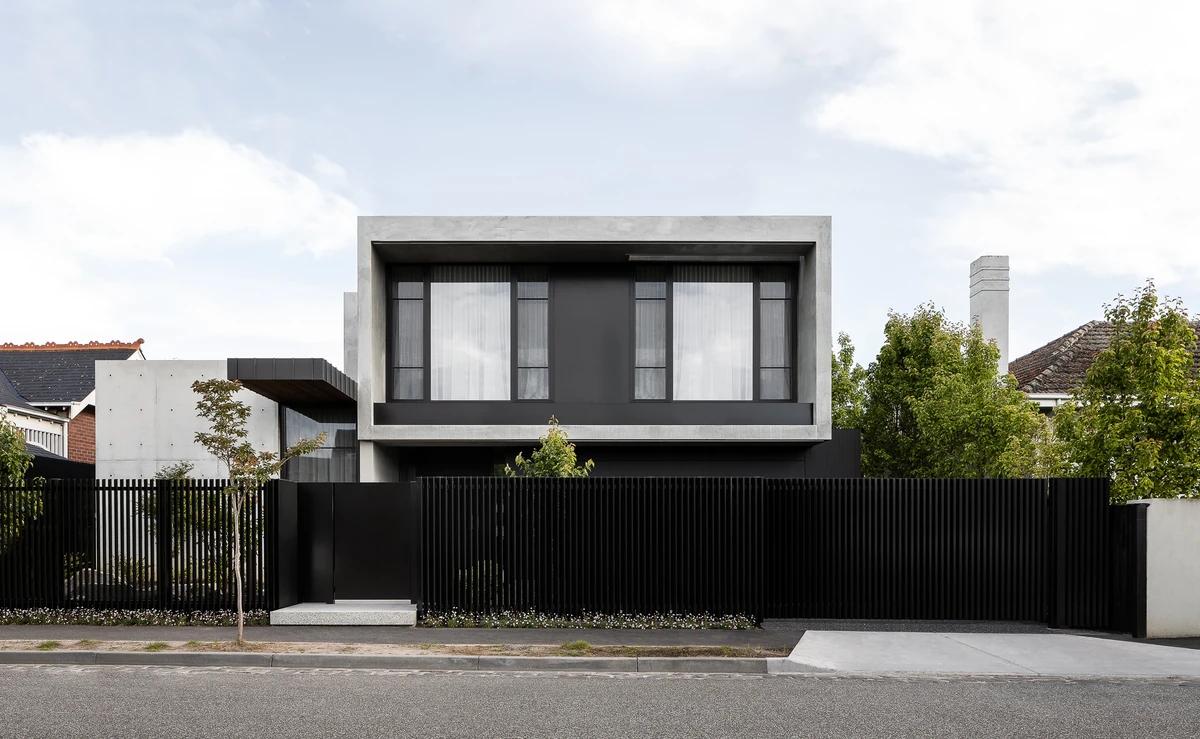
Round Choreography
Mckimm · Malvern, Victoria, Australia · 2022
Projects / Project
A four-storey Brighton home inspired by the LA hills, blending luxury with calm.
The pale rendered house behind a large tree.
The project
mckimm, the Melbourne architecture, interior design and construction practice, designed this four-storey, five-bedroom home in Brighton for Bondi Sands co-founder Shaun Wilson and his family. Inspired by the hills of Los Angeles, it blurs inside and out.
Light-filled rooms, natural materials and sculptural details balance form and function: a curving plaster stair, a stone kitchen island, a sunlit water garden and a travertine bath, with an outdoor room opening to the pool and garden.
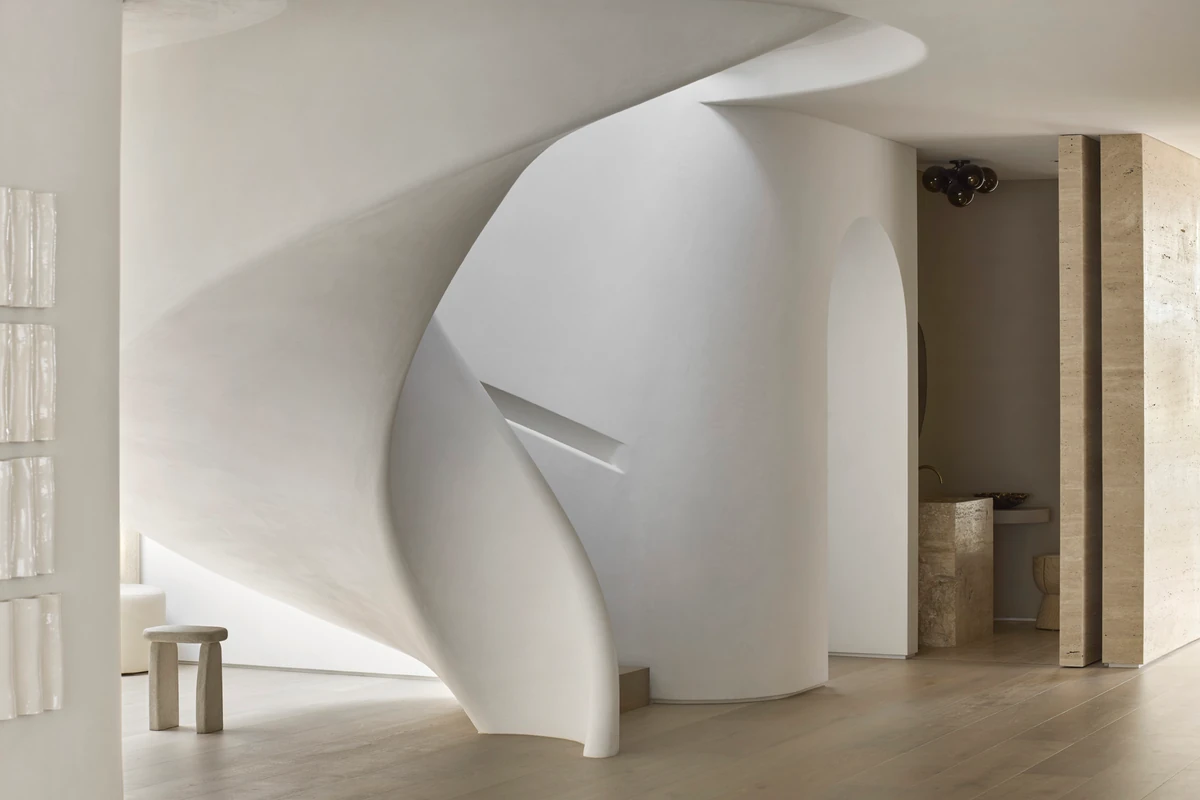
The curving white plaster stair.
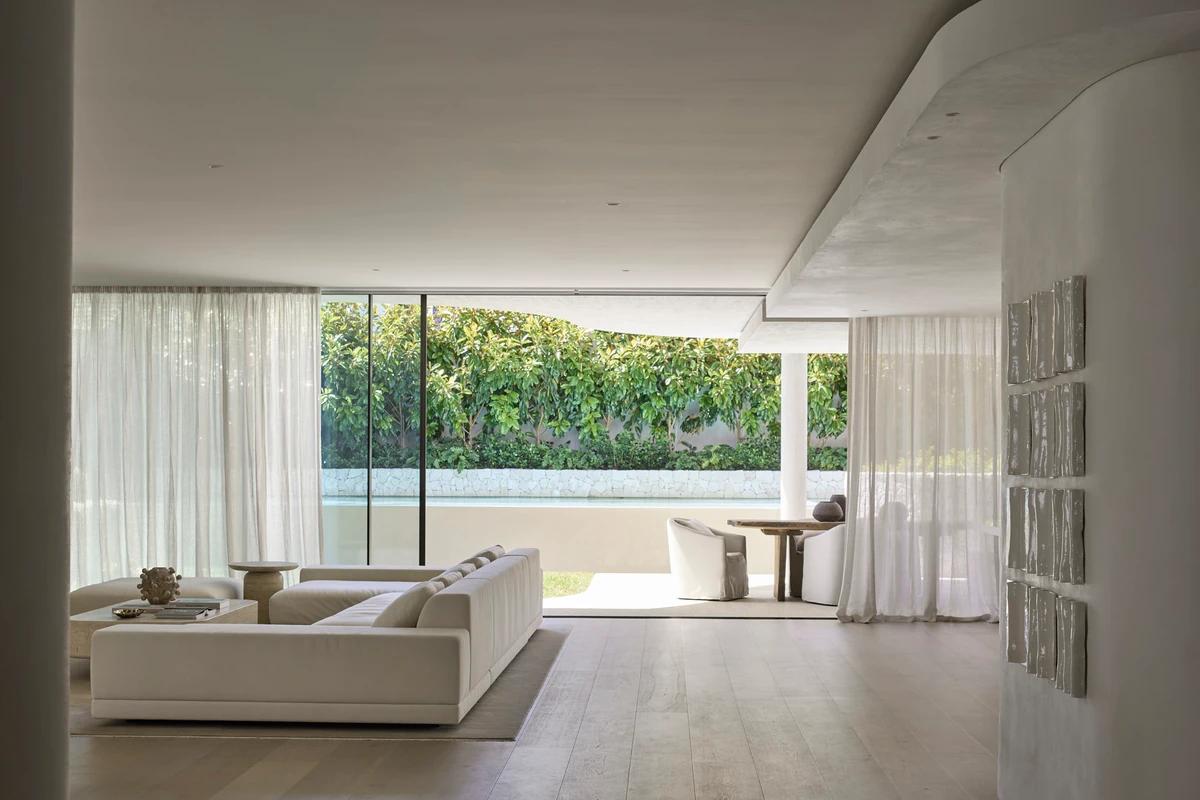
The living room opening to the garden and pool.
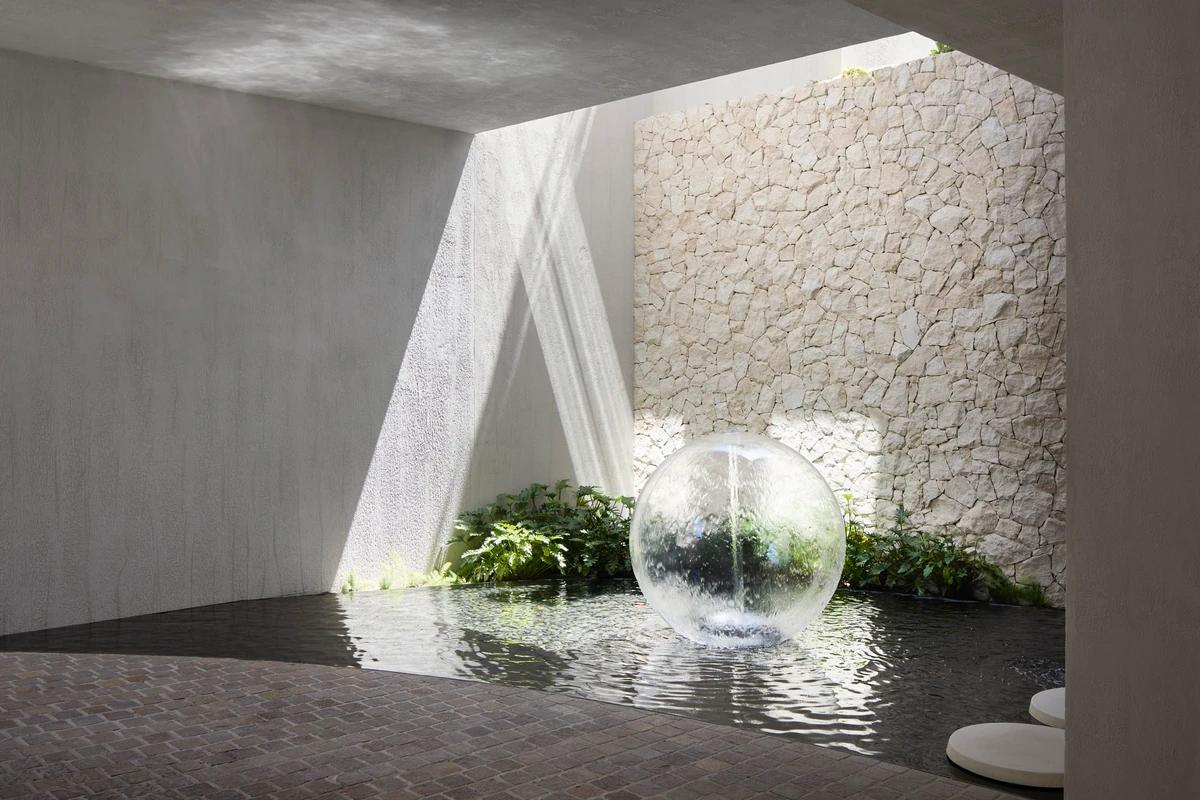
A glass sphere fountain in a sunlit water garden.
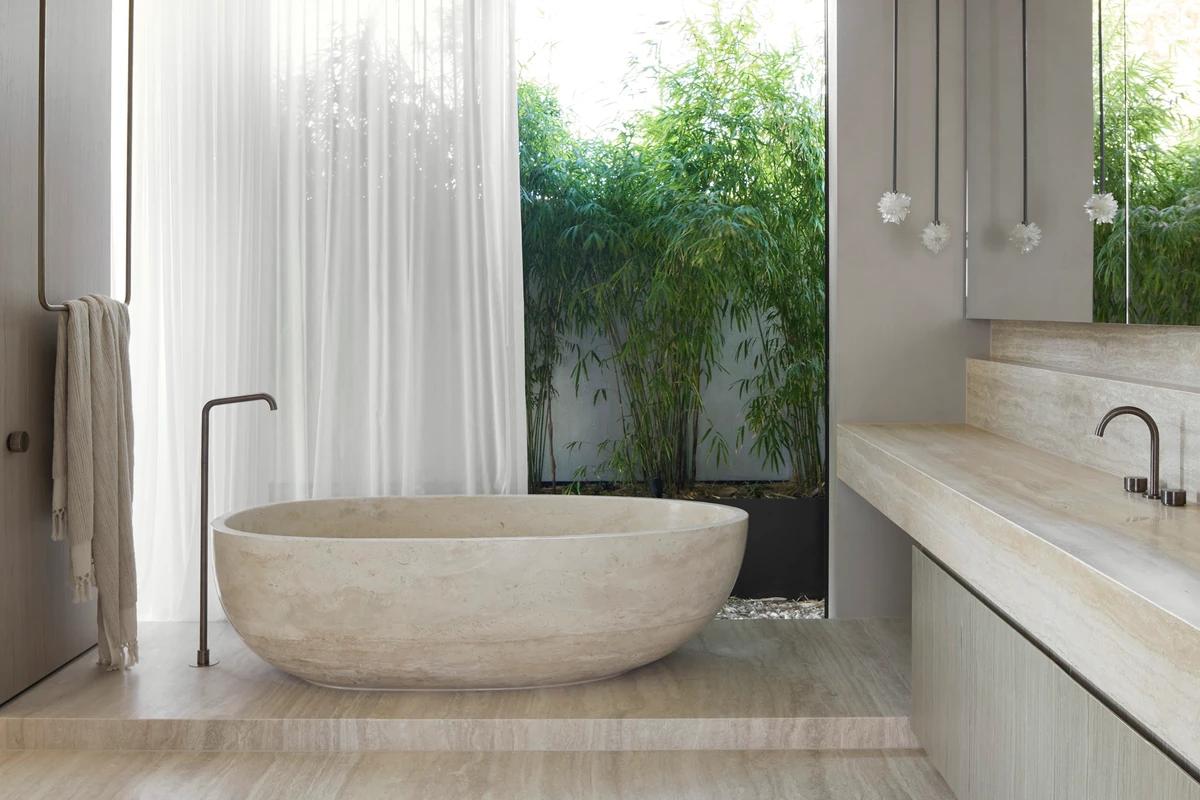
A travertine bath beside sheer curtains.
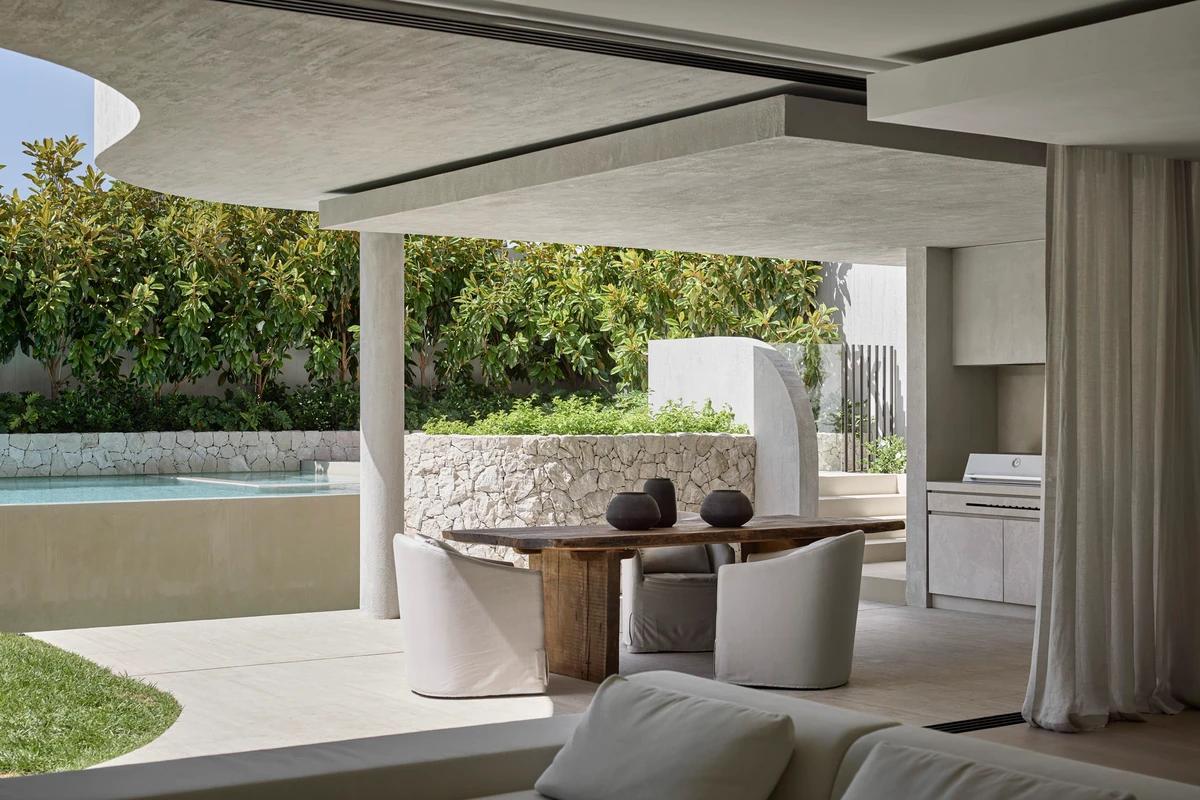
An outdoor dining room beside the pool.
Credits
Keep exploring
Project updates
Tell us if it is inaccurate, not genuine or a concern. Our team reviews every report.