
Elsternwick Extension
Modscape · 2019
Projects / Project
A modular country home whose pitched roofs nod to the area's historic manor houses.
The house in its paddock at dusk.
The project
Modscape designed and built this 288 m2 home on rural acreage at Burradoo in the Southern Highlands, showing how modular construction can deliver refined, site-specific architecture.
Pitched roofs reinterpret the area's historic manor houses, and timber and dark metal cladding wrap calm interiors of pale oak and stone.
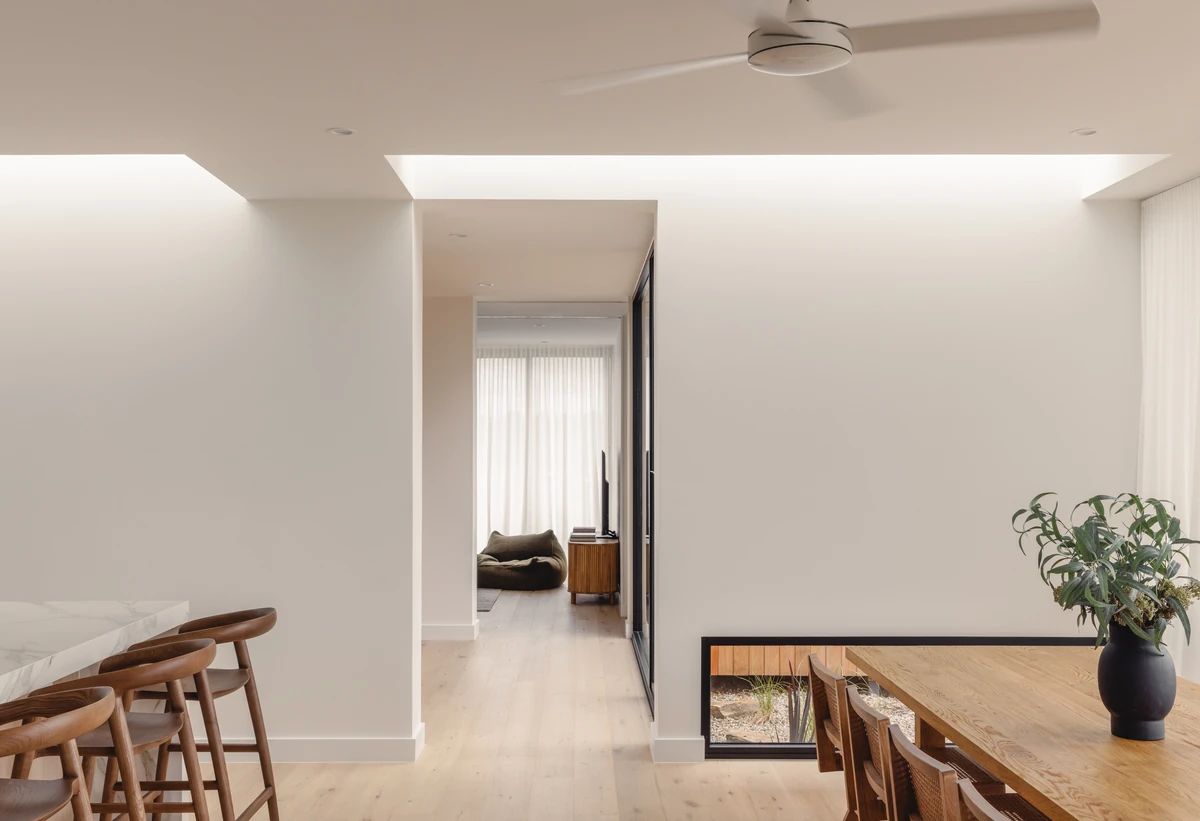
The hallway from the kitchen.
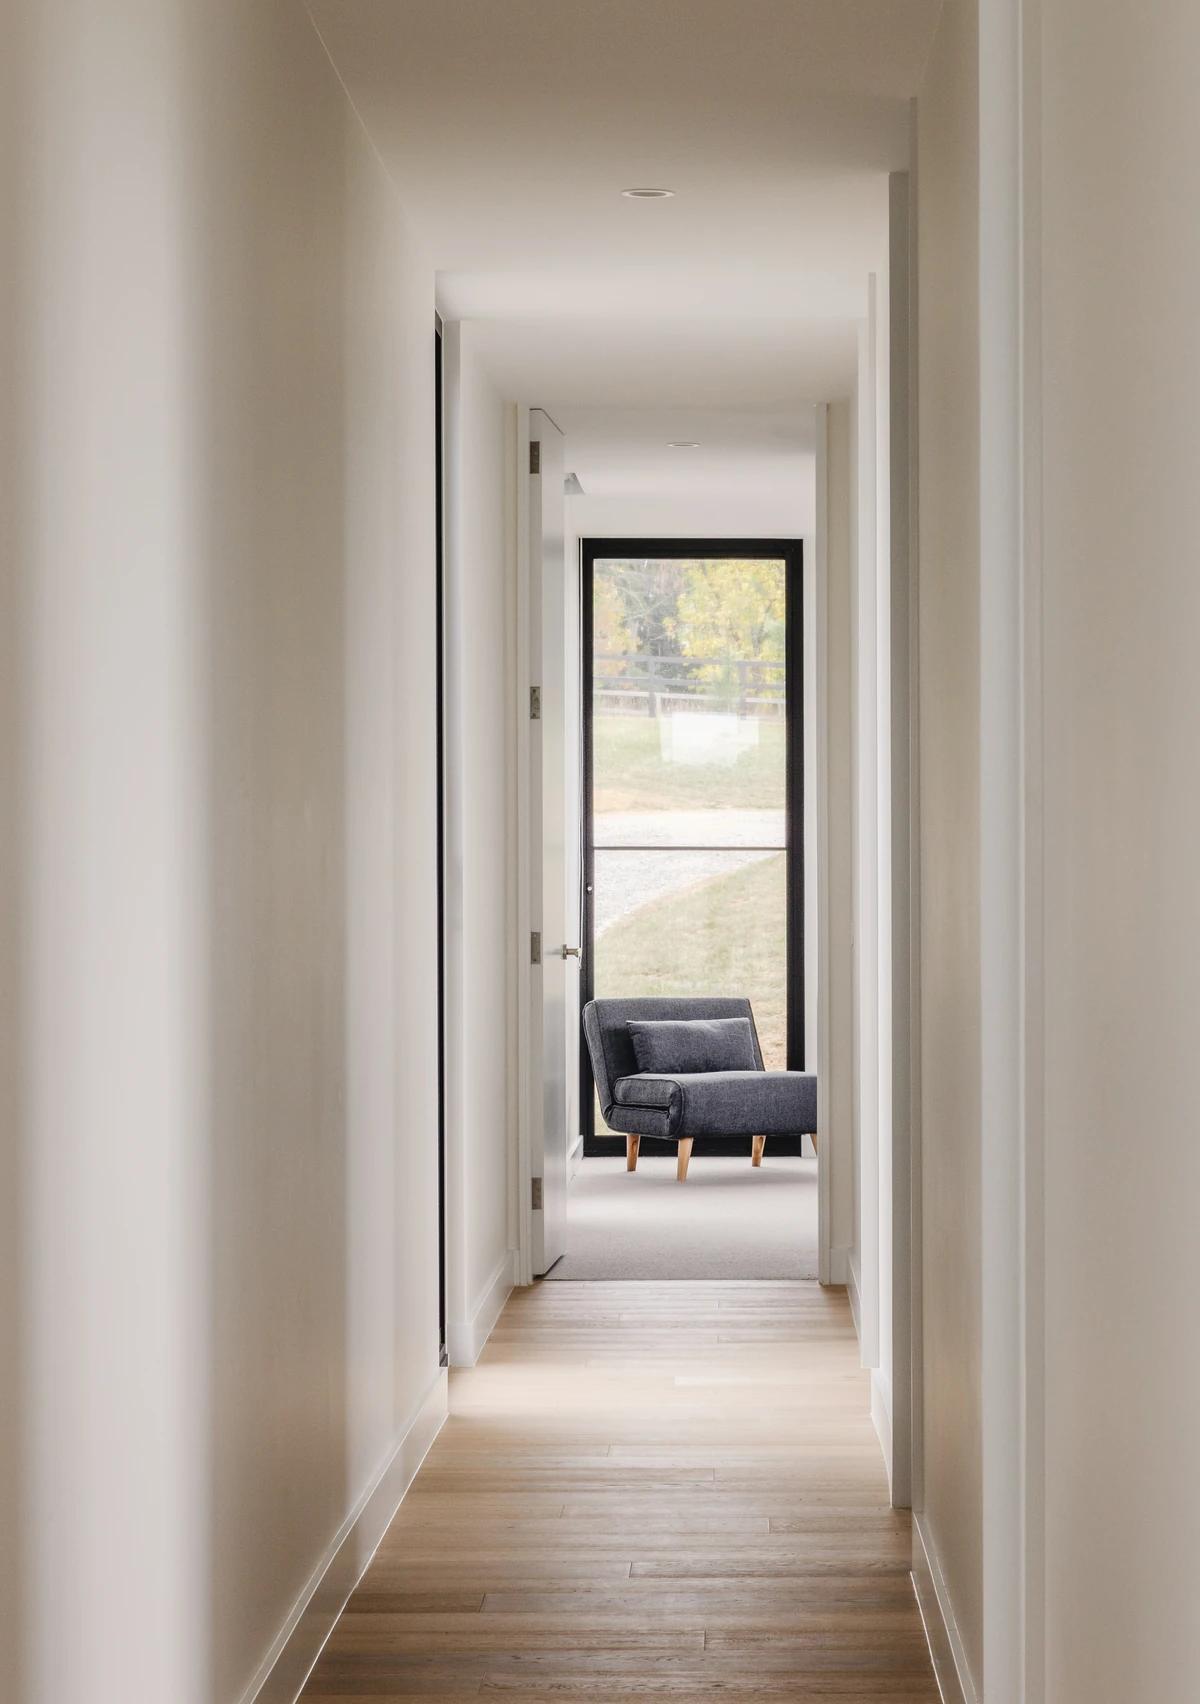
A long hallway.
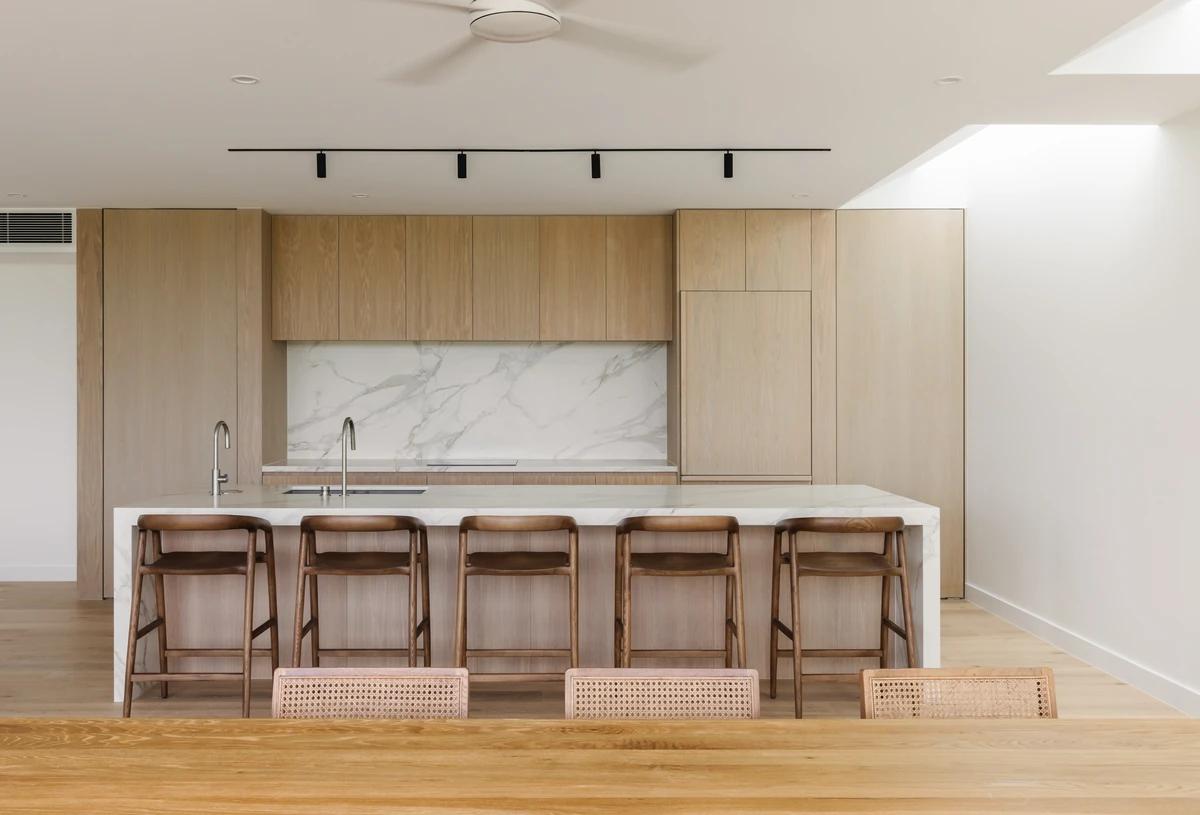
The kitchen island.
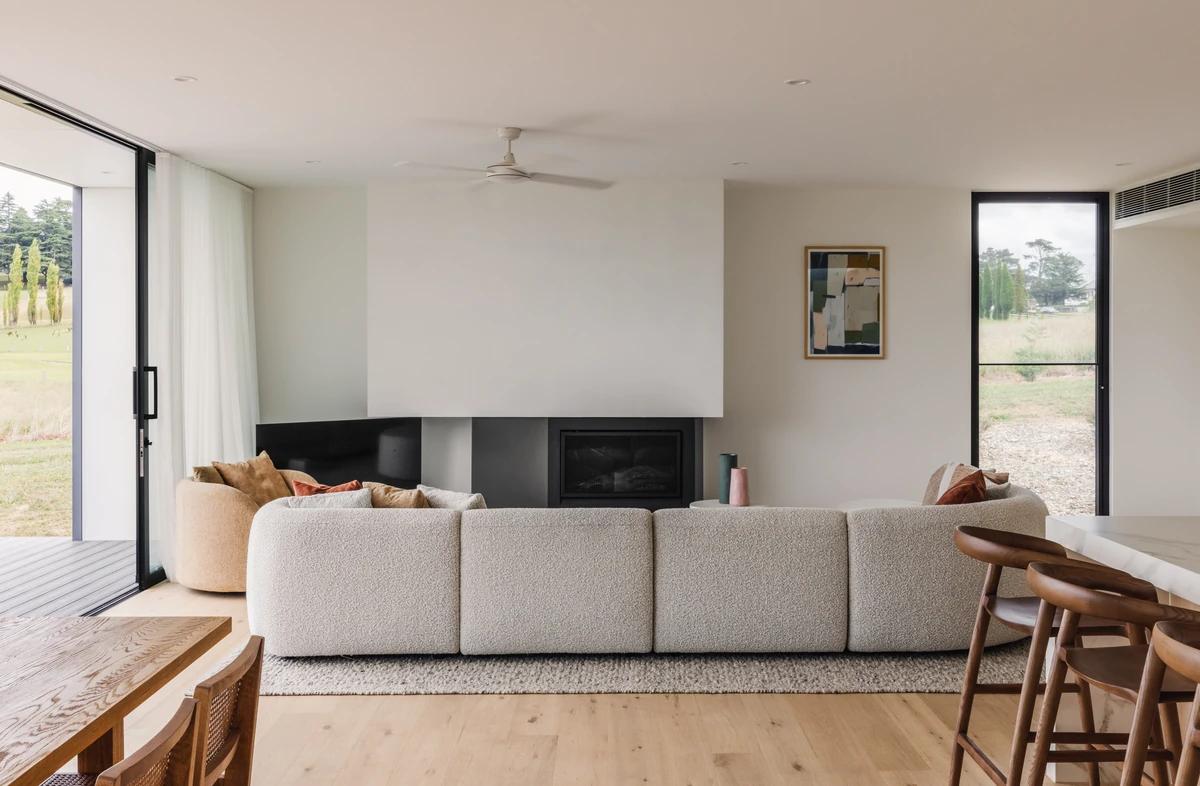
The living room and fireplace.
Credits
Project updates
Tell us if it is inaccurate, not genuine or a concern. Our team reviews every report.