
Belmont Park
Cuppett Kilpatrick Architecture + Interior Design · 2019
Projects / Project
A family retreat beside the Frio River links a main house and guest cottages with an elevated walkway.
The timber-clad buildings arranged across the grassland.
The project
Camp Frio brings a main house, two guest studio cottages and a meditation room above an art studio and garage to a grassy valley beside the Frio River. Cuppett Kilpatrick Architecture + Interior Design arranged the buildings around outdoor life, with a raised walkway connecting the main house and cottages.
A central breezeway divides the main house and opens for outdoor dining. Sliding doors allow it to be enclosed and heated when needed, while screened porches wrap the living rooms. Local materials and straightforward construction details connect the group of buildings to its setting.
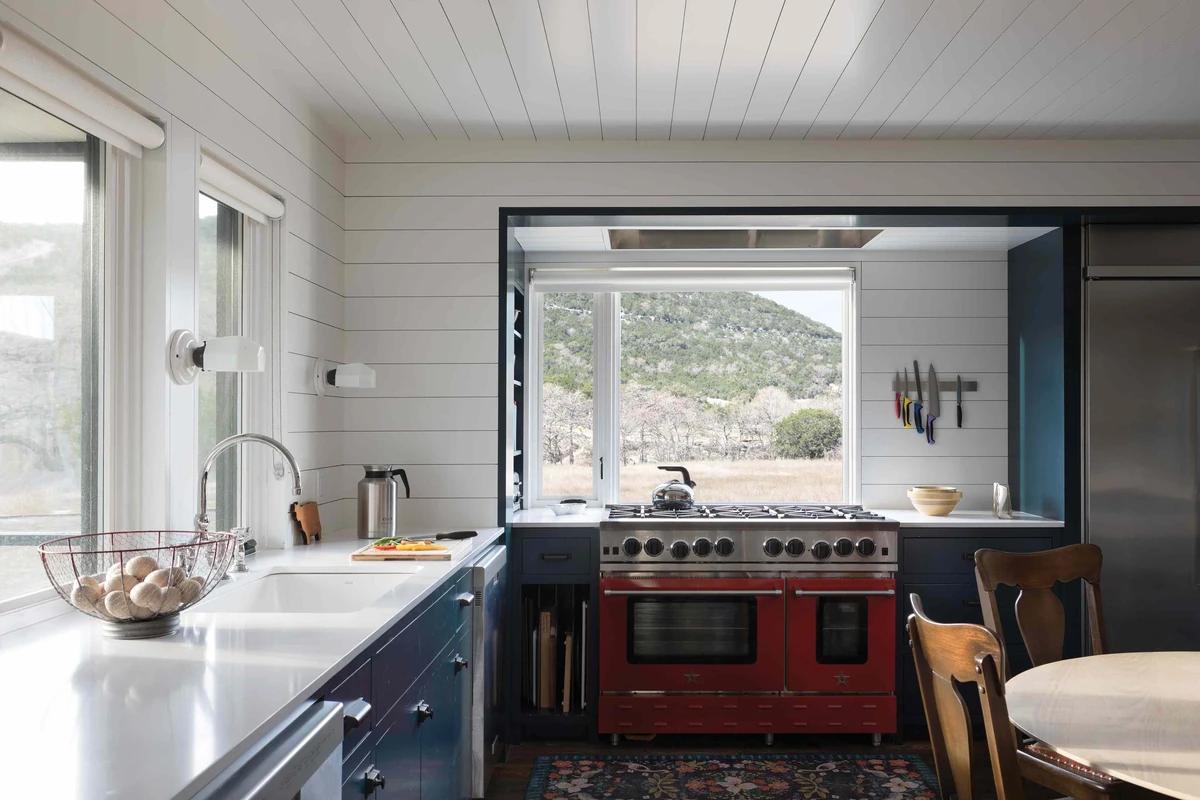
The kitchen, with a red range cooker beneath the window.
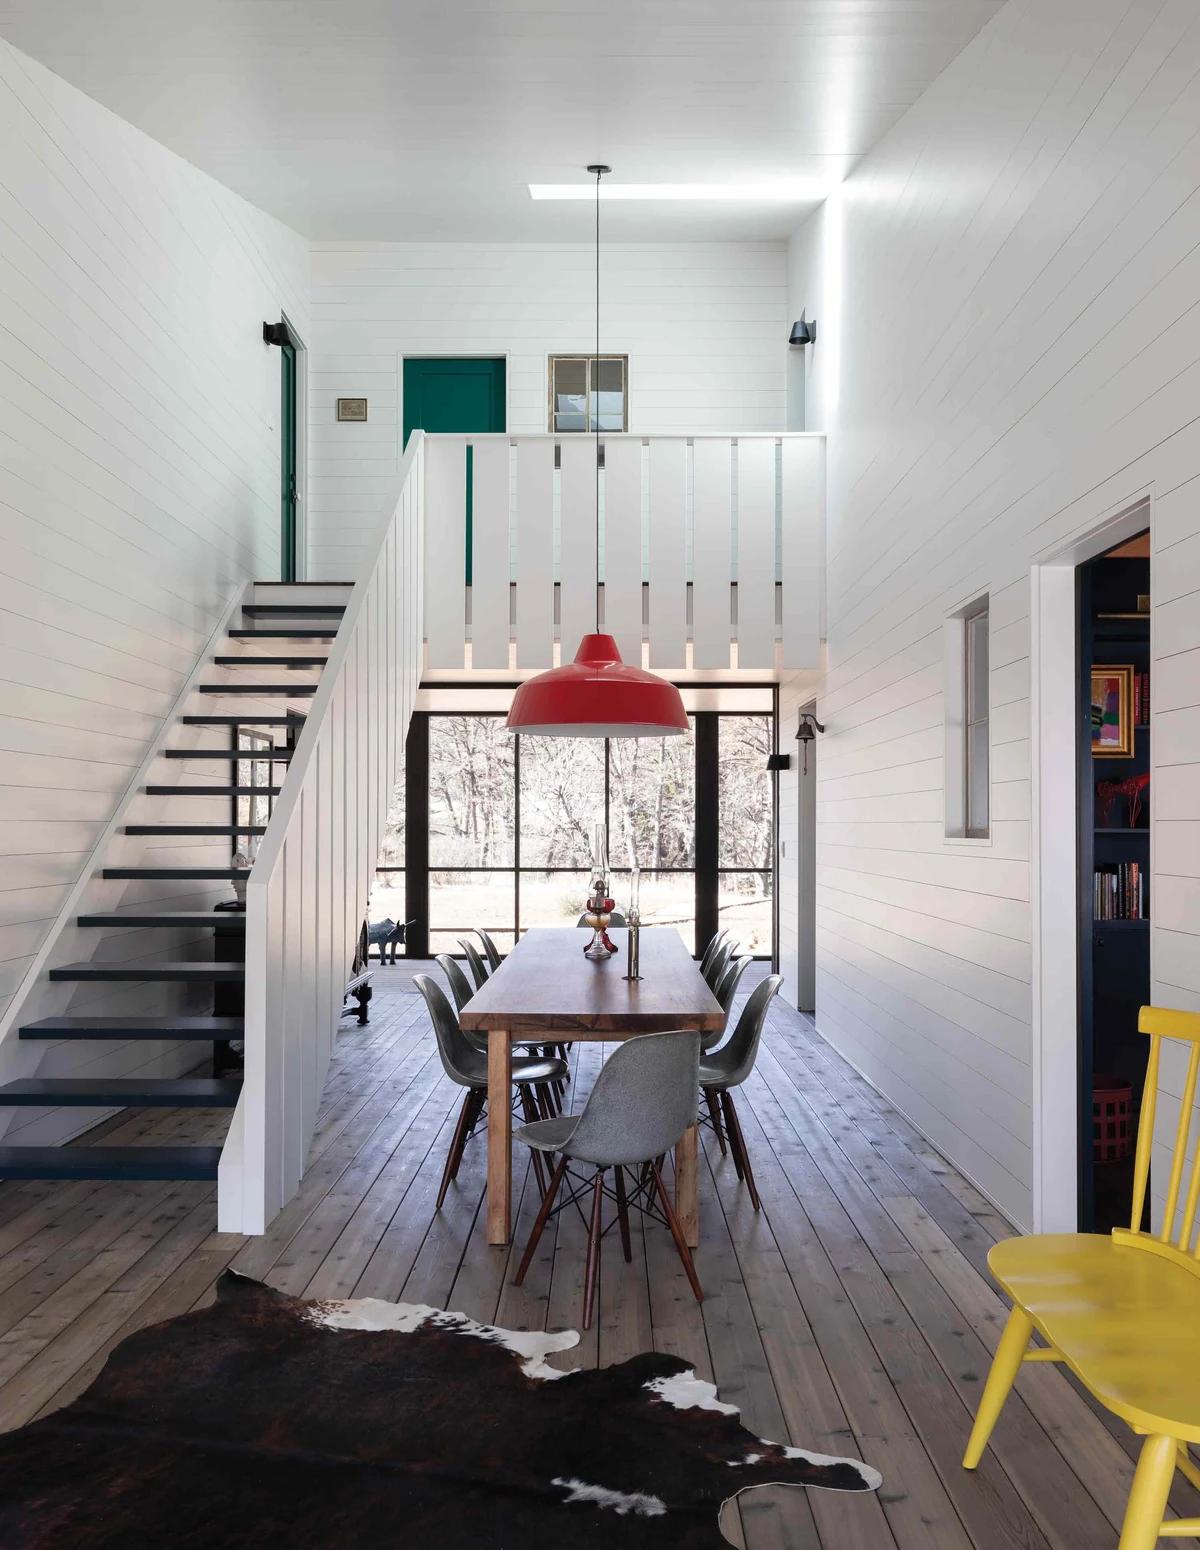
The white-painted dining hall beside an open stair.
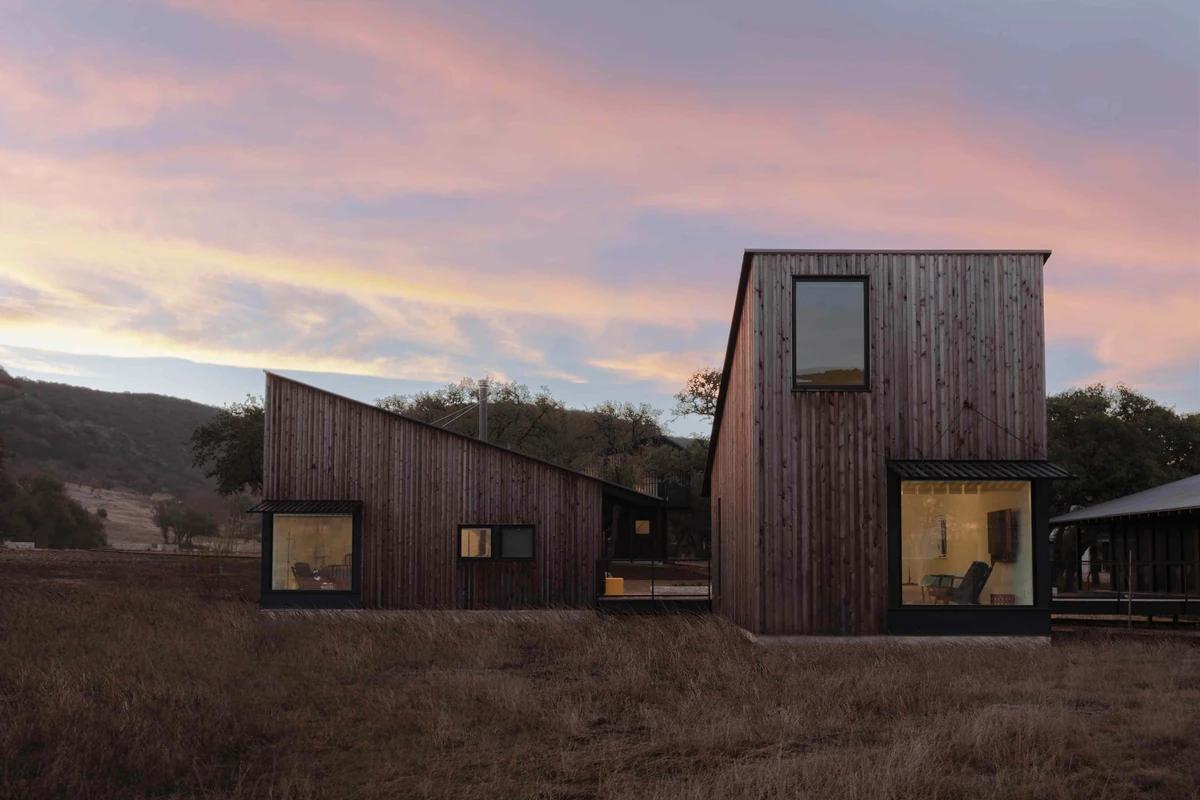
The timber buildings at dusk.
Credits
Project updates
Tell us if it is inaccurate, not genuine or a concern. Our team reviews every report.