Projects / Project
Casetta Sistina
Riformae studio has reworked an apartment in Catanzaro around exposed concrete, purple accents and a fresco-inspired wall covering.
Living area with a sofa, sculptural coffee table and exposed concrete column.
- Practice
- riformae studio
- Photographer
- Enrico Cicero Santalena
The project
The open living area combines a compact kitchen and dining space with a sofa and a sculptural coffee table. A bare concrete beam and column remain visible, while purple details mark openings and joinery.
The bedroom connects to a dressing space and an en suite bathroom. Stone surfaces and timber furniture give the main bathroom a quieter palette, contrasting with the stronger colour used elsewhere in the apartment.
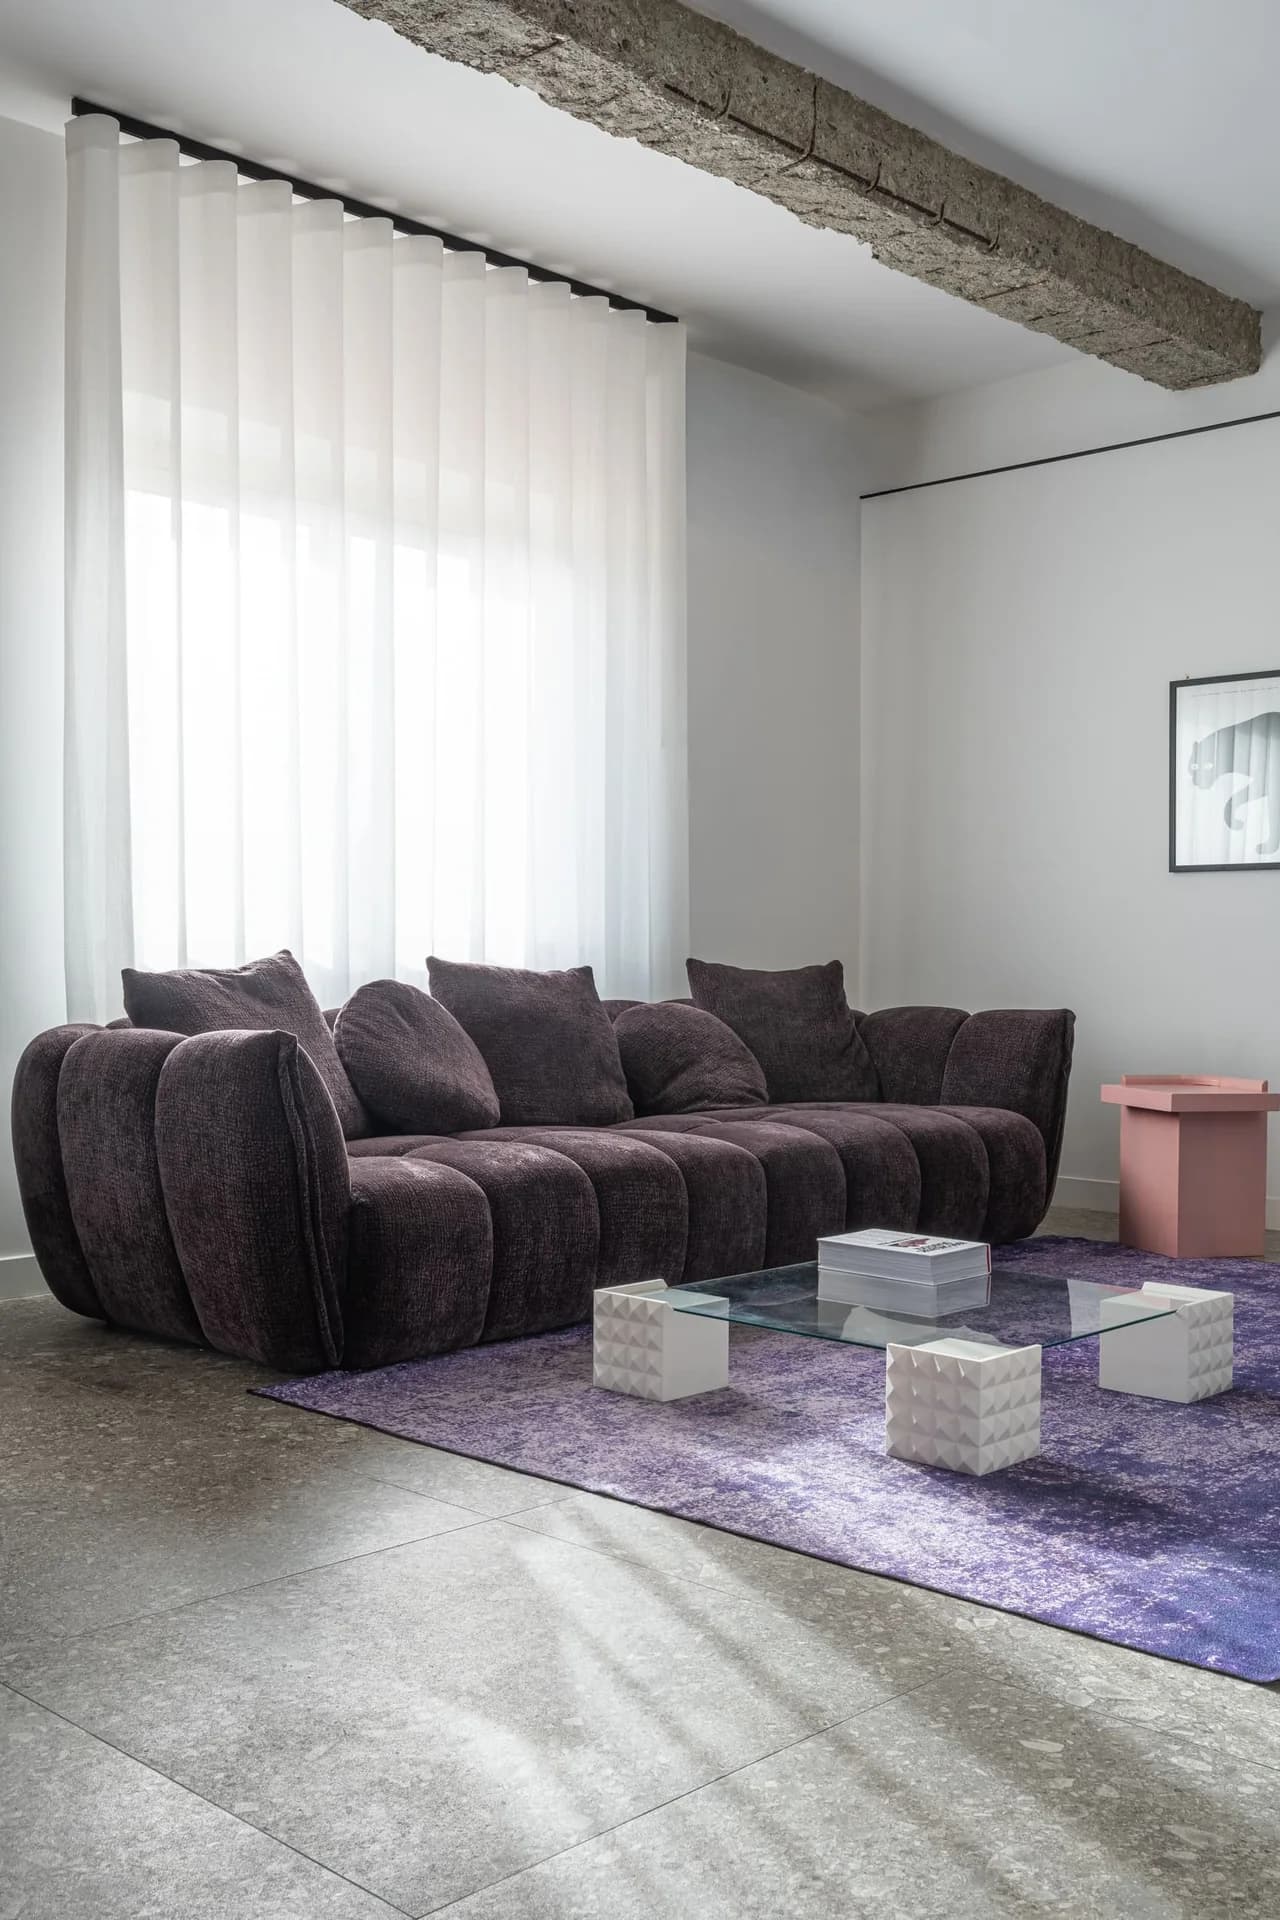
Living room framed by purple accents and the exposed concrete structure.
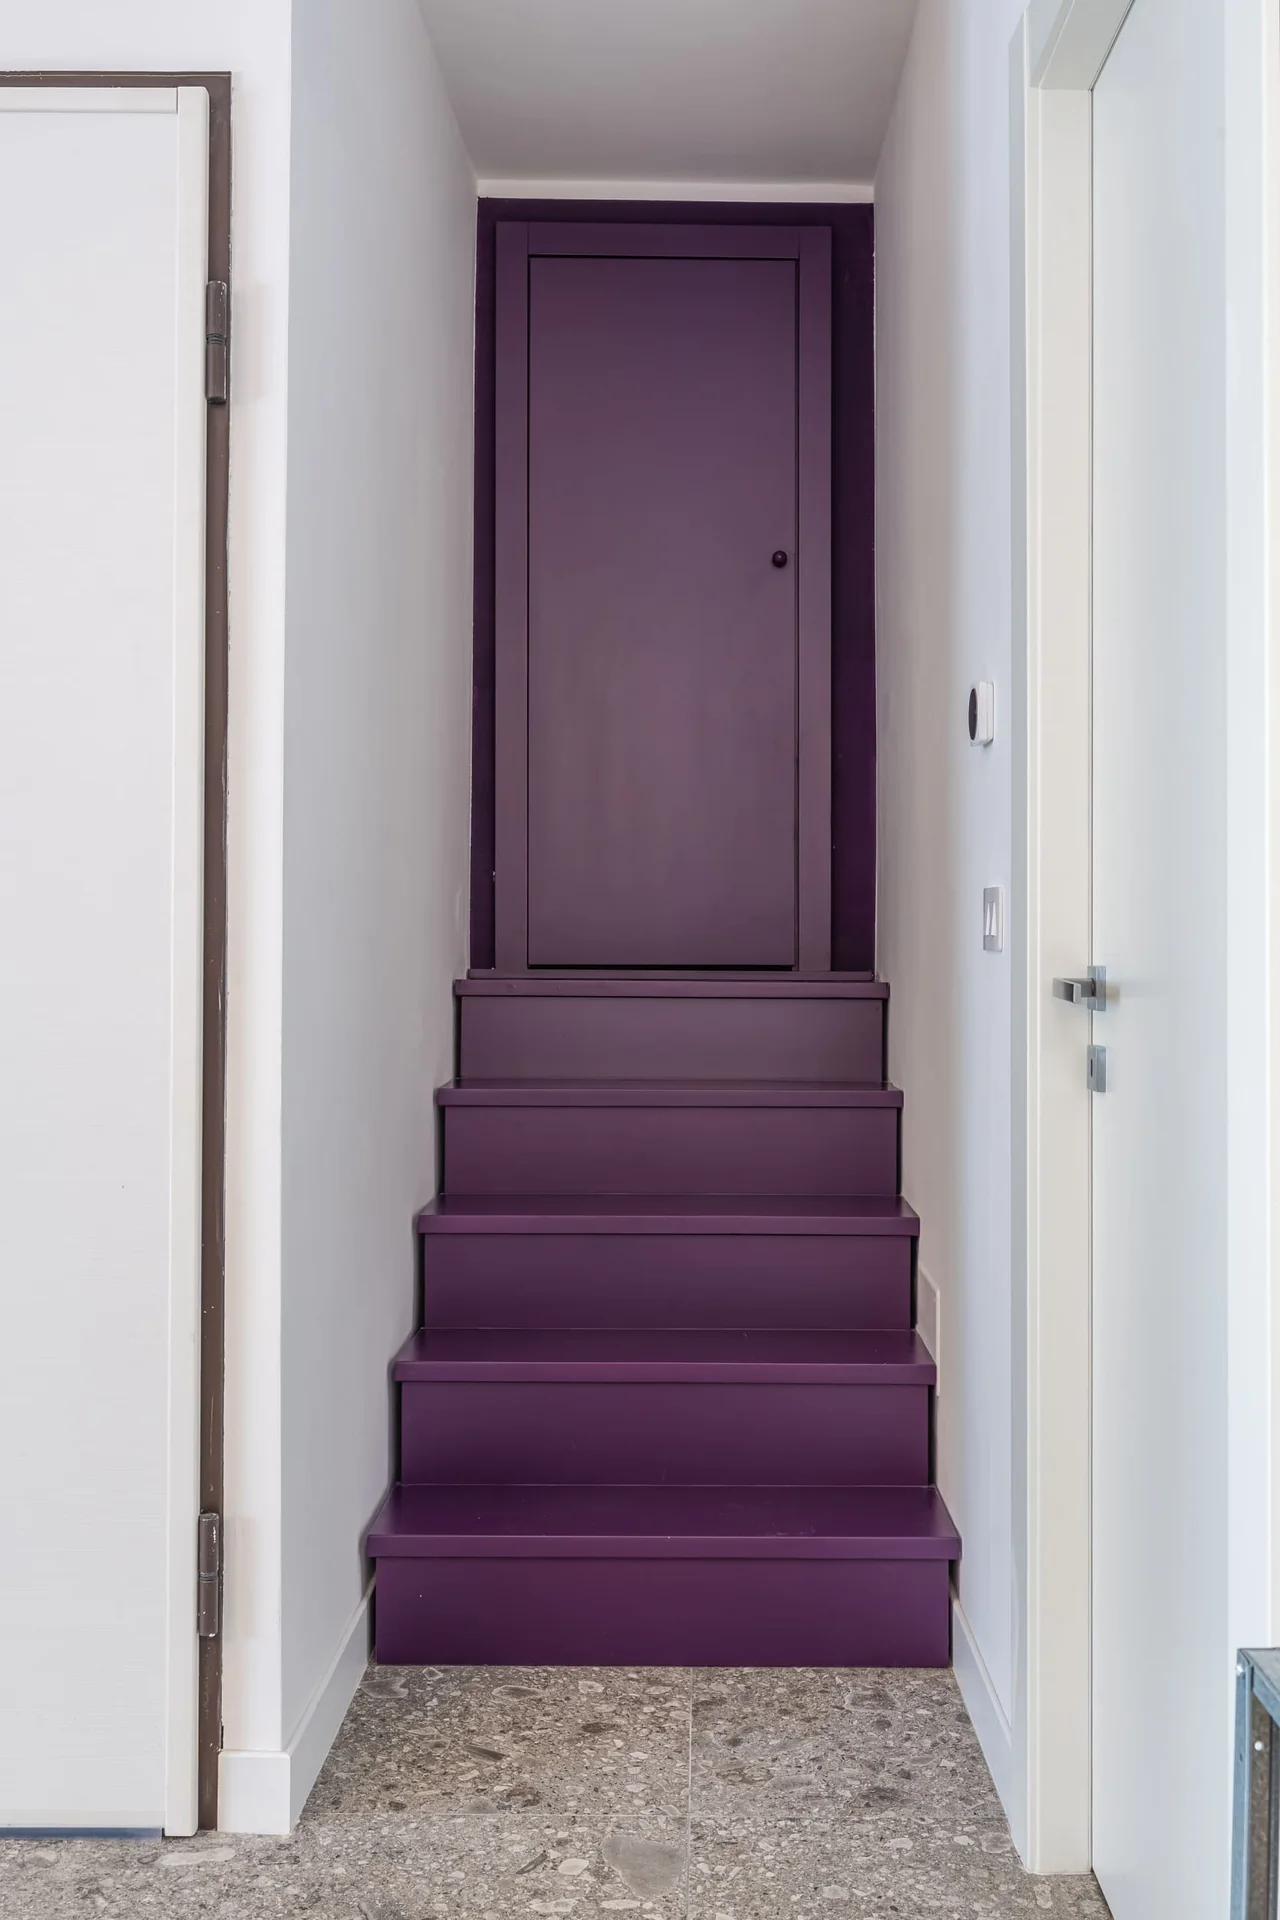
Purple stair and opening within the apartment.
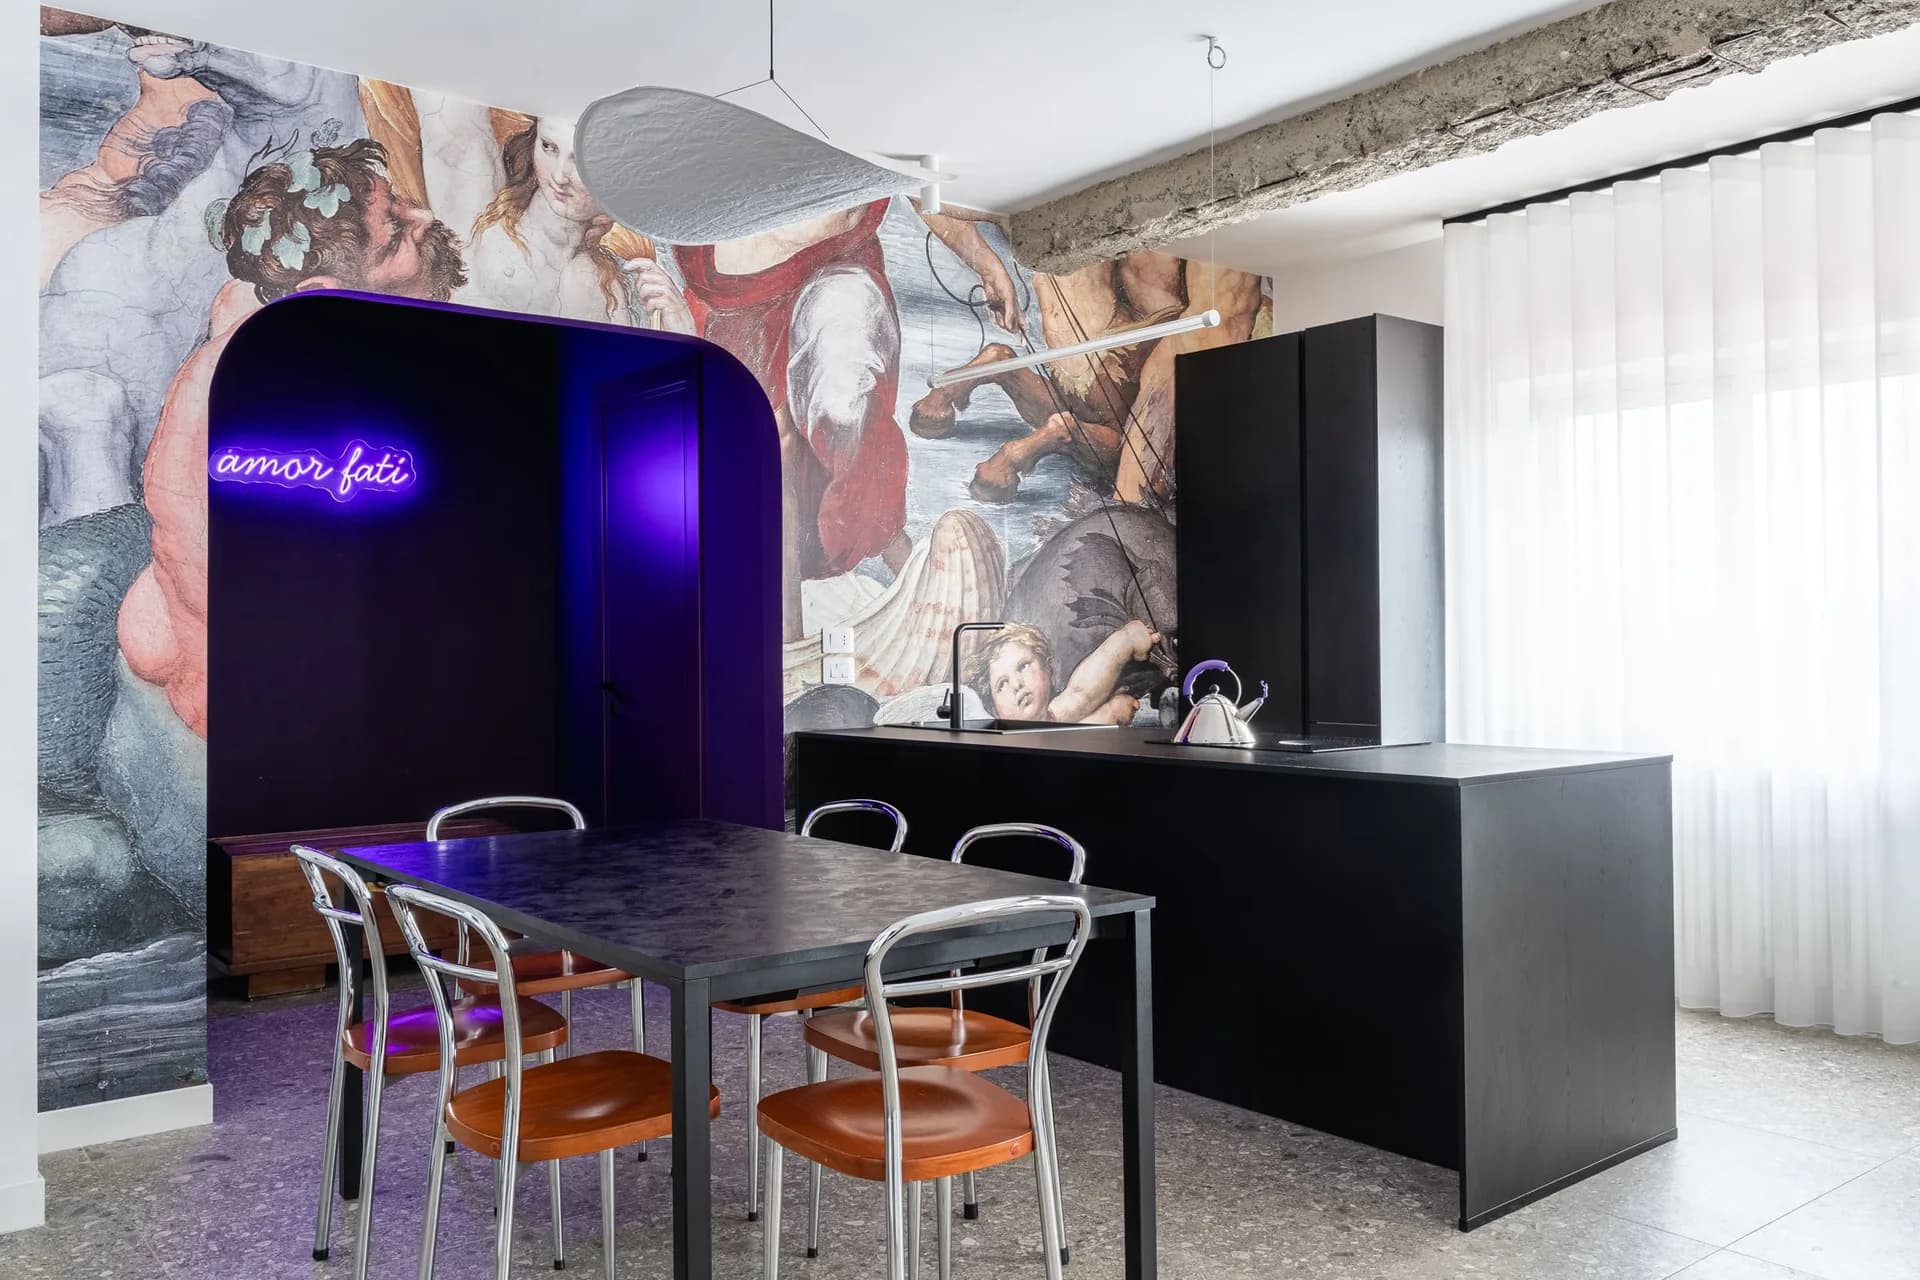
Dark kitchen island beside the dining table and fresco-inspired wall covering.
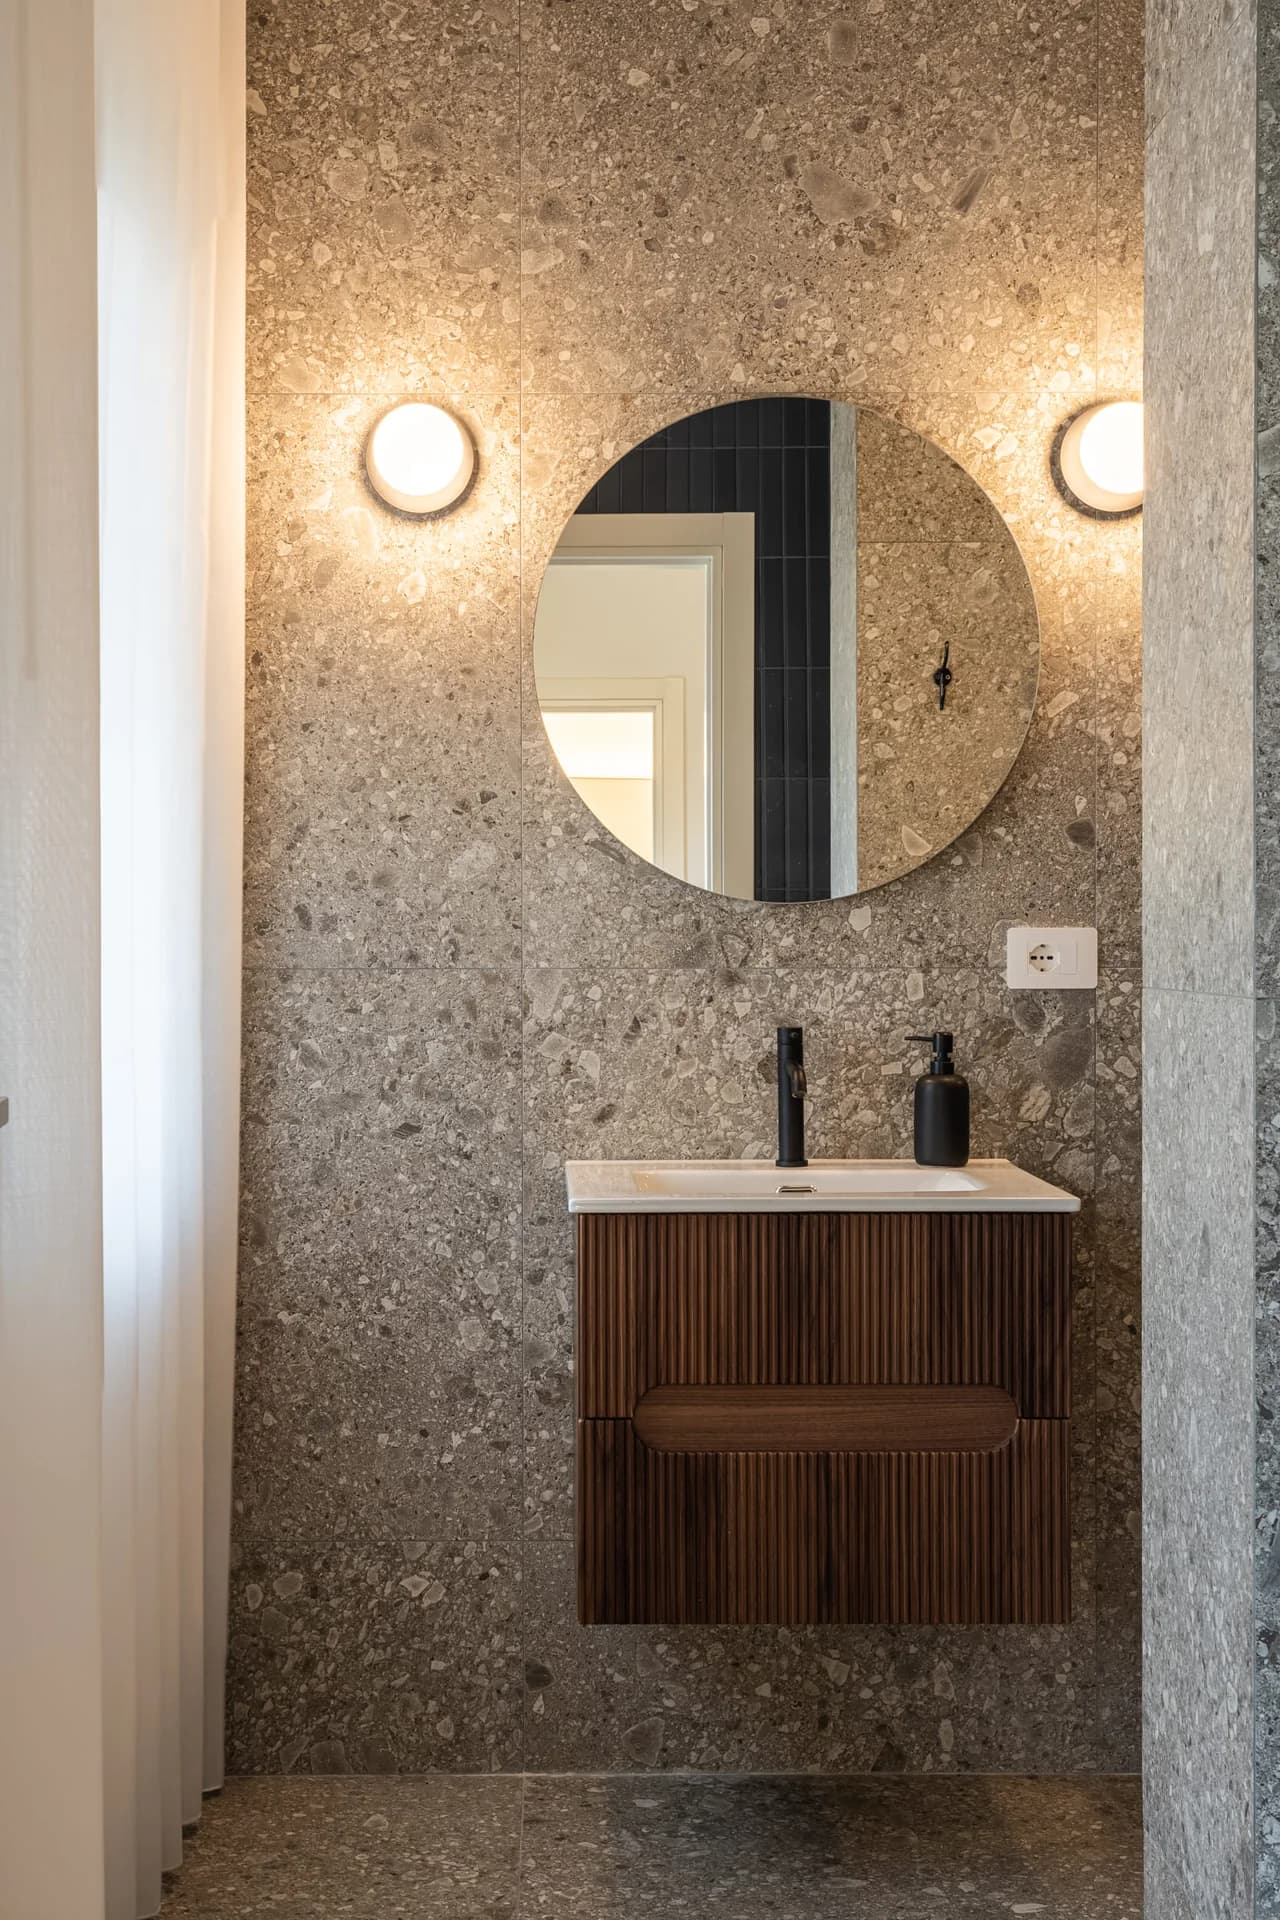
Bathroom with stone surfaces, a round mirror and timber vanity.
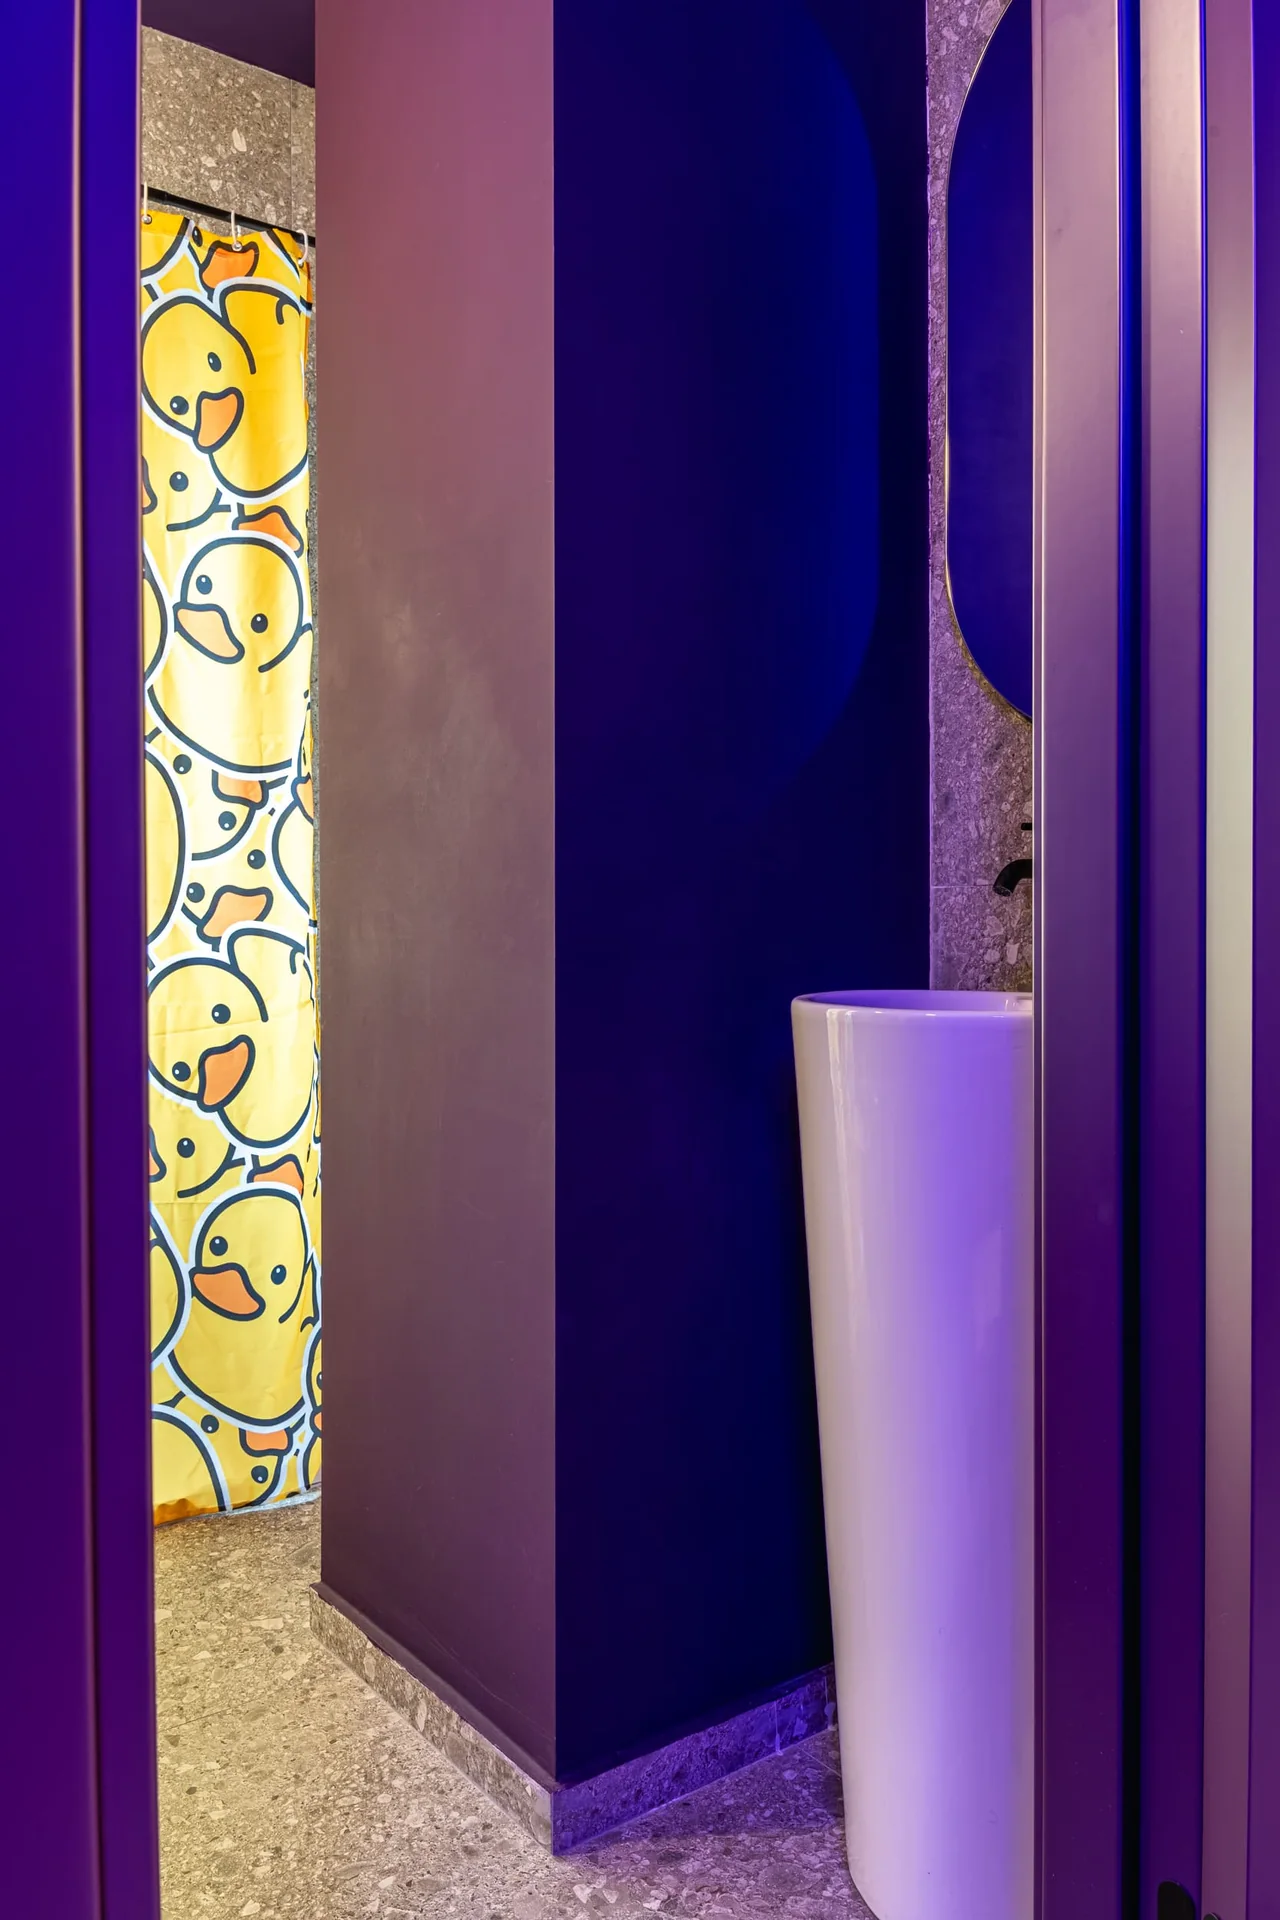
Purple guest bathroom with a patterned shower curtain.
Credits
- Design studio
- riformae studio
- Photographer
- Enrico Cicero Santalena
Keep exploring