
Projects / Project
Central Mood House
A Victorian home in Footscray gains a light-filled central court and a contemporary addition, with dark timber, textured stone and views into the garden.
The dining room opens to planting on both sides.
- Practice
- DOOD Studio
- Year
- 2022
- Photographer
- Tatjana Plitt
- Type
- House renovation and addition
- Area
- 220 m²
The project
Central Mood House updates a Victorian dwelling in Footscray for contemporary living and entertaining. DOOD Studio introduced an addition and a north-facing light court, bringing daylight into the centre of the home and strengthening its connection with the landscape.
The interior combines textured stone, dark timber and aged brass details. Glazed openings frame planting and give the dining area a close relationship with the courtyard, while the darker kitchen offers a more enclosed contrast.
Bricks from the former backyard paving were cleaned, painted and reused in the addition. The project pairs these recovered materials with a new spatial arrangement that links the retained Victorian house, its living spaces and the garden.
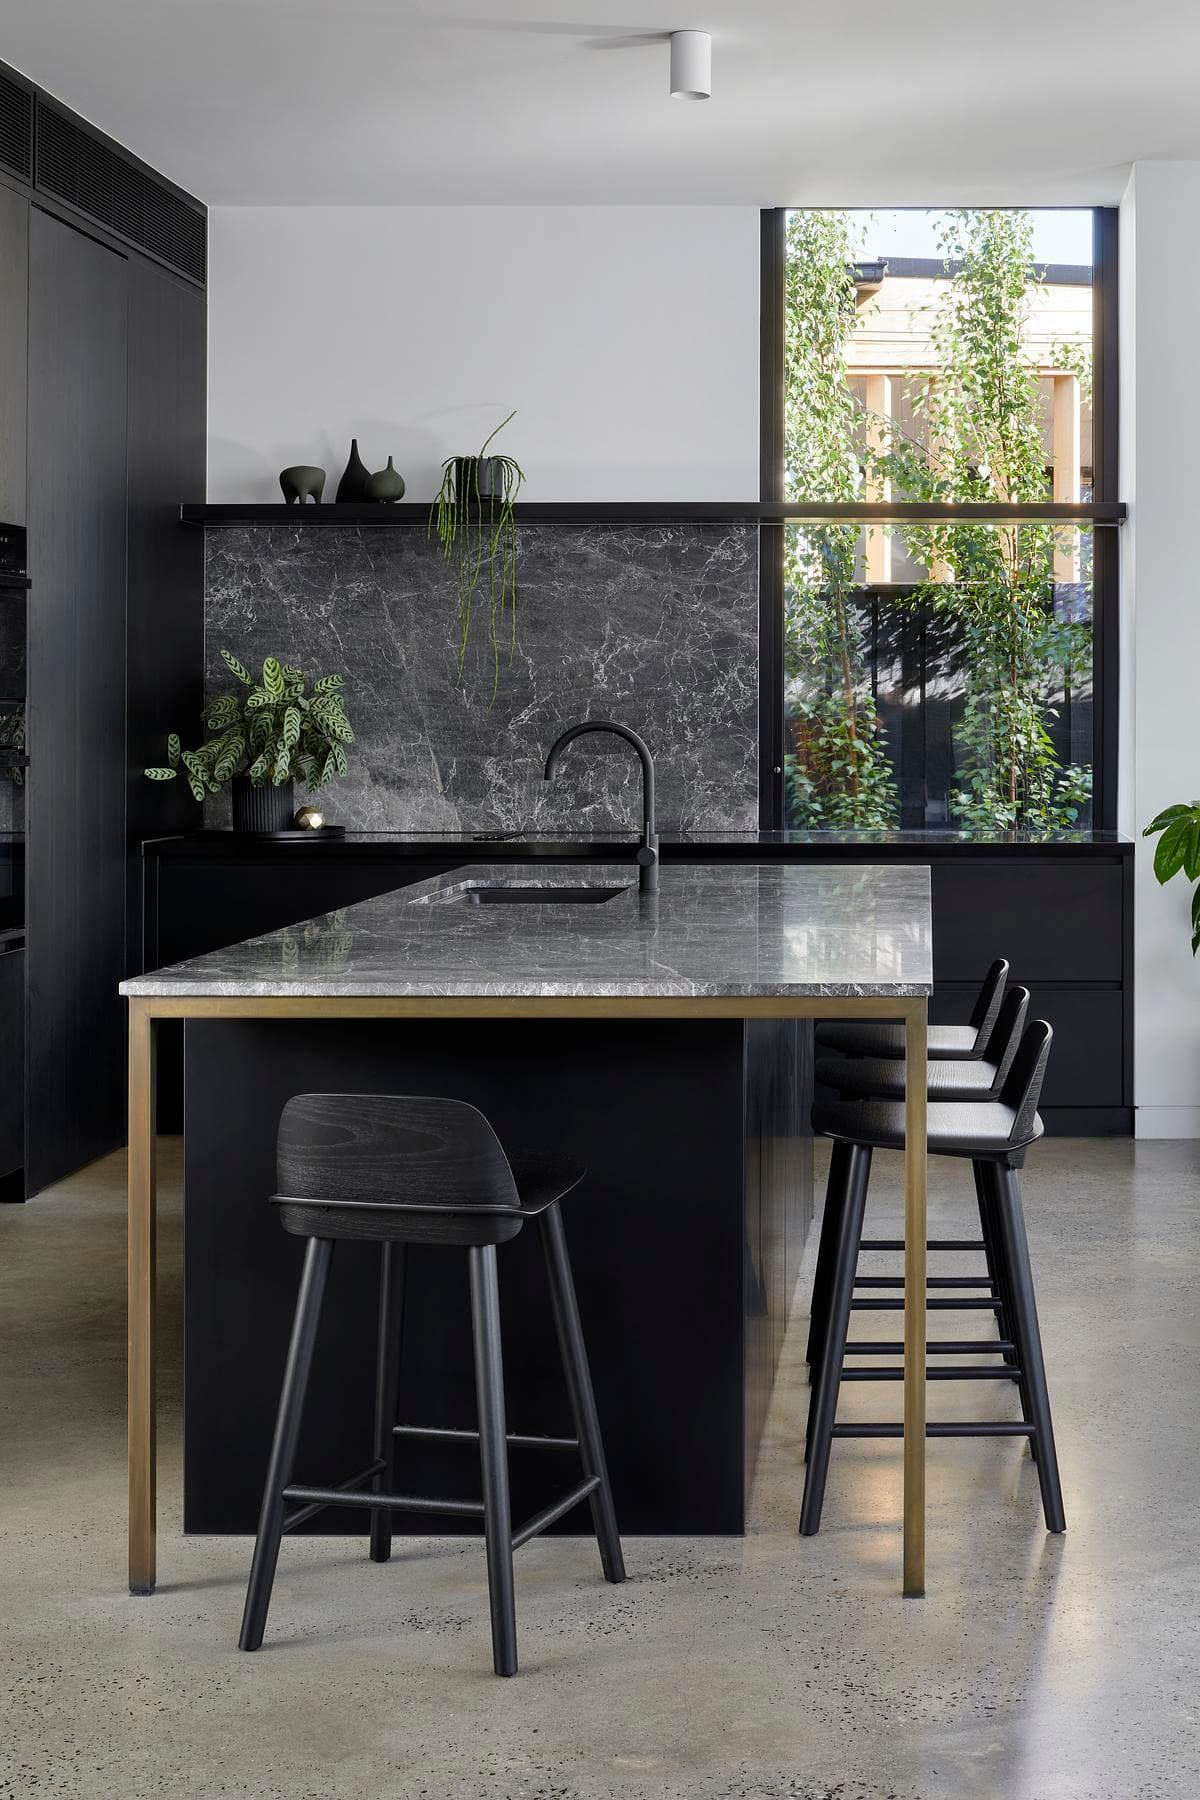
Dark cabinetry and a stone island in the kitchen.
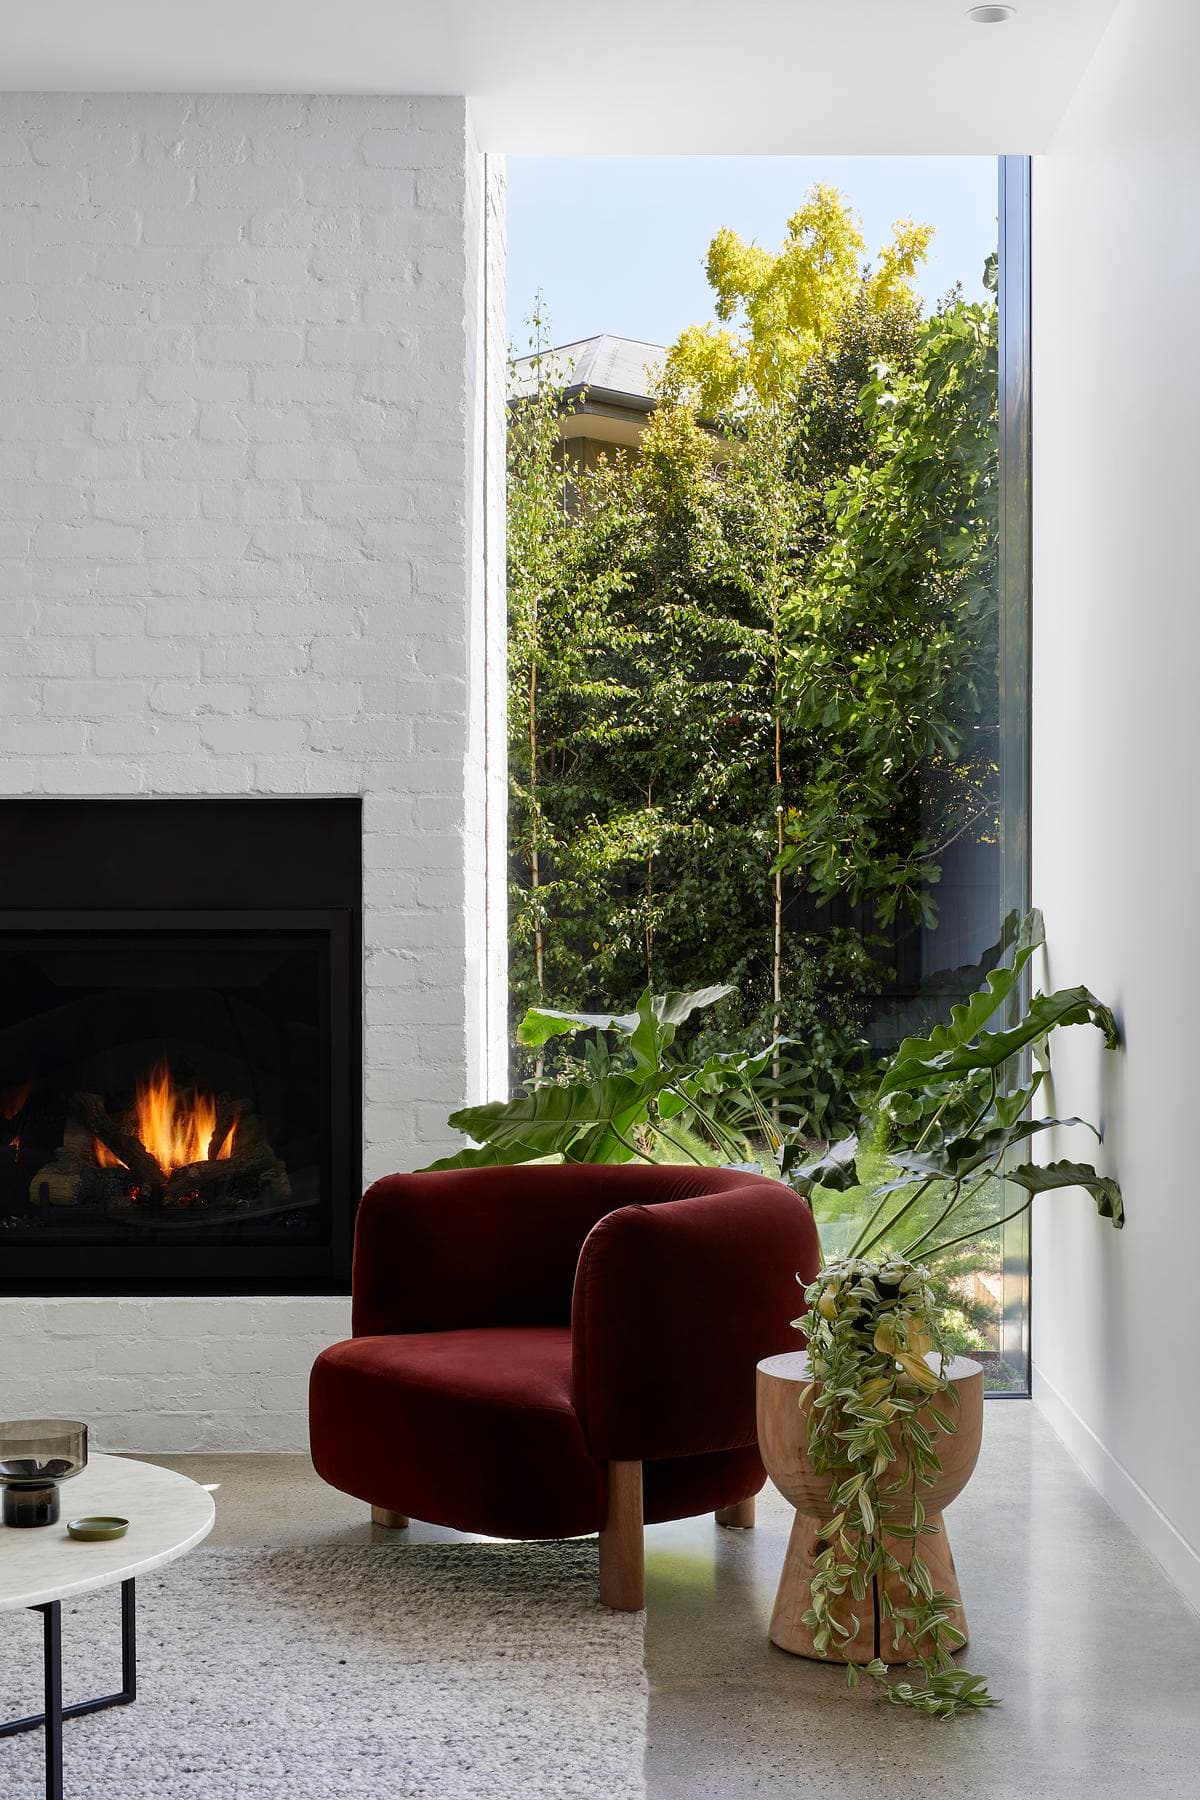
A fireplace and full-height garden opening in the living room.
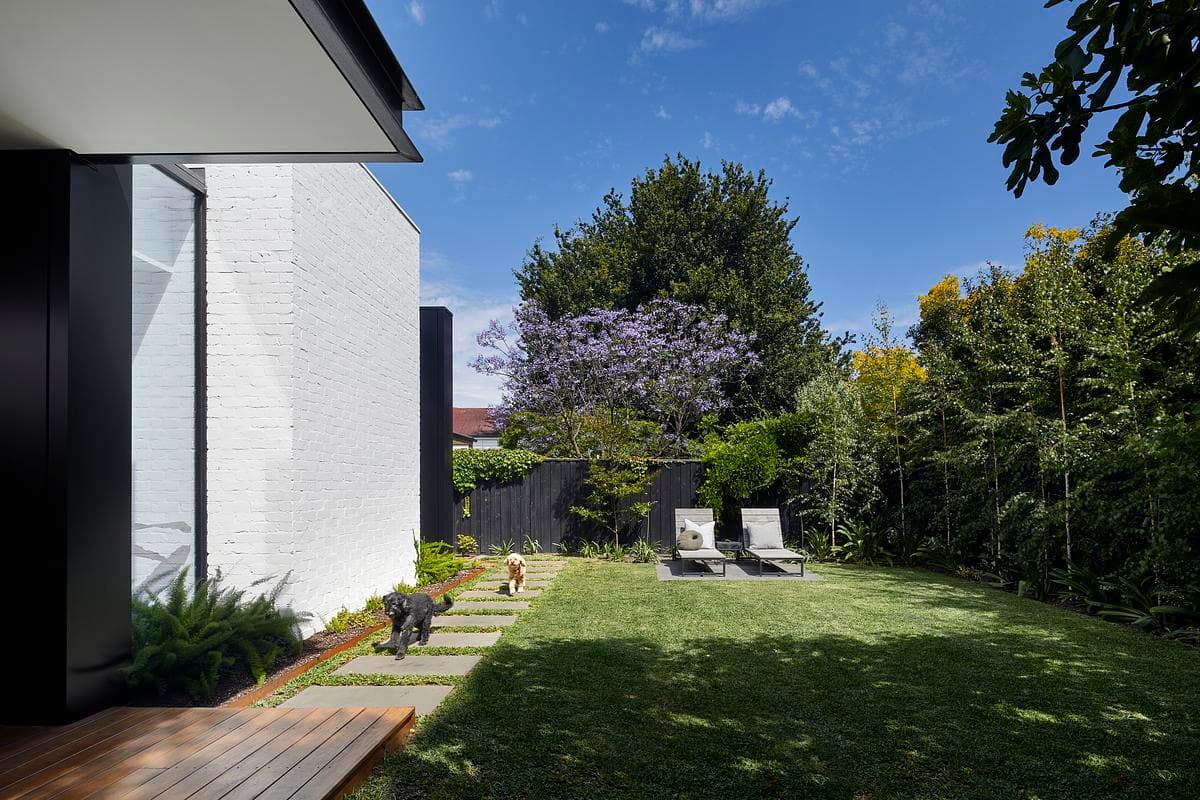
The white-painted addition beside the rear garden.
Credits
- Building design and interiors
- DOOD Studio
- Photography
- Tatjana Plitt
Keep exploring

