Channel Street Studio
Anna O'Gorman Architects · 2020

Projects / Built project
Learn how Anna O'Gorman Architects transformed an existing carport into a stunning office space that accommodates a team while staying connected with the garden.
Modern single-story house with large windows, covered veranda, green lawn, and well-kept shrubs.
The story
Before establishing her practice in 2016, Anna O'Gorman Architects set about converting an existing carport into a liveable office space. With minimal intervention, she conceived a space that accommodates four to five team members, and has the potential to adapt into a granny flat in the future.
Now completed, this project demonstrates how an existing space can be repurposed to add amenity to a residence.
The brief
Located at the rear of a house near Moreton Bay foreshore, the studio is immersed in the garden. Research has linked nature, fresh air and natural light with productivity and creativity, so maintaining a connection with the garden informed the creative direction of the space.
Given the workspace sits within a residential property, future adaptability was the other primary consideration. By adding a kitchen and bathroom, the space has the potential to be repurposed in future with minimal intervention.
The concept
This project was staged, and provided an opportunity for Anna to be on-site and play a hands-on role during the entire construction process. Having ownership of the space, we took the opportunity to experiment with new construction techniques and work in close collaboration with the builder to further add value to the outcome during the construction process.
The first stage of the process was enclosing the space with louvres and translucent sheeting to maintain garden views and year-round light, and a double-hinged glass door that opens onto the backyard for access and circulation of breezes. The other foundational work involved waterproofing the concrete slab, replacing and extending the roof to accommodate a kitchen, and installing insulation.
With the framework in place, the single-skin block walls were painted white to brighten the space, and the existing timberwork bench was repurposed into a coffee/tea bench to preserve the character of the space. A bathroom was also installed, with a high opening to provide a view of the sky and magnolia tree from inside the bathroom.
The outcome
Our studio embeds us in our surrounds. The garden is visible from multiple aspects of the studio, and we can hear birdsong, neighbours chatting and kids playing from our desks.
The kitchen opens out to the garden, adding outdoor entertaining amenity to the residence. Being able to use the kitchen as a bar and outdoor barbecue area solves the problem of limited entertaining space within the primary residence.
Having used the space for both work and entertaining, we have affirmed its potential to adapt into a living space in the future. We imagine it one day becoming a teenager’s retreat, but only time will tell how the story of this space will continue to evolve.
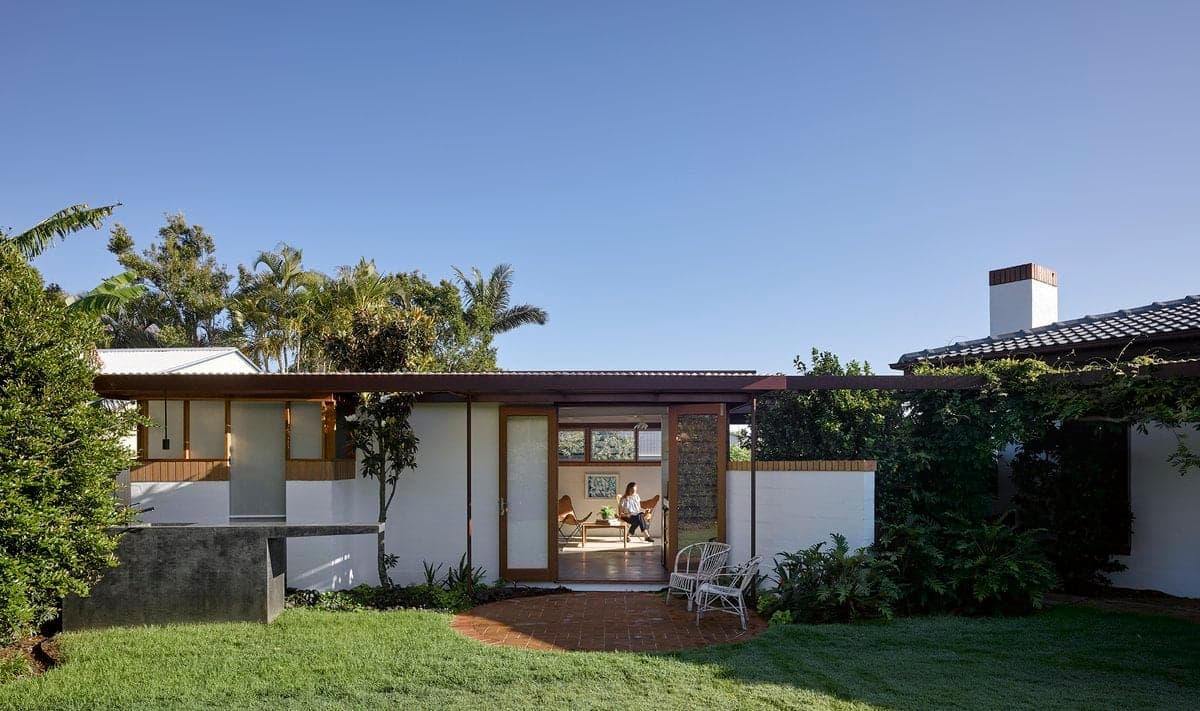
Modern single-story house with white walls, flat roof, wood accents, glass entrance, and lush landscaping.
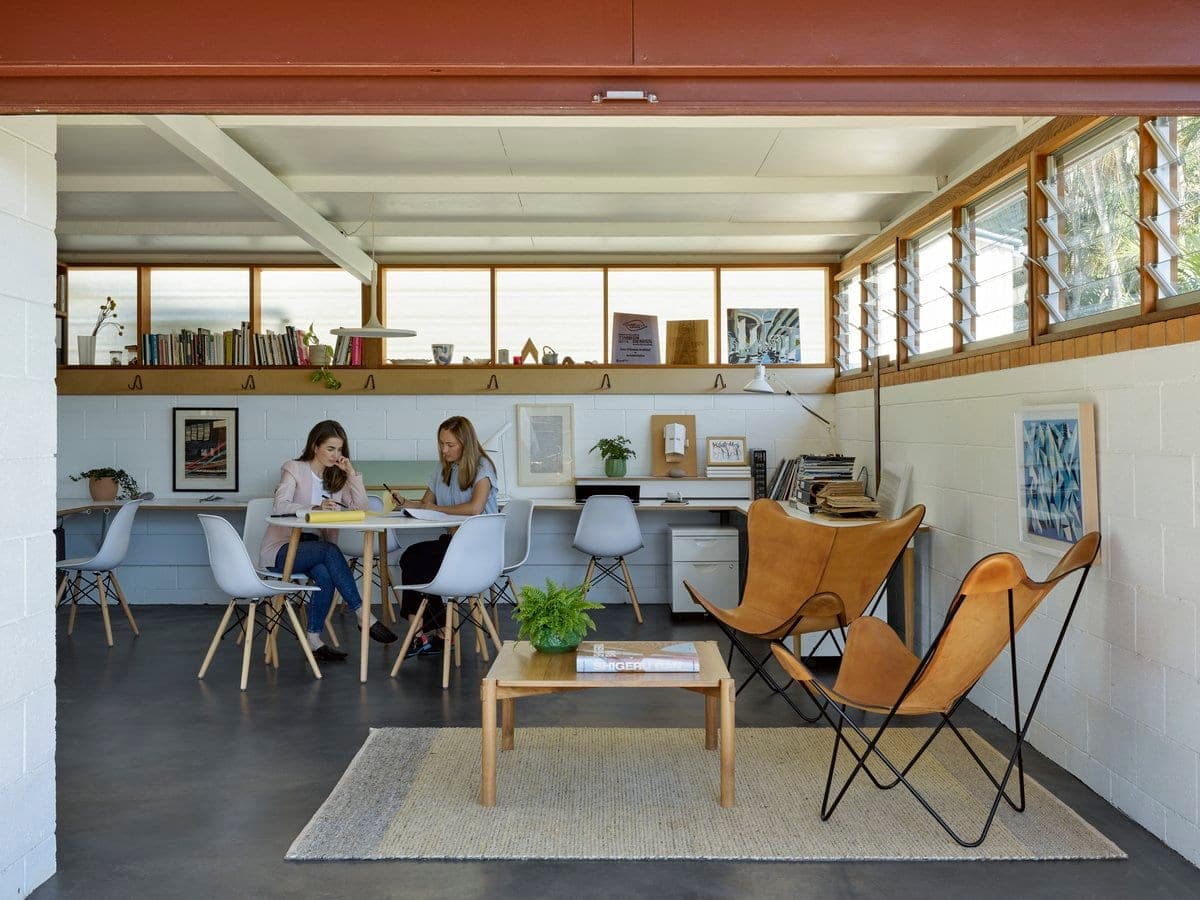
Bright multi-functional room with workspace and cosy living area, featuring natural light and minimalist decor.
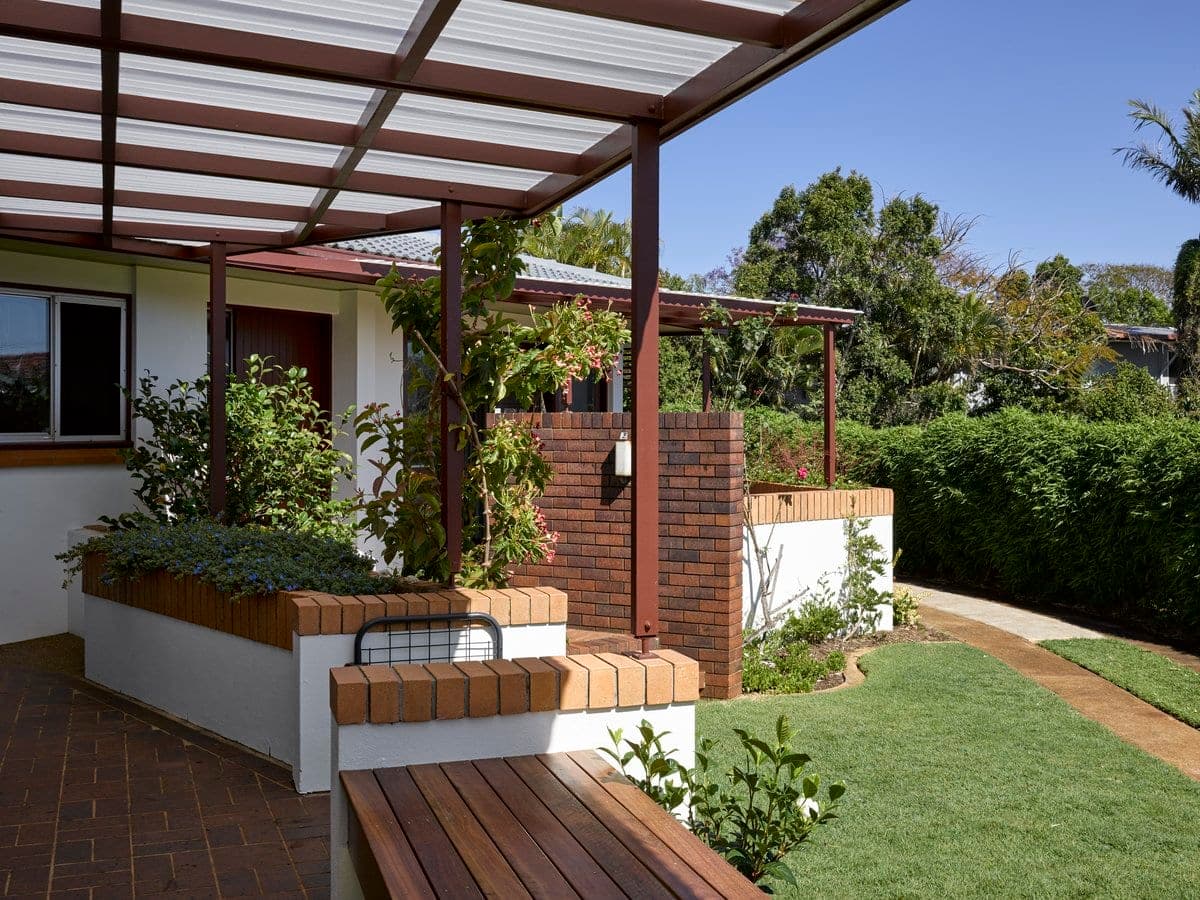
Serene backyard with covered patio, wooden bench, lush garden, and manicured lawn.
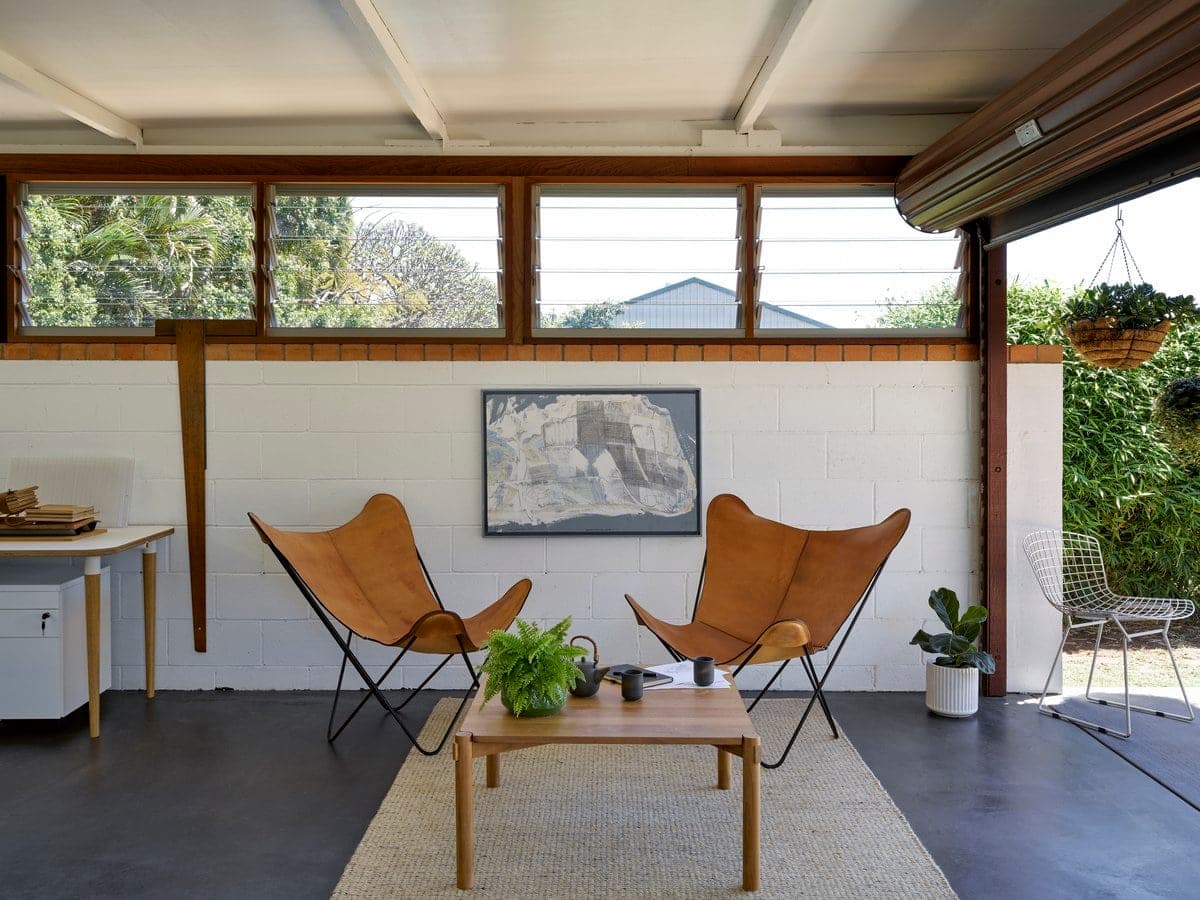
Modern minimalist indoor space with butterfly chairs, coffee table, and natural light from windows.
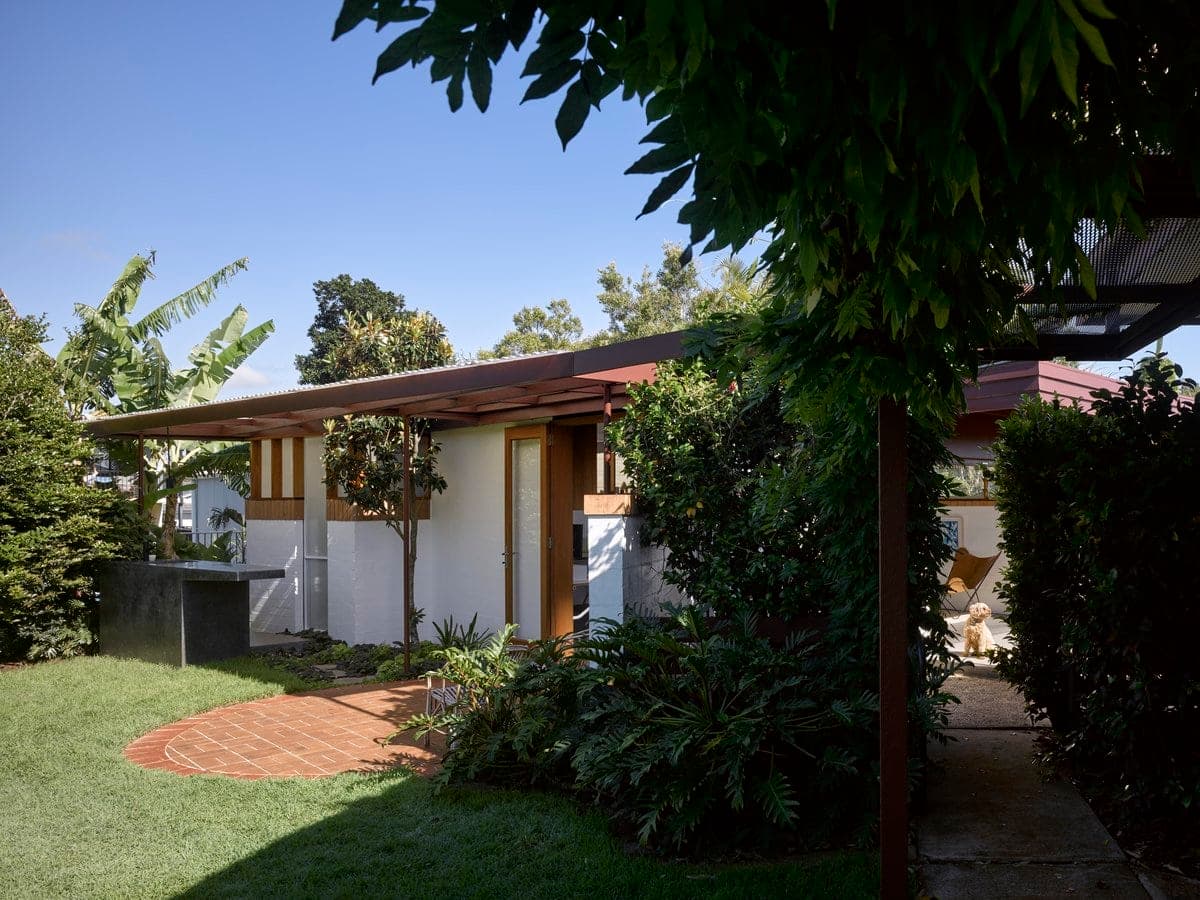
Modern single-story house in lush garden with wooden accents and stone pathway.
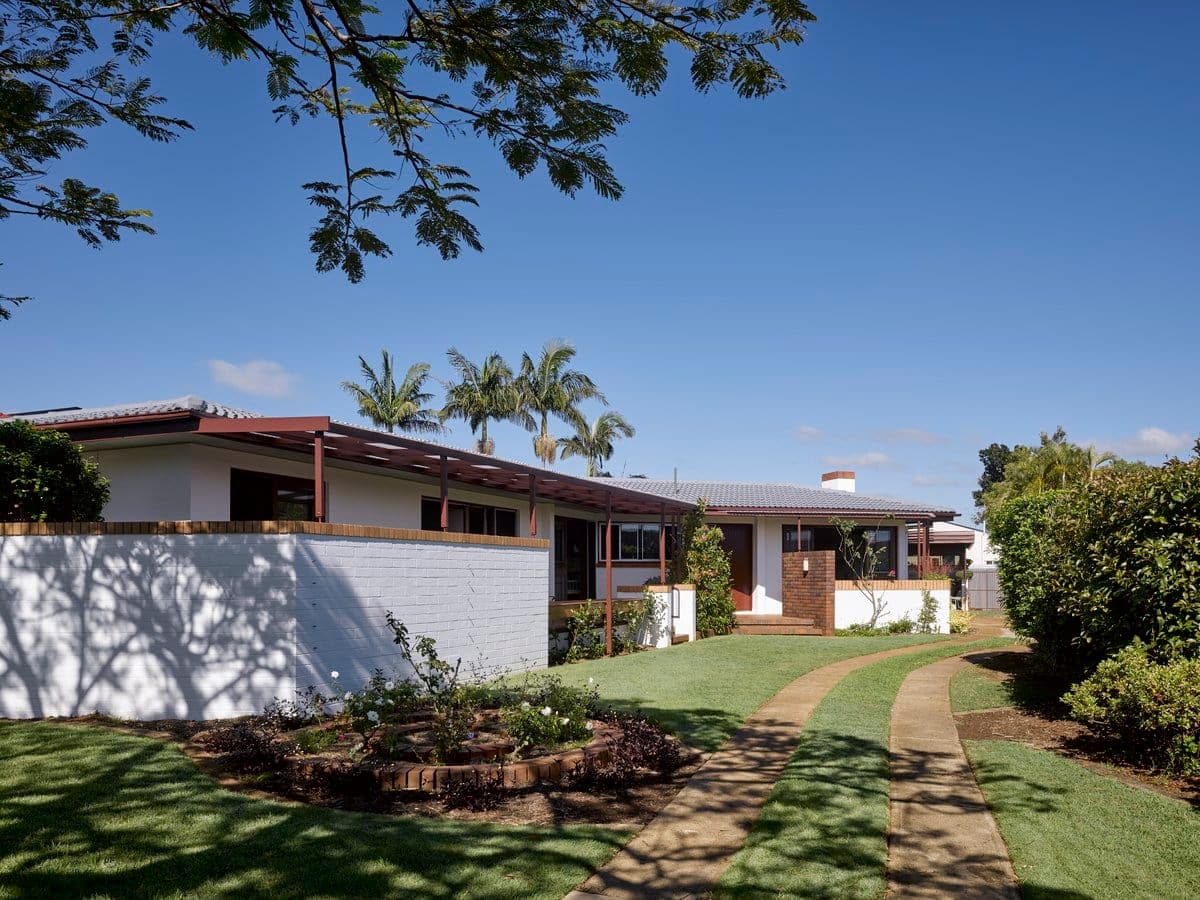
Modern single-story house with lush landscaping and flat roof.
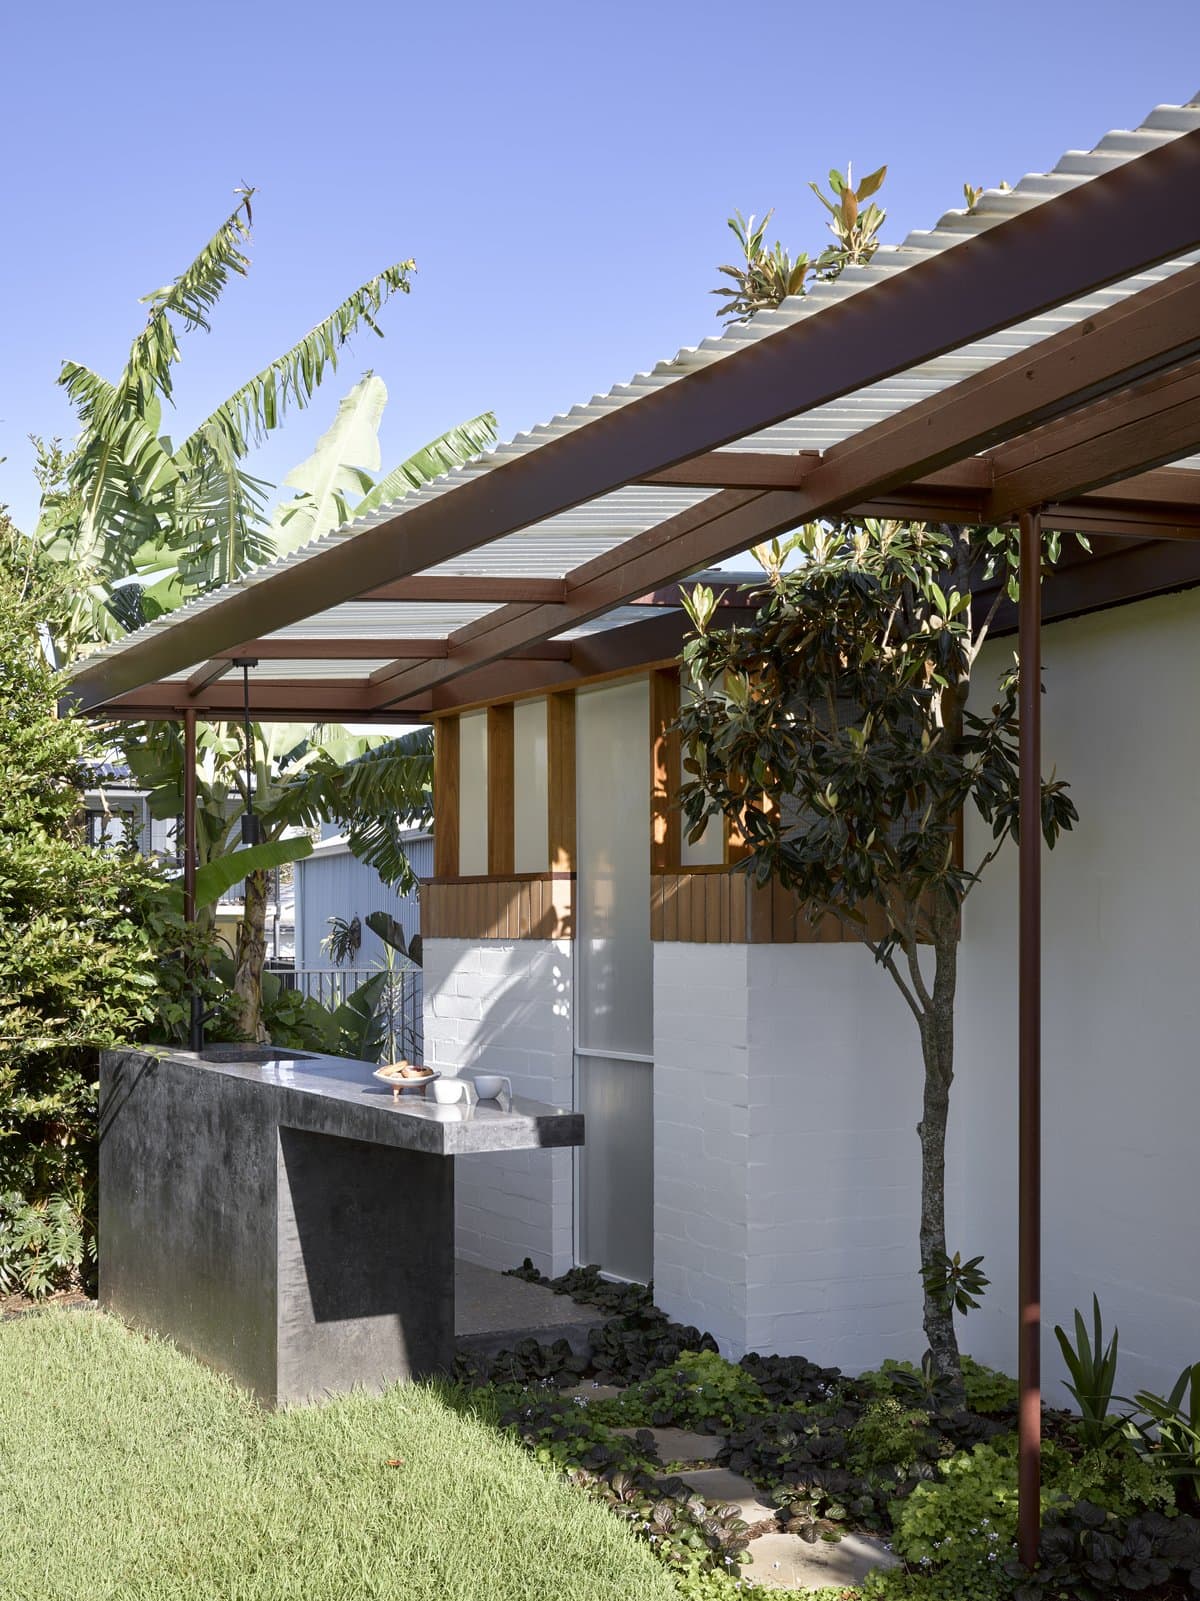
Modern outdoor kitchen with sleek stone countertop, white walls, wooden accents, and lush greenery.
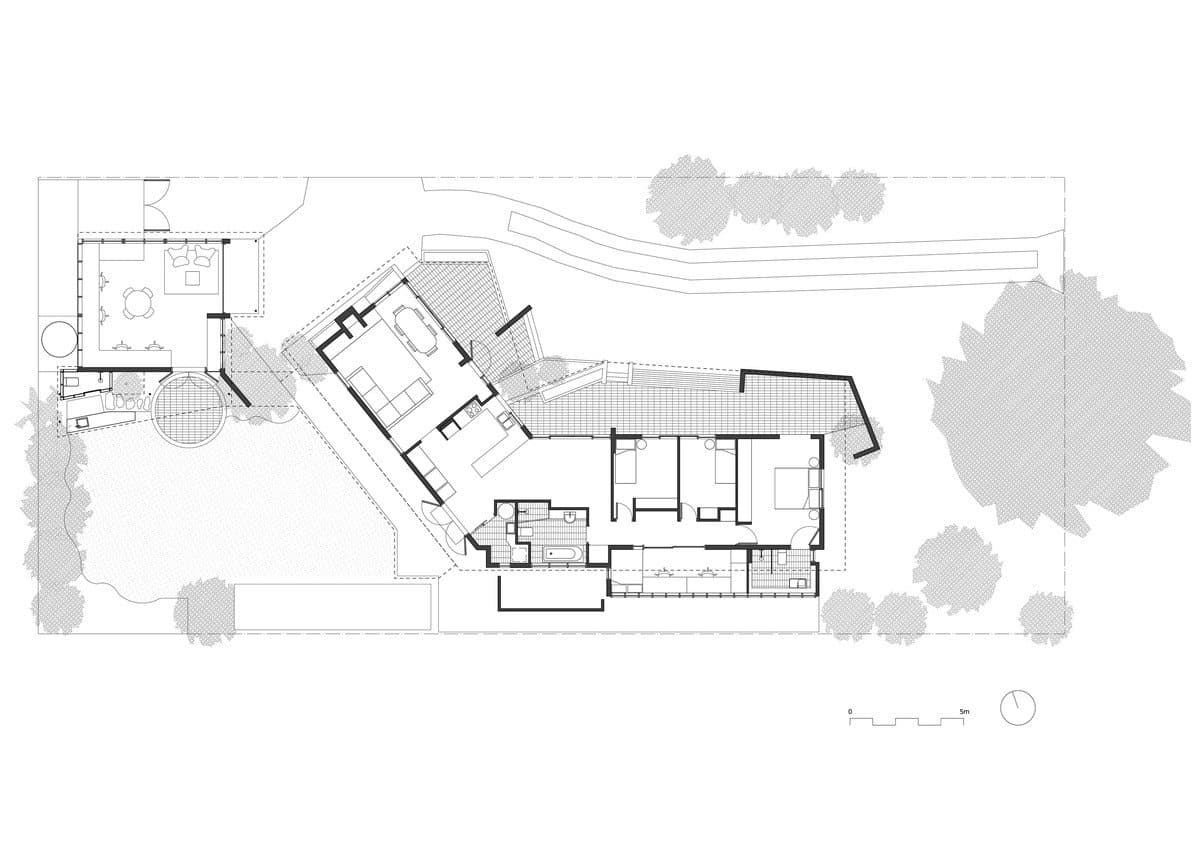
Drawing 9. Modern residential floor plan with landscaped garden, open living areas, and private quarters.
The practice
Something wrong with this listing?
Tell us if it is inaccurate, not genuine or a concern. Our team reviews every report.