
Projects / Project
City Cottage
An Adelaide row cottage keeps its original stone frontage while a lightcourt, sunken lounge and rear addition reshape life inside.
City Cottage: the rear addition within its Adelaide neighbourhood
- Practice
- Sans-Arc Studio
- Photographer
- Jack Fenby
- Project
- House extension
- Original frontage
- Retained
- Furniture and objects
- Sans-Arc Studio
The place
Kaurna Country, Adelaide, South Australia
City Cottage extends a row house in Adelaide on Kaurna Country. The original stone frontage remains intact, with the addition held behind its roofline. The project makes space for inner-city living within the constraints of the existing cottage.
A lightcourt brings daylight and air into the plan. The living area steps down into a sunken lounge, while higher ceilings and changing volumes distinguish spaces without dividing every activity into a separate room.
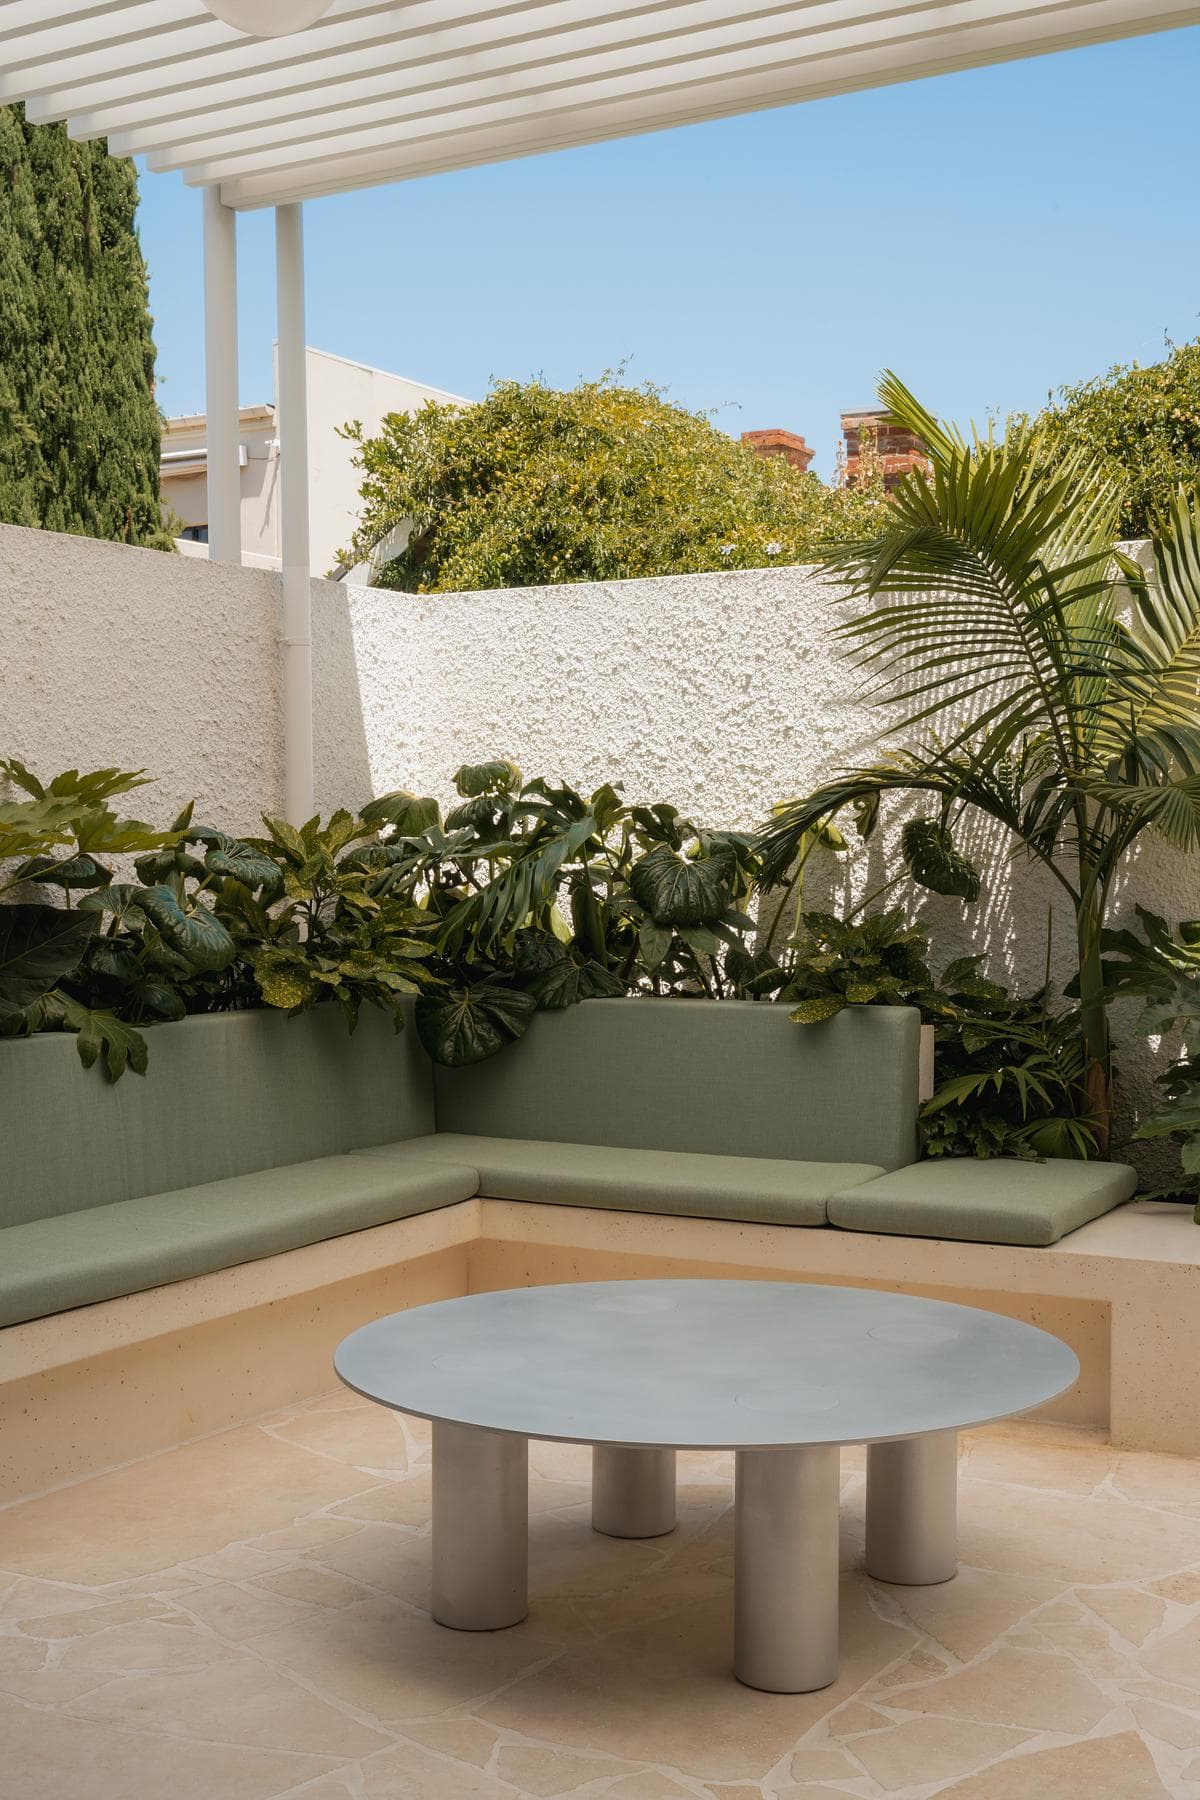
City Cottage: a lightcourt with planting and integrated seating
Joinery runs around the edge of the plan, containing storage and everyday services. A large kitchen island anchors the shared living space, with custom furniture and objects by Sans-Arc Studio extending the architectural approach into the details.
At the rear, pale cladding and glazing form an addition to the old cottage. The project was built by Brett White Construction, with structural engineering by PT Design and landscape design by dpla studio.
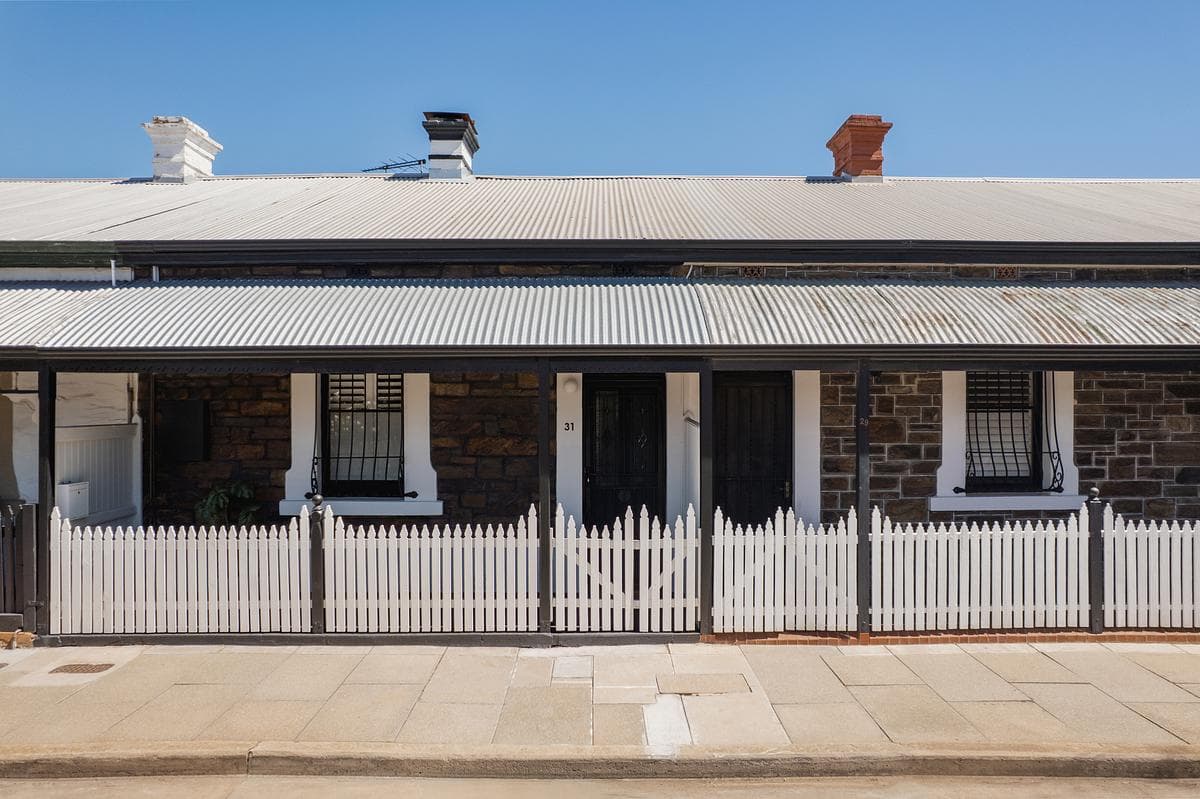
City Cottage: the retained stone frontage and verandah
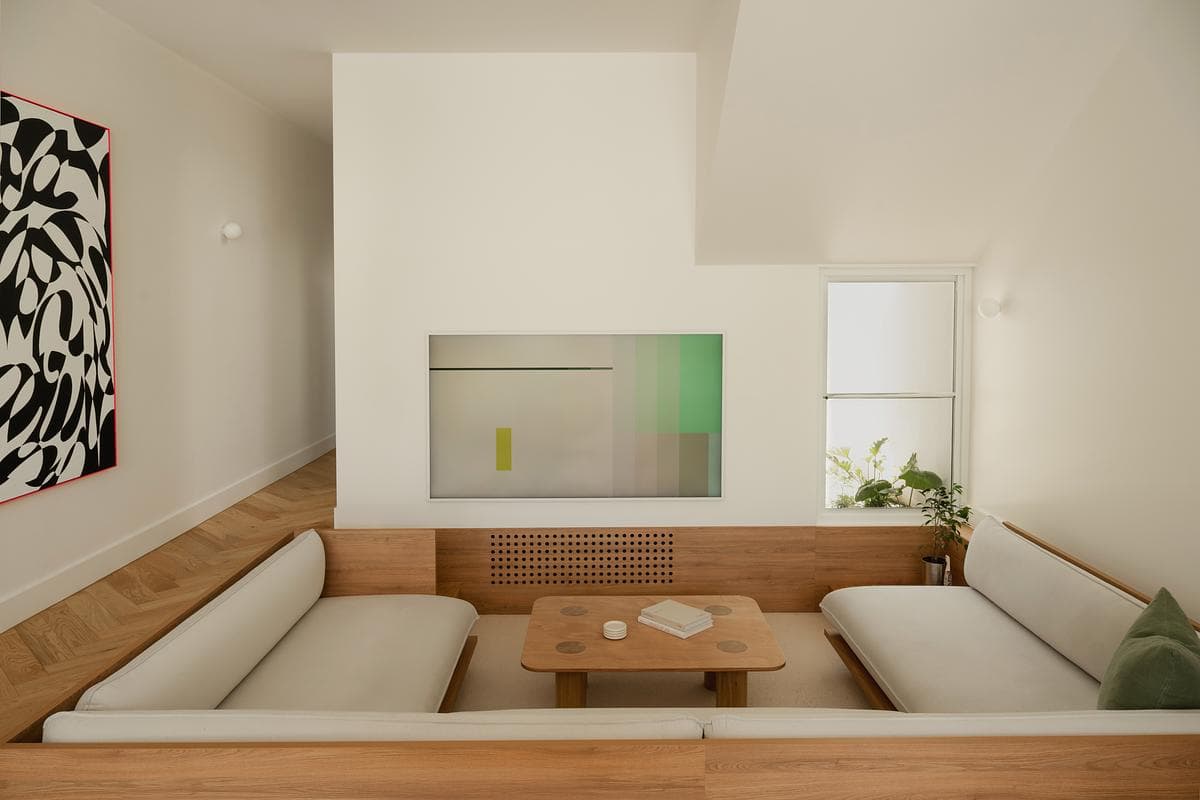
City Cottage: sunken lounge with built-in timber seating
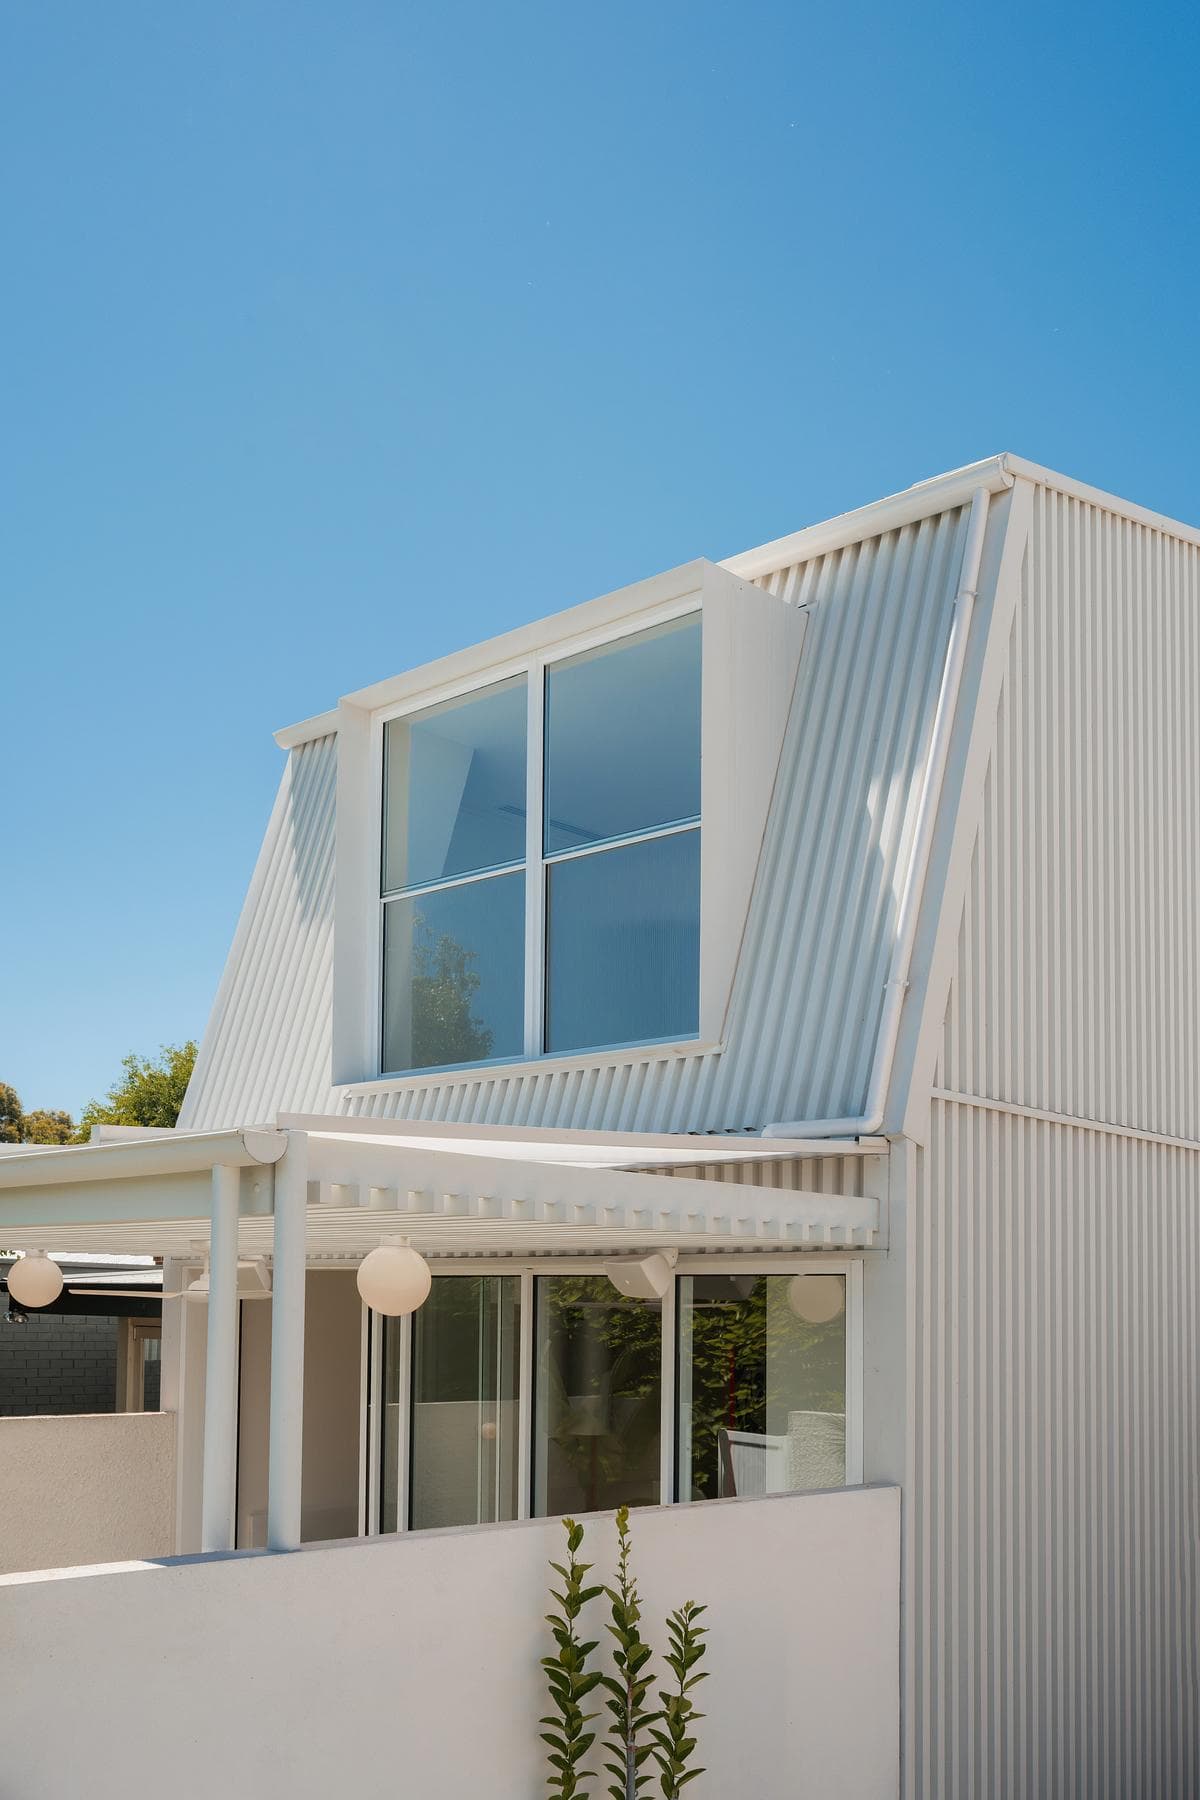
City Cottage: pale rear addition opening to the garden
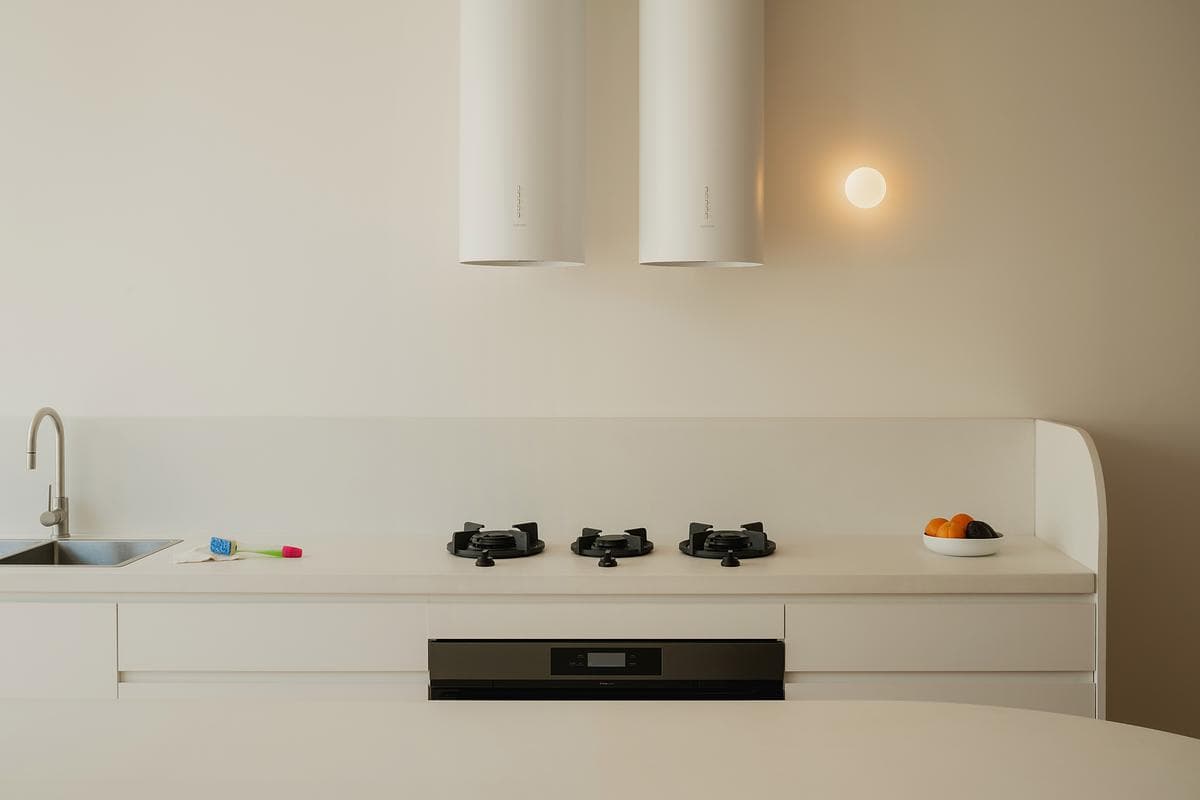
City Cottage: kitchen island, curved forms and pendant lighting
Credits
- Architecture, interiors, furniture and objects
- Sans-Arc Studio
- Builder
- Brett White Construction
- Structural engineer
- PT Design
- Landscape designer
- dpla studio
- Photographer
- Jack Fenby
Keep exploring

