
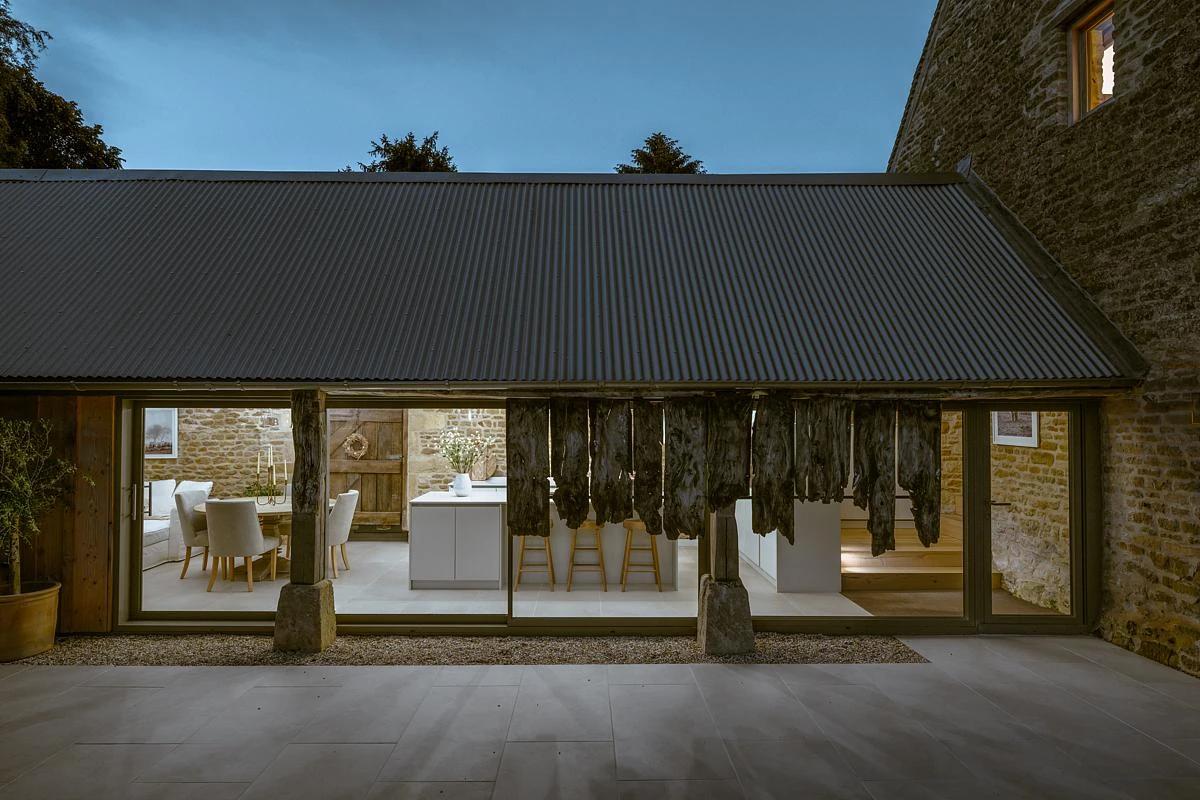
The Cowshed
Design Storey · Cotswolds, Gloucestershire, United Kingdom · 2023
Projects / Project
Design Storey has extended and reworked a curtilage-listed coach house in a walled garden at the heart of Chipping Campden.
The stone coach house and its glazed extension across the lawn.
The project
The Coach House once served the grade II listed Three Gables and was split off as a separate home in the 1980s. Later alterations, including an extension and dormer windows, ignored its working past, so that it had come to look more like a Cotswold cottage than a former coach house.
Design Storey set out to restore the legibility of the original building and shaped the new work around how the young owners live. A glazed extension now opens the house to the walled garden, with sliding glass walls and rooflights over a long dining space.
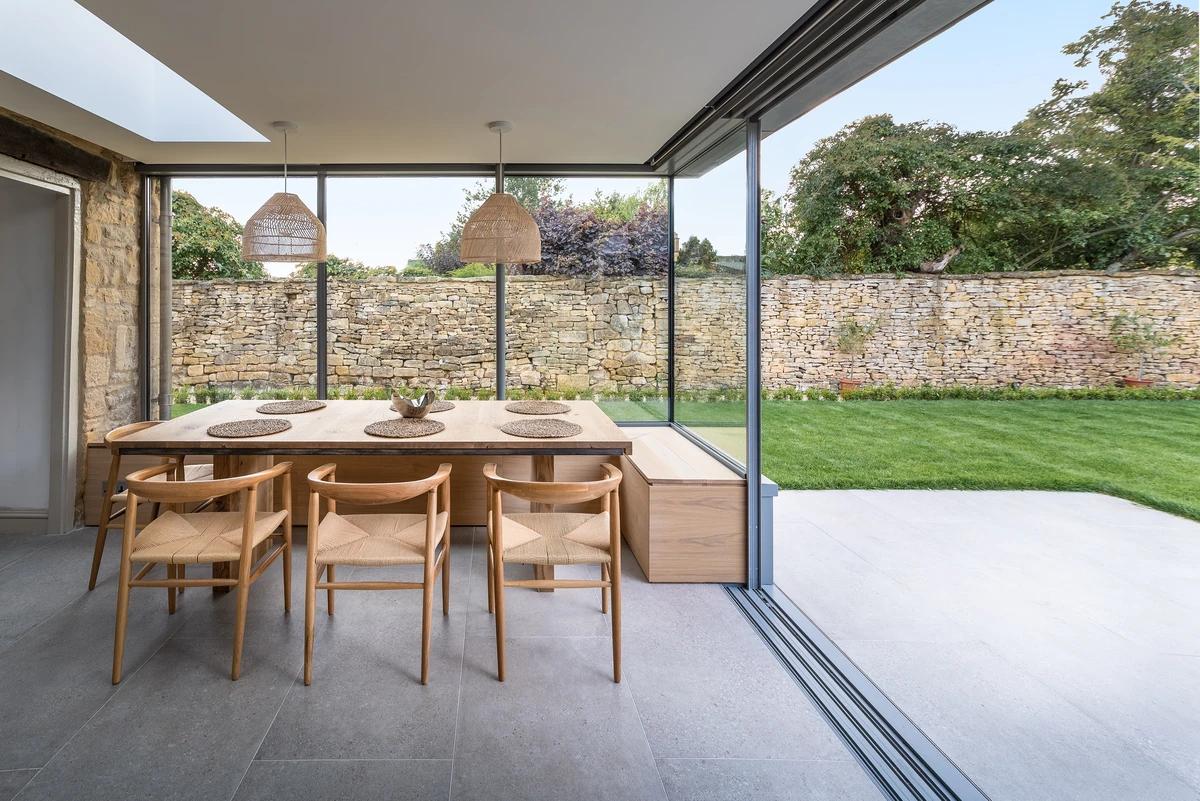
A timber dining table inside the glazed extension.
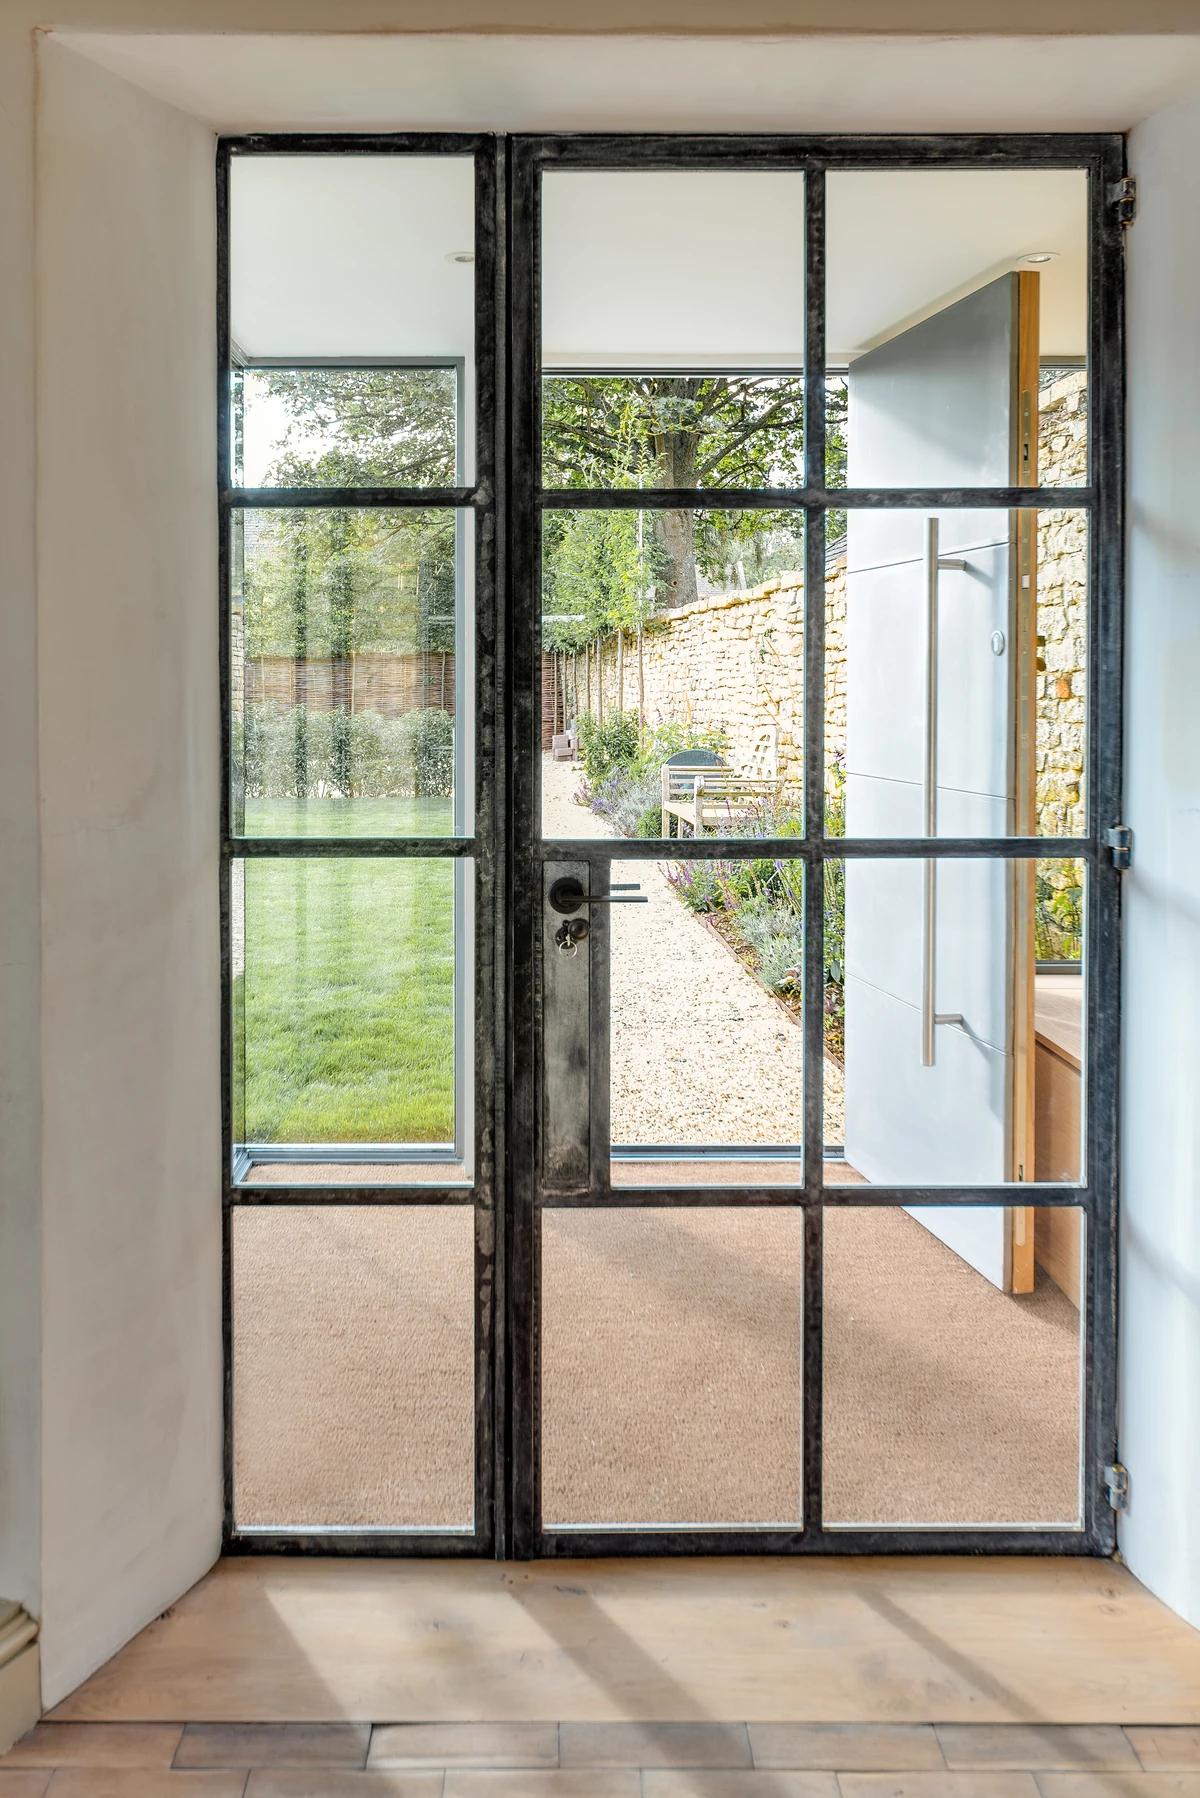
A steel-framed glass door to the garden.
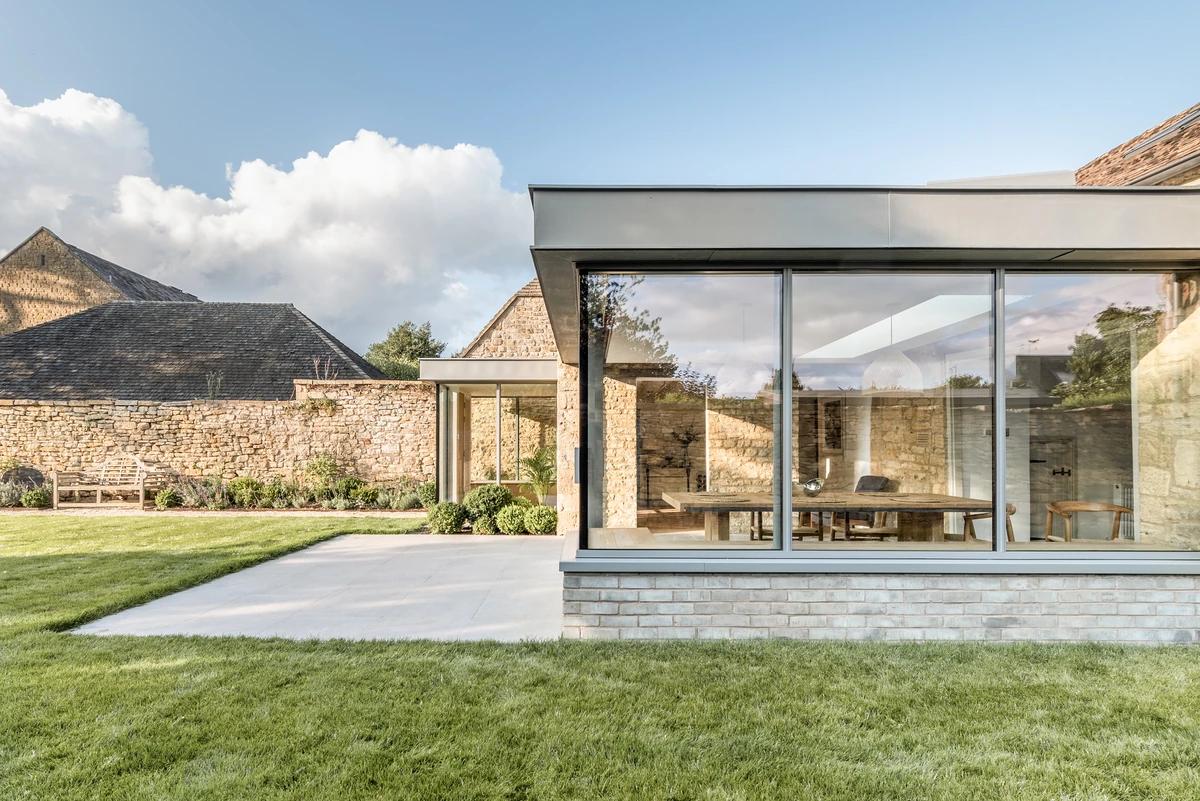
The extension seen from the garden.
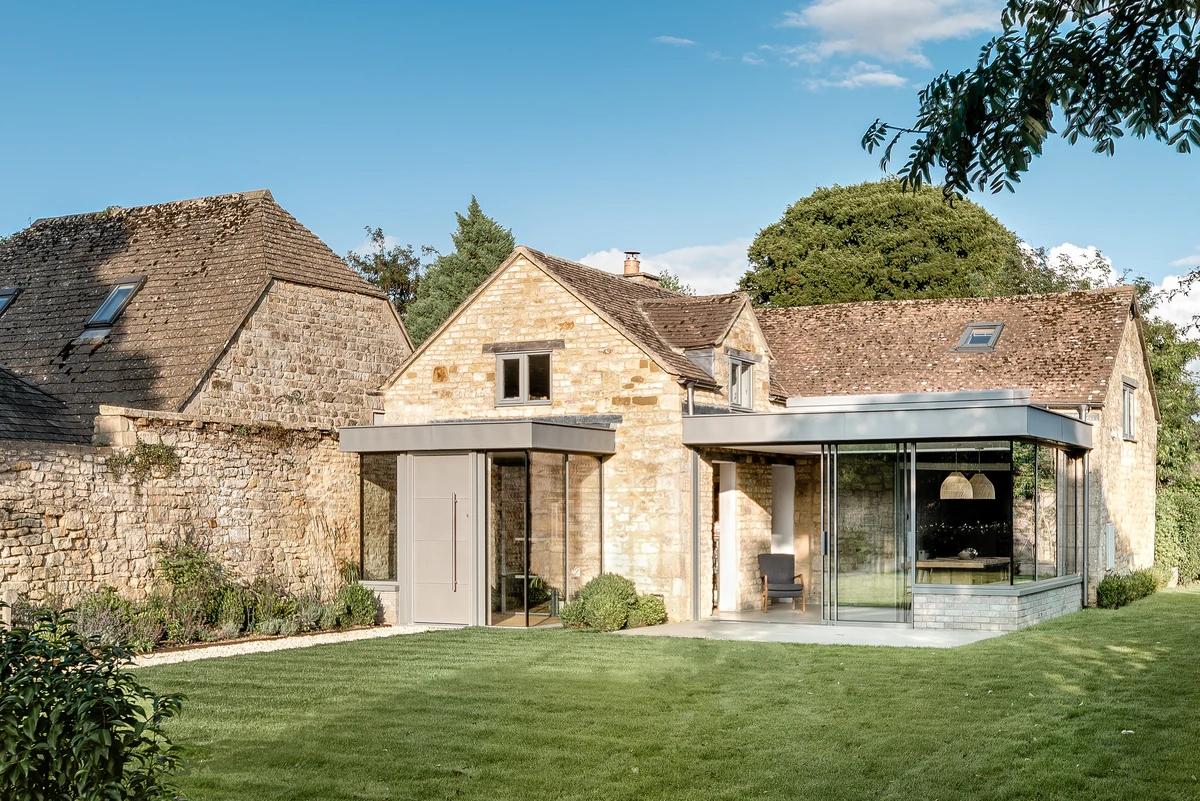
The coach house in its walled garden.
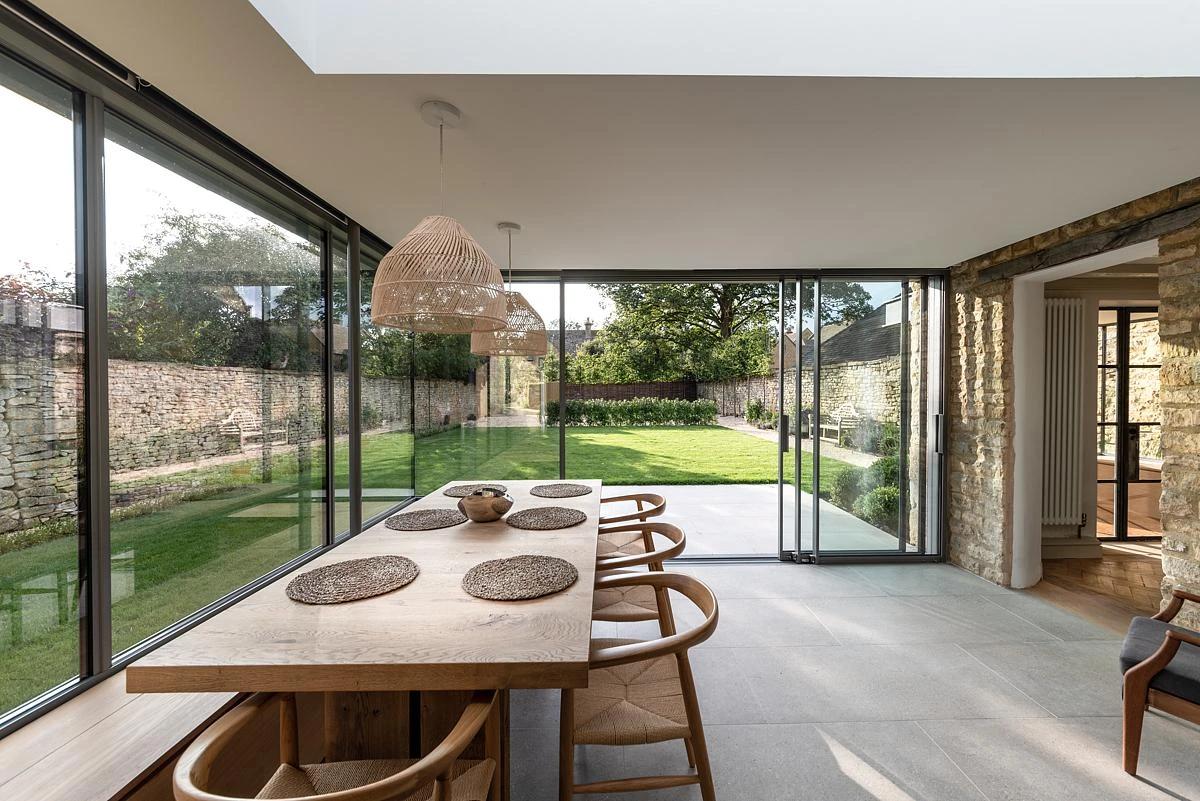
A long dining table beneath a rooflight.
Credits
Keep exploring
Project updates
Tell us if it is inaccurate, not genuine or a concern. Our team reviews every report.