

Projects / Project
Coxs River House
A bushfire-resistant house of Corten steel and blackbutt for a gallery owner and a professor.
The Corten-clad house beneath a broad sloping roof.
- Practice
- 43NORTH Architecture
- Photographer
- Tom Ferguson
The project
43 north architecture designed this house in a rugged, bushfire-prone landscape for a gallery owner and a professor whose home works as a cultural meeting place, with daily visitors and art that changes with each artist in residence.
To meet the site's bushfire requirements, the long, low house uses Corten steel, blackbutt and aluminium under a broad, light roof. A breezeway cuts through the plan to frame the bush, and simple white interiors give the art a changing backdrop.
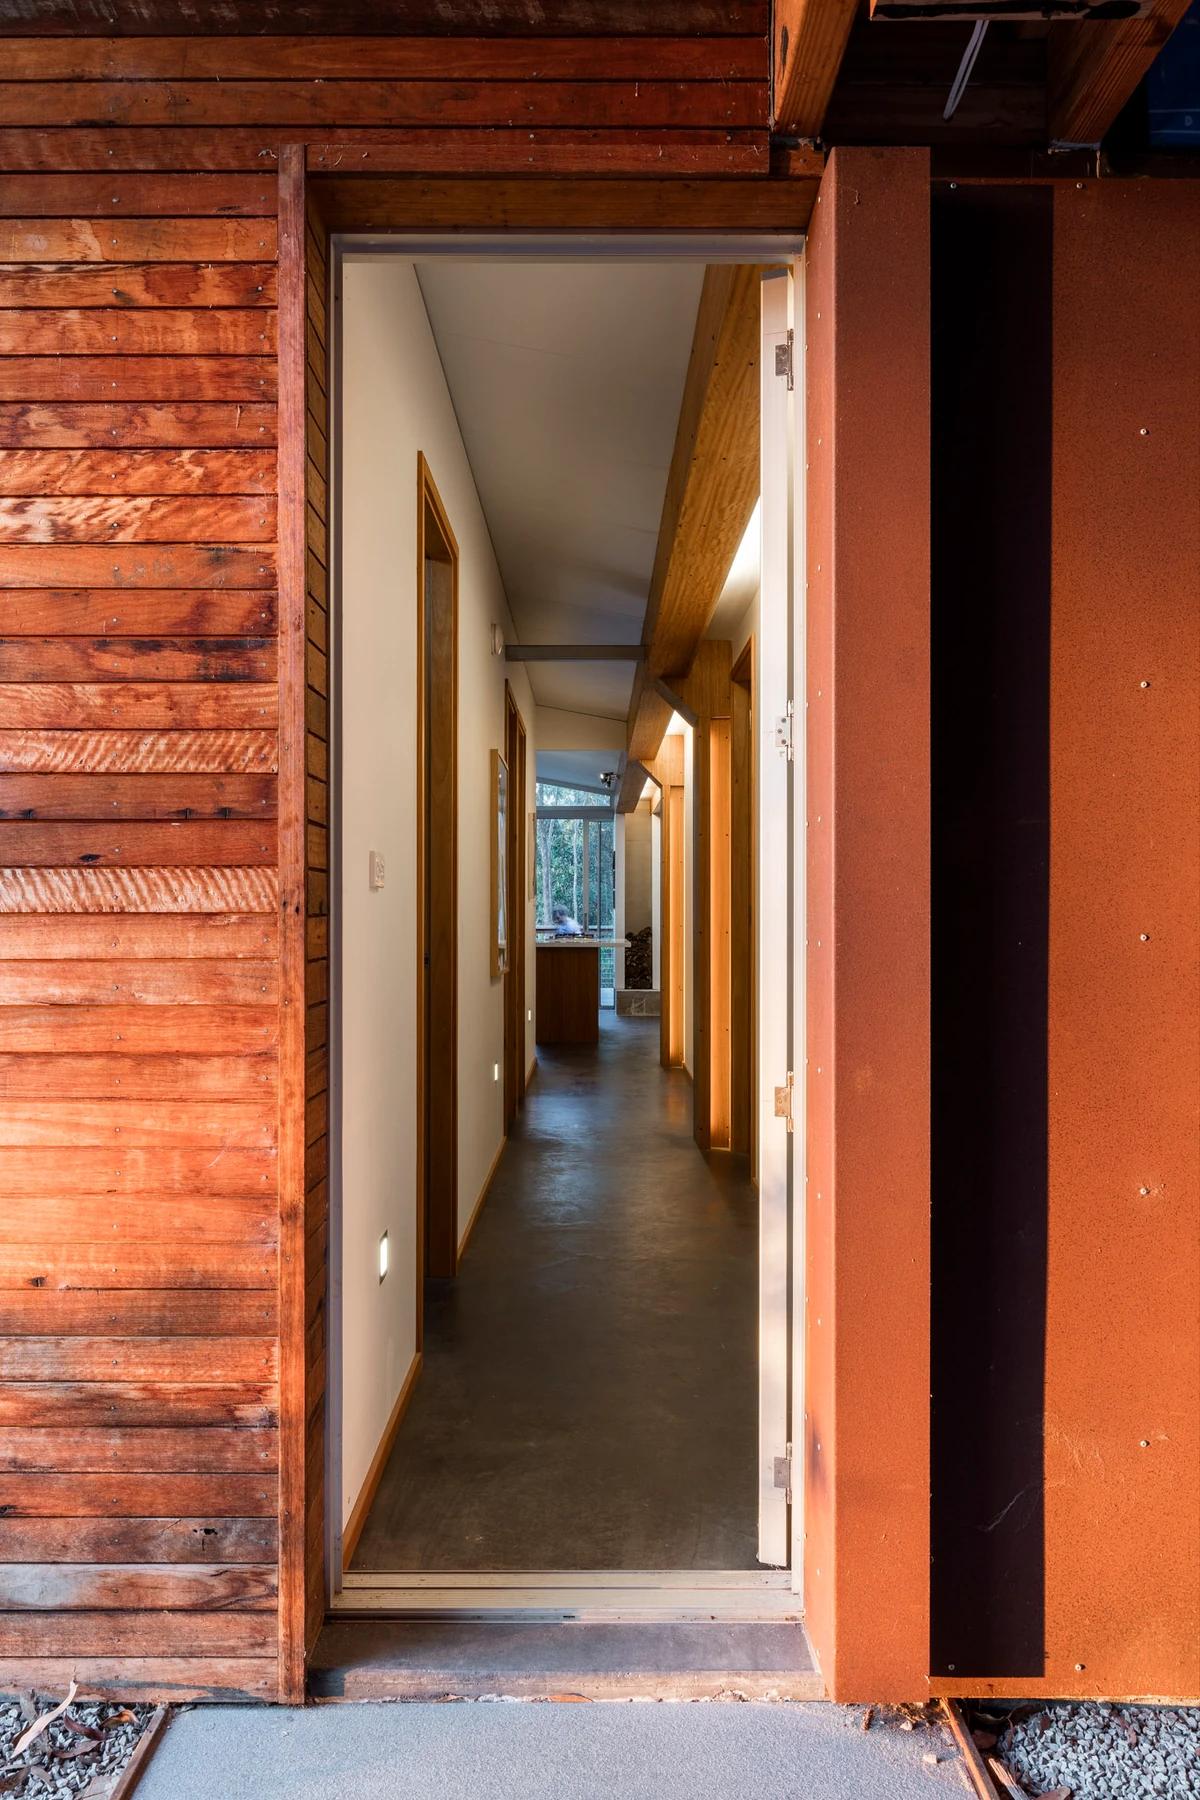
A long corridor seen from the entrance.
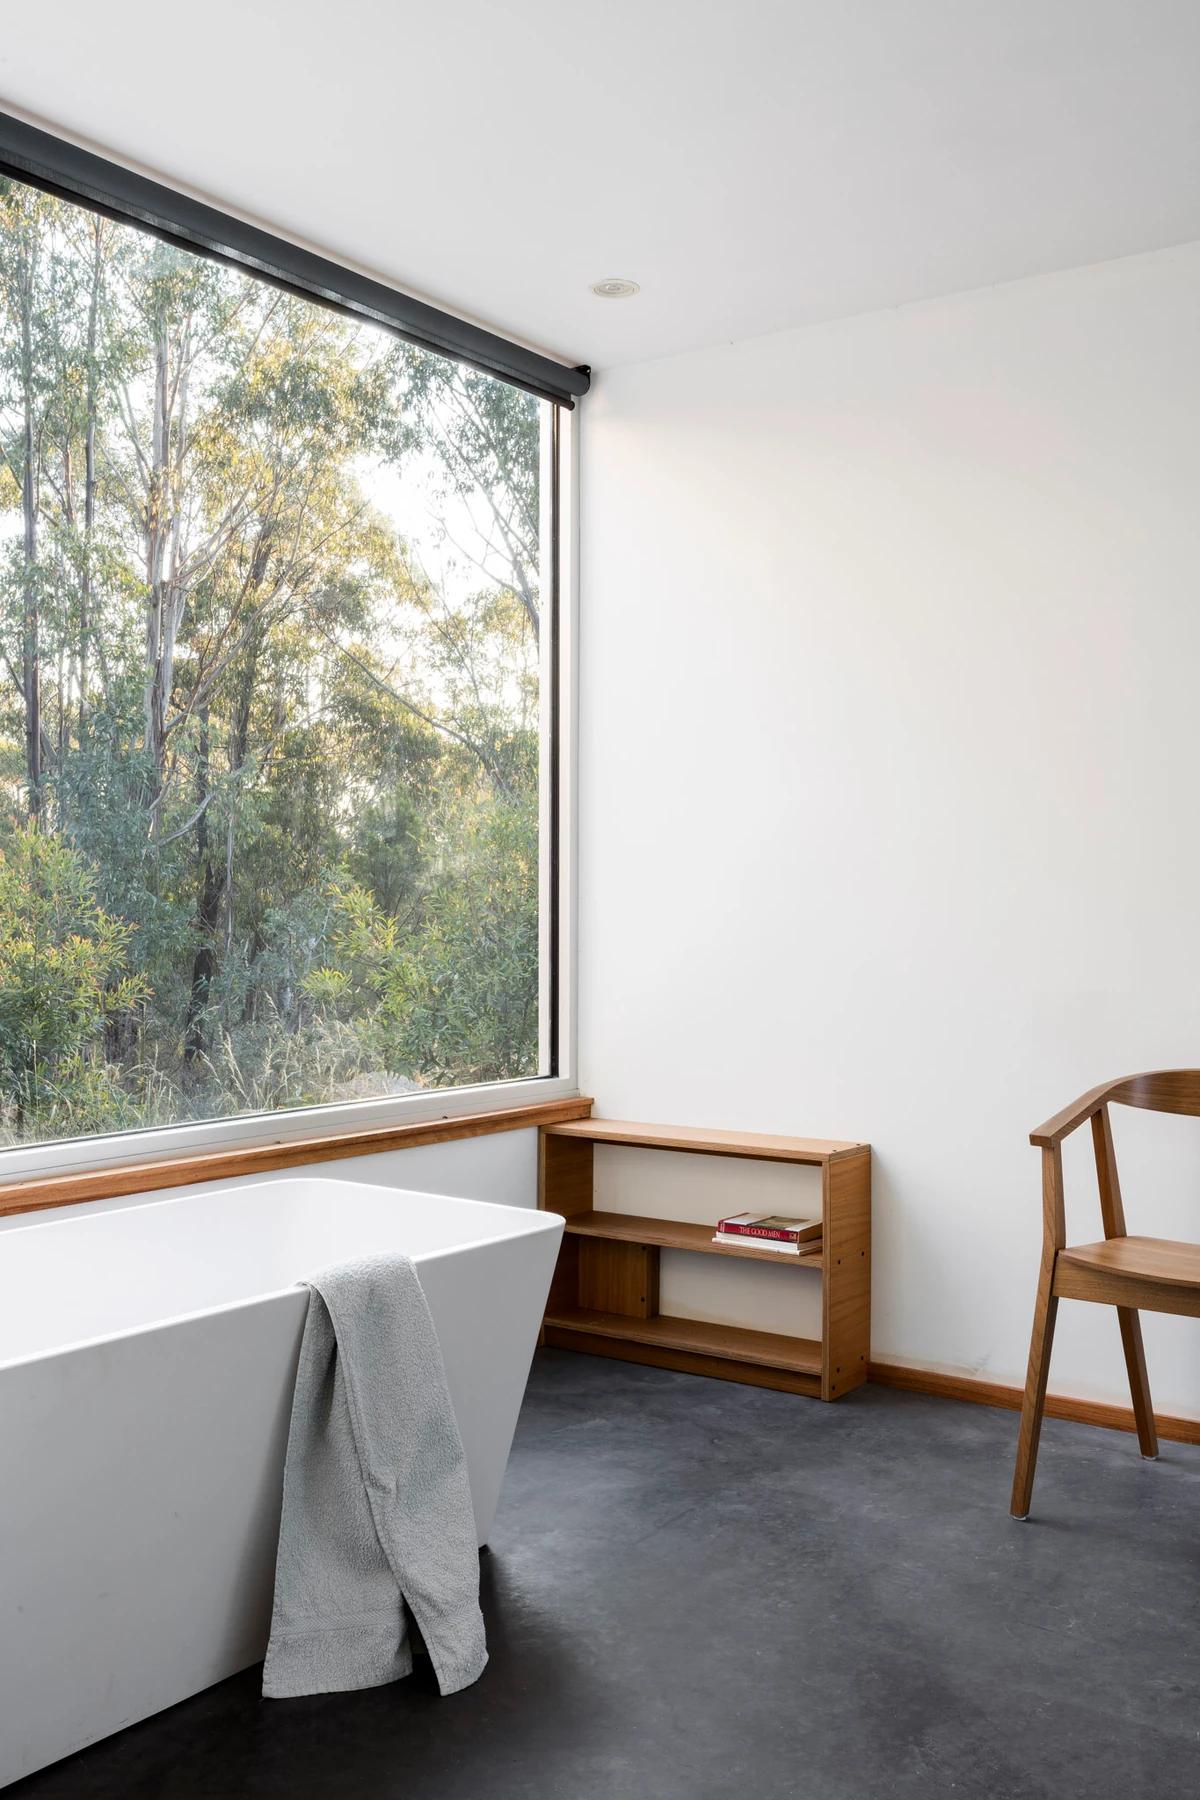
A freestanding bath beside a full-height window onto the trees.
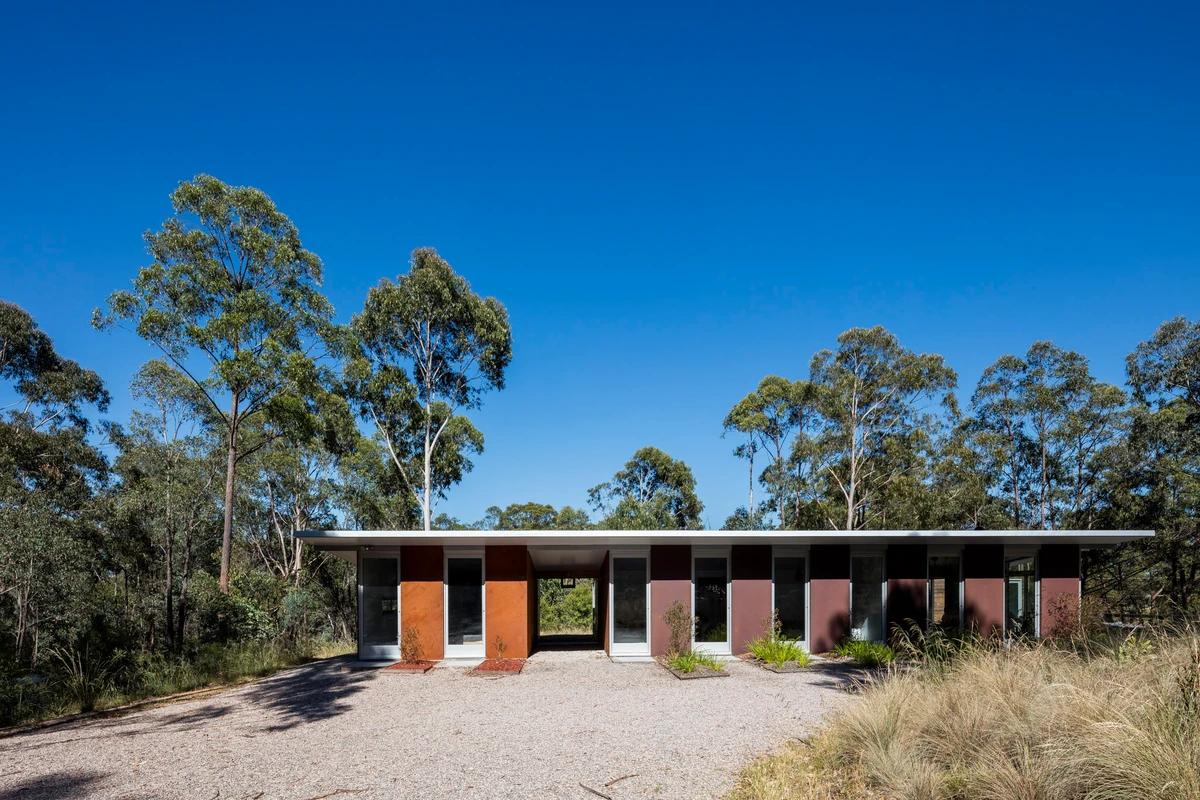
The house with its central breezeway framing the bush.
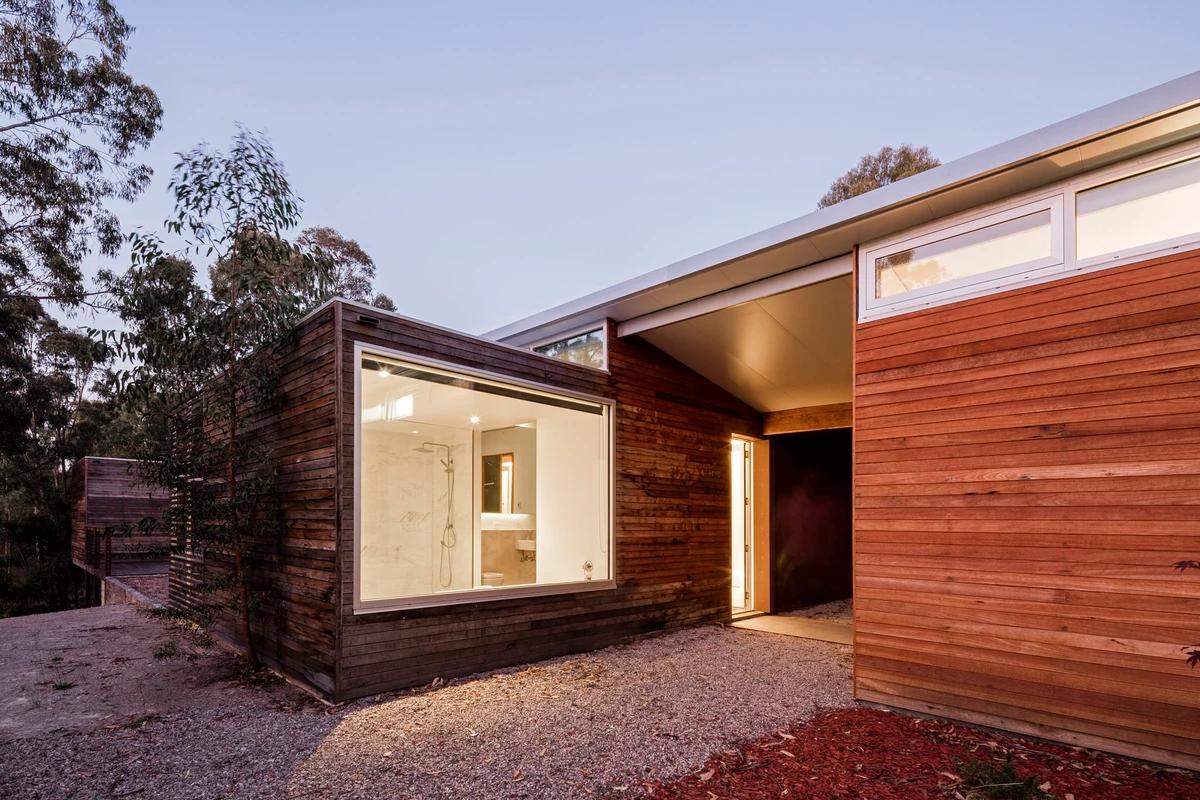
The timber-clad entry and a glazed bathroom at dusk.
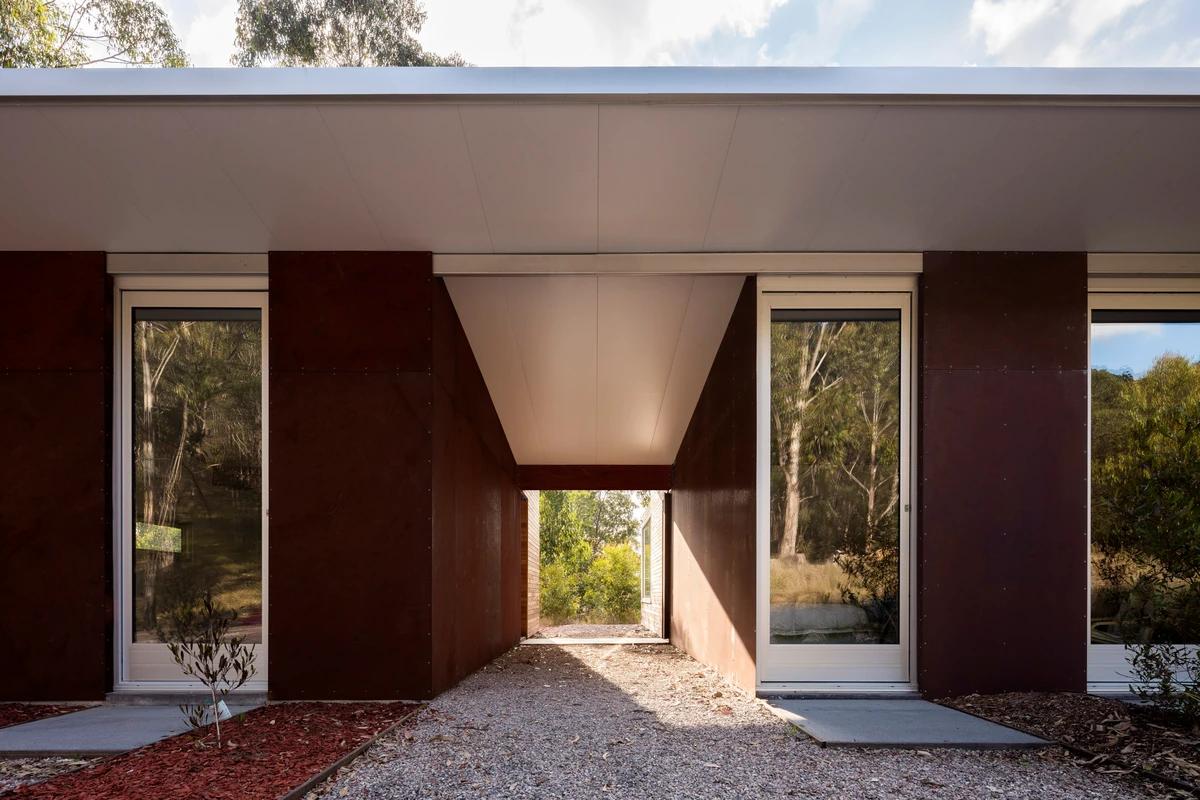
The breezeway cutting through the house.
Credits
- Architects
- 43NORTH Architecture
- Photographer
- Tom Ferguson
Keep exploring
More work to explore.


Project updates
Something wrong with this project?
Tell us if it is inaccurate, not genuine or a concern. Our team reviews every report.