
Projects / Project
Davis
A copper-clad pavilion in South Yarra connects to an existing home by a glazed walkway, with an elevated lap pool at its centre.
The weathered copper pavilion sits behind the concrete street frontage.
The project
Davis adds a separate residential wing to an existing house in South Yarra. Blur Architecture treats the addition as a pavilion that can remain connected to the original home or later operate as a dwelling in its own right.
Weathered copper wraps the curved upper forms, set above off-form concrete and dark stone surfaces. The elevated lap pool cuts through the composition, giving the rooms and garden a shared point of focus. Landscape design by Myles Baldwin softens the edges between the building and its setting.
A glazed walkway links old and new while bringing northern light towards the existing house. Its stone paving makes the connection feel like part of the garden as well as a route through the home. Curved walls and openings carry the pavilion’s external language into the bedrooms and circulation spaces.
- Practice
- Blur Architecture
- Year
- 2023
- Photographer
- Dion Robeson
- Type
- Residential extension
- Project area
- 443 m²
- Site area
- 558 m²
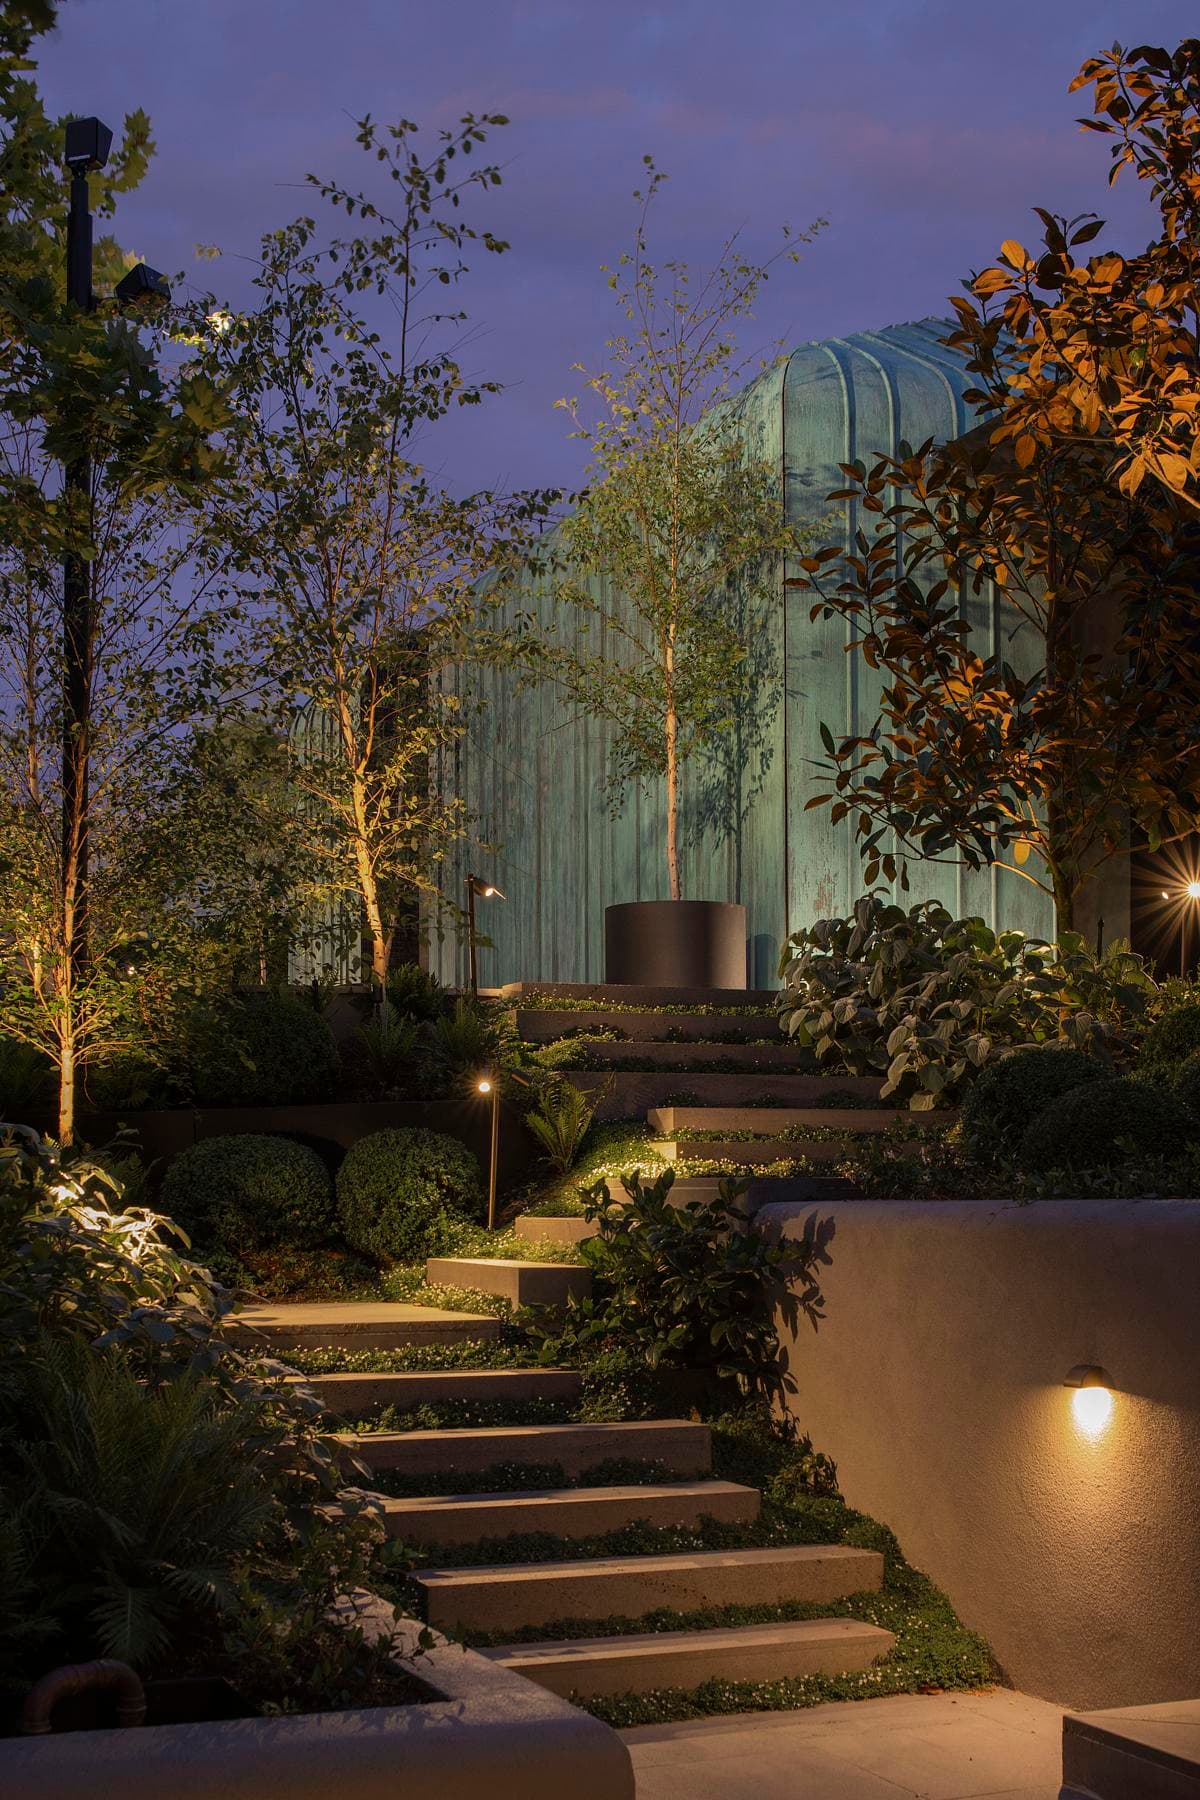
Garden steps lead through planting towards the copper-clad wing.
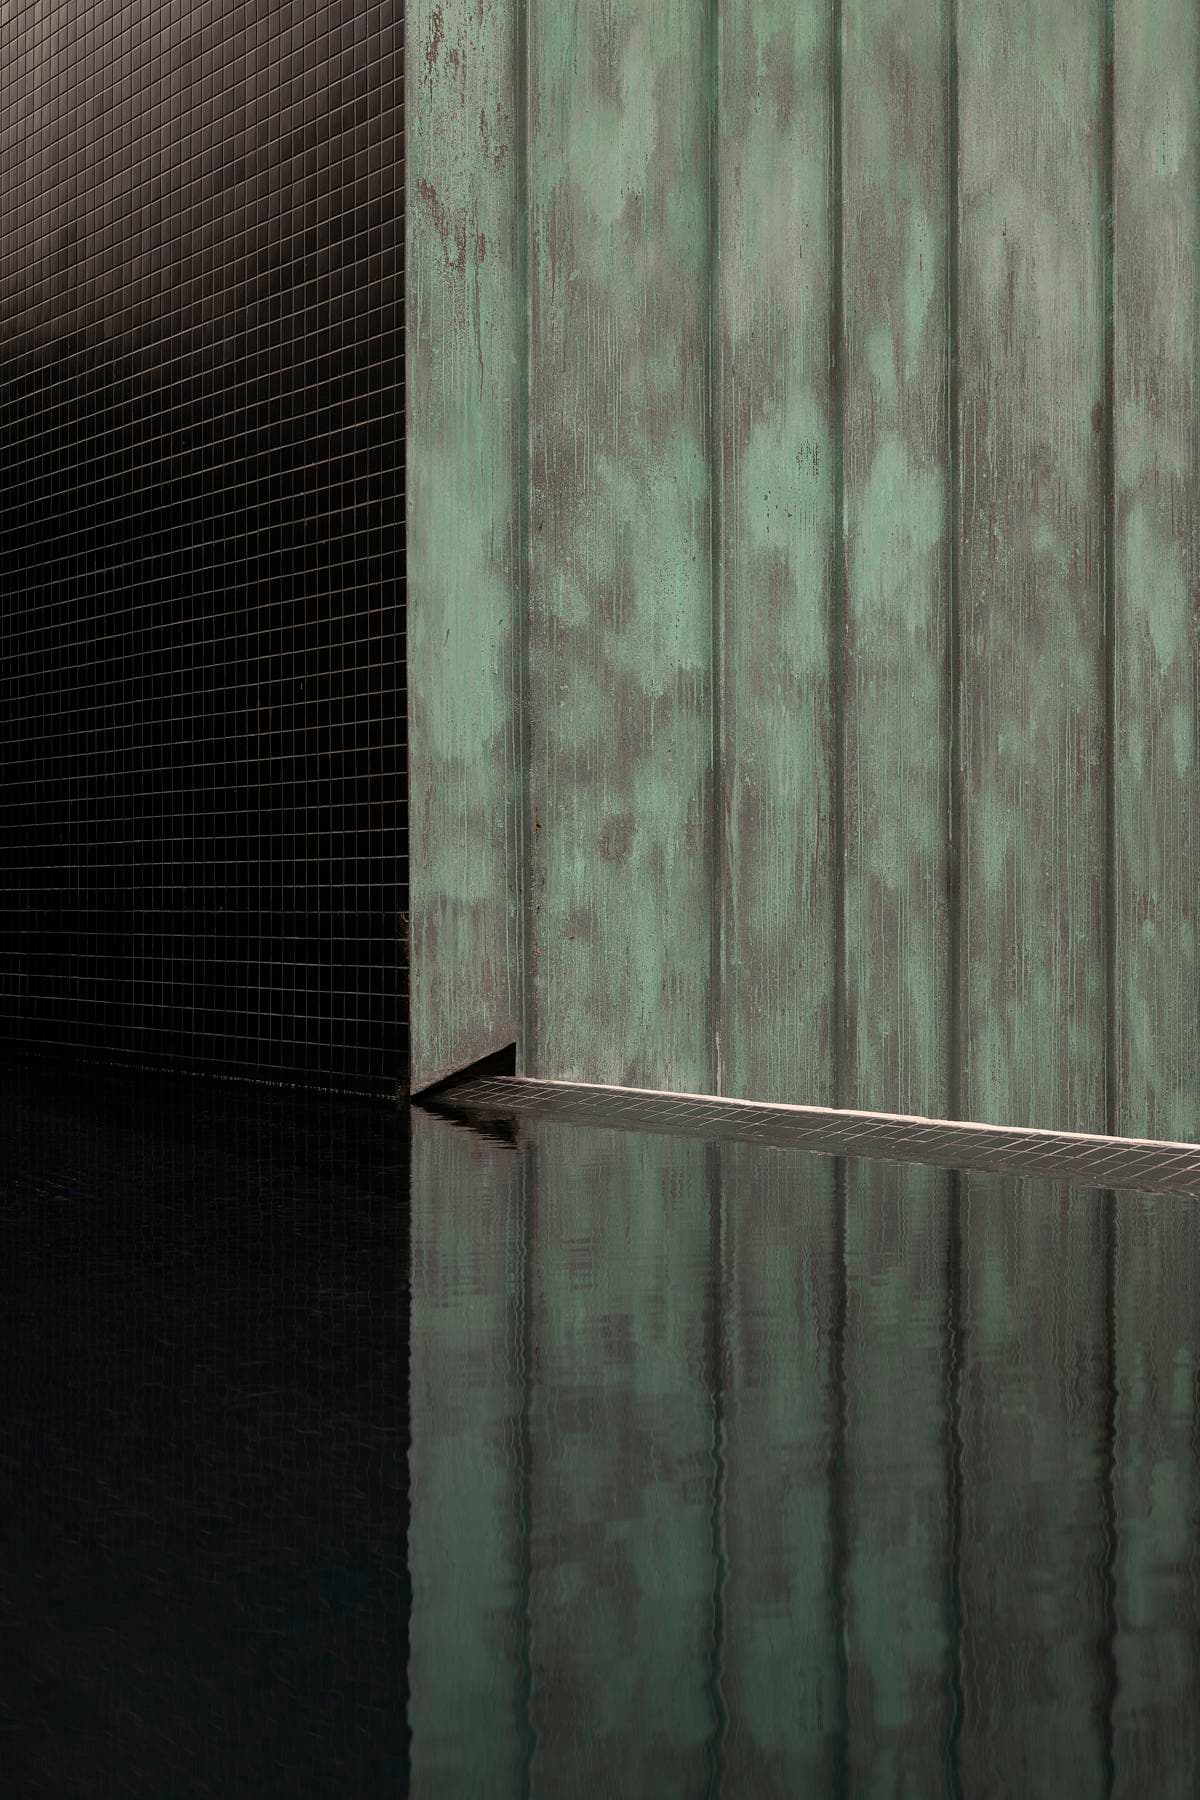
A close view of the patinated copper and a curved glazed opening.
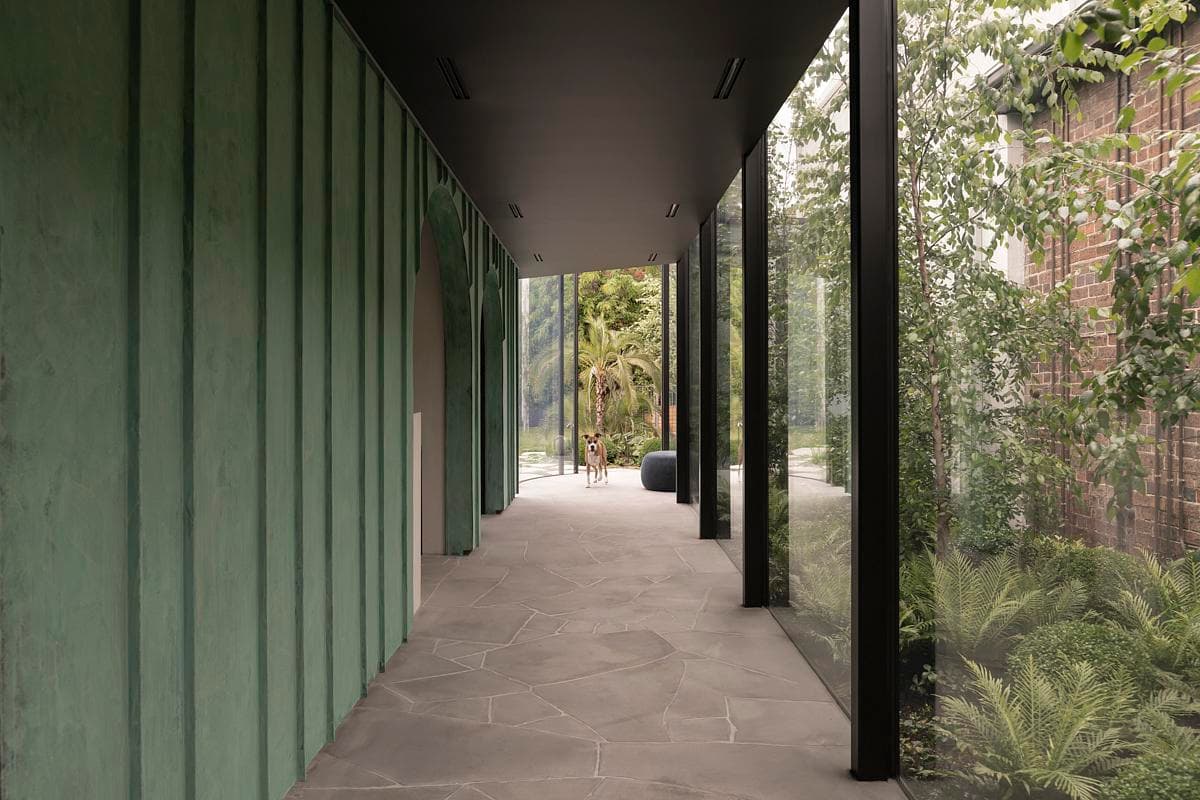
A glazed walkway links the new wing with the existing house.
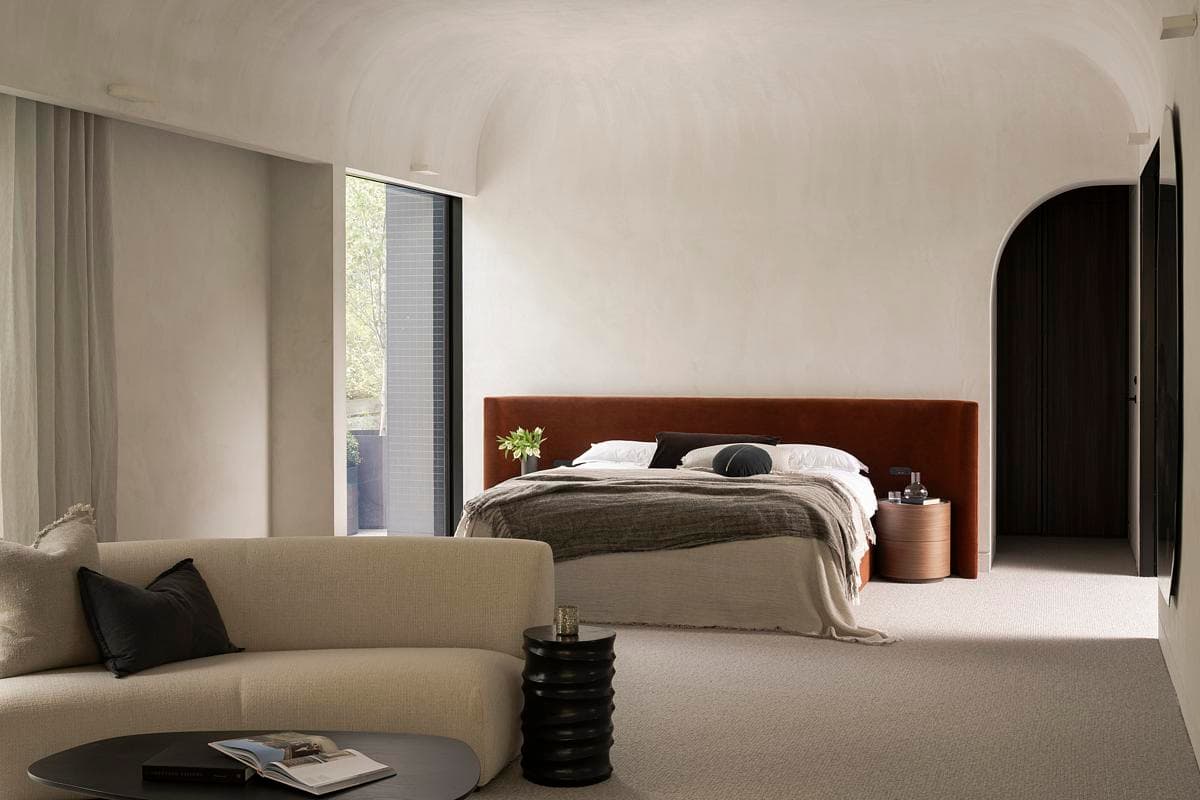
Curved openings soften the bedroom and its connection to the garden.
Credits
- Architecture and interior design
- Blur Architecture
- Landscape architecture
- Myles Baldwin
- Selected photographs
- Dion Robeson
Keep exploring

