

Projects / Project
DL House
Interior architecture and bespoke furniture use timber, stone and concrete to give an existing house a closely considered material character.
Timber cabinetry and exposed concrete beside the stair
The project
DL House began with a project that was already under way when Karina Kreth’s studio became involved. Its contribution focused on the interiors and furniture, using the family’s cultural history as a starting point for the design.
Timber cabinetry, stone surfaces and exposed concrete give the rooms distinct textures. Joinery combines storage, seating and integrated services, with openings and rooflights drawing daylight along the interior.
- Practice
- Karina Kreth
- Year
- 2020
- Photographer
- Javier Agustín Rojas
- Scope
- Interior architecture and furniture design
- Design and execution
- 2019-2020
- Technical development and furniture
- Estudio HANMA
- Terrazzo
- Pimux
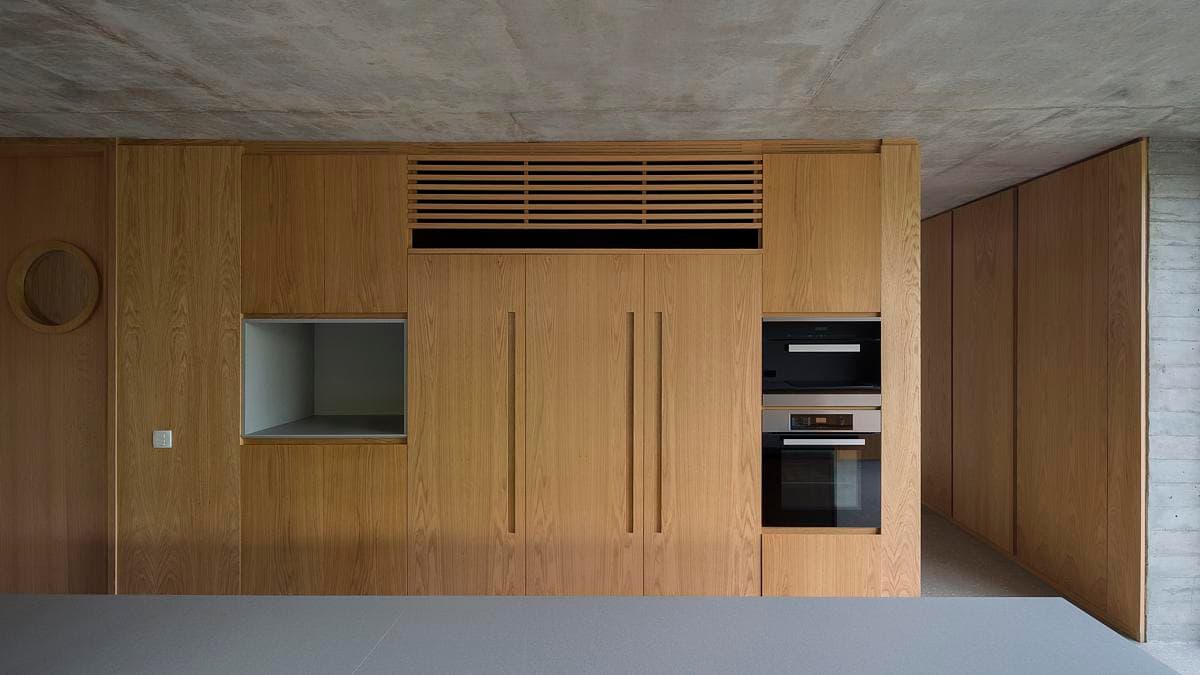
Long timber kitchen wall set within the concrete interior
The studio worked with Estudio HANMA on technical development and furniture manufacturing. Terrazzo by Pimux, timber advice from Alberdi Maderas and landscape work by Ignacio Montes de Oca formed part of the wider collaboration.
Completed in 2020, the project treats furniture and the interior as connected parts of daily life. The selected photographs by Javier Agustín Rojas show the finished spaces, including the kitchen, storage walls, bathroom and timber-lined dressing area.
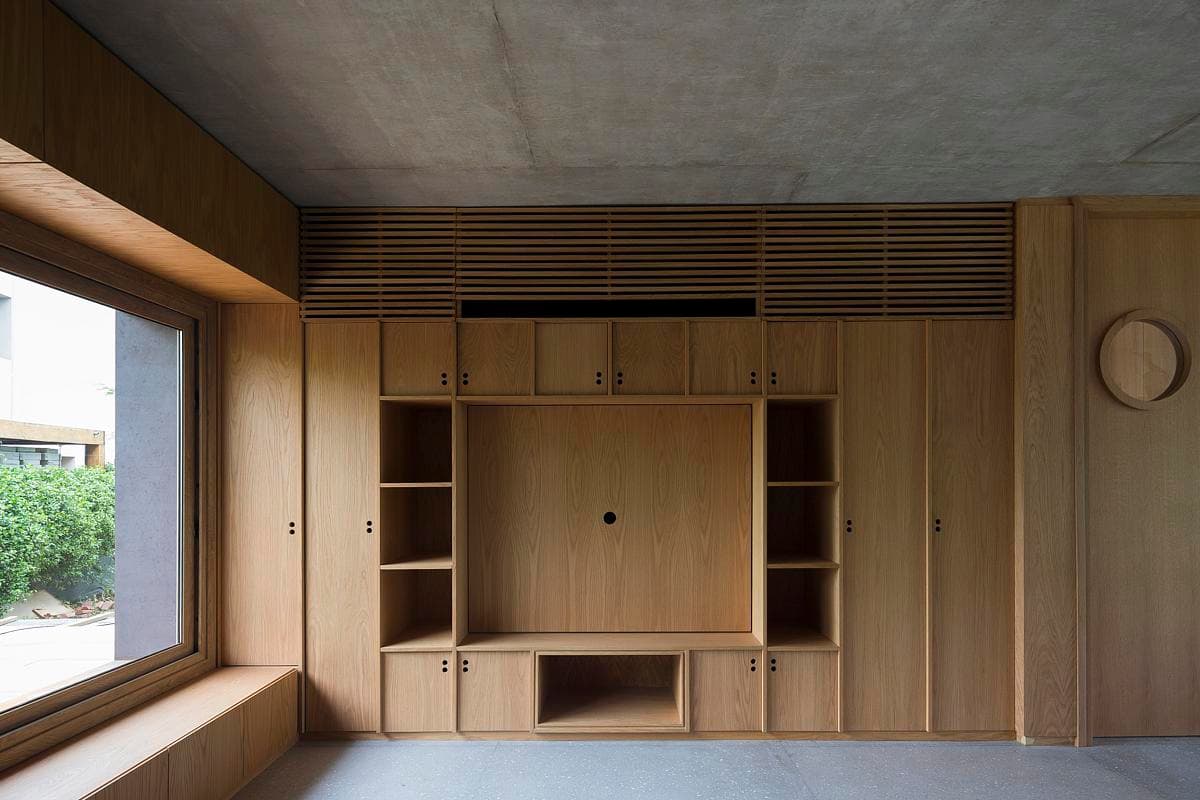
Oak joinery wall with integrated storage and a ventilation grille.
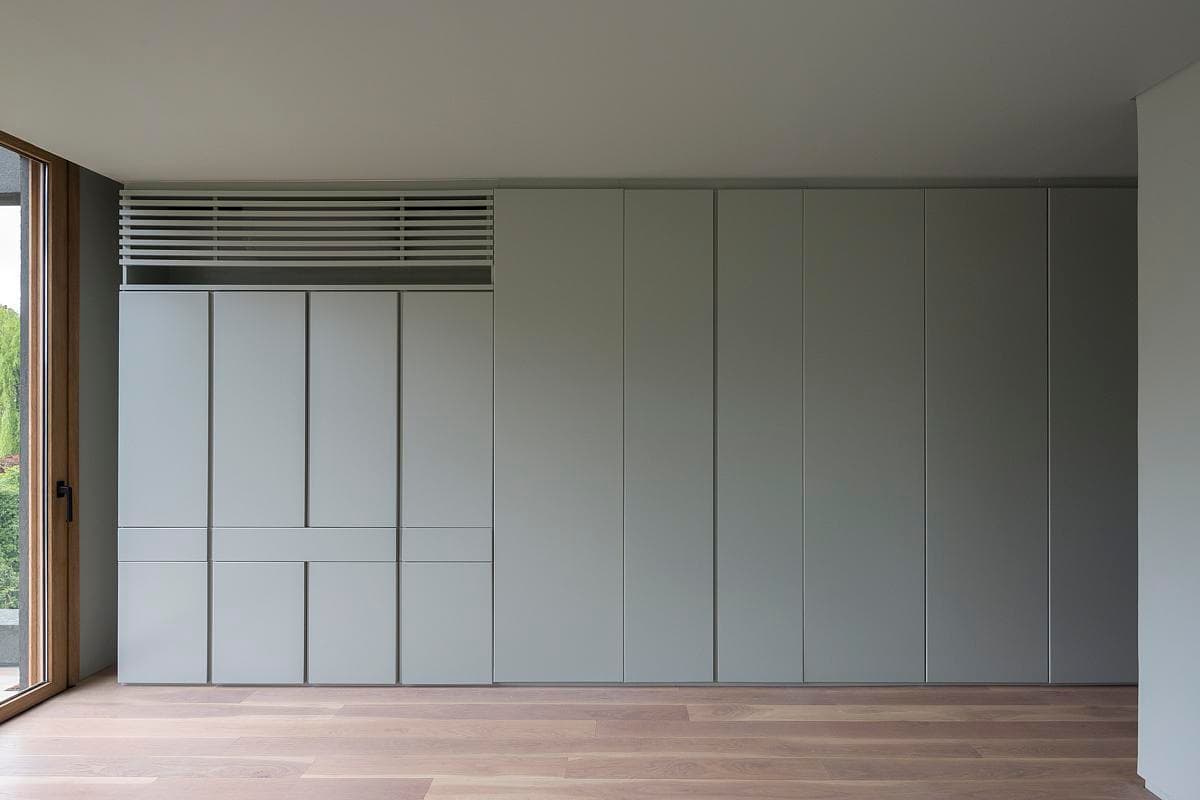
Full-height storage wall with integrated ventilation grilles
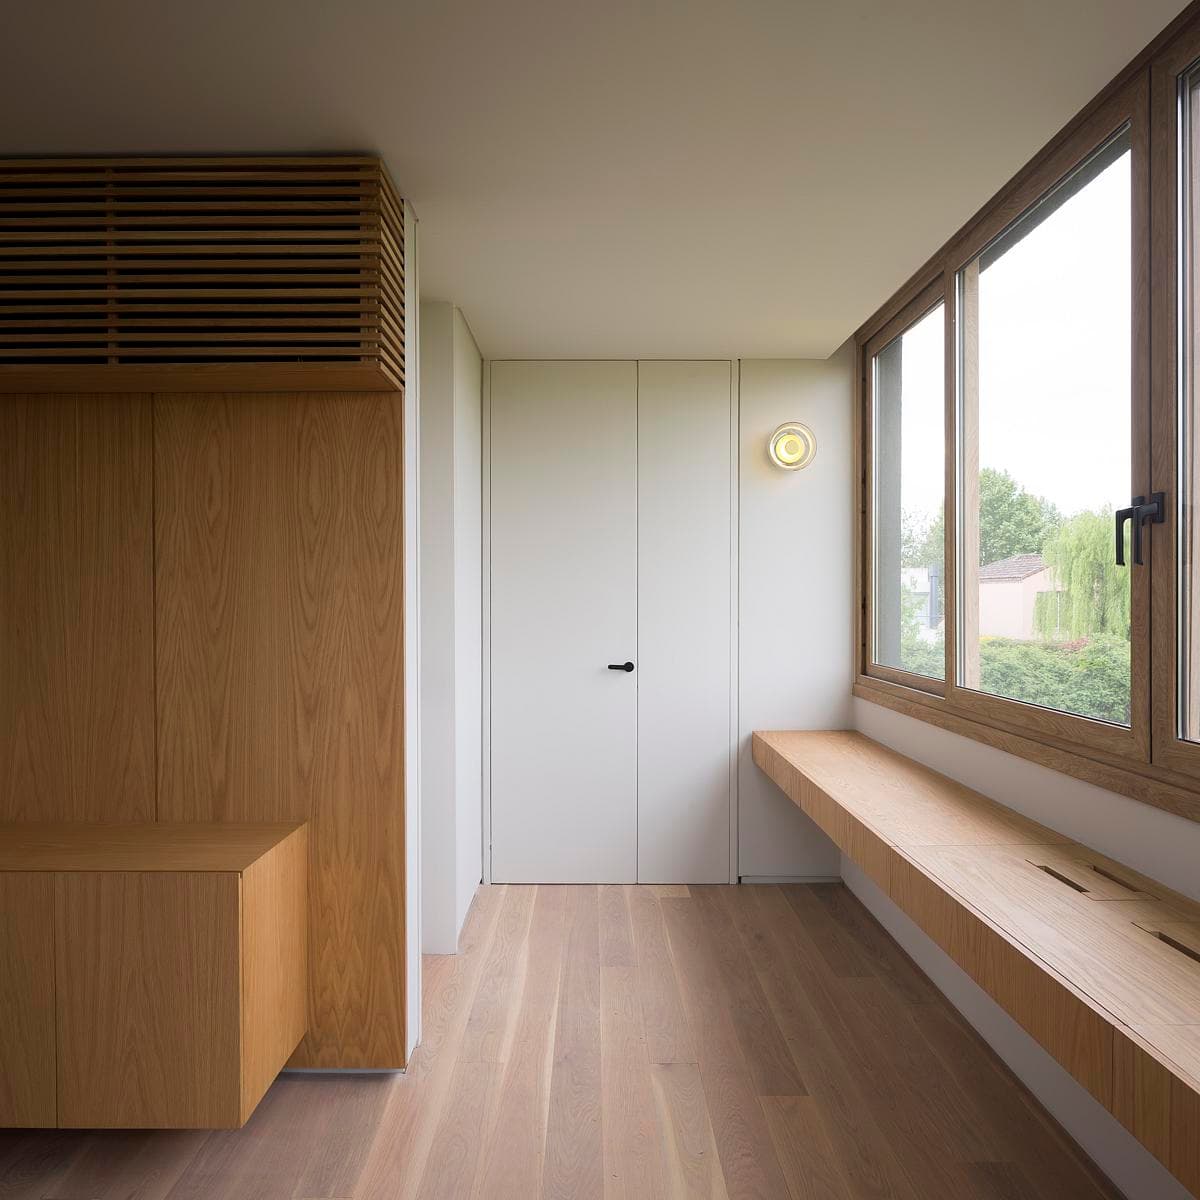
Timber window seat and opening beside the kitchen
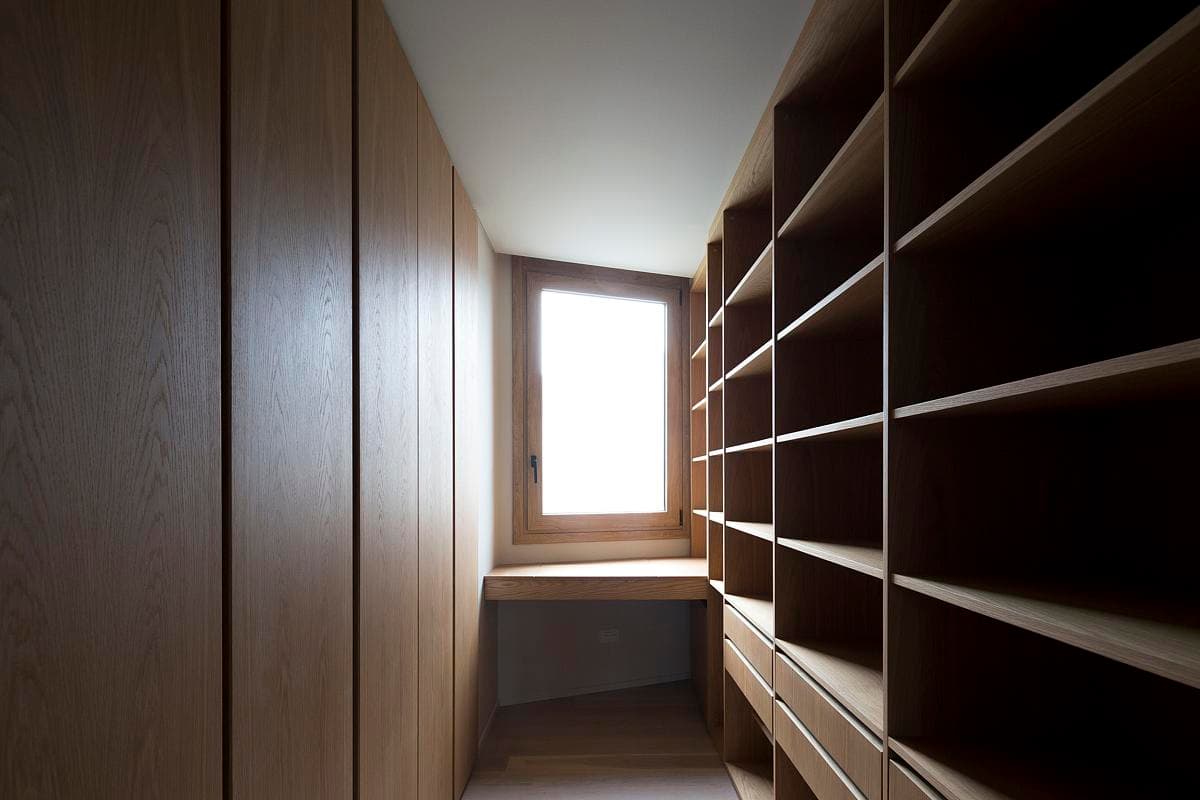
Timber-lined dressing space and shelves beside a window
Credits
- Architecture studio, Interior architecture and furniture design
- Karina Kreth
- Technical development and furniture manufacturing
- Estudio HANMA
- Photographer
- Javier Agustín Rojas
- Terrazzo
- Pimux
- Timber advice
- Alberdi Maderas
- Landscape
- Ignacio Montes de Oca
Keep exploring

