
Hawthorn House
ADDARC · 2016
Projects / Project
Two family homes behind one shared facade on a wide, tree-lined Elsternwick street.
The shared facade beneath a mature plane tree.
The project
ADDARC designed the architecture and interiors of Elsternwick Residences, two family homes on a wide 969 m2 allotment in Elsternwick, Melbourne, built by Omnicon Constructions and completed in 2023.
The two dwellings share a single facade, blurring the line between townhouse and house while keeping enough fine detail for each to have its own address. Variegated grey brick and dark stained timber reflect the mature plane trees in broad picture windows, and inside, white joinery, terrazzo floors and stone-topped islands keep the rooms calm.
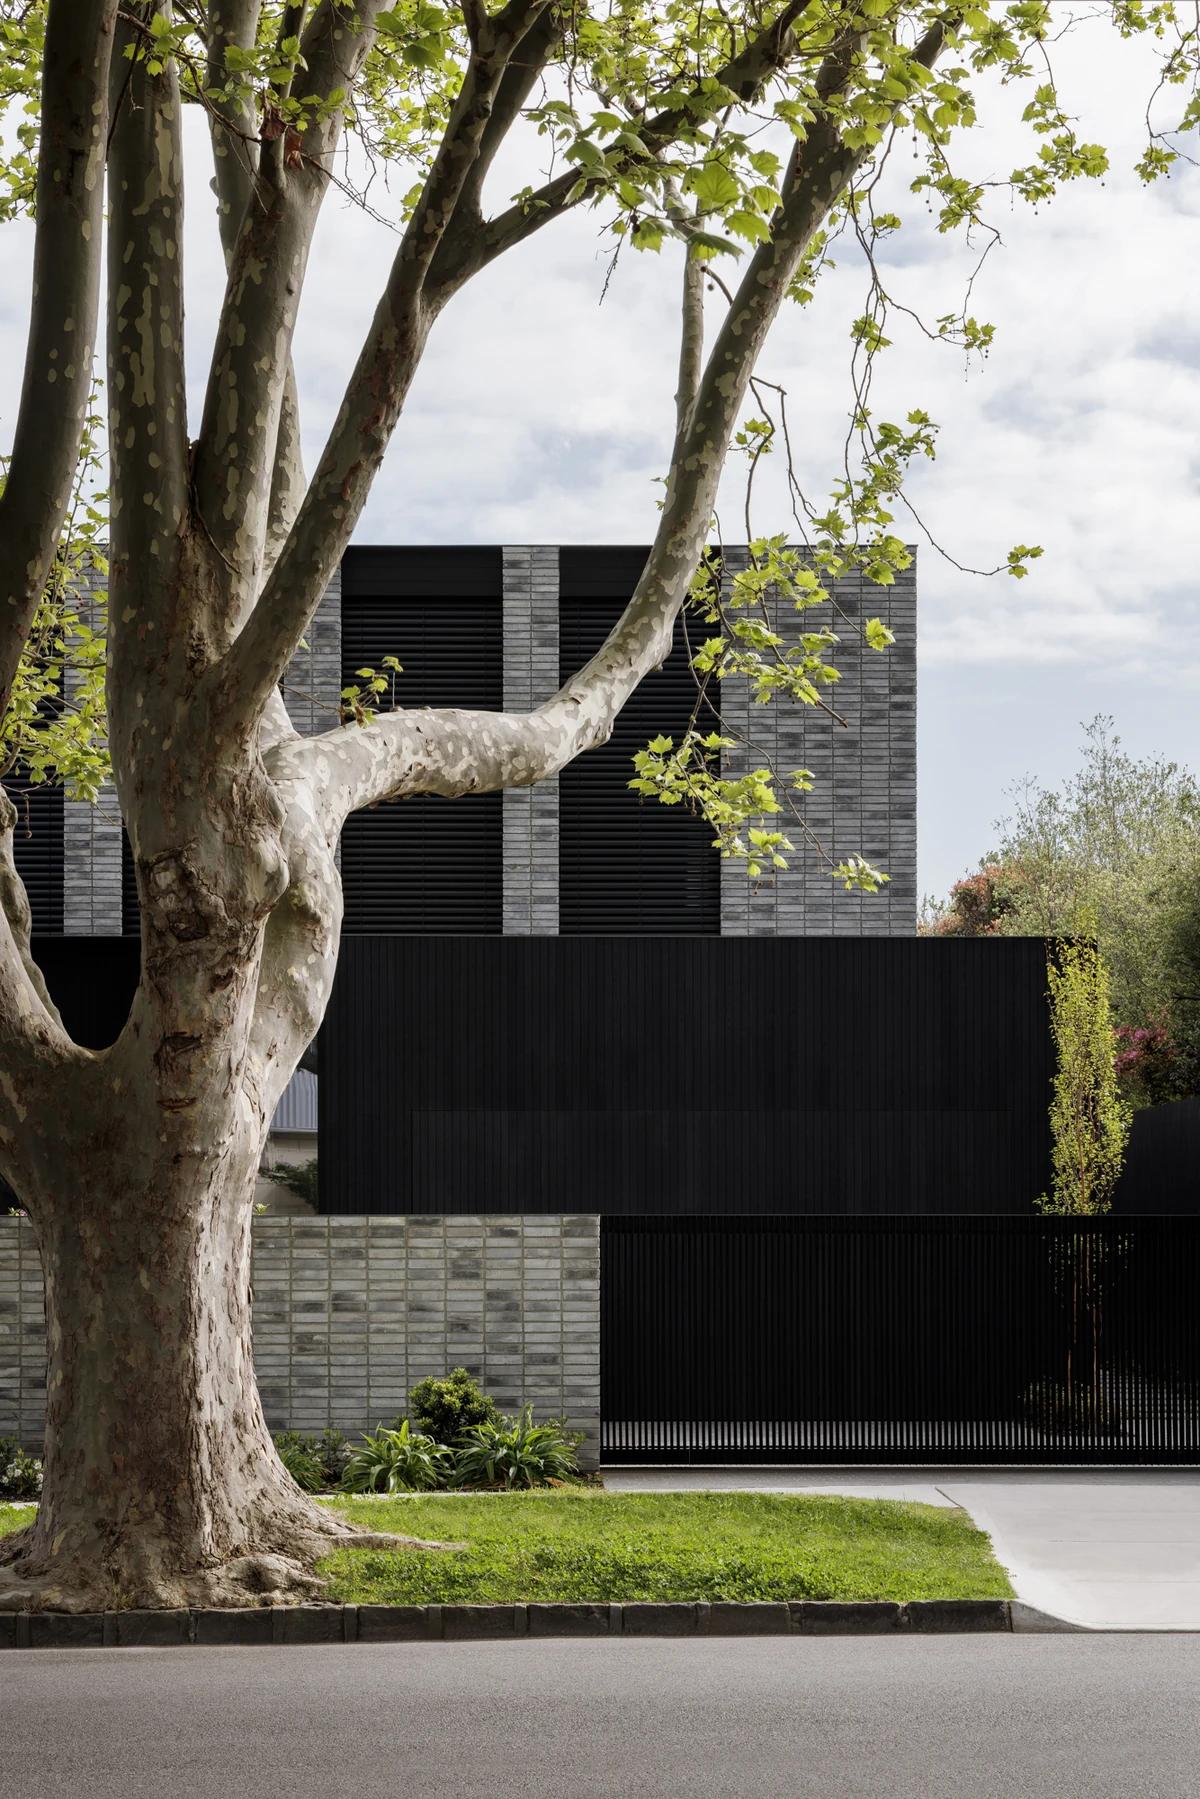
The facade framed by the plane tree.
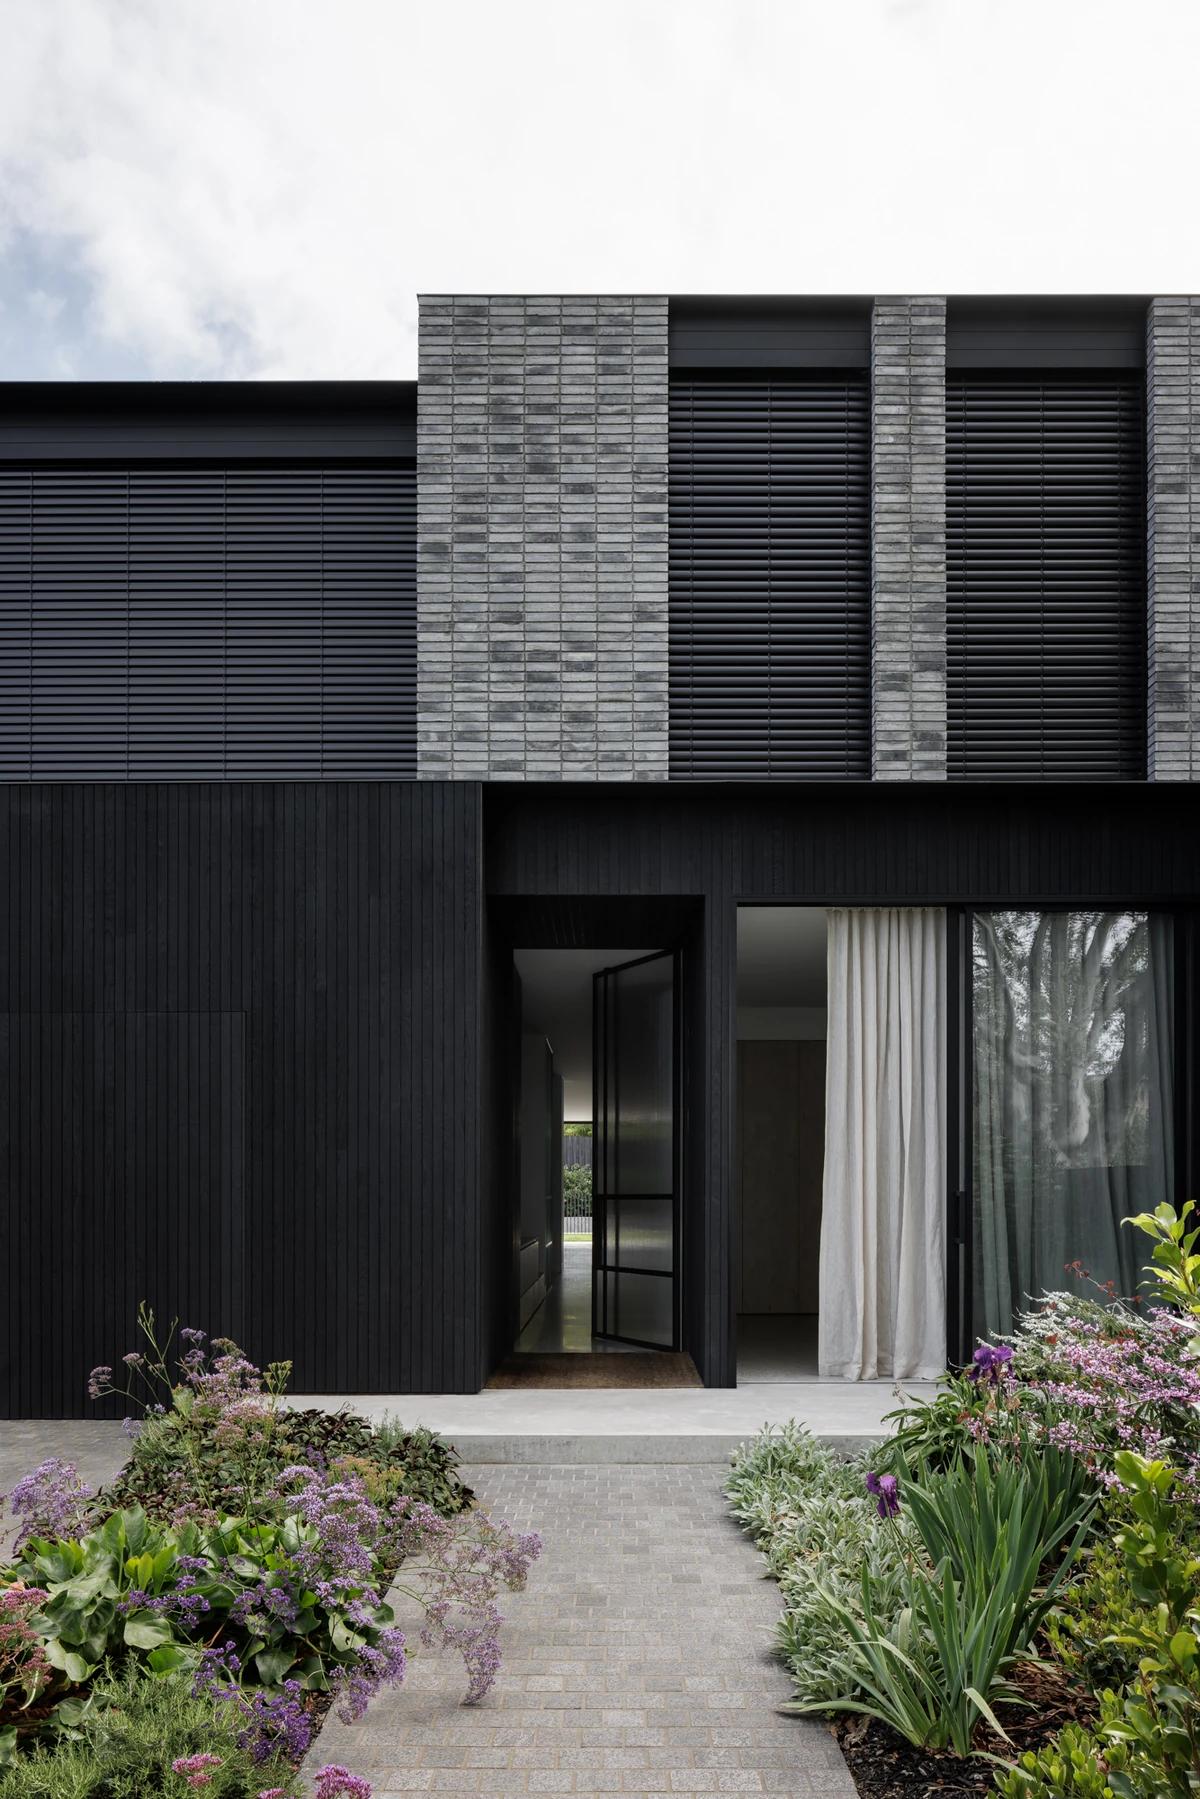
A planted path to the entrance.
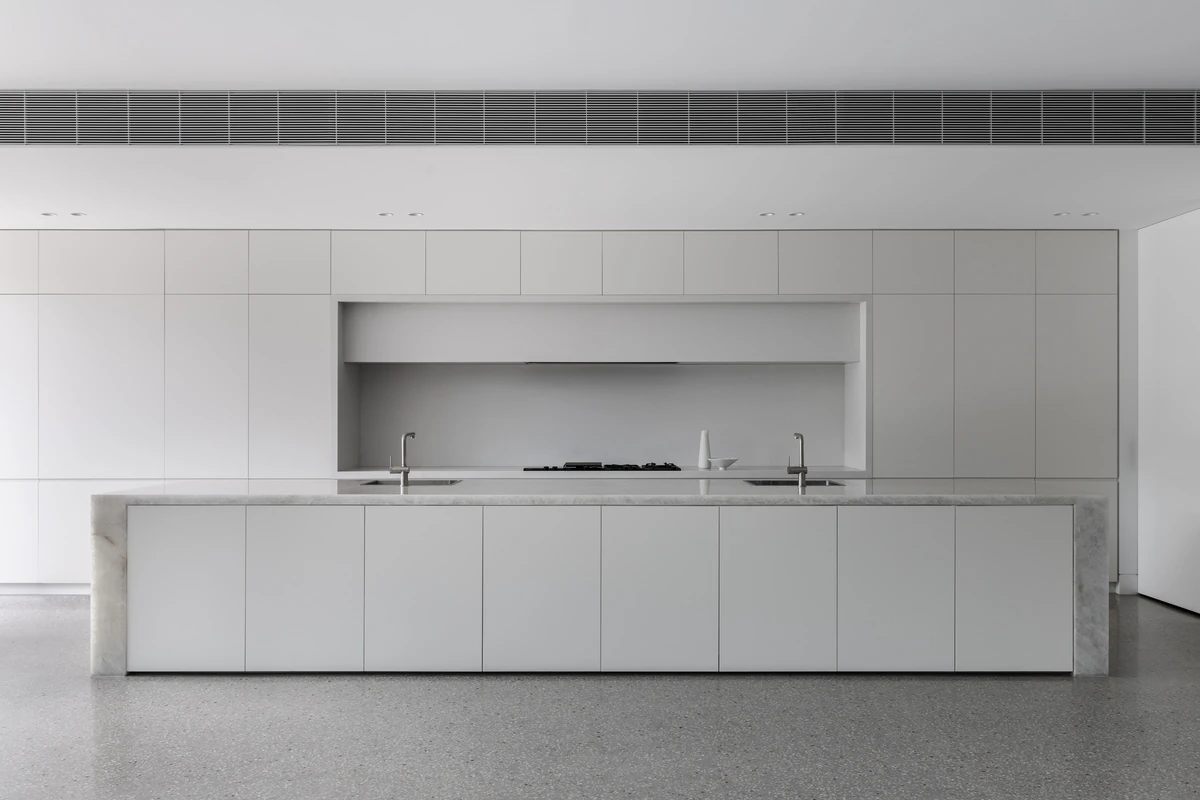
A long kitchen island in white and stone.
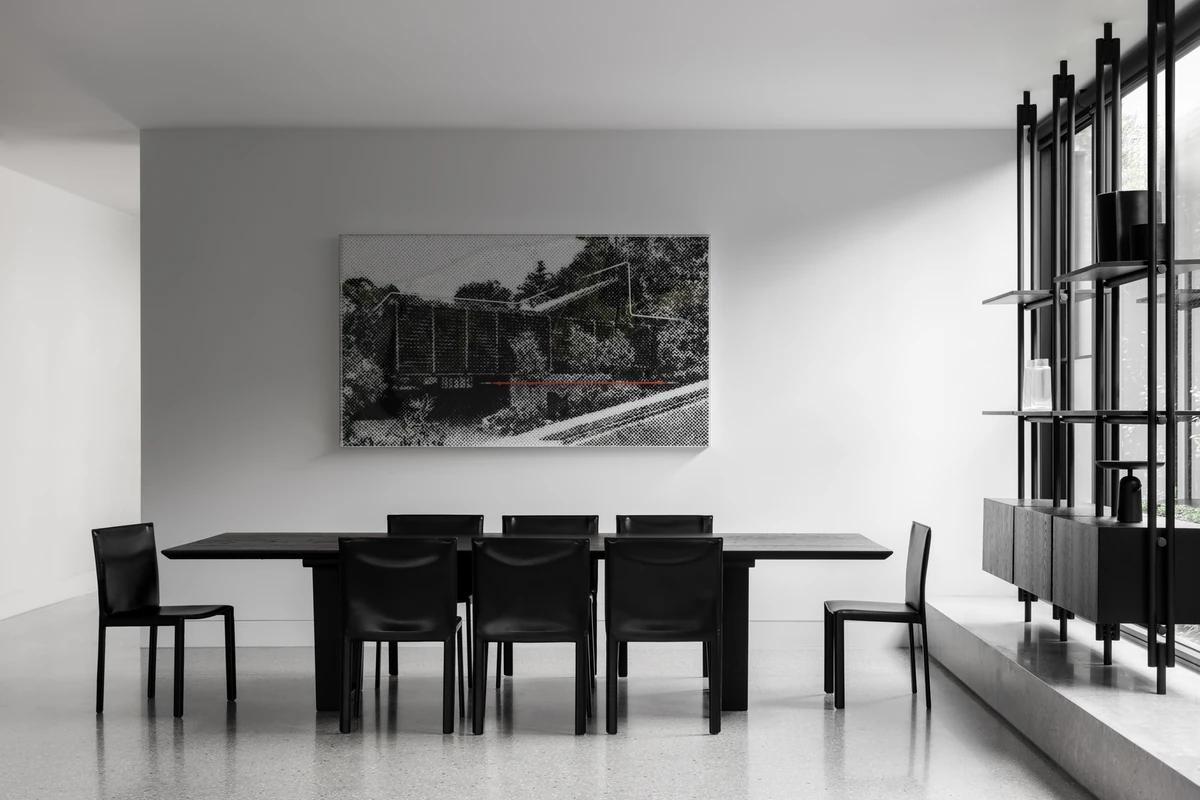
Black dining furniture beside a steel shelving screen.
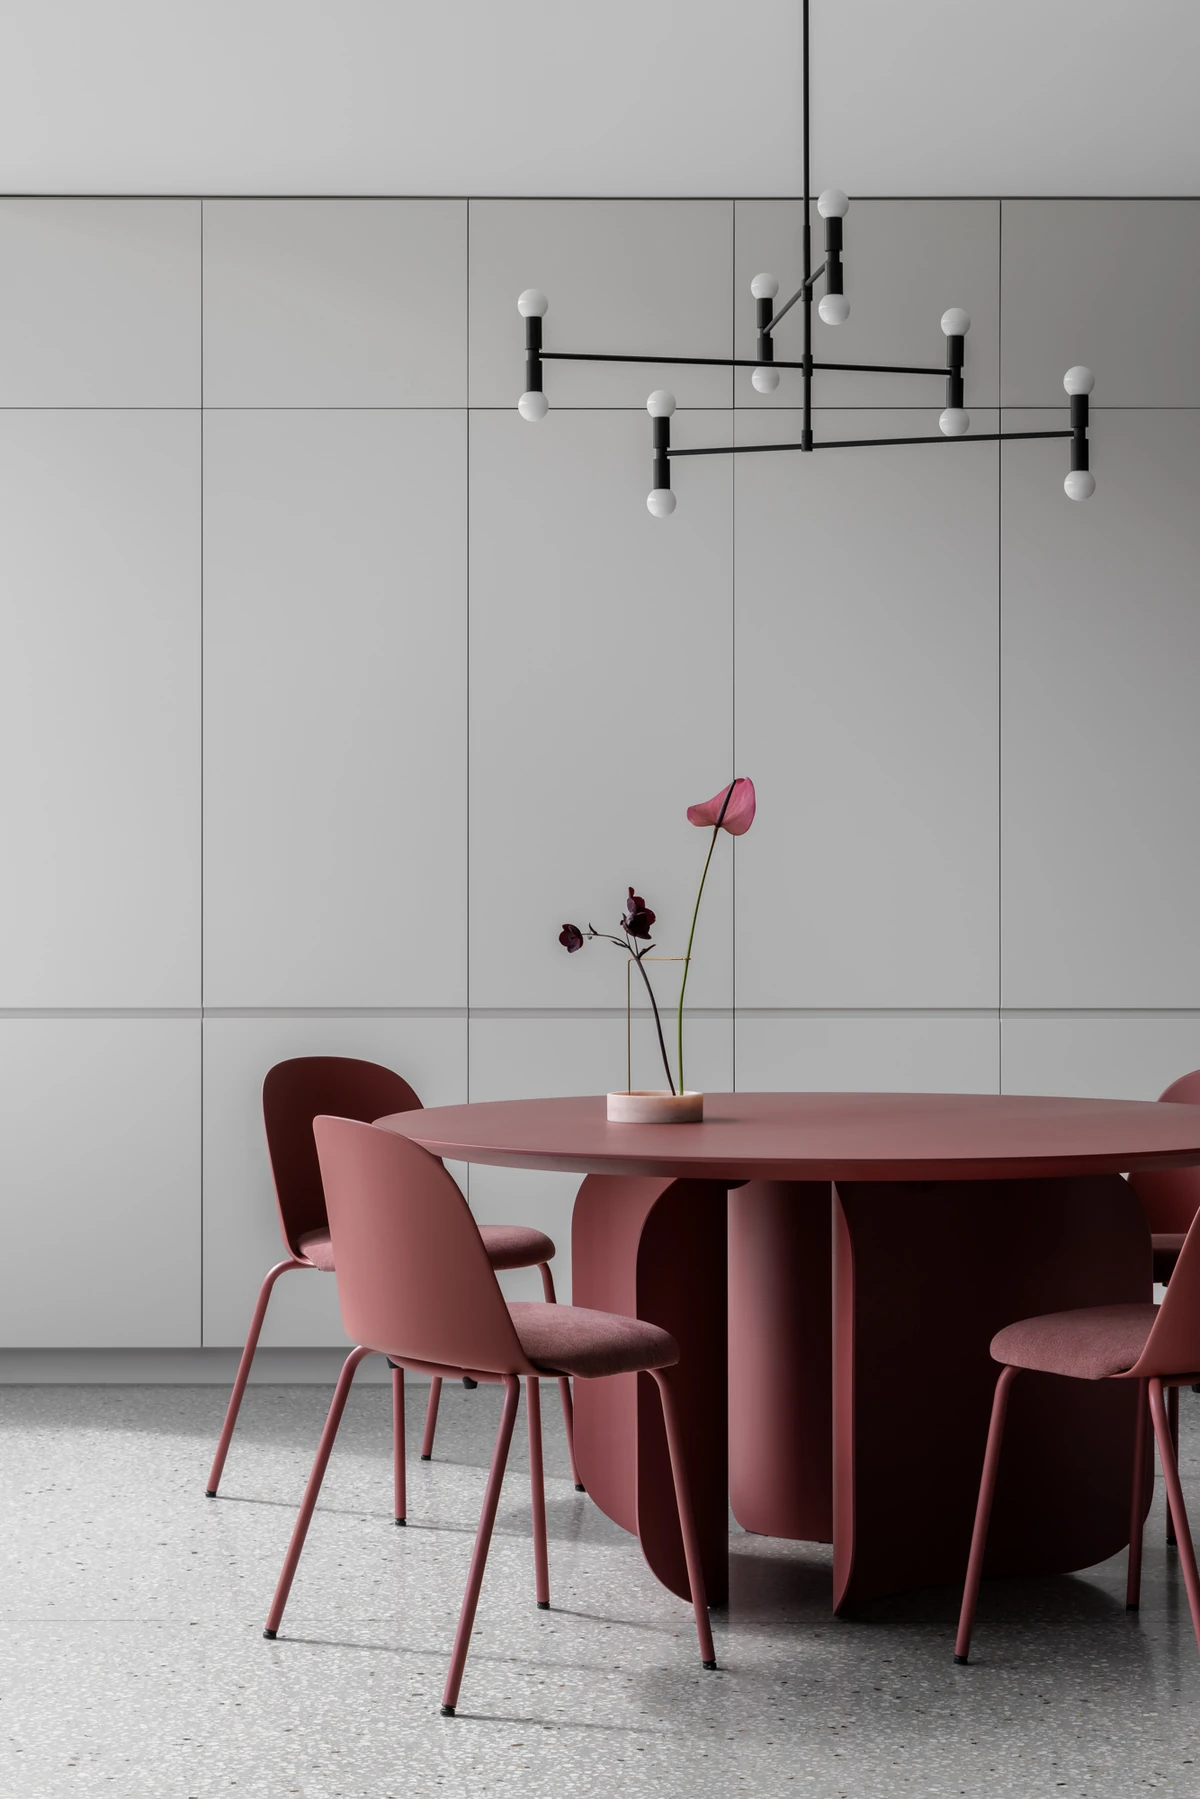
The red dining table beneath a black chandelier.
Credits
Project updates
Tell us if it is inaccurate, not genuine or a concern. Our team reviews every report.