Humber Home
Studio JCI · 2020

Projects / Built project
Discover the design of this 3,500 square foot multi-generational home that exemplifies harmonious co-living in North York. See how the house provides for each family member's privacy while balancing multi-generational living benefits.
Three suburban houses: traditional, modern, and traditional styles under a clear sky.
The story
Emily’s House by Studio JCI: A Modern Multi-Generational Home in North Toronto
Nestled within the residential neighbourhood of North York, this 3,500 square foot multi-generational home exemplifies harmonious co-living design. The house seamlessly integrates a diverse set of individual and collective desires in support of three generations at different stages of their lives, including a retired couple, their adult children, and parents.
A distinctive pitched roof from the street speaks to the neighbourhood vernacular, while a deep, dramatic brick tone sets it apart from the local muted palette. The house’s controlled material selection highlights the design's well-crafted details and considered texture variations. Warm wood accents are deployed in contrast to the cool brick tones, a strategy carried through from the exterior to the house's interior. Vertical oak battens mask some of the home’s functional elements from the street, such as the front-facing garage door and a passage from the living room to the artist studio.
Concealed beyond the front façade is a second-floor courtyard that creates a series of light-filled, interconnected spaces at the heart of the home. The courtyard provides a dedicated and convenient outdoor space adjacent to the grandparent’s suite while bringing daylight into a central atrium above the communal kitchen. Careful and considered planning allows the house to provide for each family member's current and future needs by balancing their privacy with the benefits of multi-generational living. One such element is the proactive inclusion of an elevator to ensure all levels remain fully accessible, allowing for the family's senior members to age in place.
Dedicated private spaces that respond to individual needs include an artist's studio, a media room for the cinephile, and an office for the working professional. The open-concept communal spaces for entertaining and gathering extend from the front to the back of the house at grade, opening out onto an expansive backyard facing the Humber Ravine's natural landscape. The backyard is designed with multiple zones: cooking, covered dining, gardening, and urban farming. At the front of the house, a low garden wall creates privacy for the street-facing windows while creating a porch-like space for the family to gather and interact with the neighbourhood.
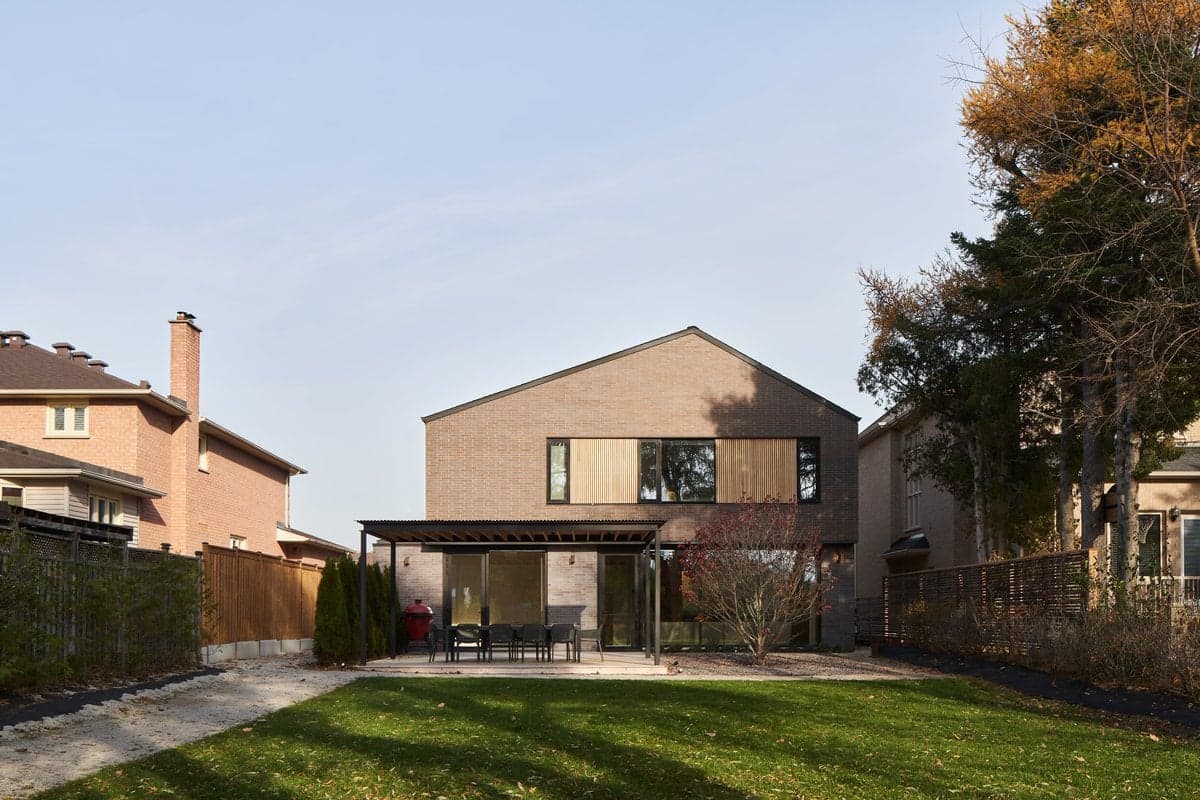
Modern two-story house with patio and lawn in suburban Toronto.
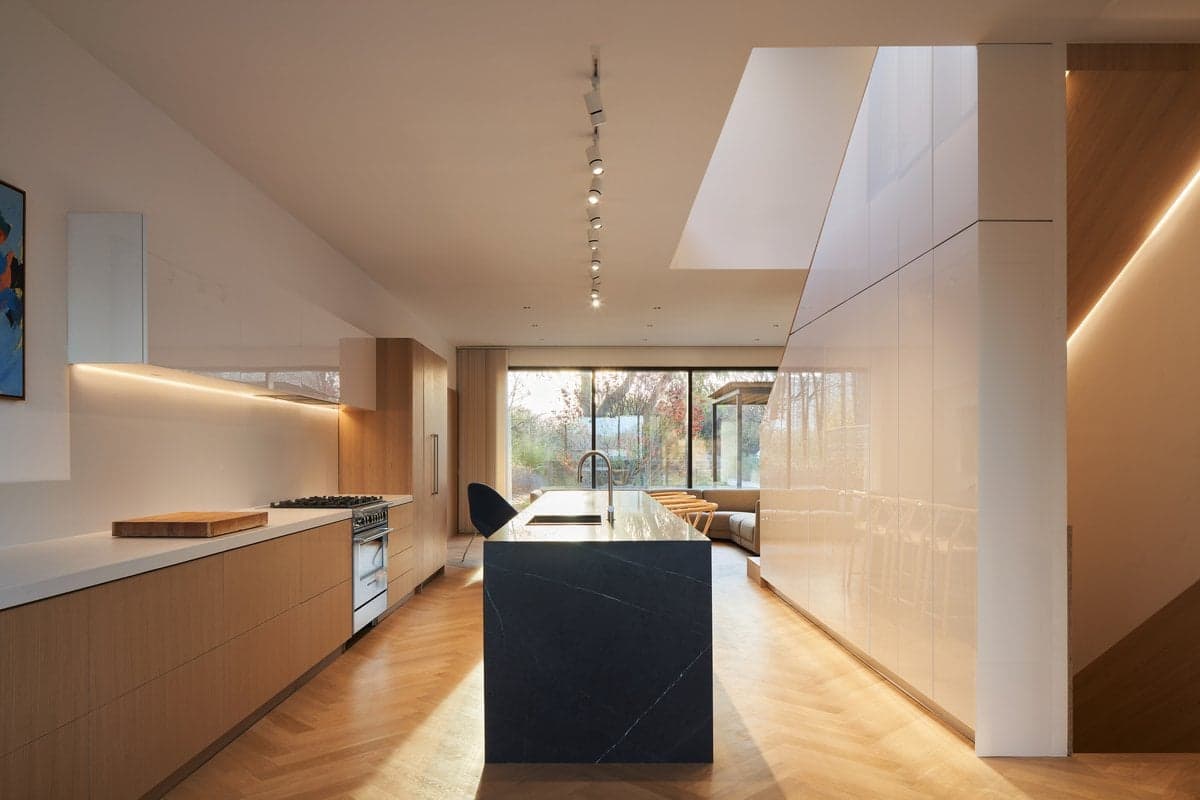
Modern minimalist kitchen with wood cabinetry, dark stone island, and large windows - Toronto residence.
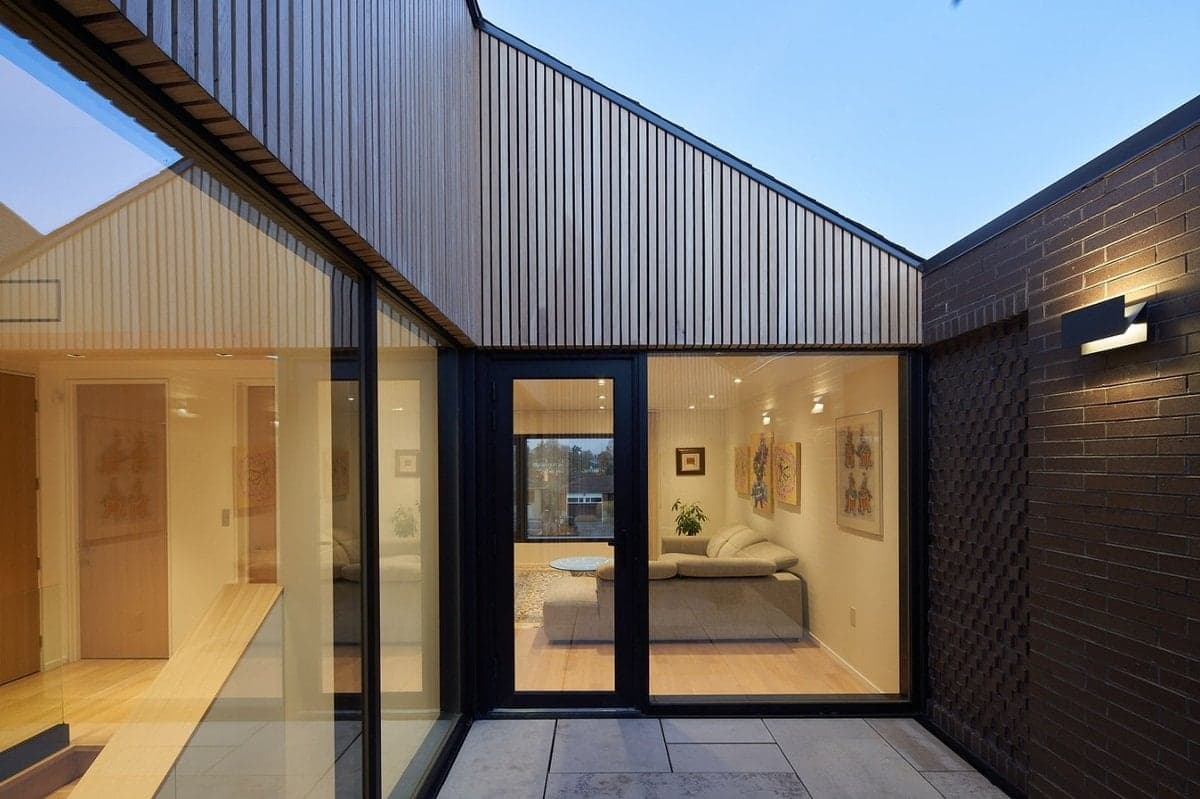
Modern courtyard with large glass windows, brick and wood exterior, and minimalist interior design.
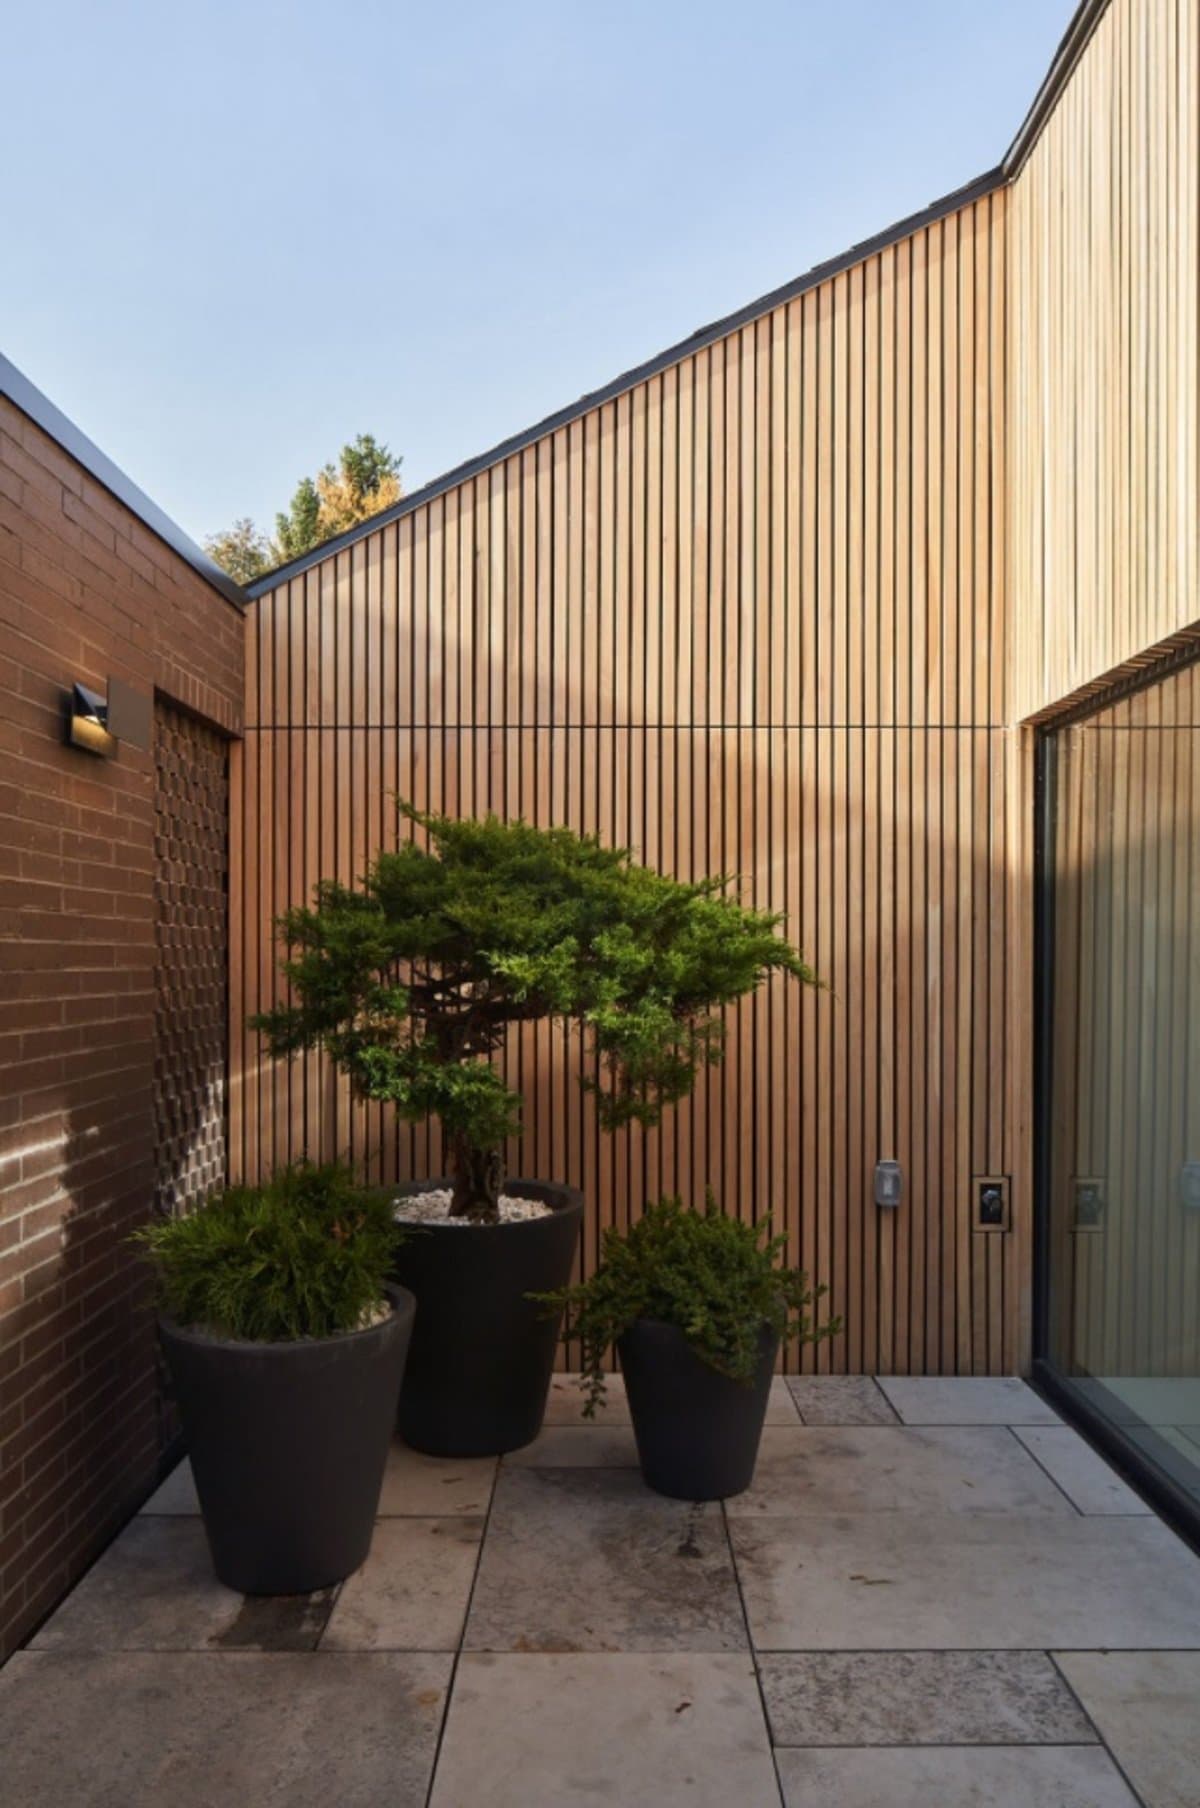
Modern courtyard with dark pots, green shrubs, wooden wall, glass window, and stone tiles.

Modern living space with large bookshelf and natural light, featuring cozy reading area.

Modern open-layout kitchen with marble island, wood flooring, sleek cabinetry, and large windows.
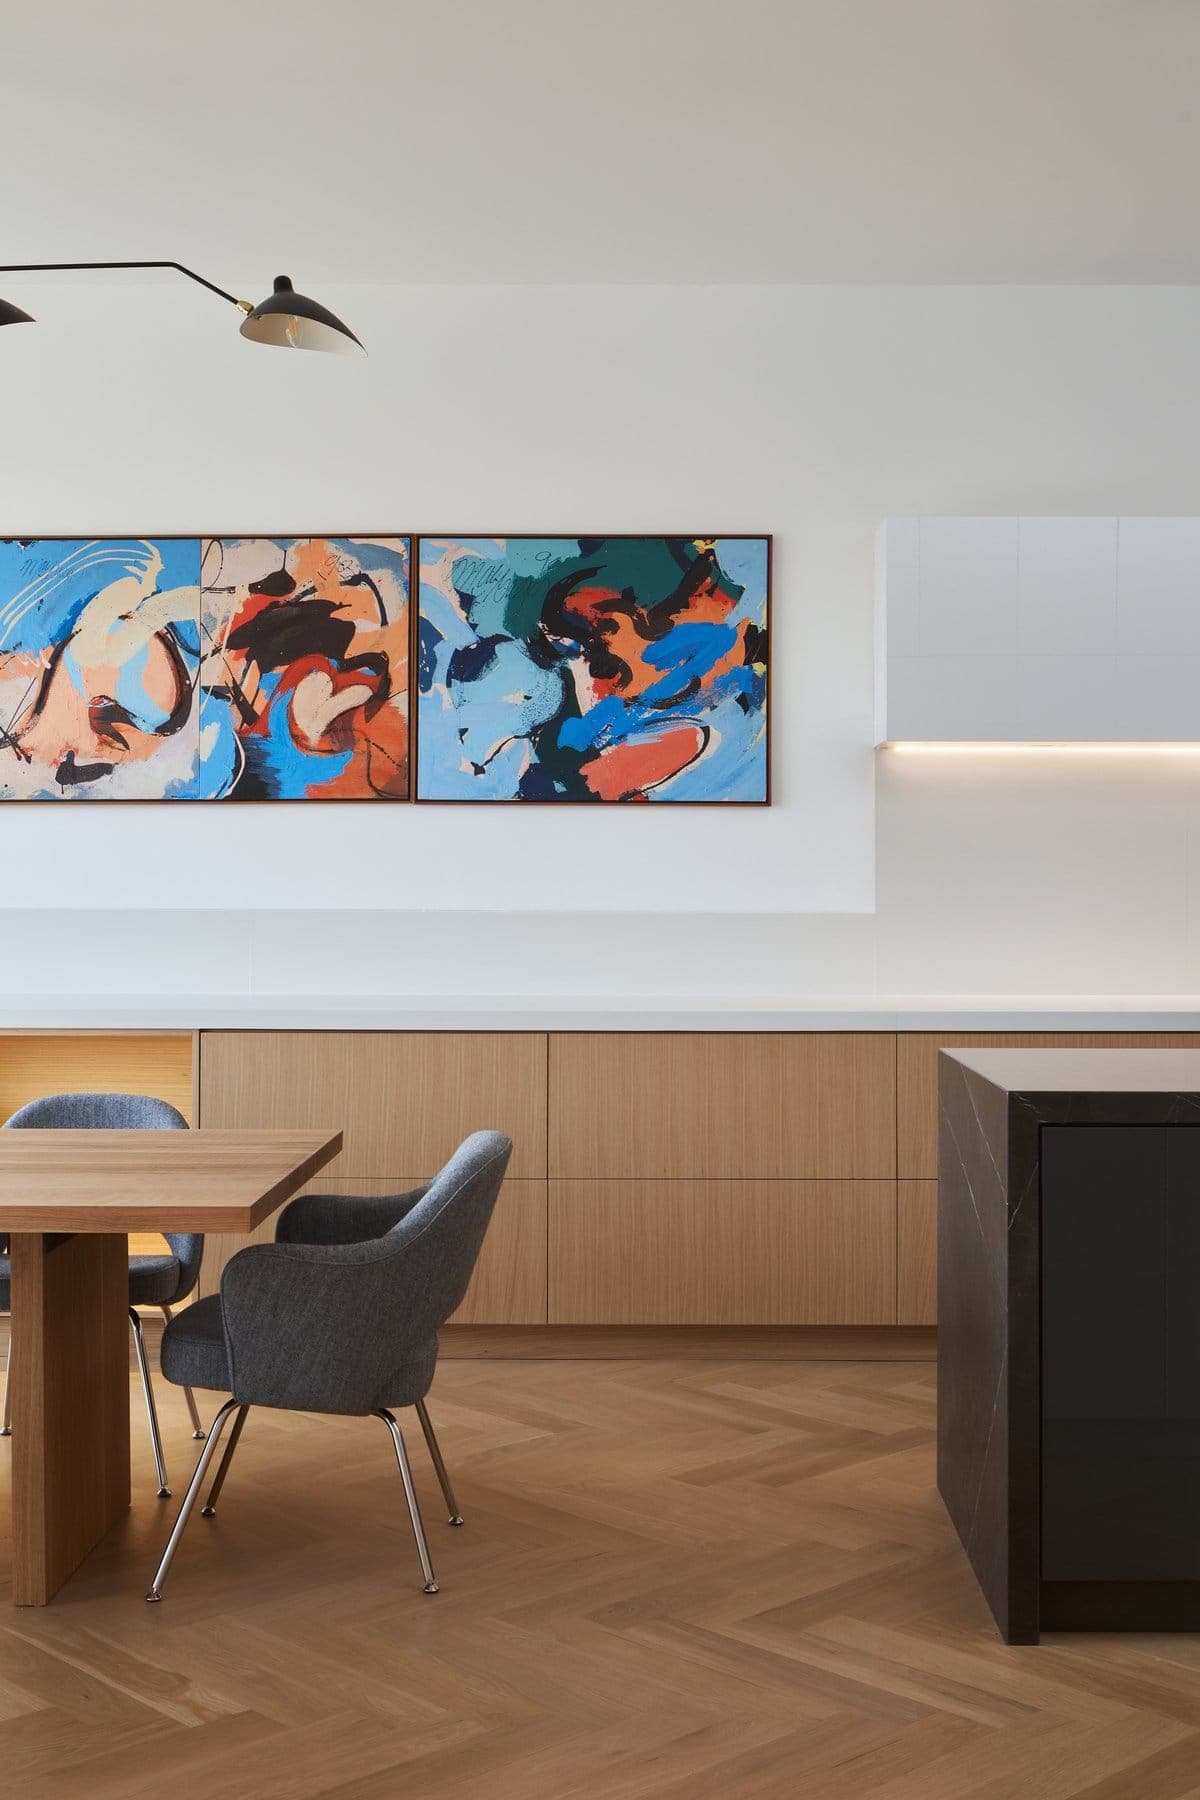
Modern dining area with abstract triptych art and minimalist furnishings in a Toronto residence.
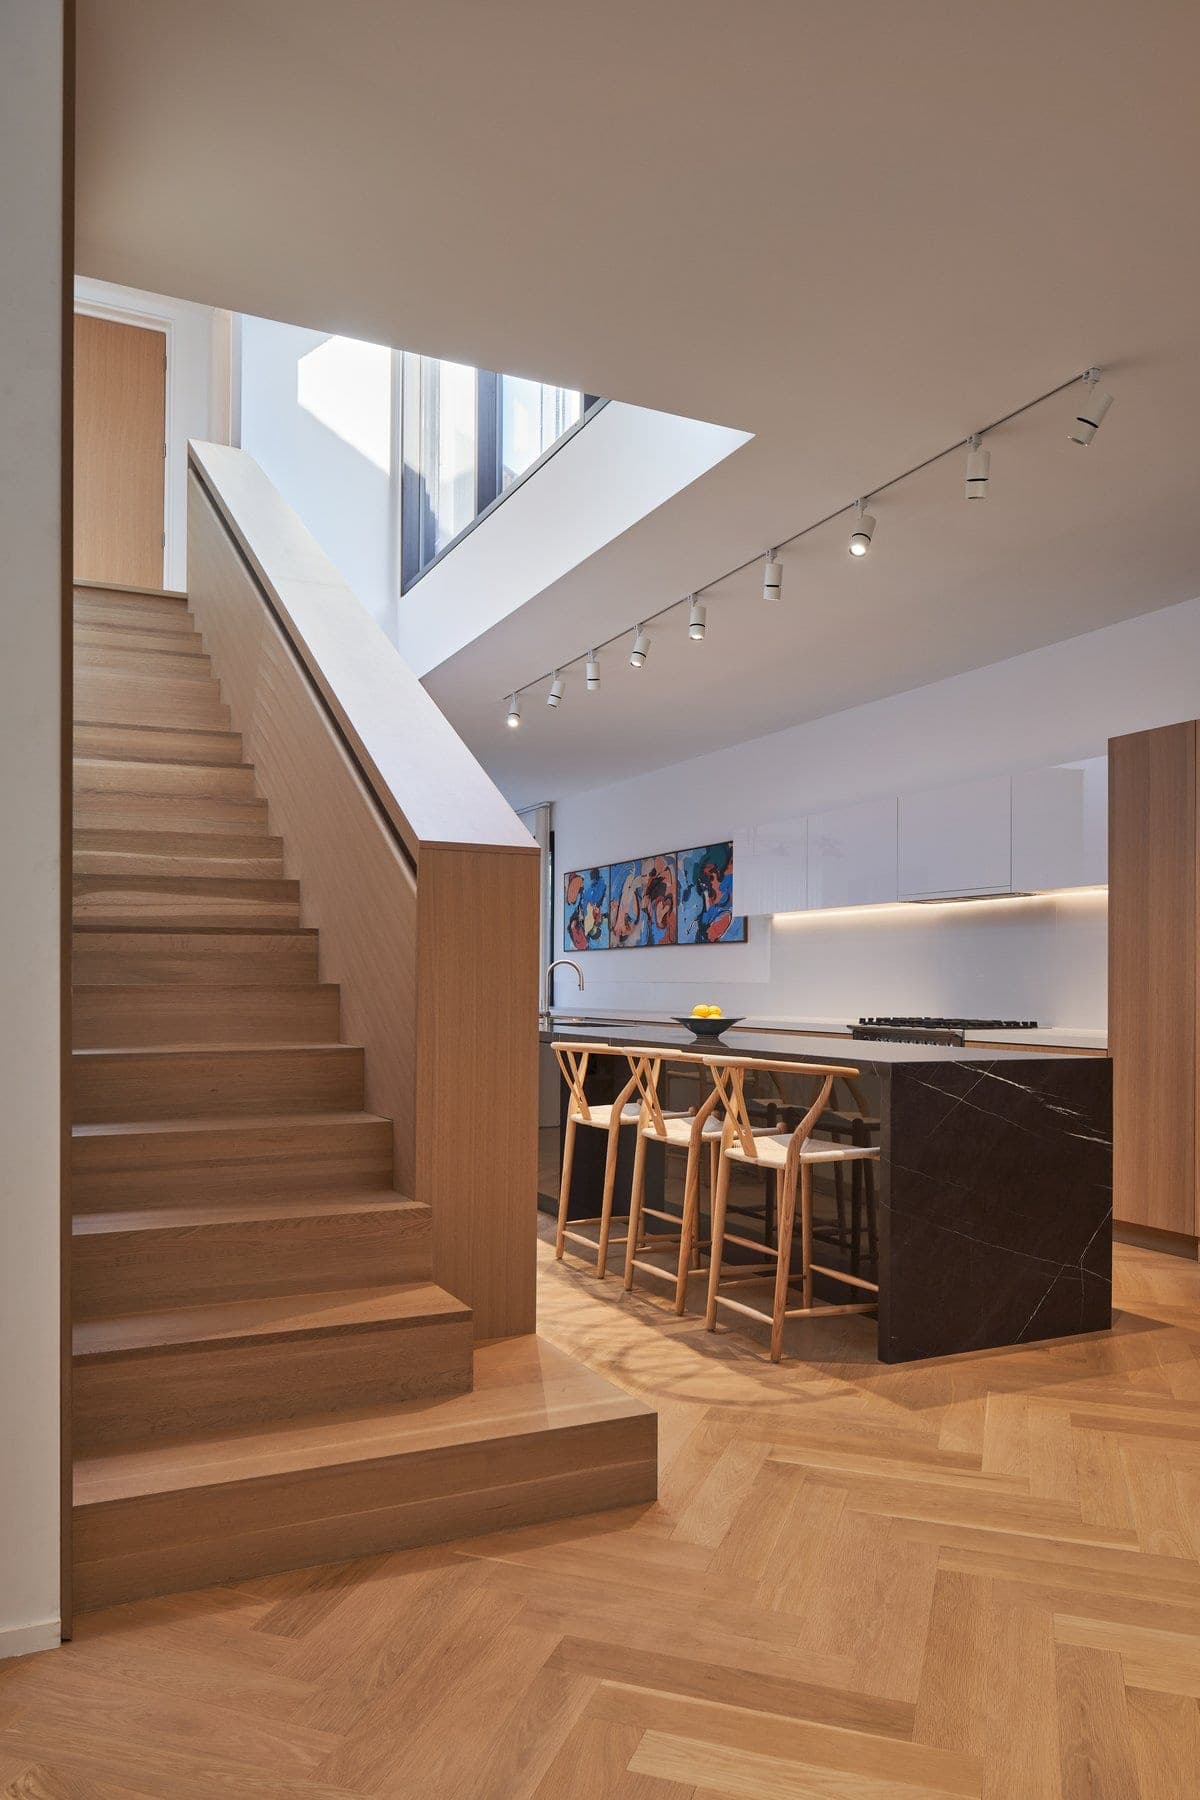
Modern residential interior with wooden stairs, open-plan kitchen, and large artwork.

Minimalist workspace with wooden desk, skylights, and tasteful decor in a Toronto residence.

Modern sunken living area with large window, cozy sectional sofa, and natural light, Toronto residence.
The practice
Something wrong with this listing?
Tell us if it is inaccurate, not genuine or a concern. Our team reviews every report.