
BENT Annexe
BENT Architecture · 2018
Projects / Project
An open mausoleum in a garden, designed as a calm place for remembrance.
The eastern approach across the garden.
The project
BENT Architecture designed the Gallery of the Saints extension at Keilor, a memorial building where space, culture and belief support emotional healing. It builds on the earlier mausoleum stages while taking a fresh approach to the site and programme.
Unlike the formal existing building, the new mausoleum is a covered, open structure set in a garden. Crypt cores are placed loosely across the site with several routes between them, so visitors can choose their own way through.
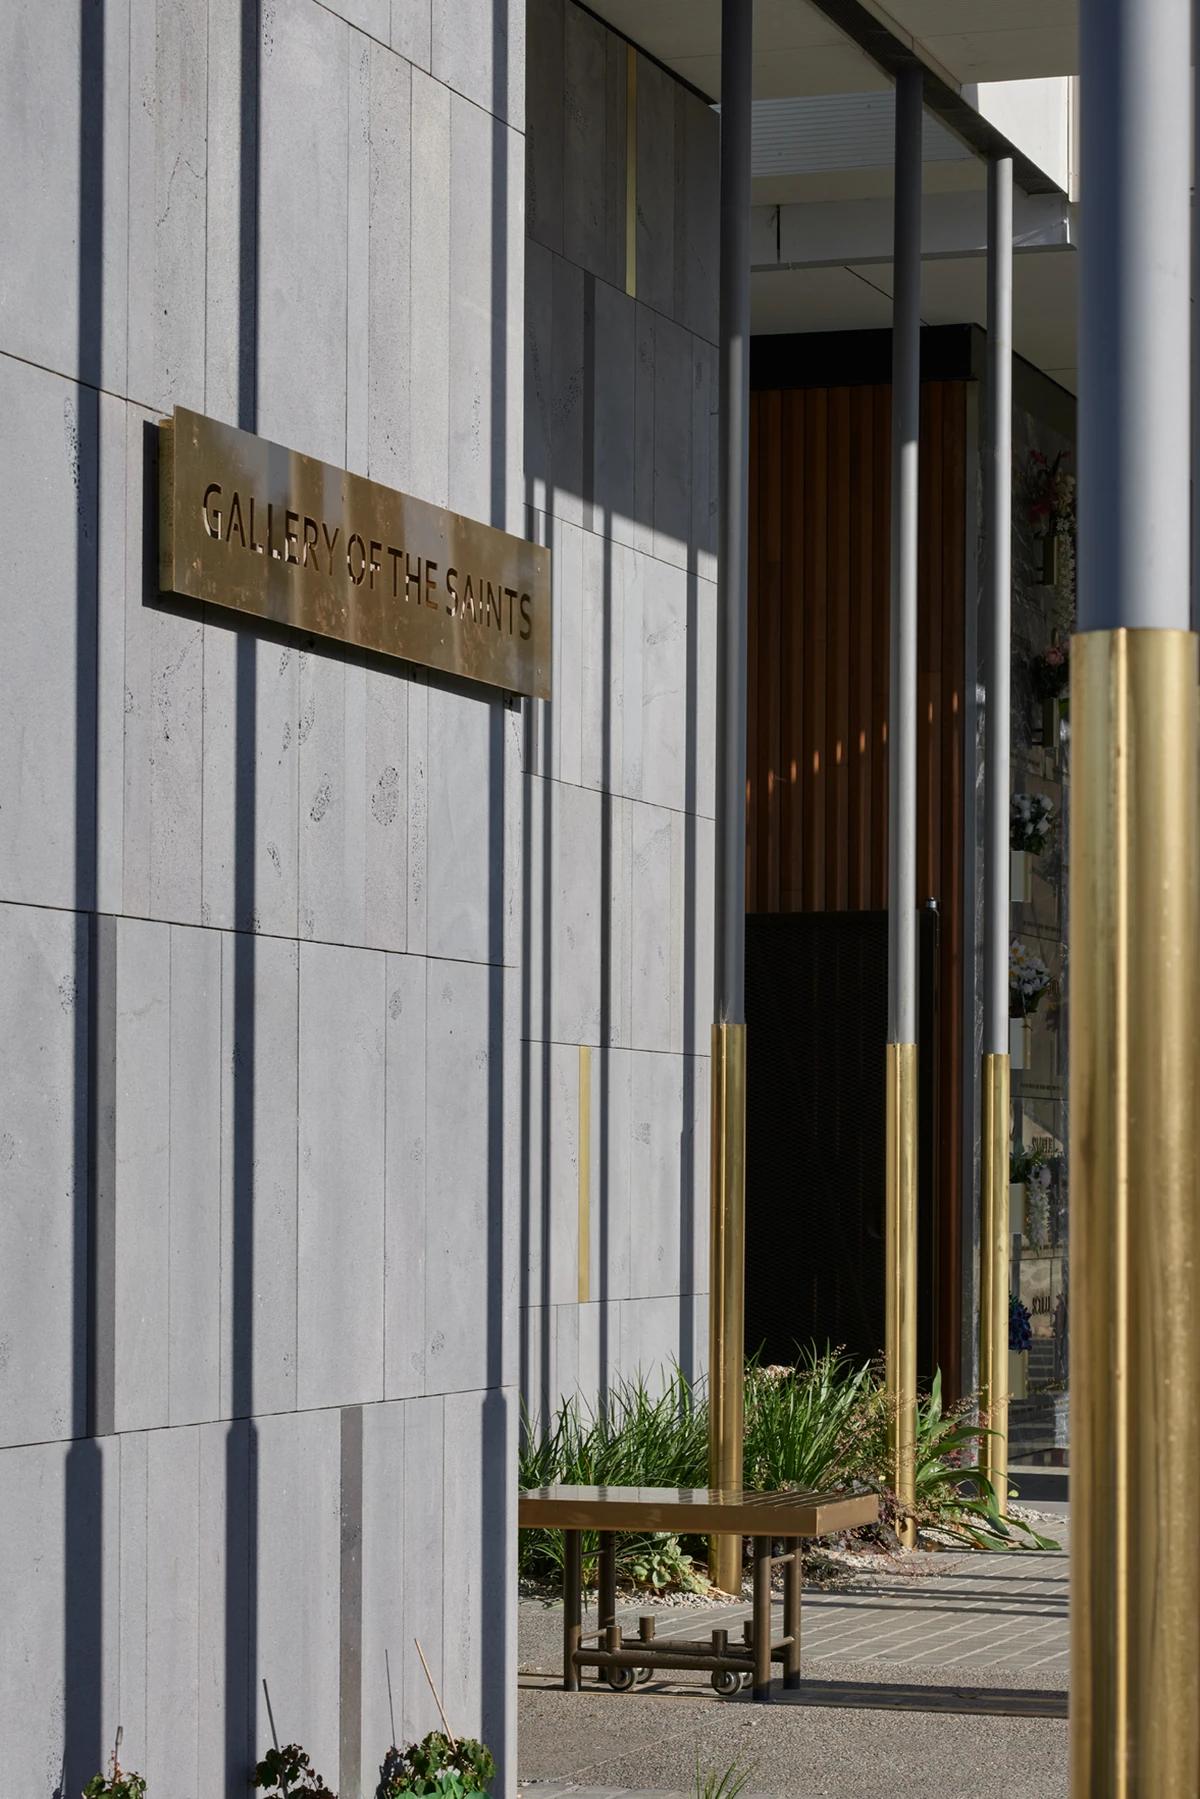
The bronze name sign on a stone wall.
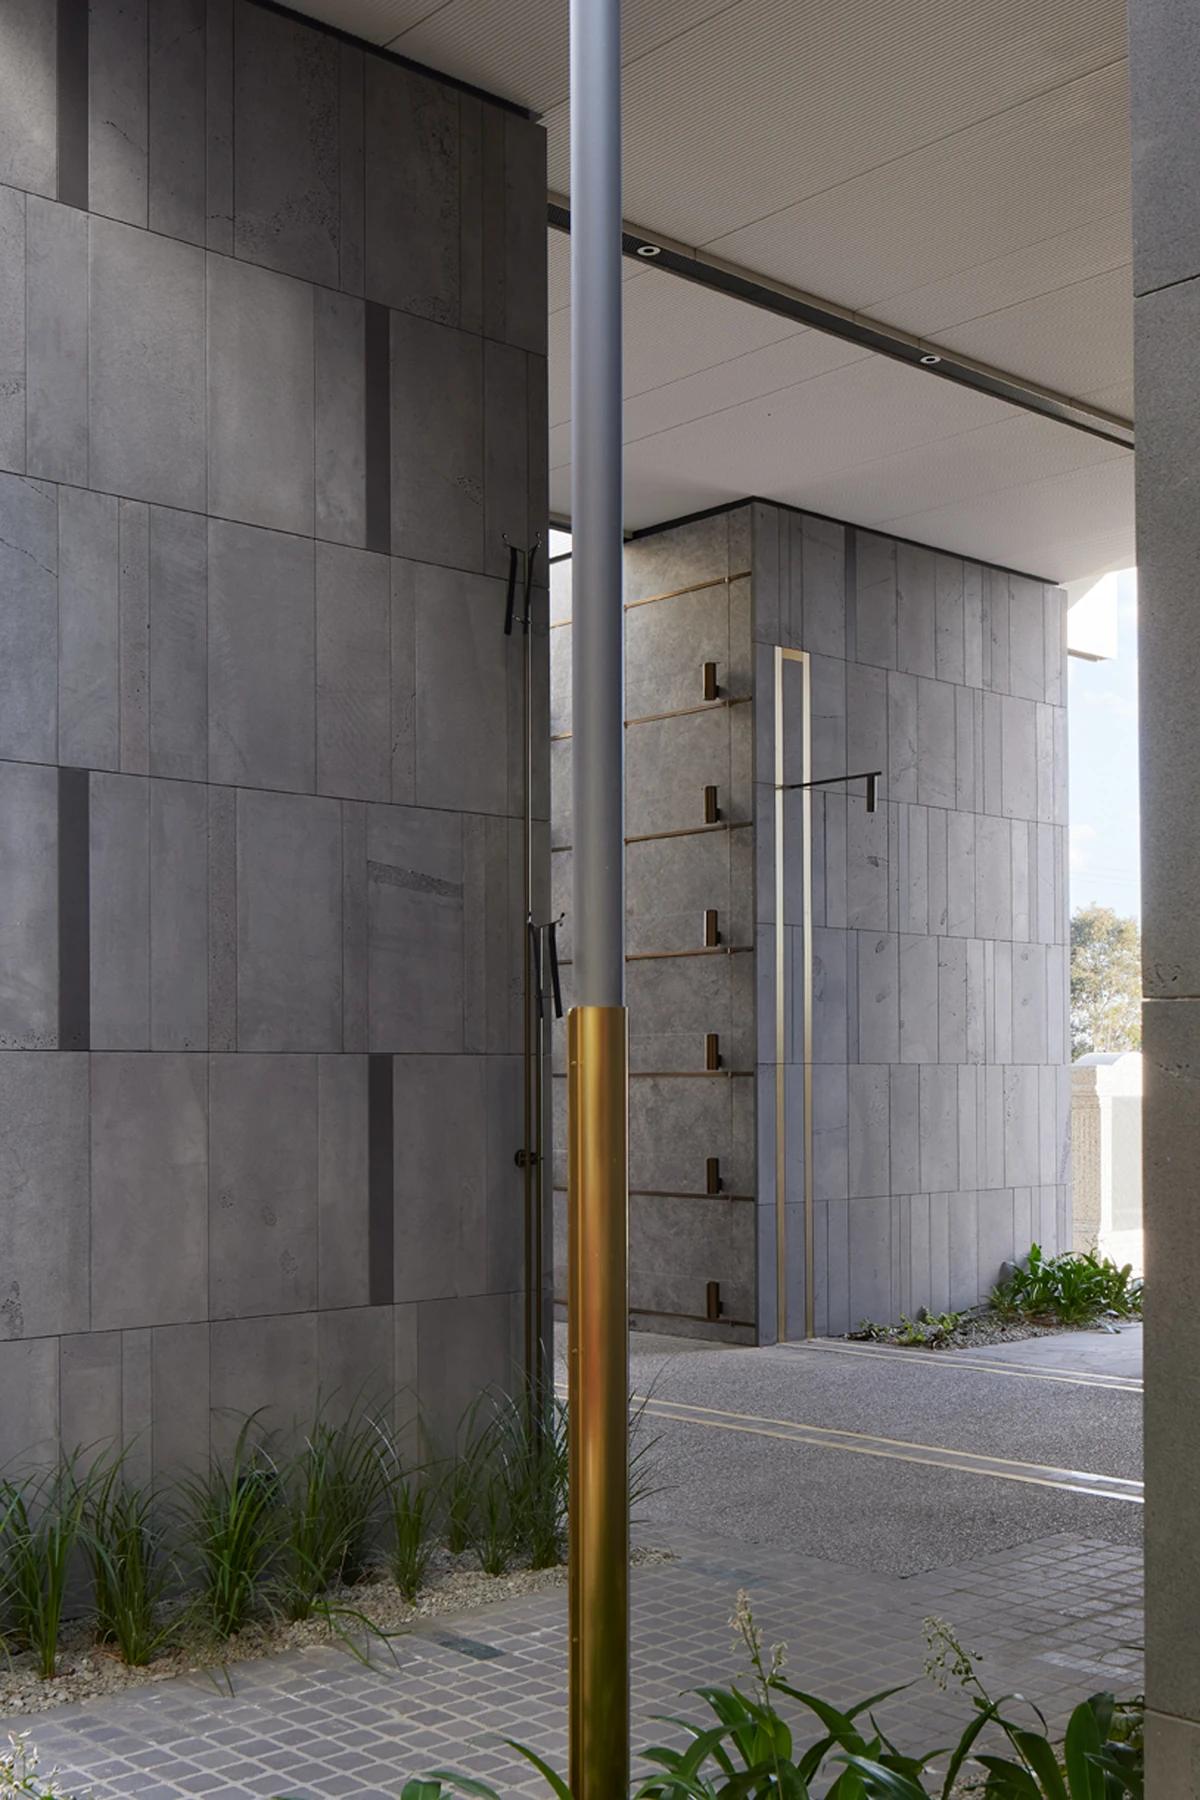
A stone-clad crypt core.
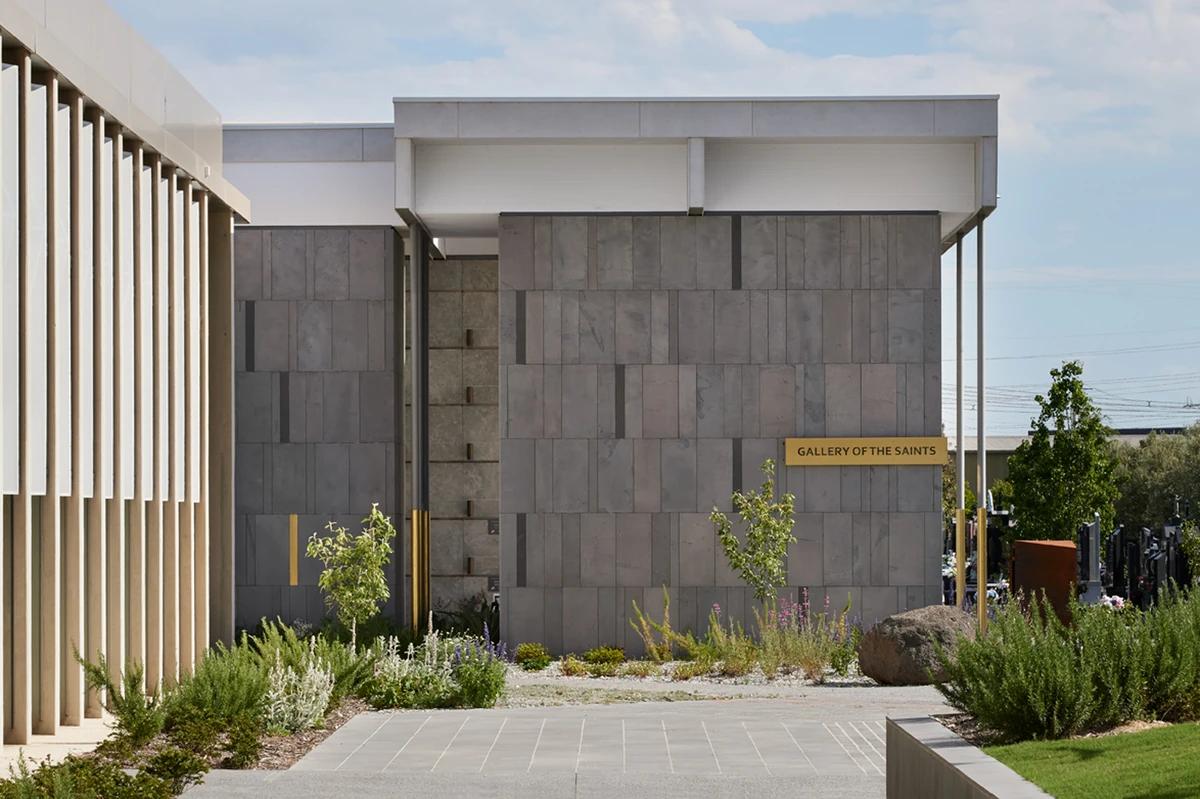
The north-western approach.
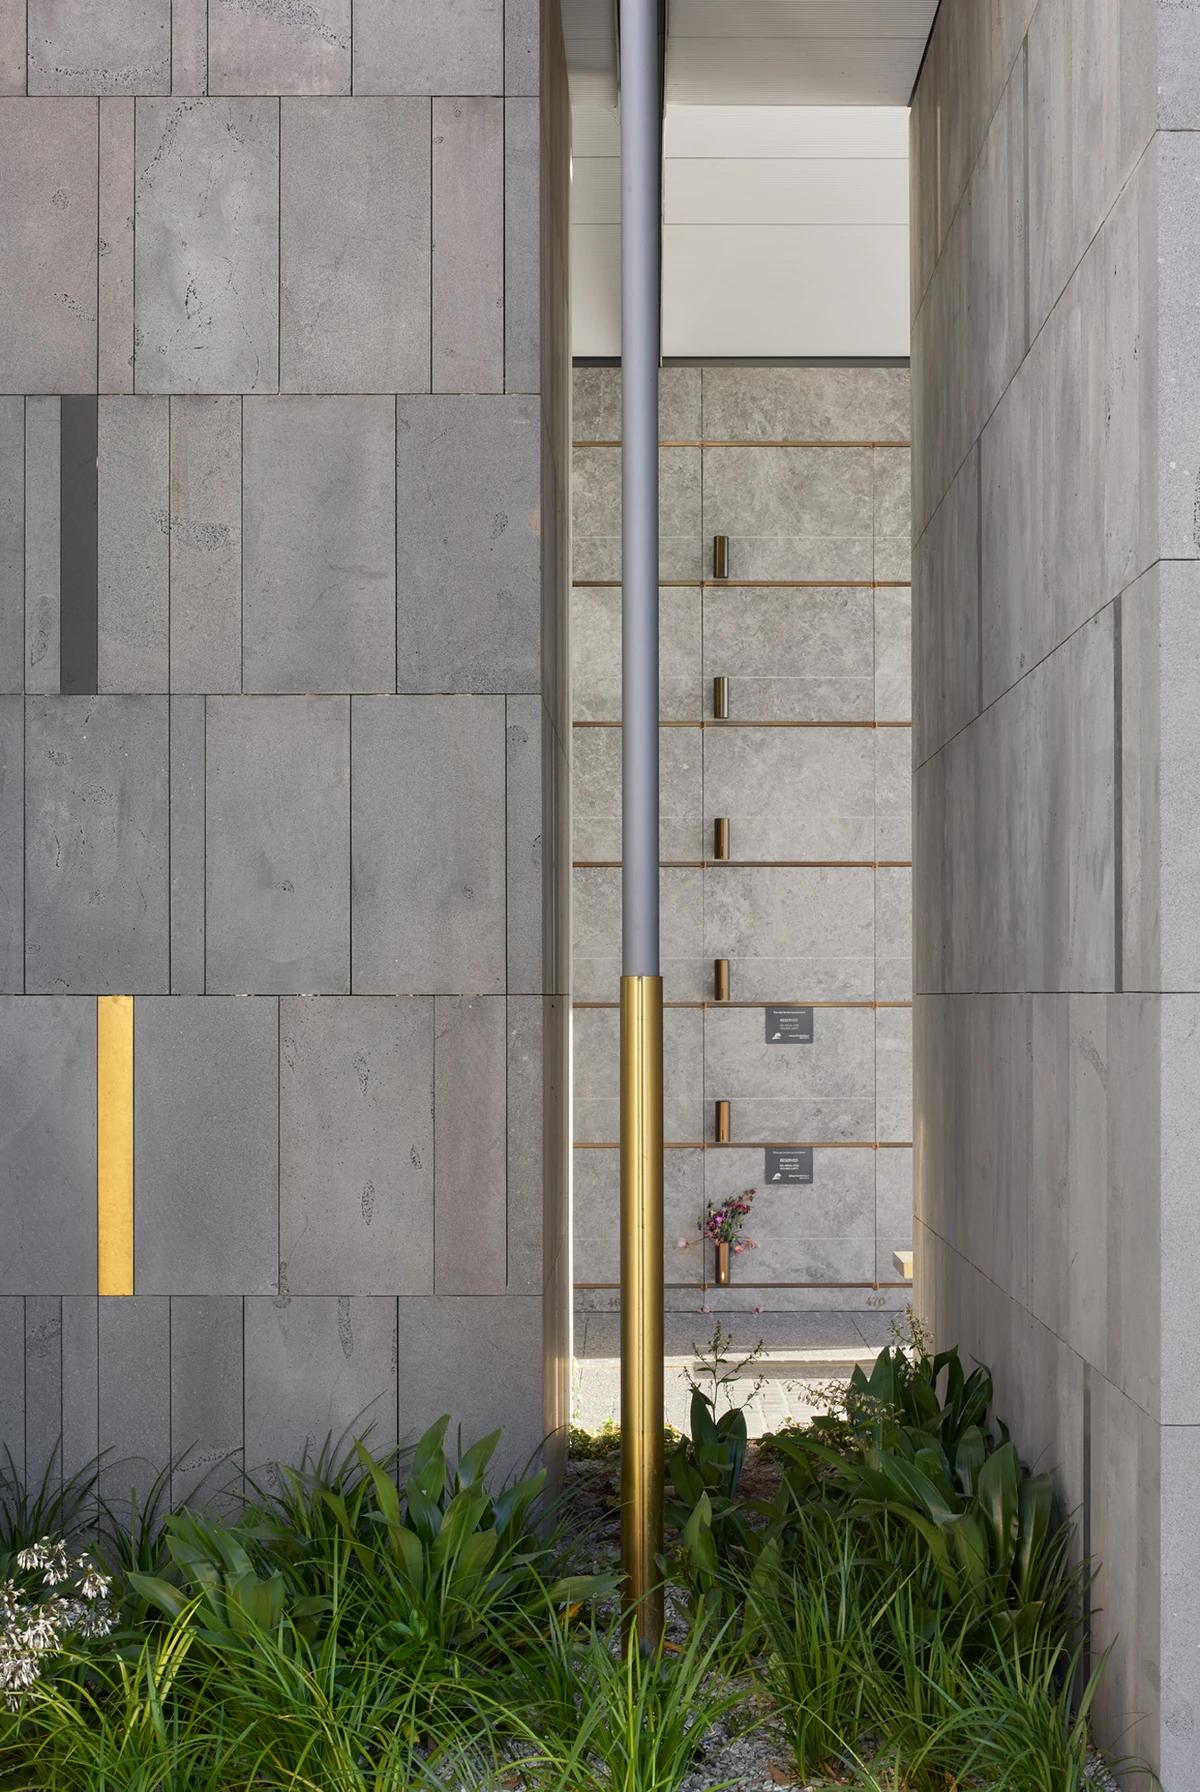
Planting at the foot of a crypt core.
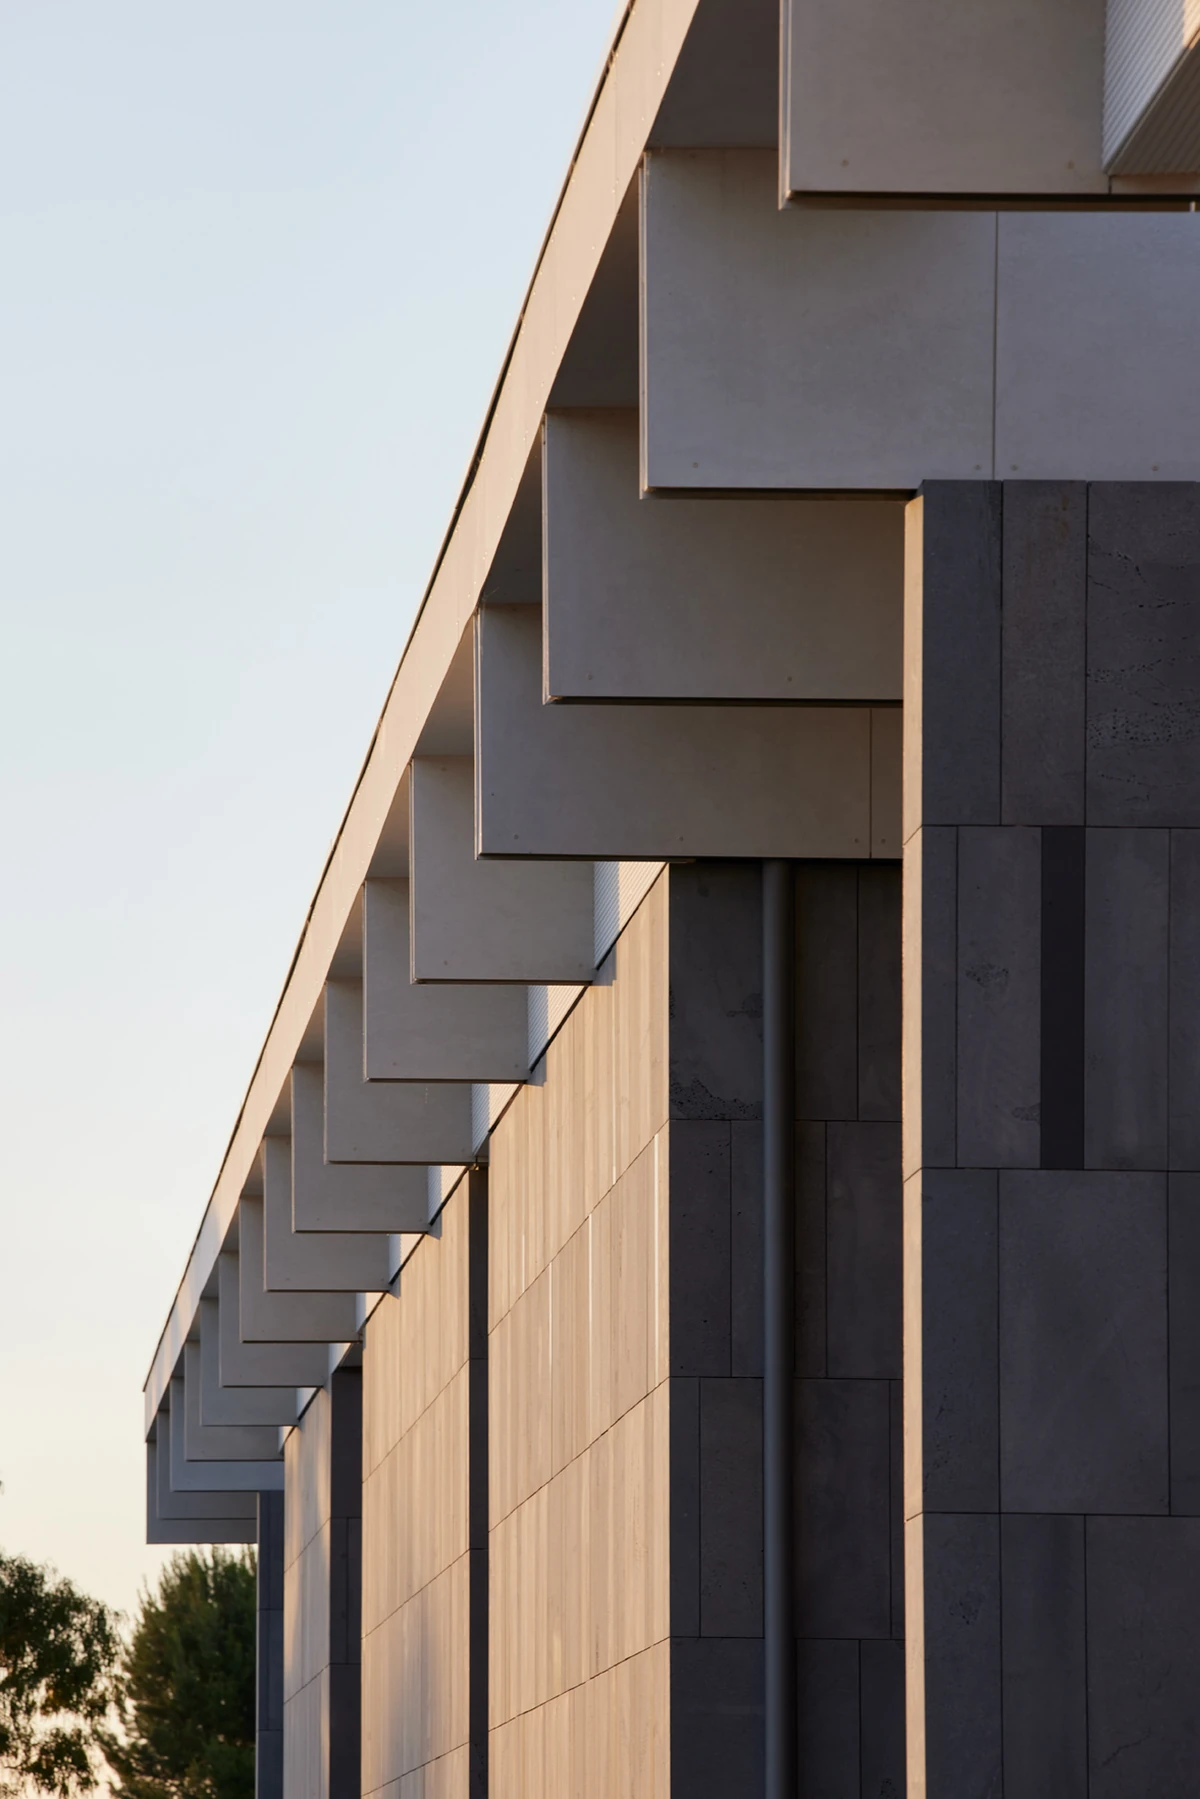
The roof edge above the south elevation.
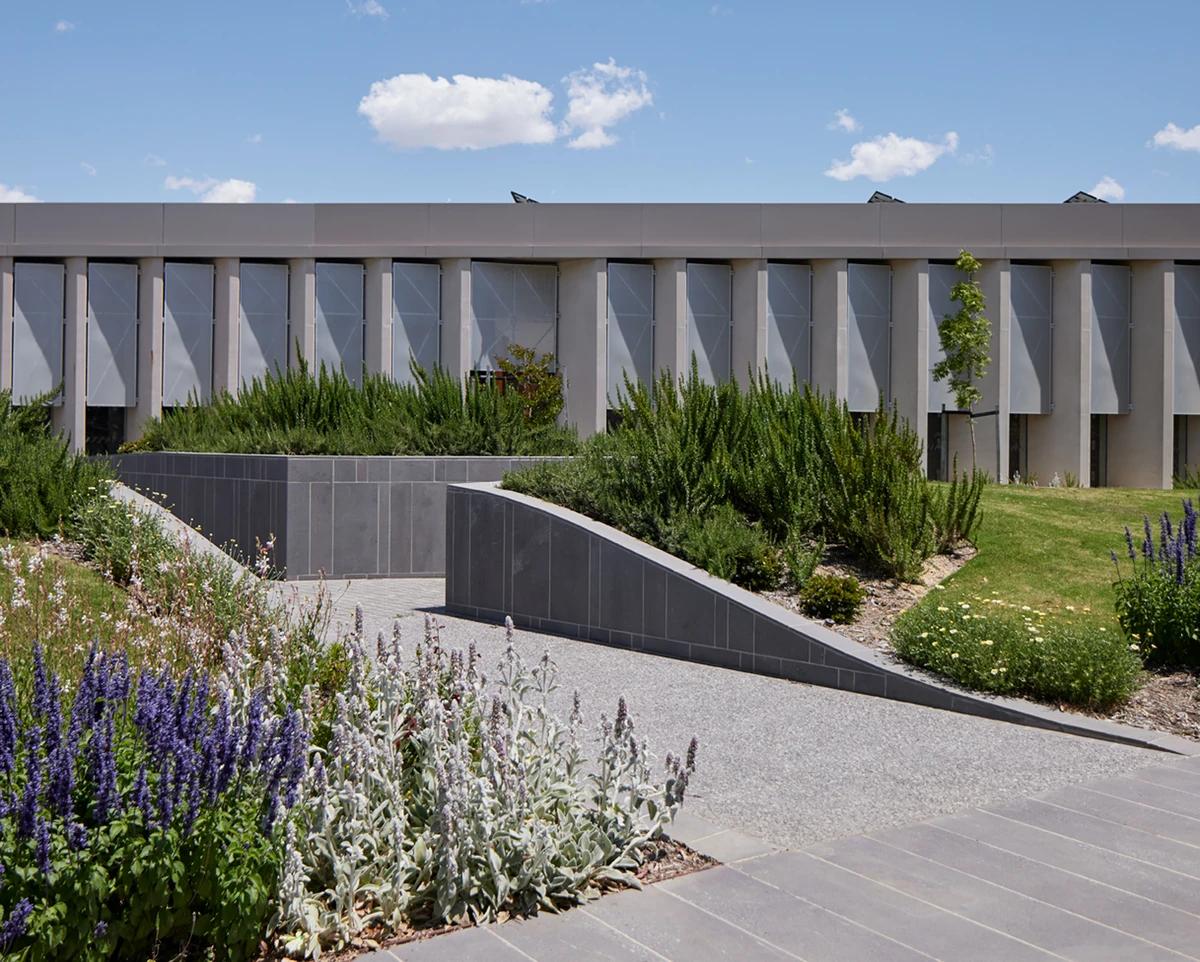
A ramp through the planted landscape.
Credits
Project updates
Tell us if it is inaccurate, not genuine or a concern. Our team reviews every report.