Intercommercial Office
Ian Moore Architects · Sydney NSW, Australia

Projects / Built project
Discover the amazing transformation of a former Butcher's Shop into a stunning family home in Surry Hills, Sydney. With a new kitchen and rooftop extension, this heritage conservation area property retains its original character while providing space for a growing family and their art collection.
Historic red brick building with modern contrasts in a serene urban neighbourhood.
The story
Set within the heritage conservation area of Surry Hills, Sydney, this project is the extension and reworking of a former Butcher’s Shop.
Originally an annexe to the adjoining terrace house, where the butcher would have lived, the building was a shop at street level with two children’s bedrooms above, with a freestanding cool room in the rear yard. The original door openings linking the two buildings are still evident on both levels but were bricked in when previously converted to a separate residence. At the same time, the original shop front was removed and the floor level of the front room raised to insert a timber floor. A rudimentary kitchen and stair had also been inserted in the space between the rear of the shop and the original cool room, which was converted to a bathroom with an additional bedroom added above.
The brief was to create a new kitchen and rooftop extension to house the main bedroom with ensuite bathroom while maintaining the original butcher’s shop as the main living space. Conceptually the new work is a ‘Z’ shaped element, consisting of the horizontal kitchen leg at the lower level, running towards the rear yard, a vertical stairwell and another horizontal leg on the upper level, running towards the street frontage, containing the main bedroom.
The new kitchen is at the intersection of the circulation paths to the rear yard, stair and bathroom, with the design of the circular end to a ‘hockey stick’ kitchen bench forming the pivot point for all these movements and a family table at the centre of the home. The fully tiled walls of the kitchen are a reference to the original butcher’s shop tiling, which is still intact on the internal walls of the living and dining area at the front of the house.
The third storey addition is set back from the existing parapet, maintaining the original building form to preserve the heritage character of the existing, while allowing for the insertion of a small roof terrace between old and new. A freestanding wardrobe unit forms the bedhead, with the ensuite to the rear beside the new stair.
The ‘Z’ shaped additions are expressed as a contemporary insertion and clad in white aluminium composite panels, to contrast with the original brickwork. The new kitchen floor is polished concrete while the upper levels have black linoleum flooring.
The owners are an art consultant and an art director/artist and their two young boys, with the house to provide hanging and display space for their art collection.
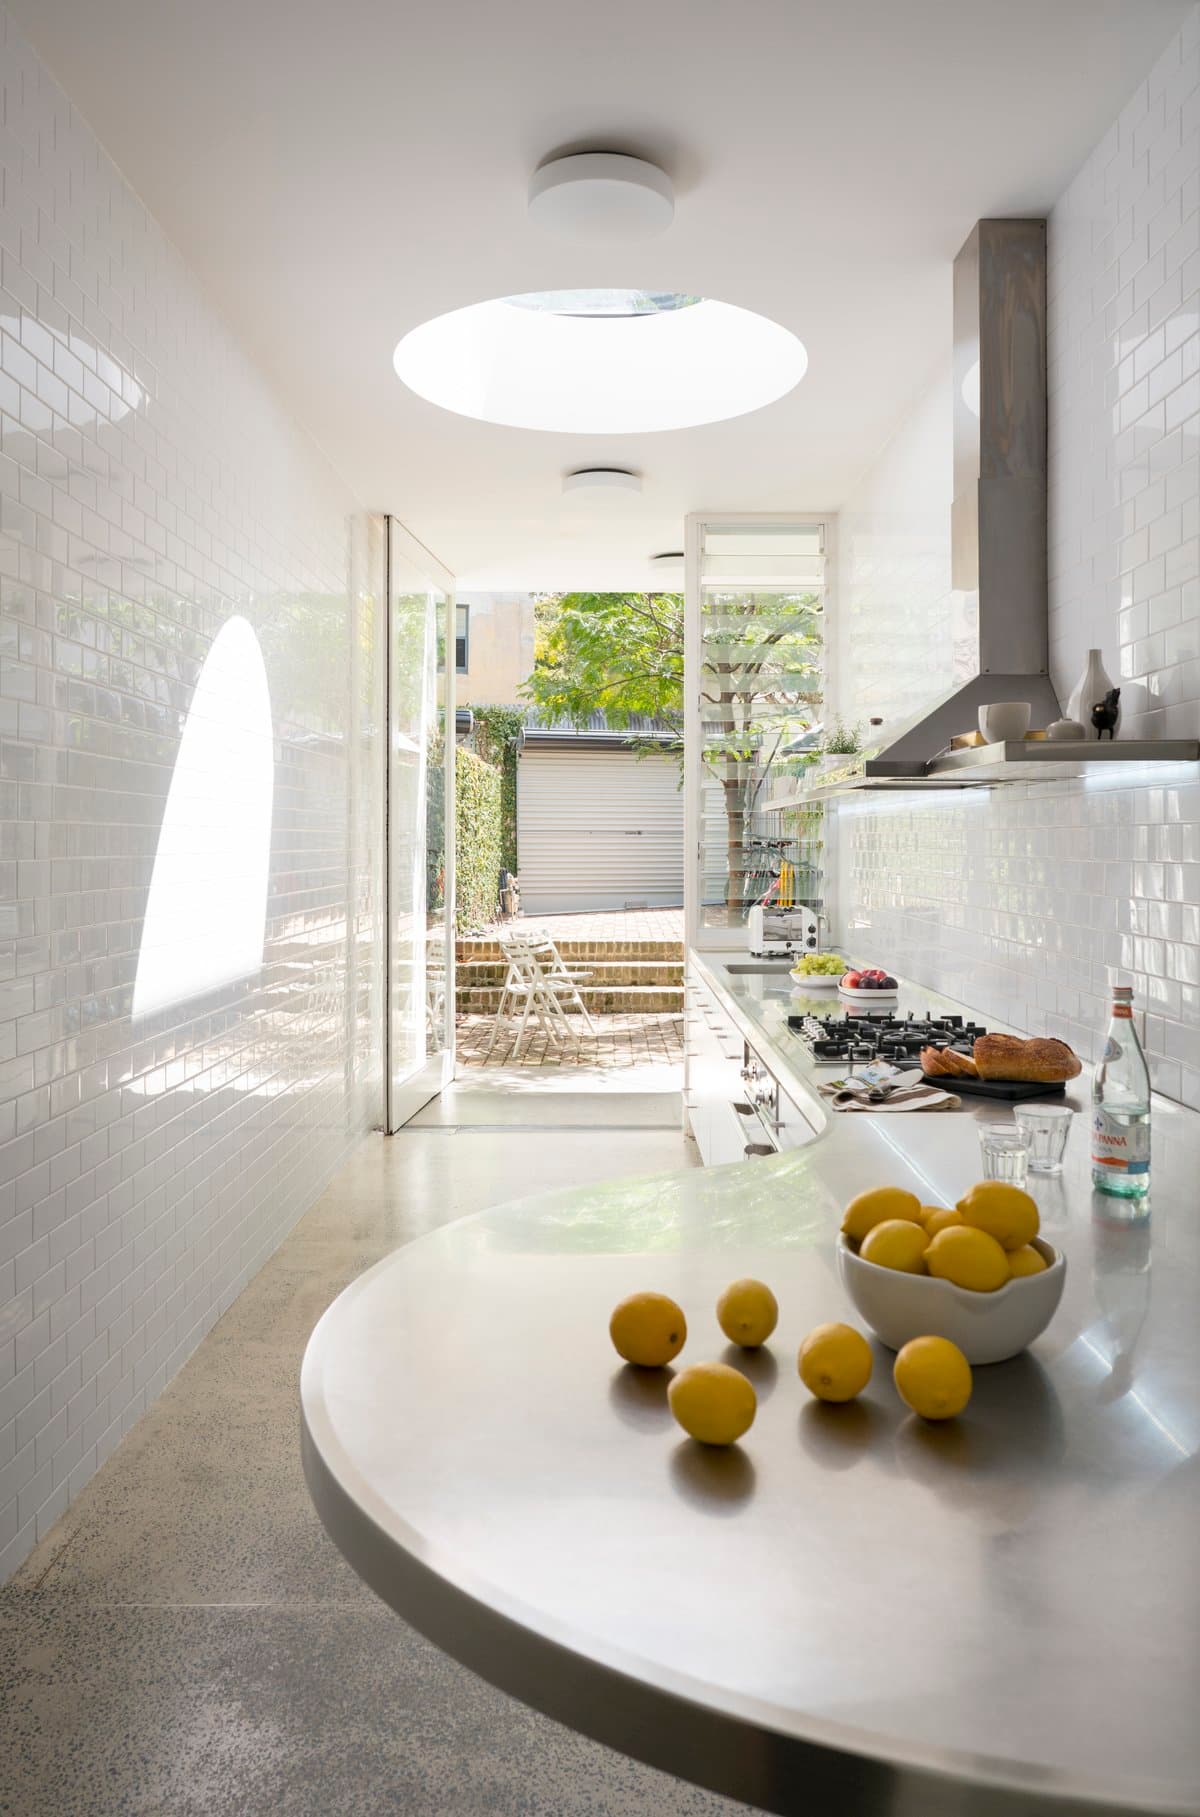
Modern minimalist kitchen with circular skylight, white subway tiles, and floor-to-ceiling glass doors.

Minimalist narrow kitchen with white cabinets, stainless steel countertop, skylight, and small dining area.
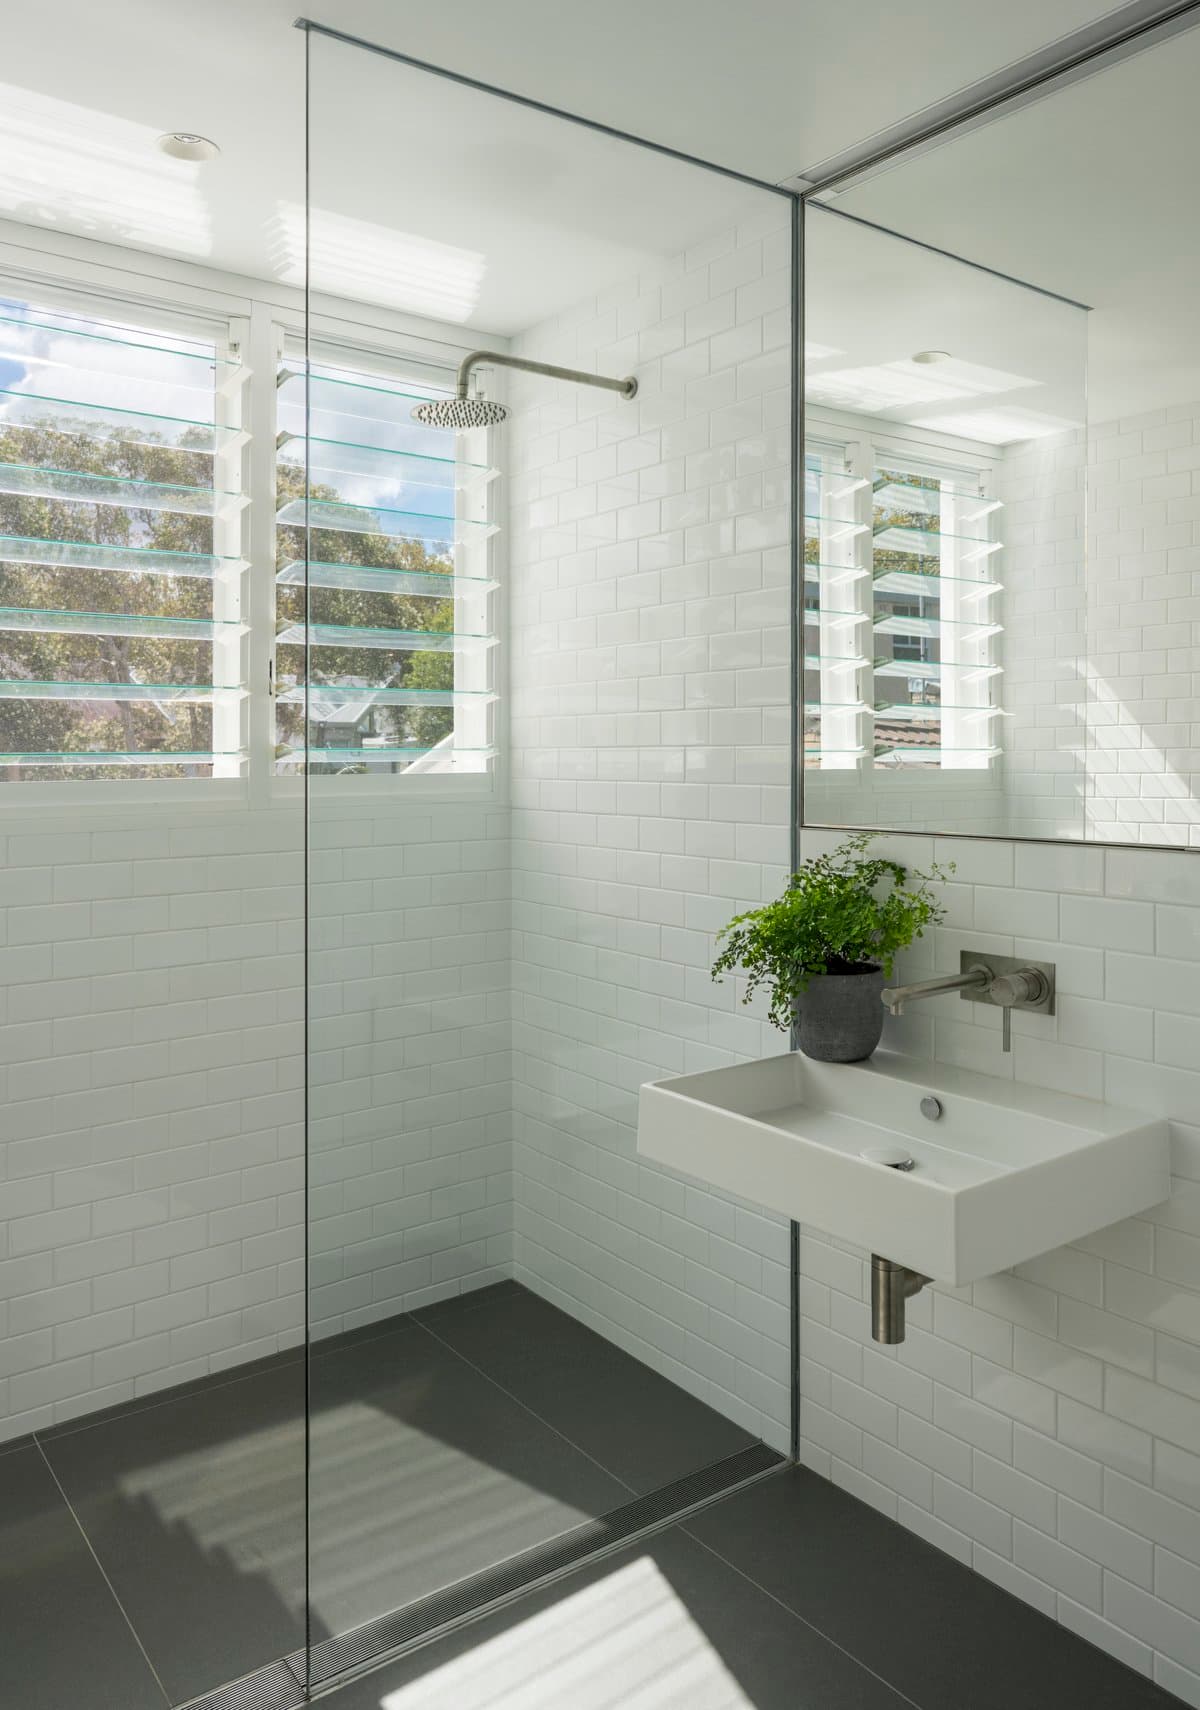
Modern, minimalist bathroom with glass shower, wall-mounted sink, and natural light from white plantation shutters.
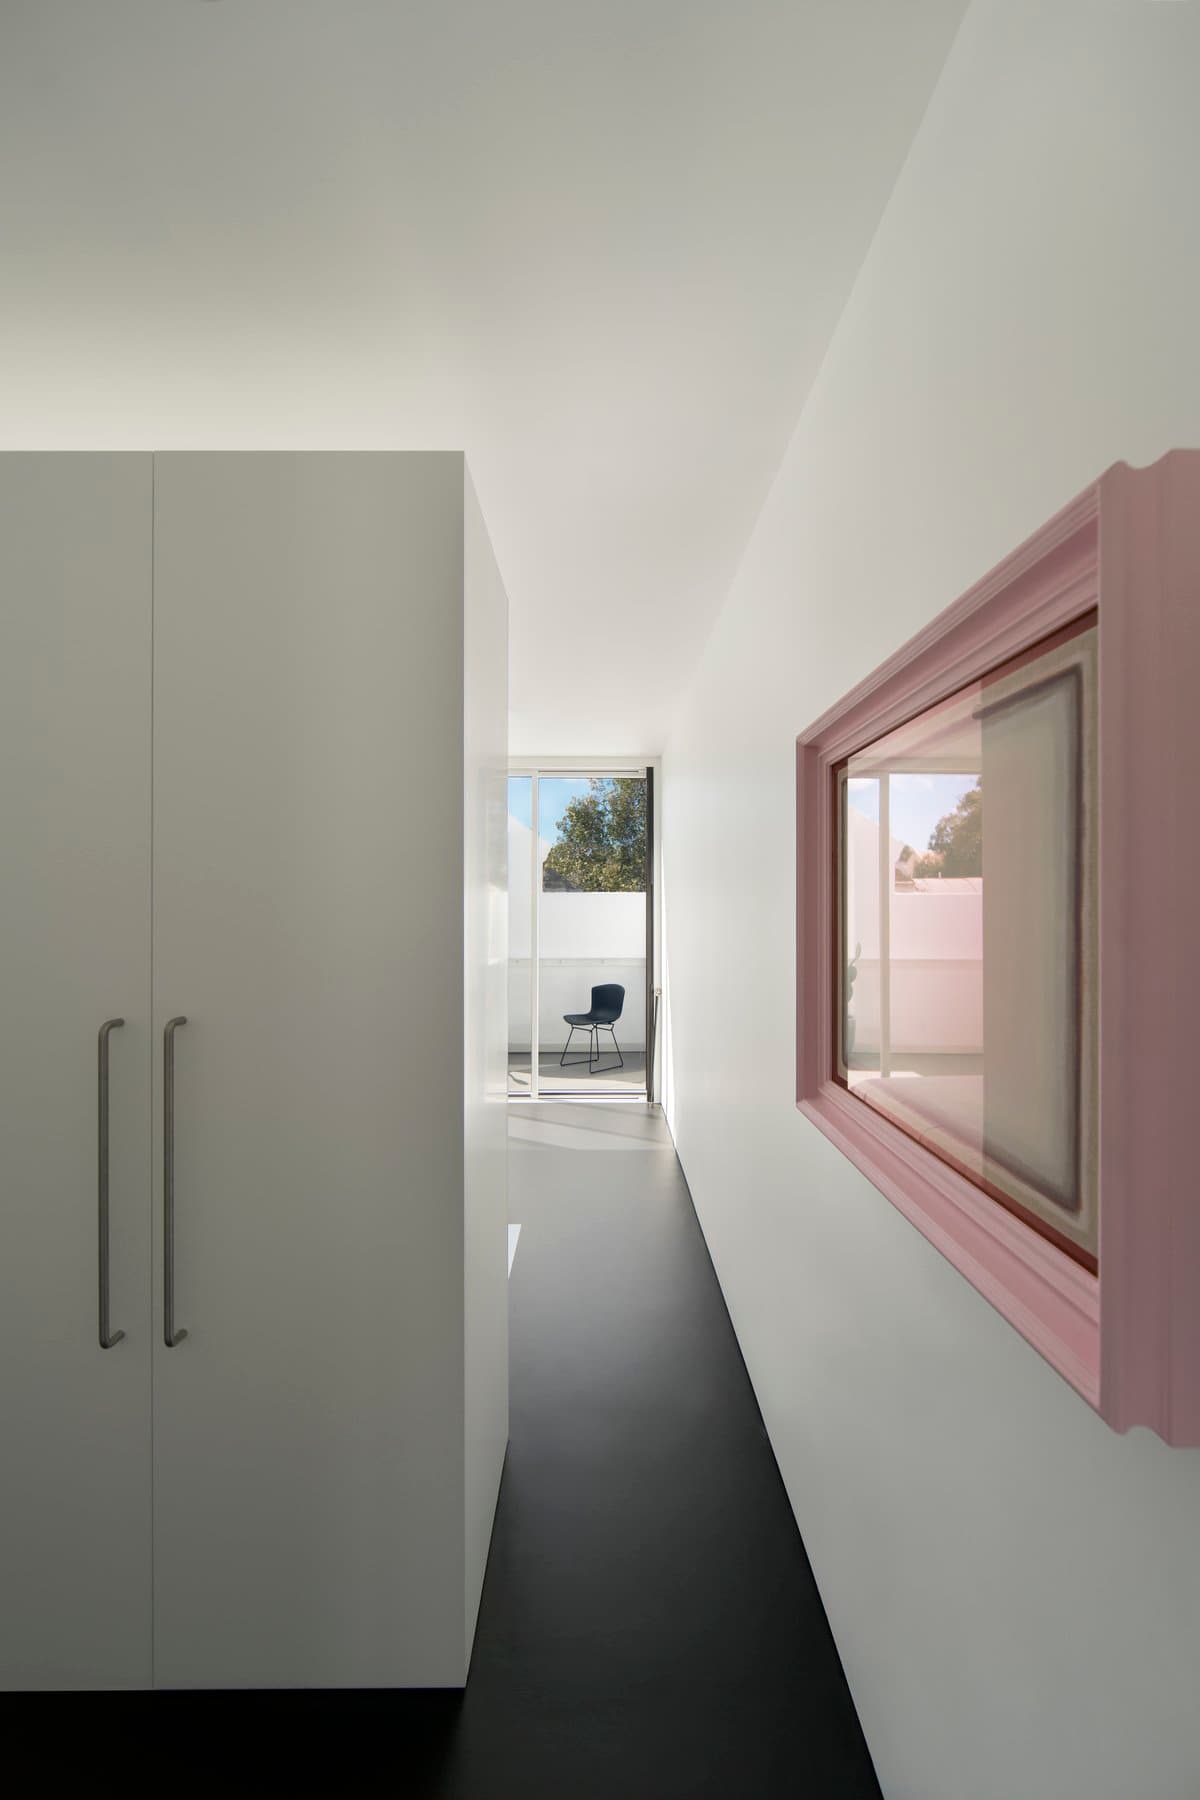
Modern minimalist corridor with white walls, pastel pink window frame, and natural light.

Modern minimalist bathroom with white subway tiles, floating sink, glass partition, and dark gray floor tiles.

Minimalist bedroom with white bed, modern nightstand, and view into bright bathroom.
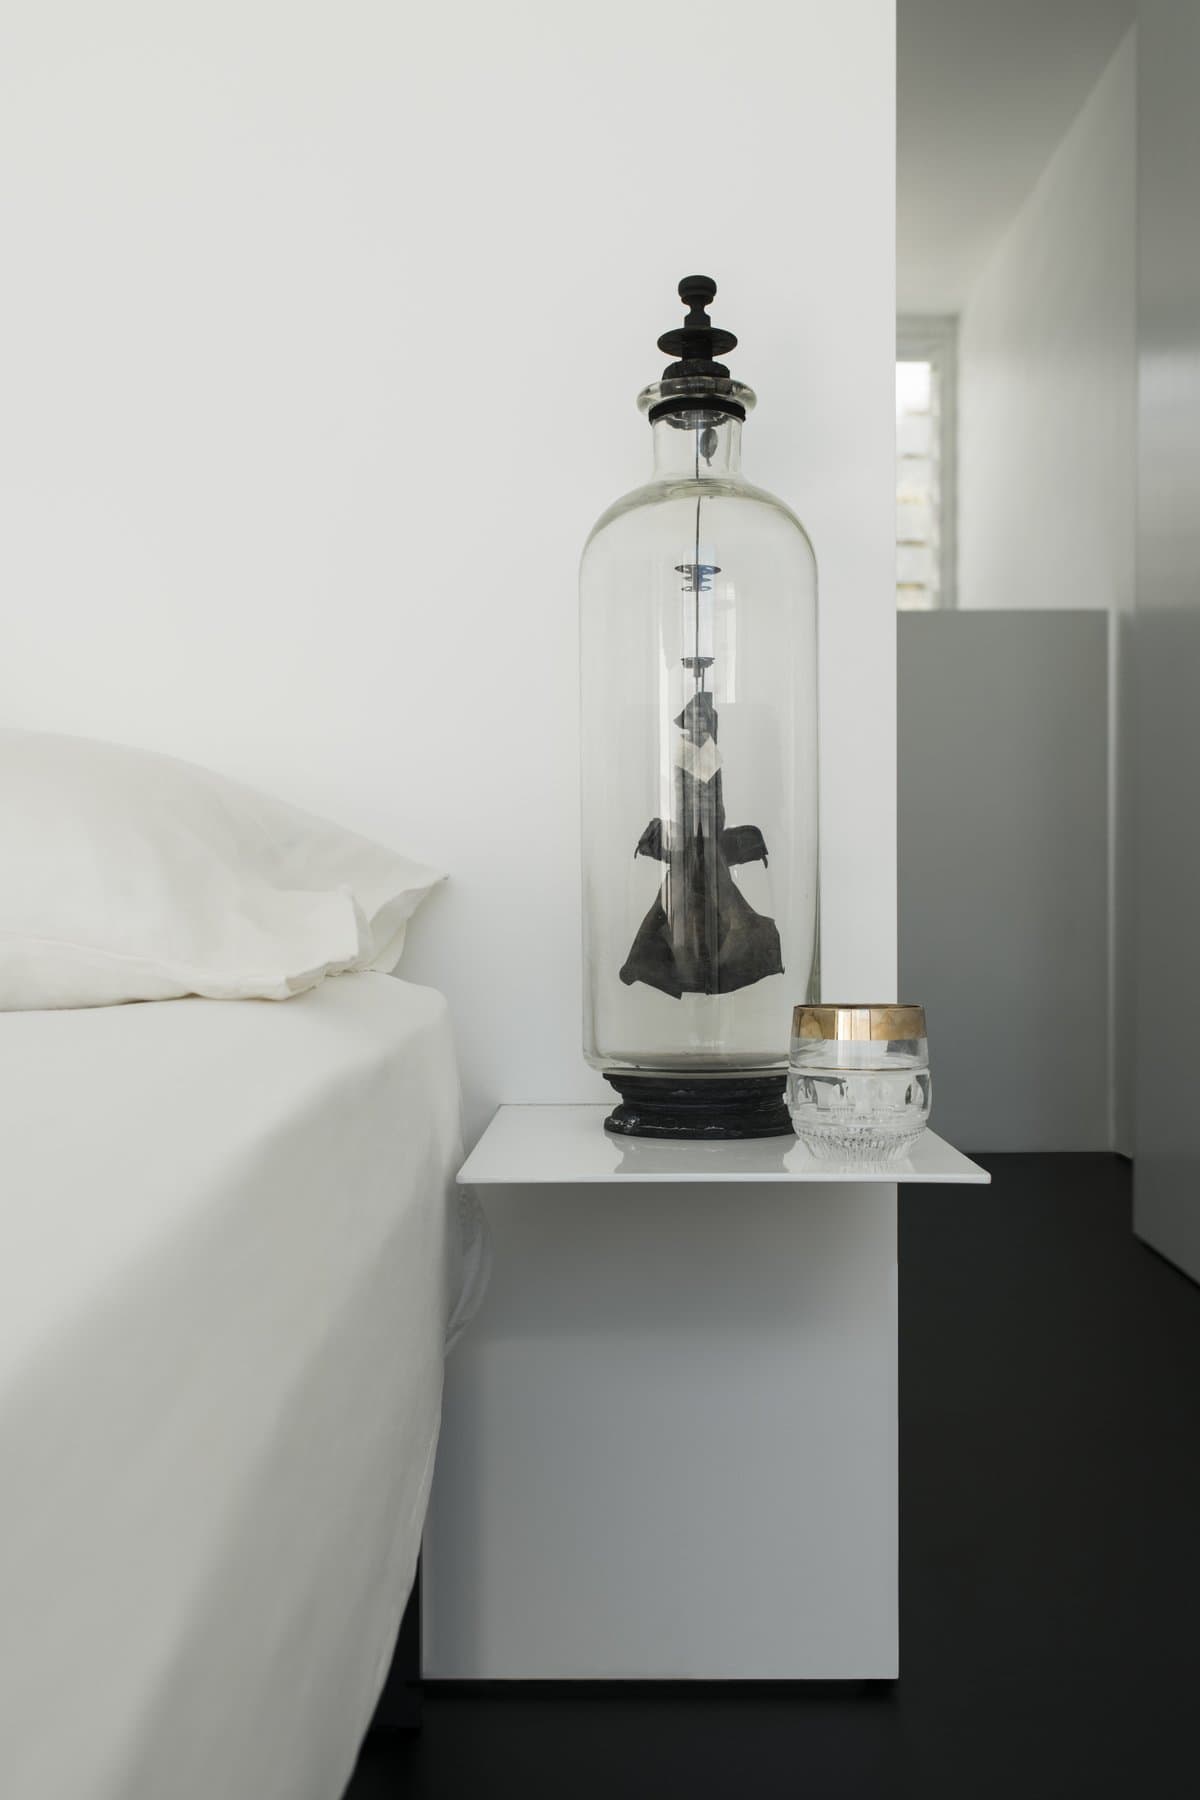
Minimalist bedroom corner with white bedside table, glass dome, and elegant decor.
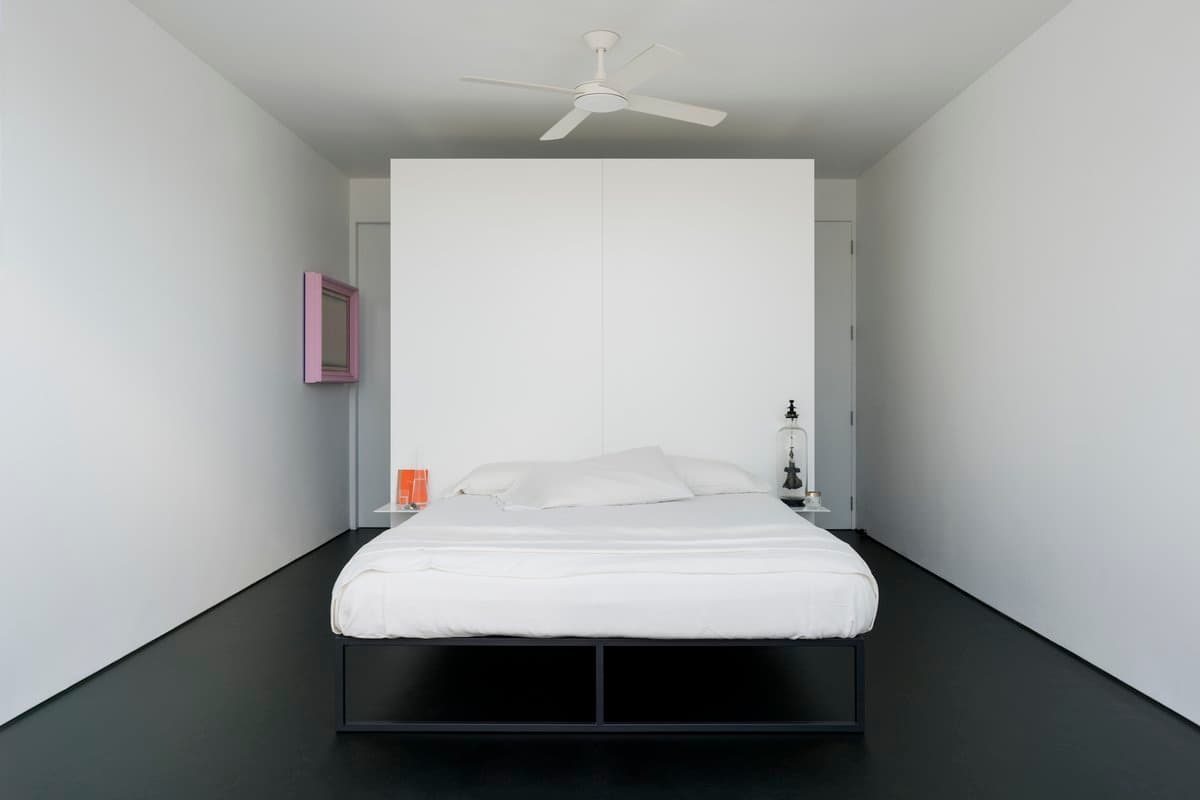
Minimalist bedroom with black bed frame, white bedding, pink art, and black nightstand with lamp.
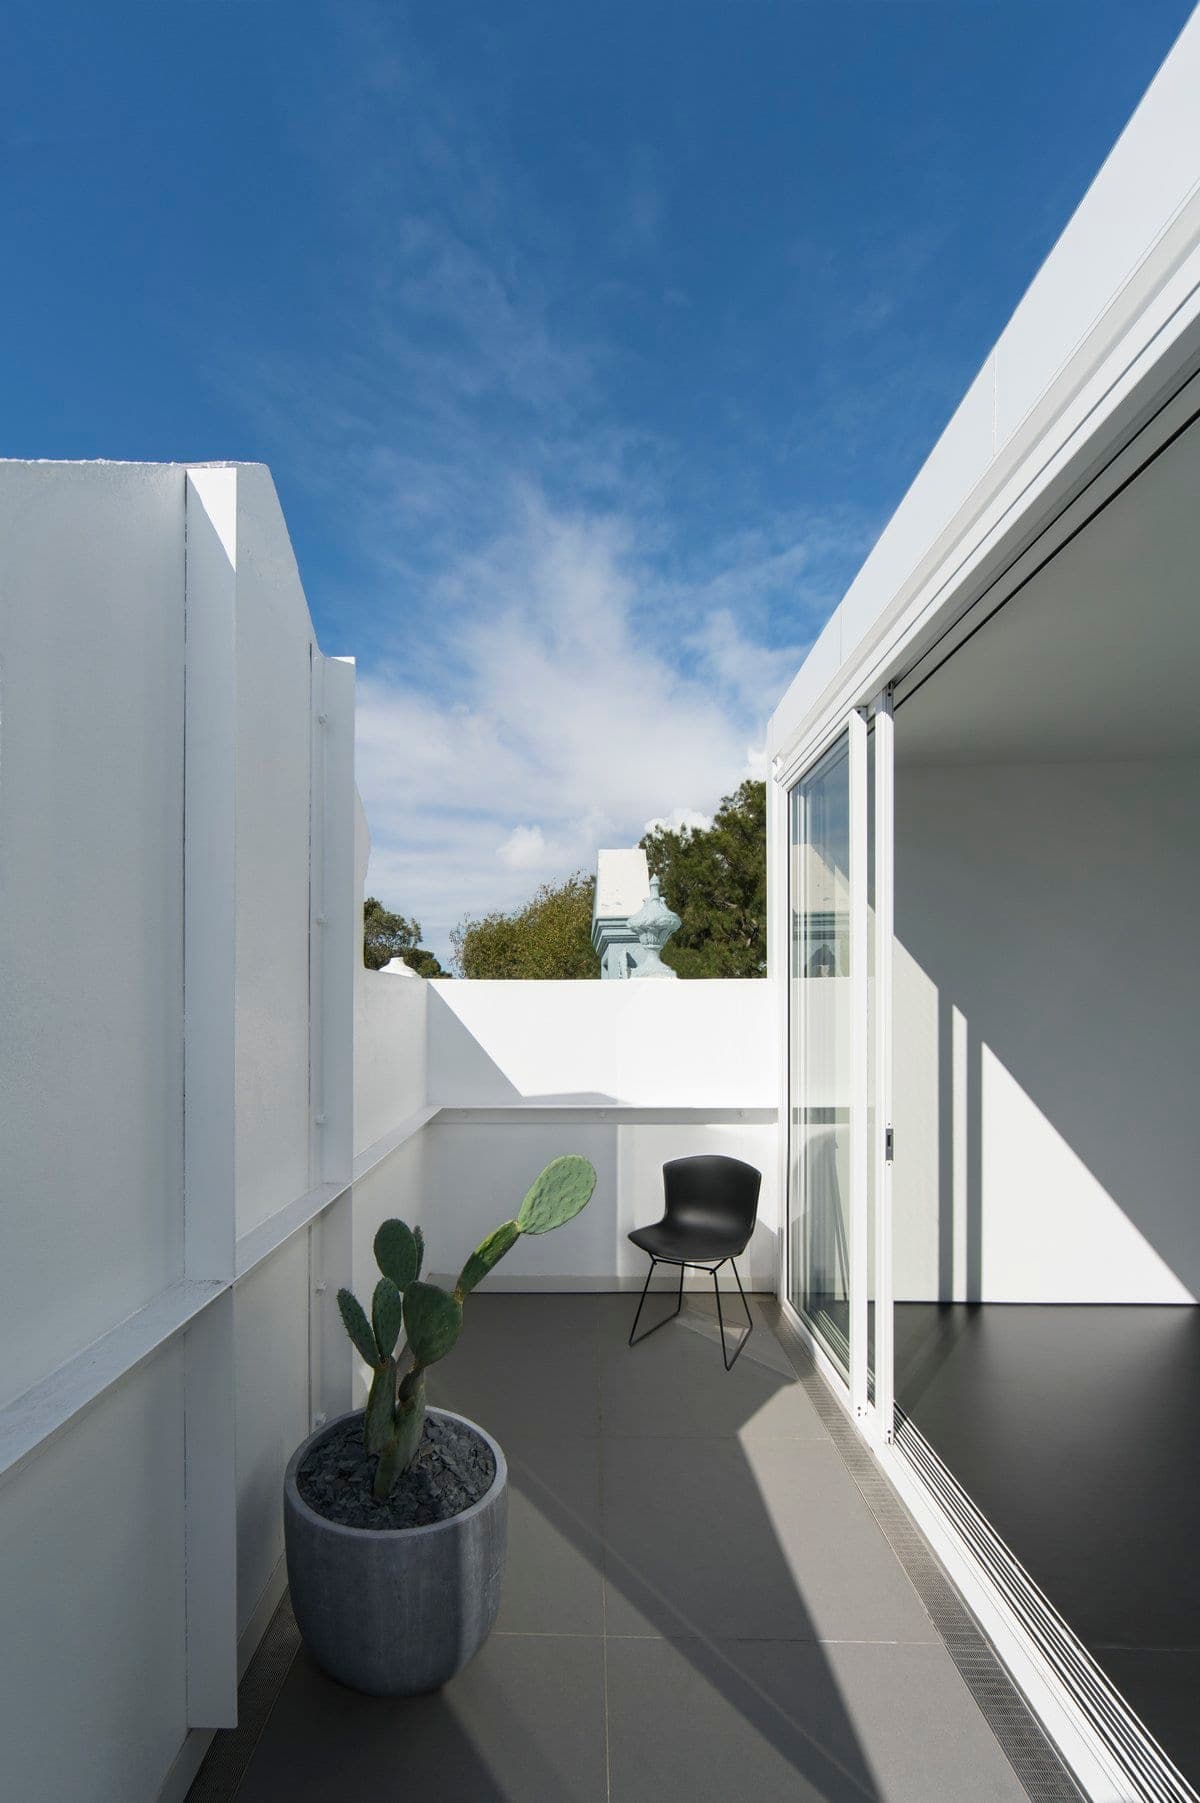
Modern minimalist outdoor terrace with white walls, black chair, cactus, and sliding glass door.
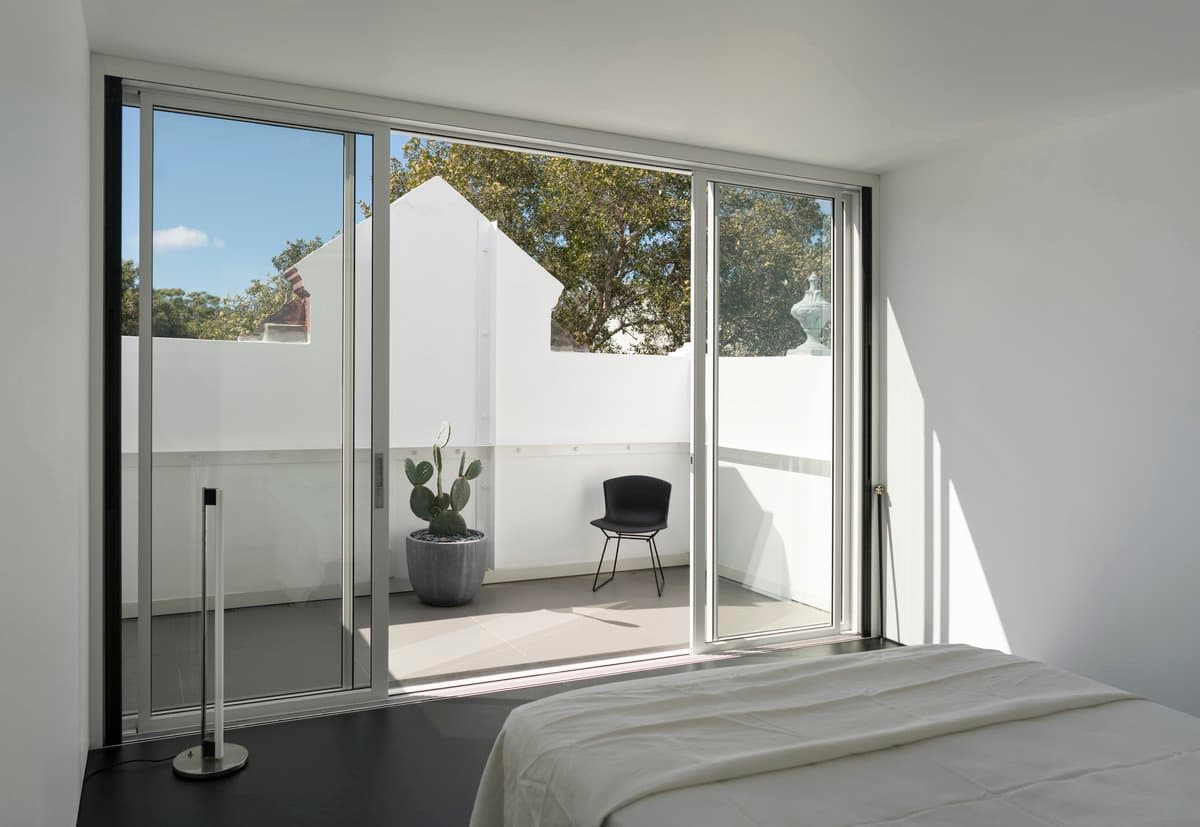
Modern minimalist bedroom with glass door, natural light, white walls, dark flooring, and outdoor balcony.

Children playing on a bed in a bright, modern minimalist bedroom with large glass doors.

Modern minimalist interior with sleek white wardrobe, dark flooring, and elegant décor.
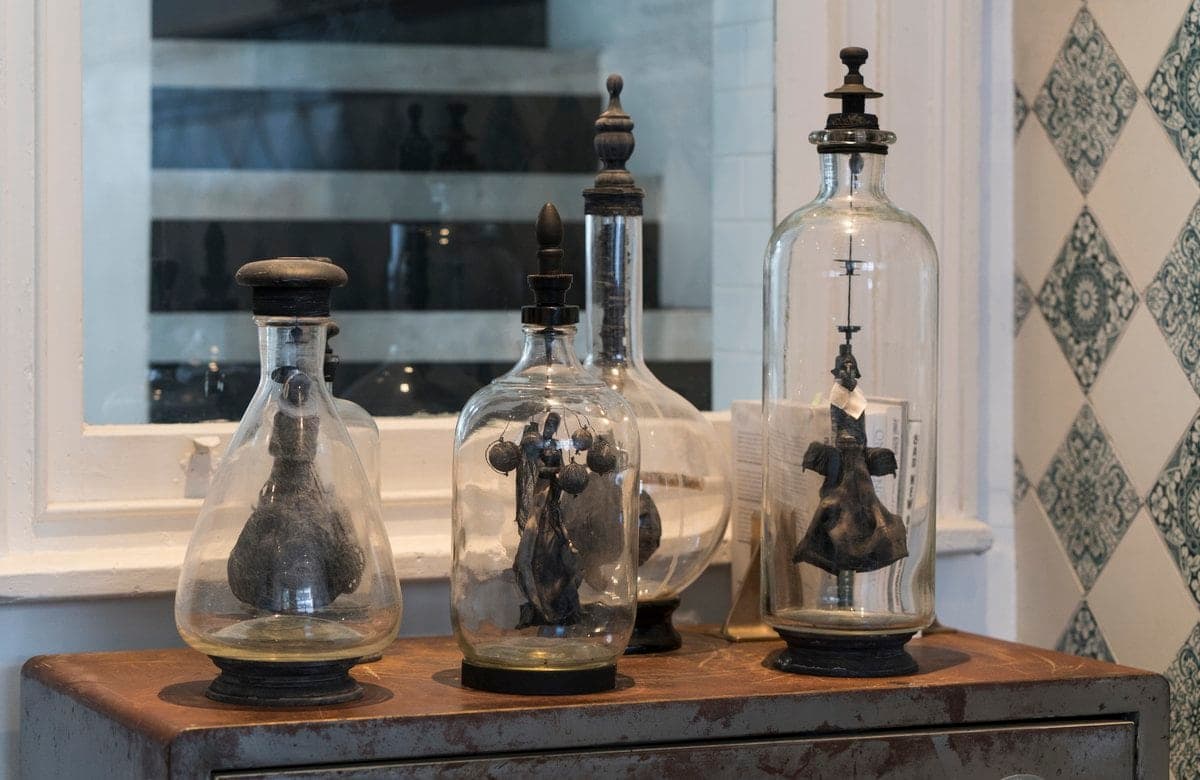
Vintage laboratory glassware with bell jars and metallic mechanisms in a nostalgic scientific setting.
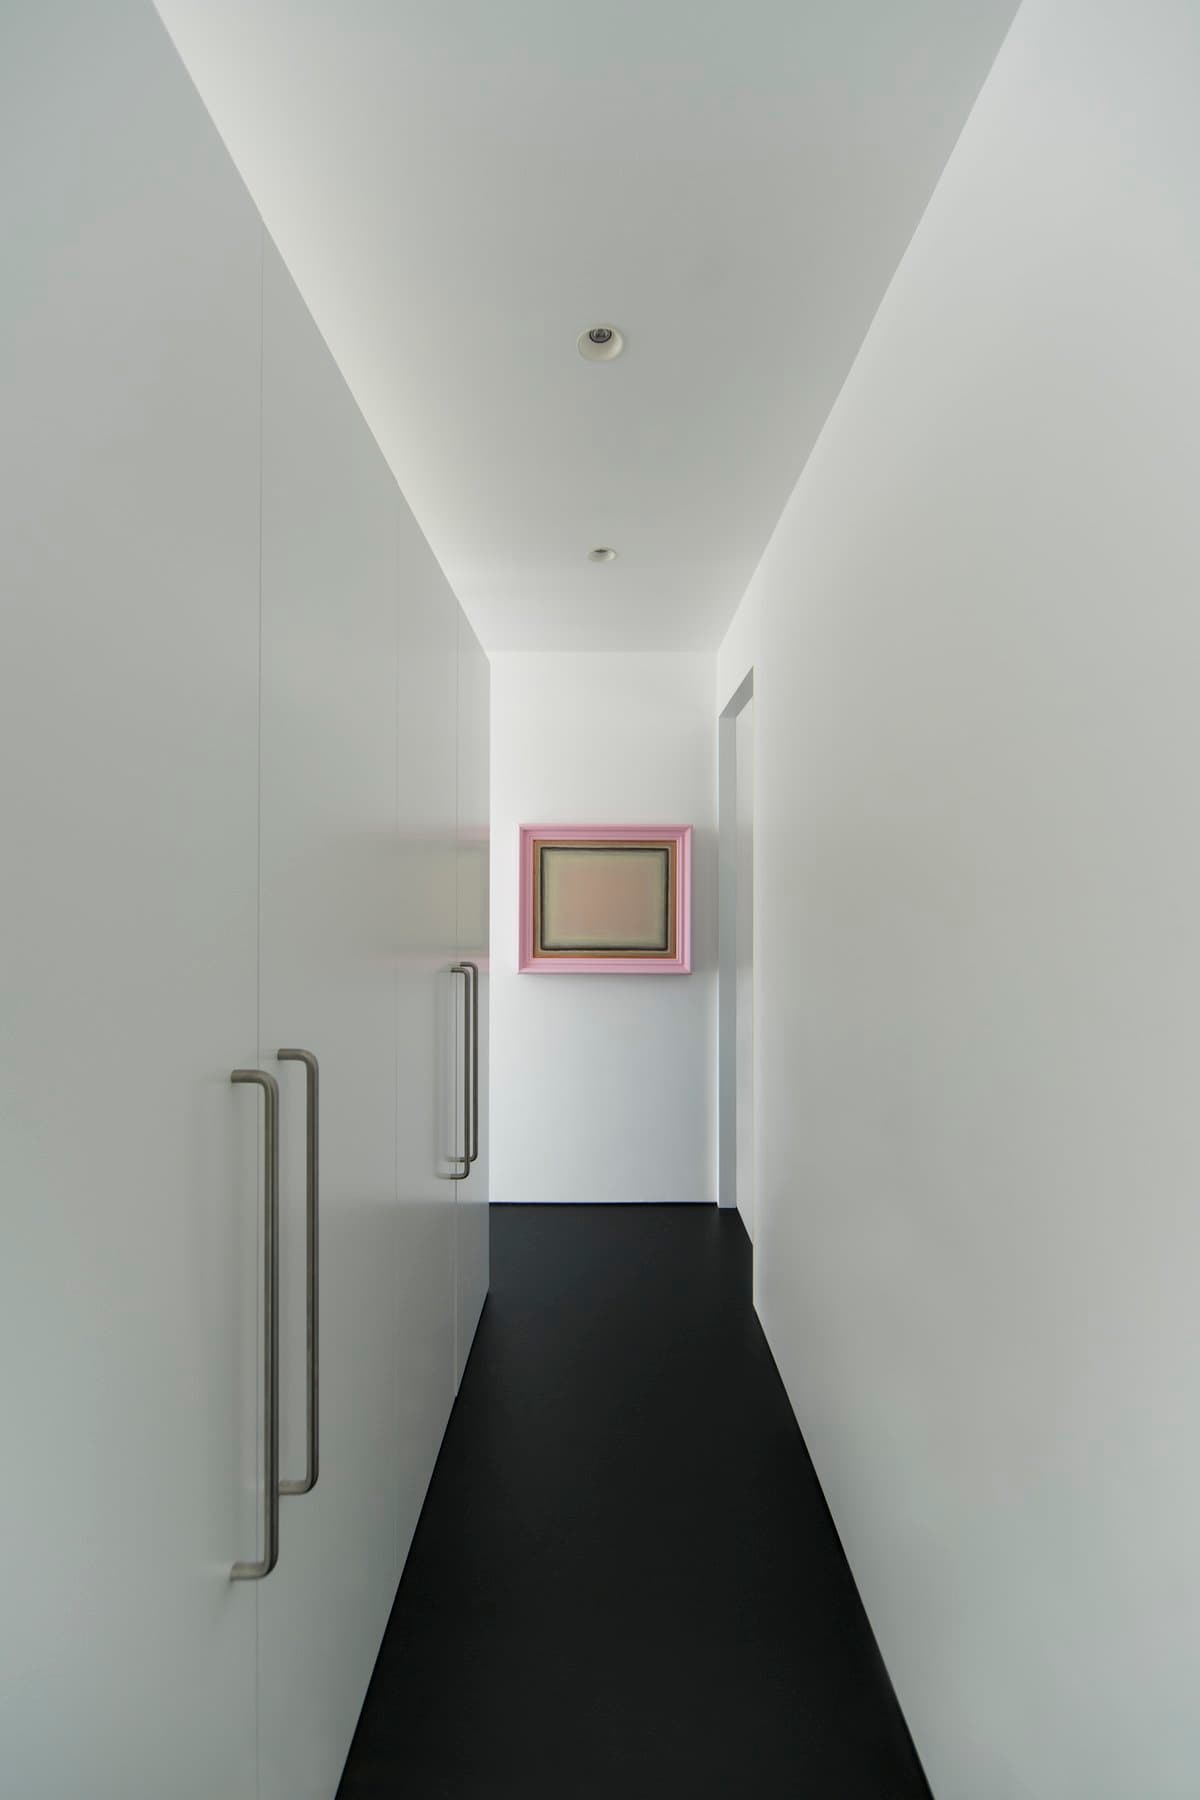
Modern minimalist hallway with white walls, dark floor, and framed artwork at the end.
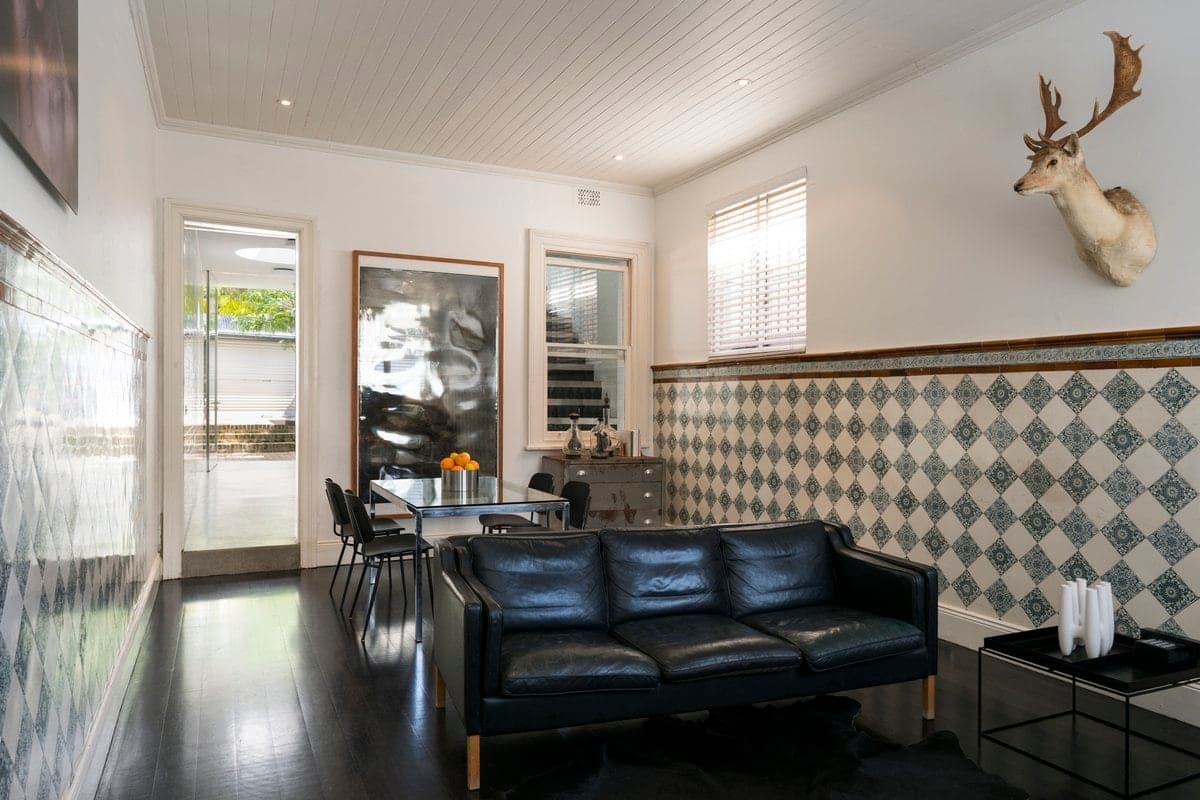
Modern living and dining room with rustic accents, white walls, black furniture, and natural light.
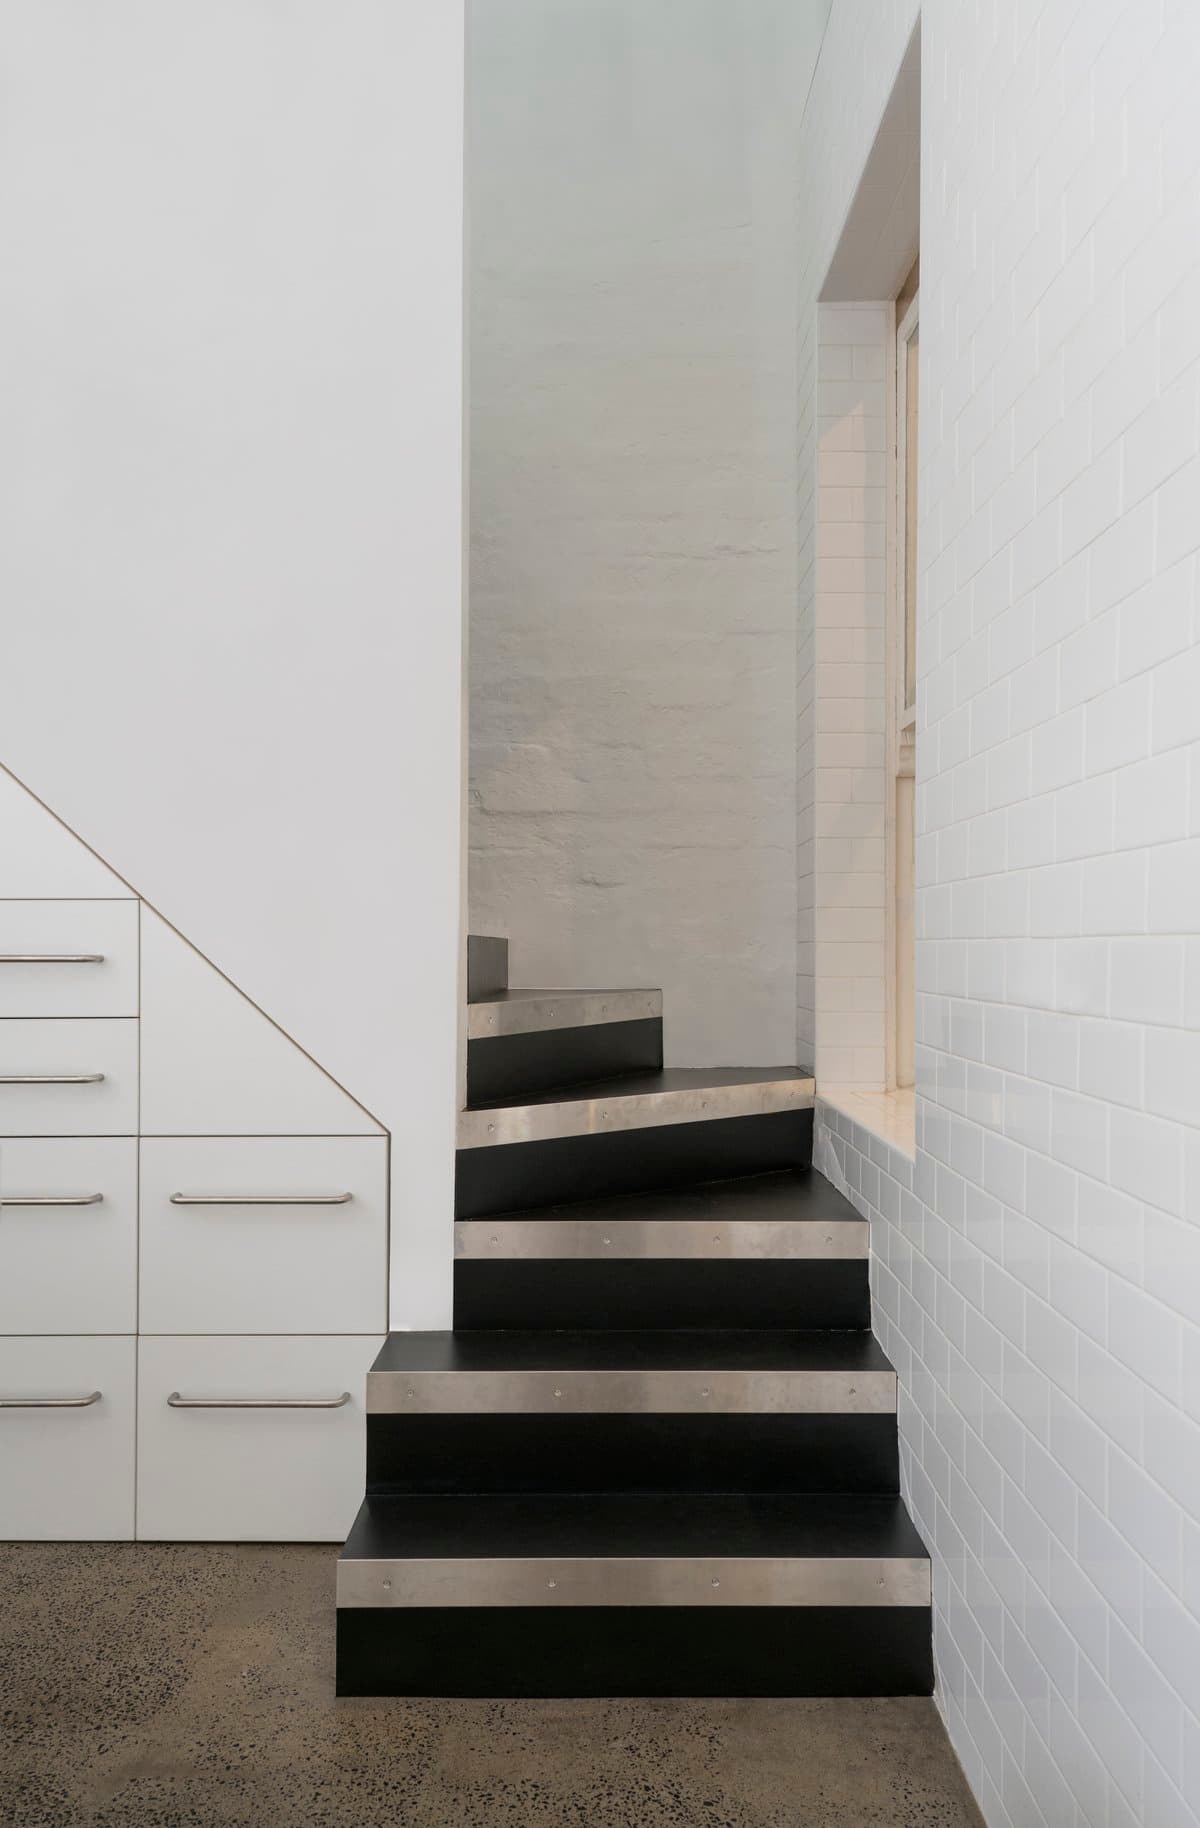
Minimalist dark-step modern staircase with built-in storage, white walls, and polished concrete flooring.
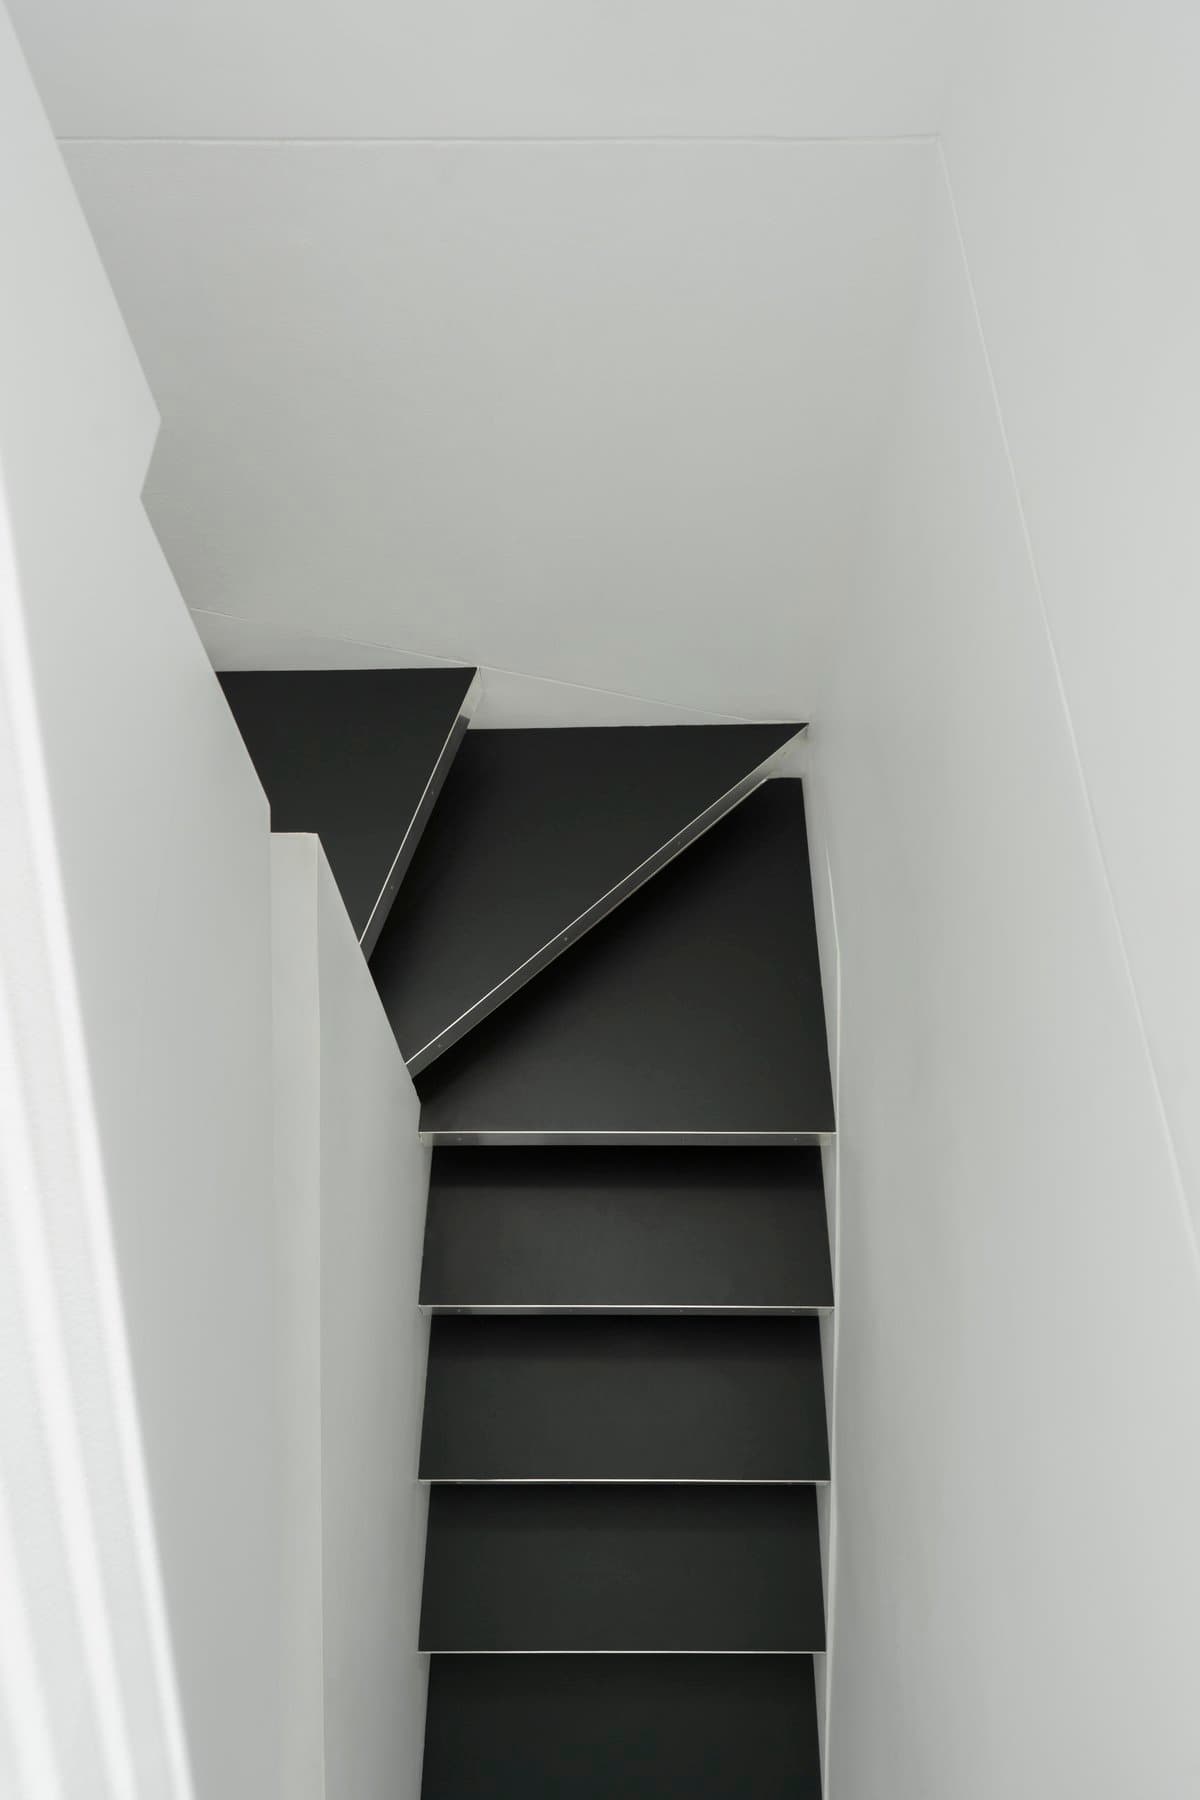
Minimalist black and white staircase with geometric design and clean lines.
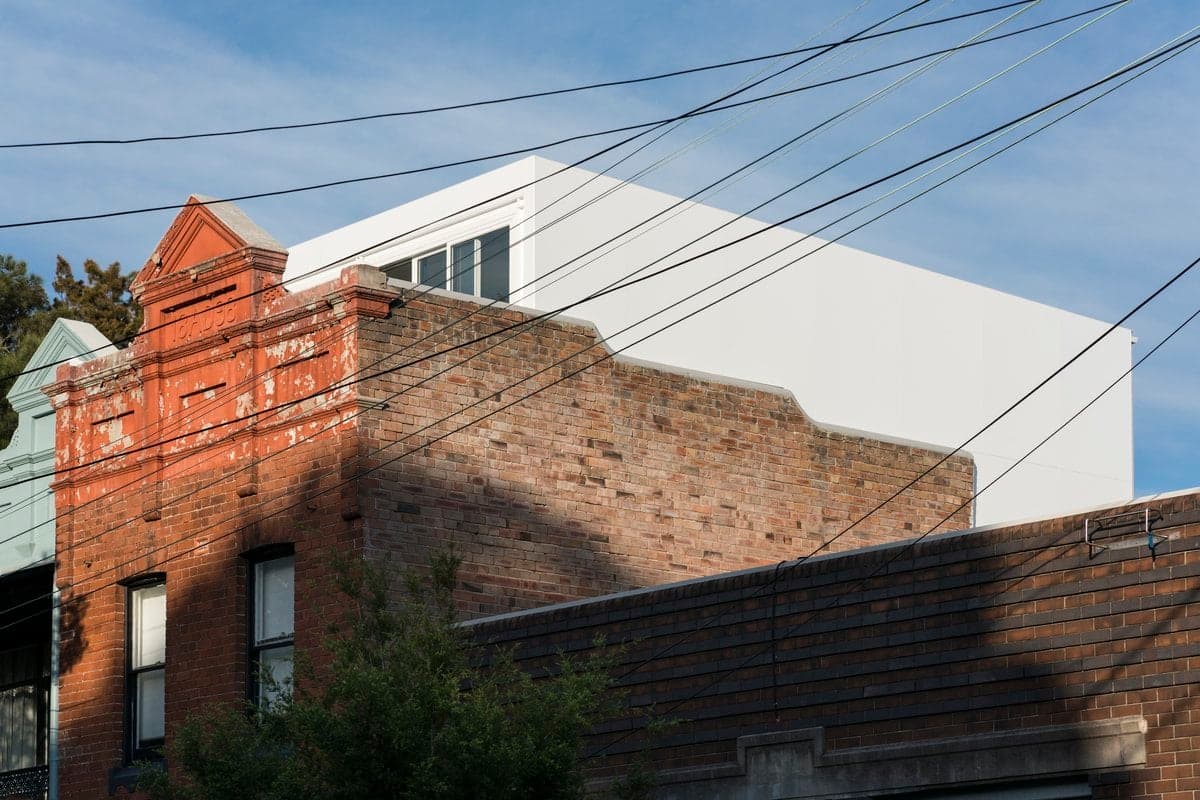
Urban cityscape featuring historic brick building and modern white structure with utility lines overhead.
The practice
Something wrong with this listing?
Tell us if it is inaccurate, not genuine or a concern. Our team reviews every report.
Keep exploring