
Crestwood Hills
Bittoni Architects · Los Angeles, California, United States · 2017
Projects / Project
Warm, calm interiors for a 17,000 sq ft family home in Hidden Hills.
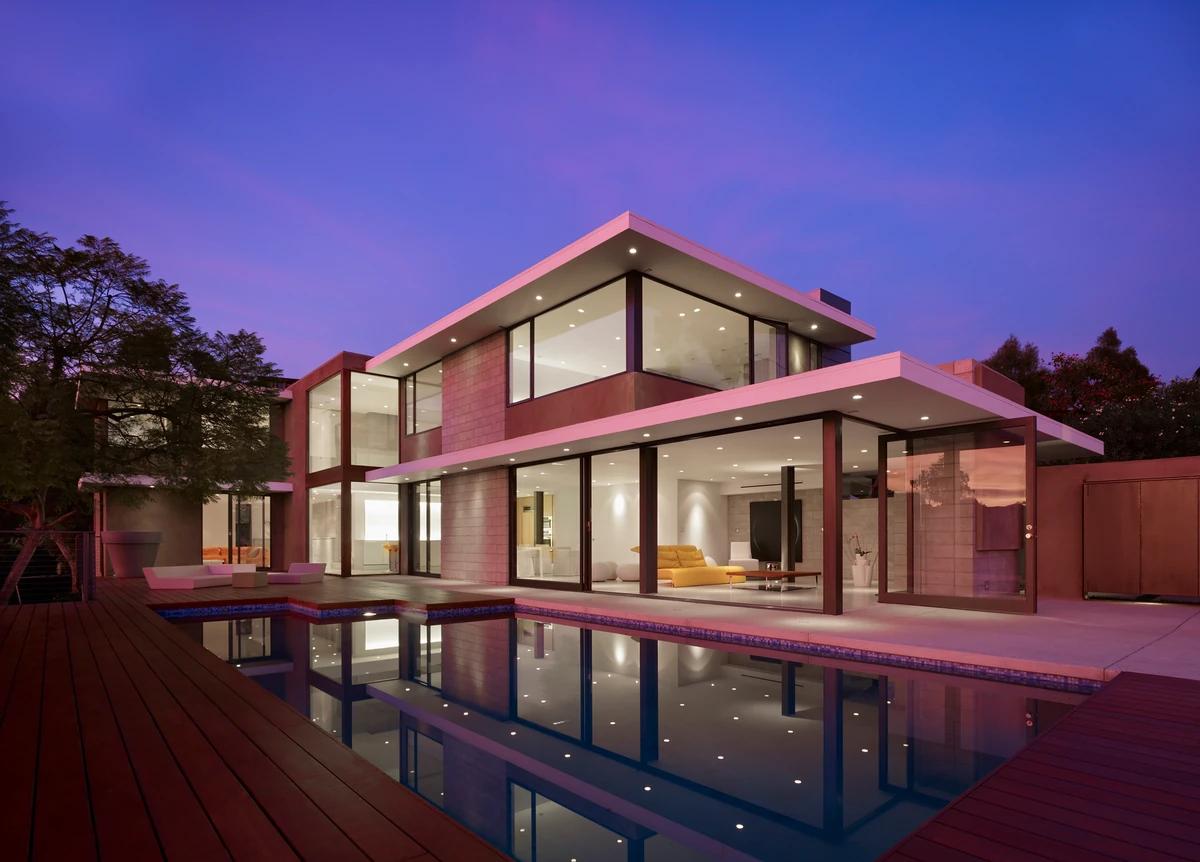
The house reflected in the pool at dusk.
The project
Bittoni Architects designed the interiors of Hidden Ridge, a 17,000 sq ft home in Hidden Hills, California, completed in 2024. The goal was a warm, intimate home despite its scale, with large rooms that feel comfortable and quiet rooms that stay connected to the whole.
Light timber, soft textures and simple forms keep the palette neutral so daylight and hillside views stand out. A sculptural stair anchors the entrance, and a wine cellar, cinema, spa, study and seven bedrooms complete the plan.
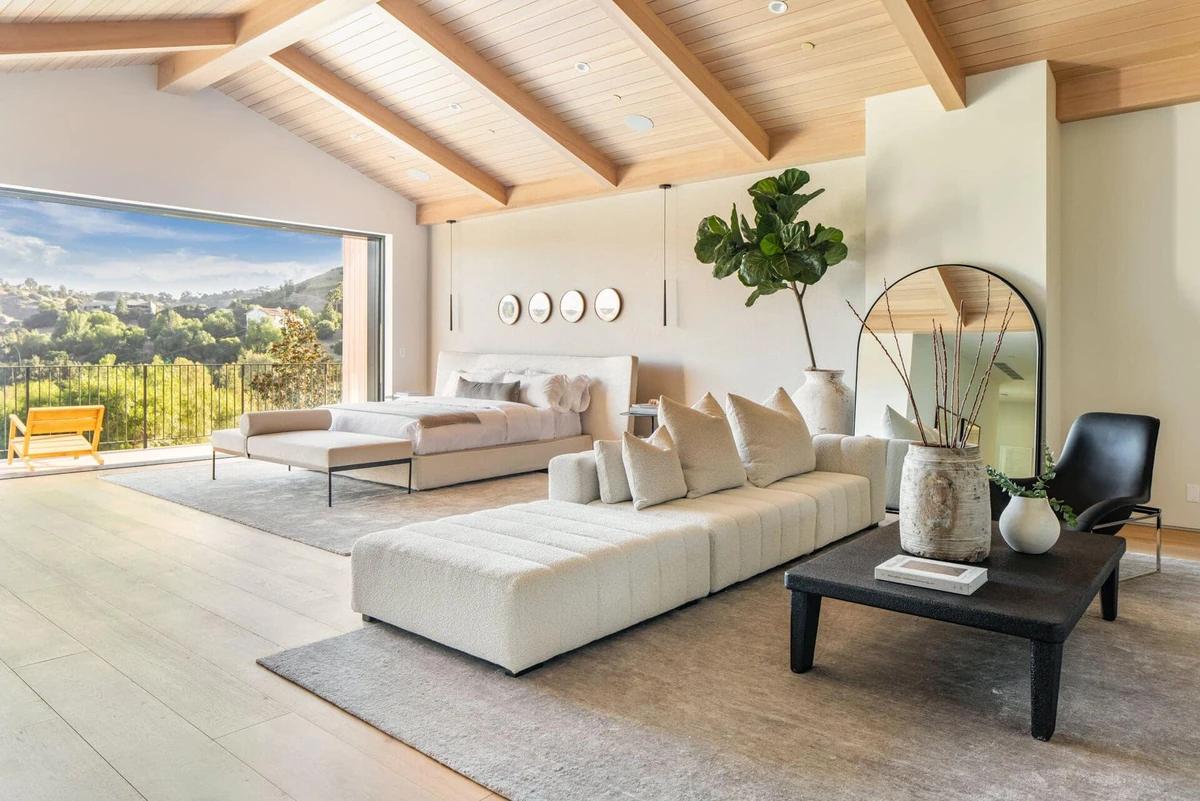
The main bedroom open to a hillside terrace.
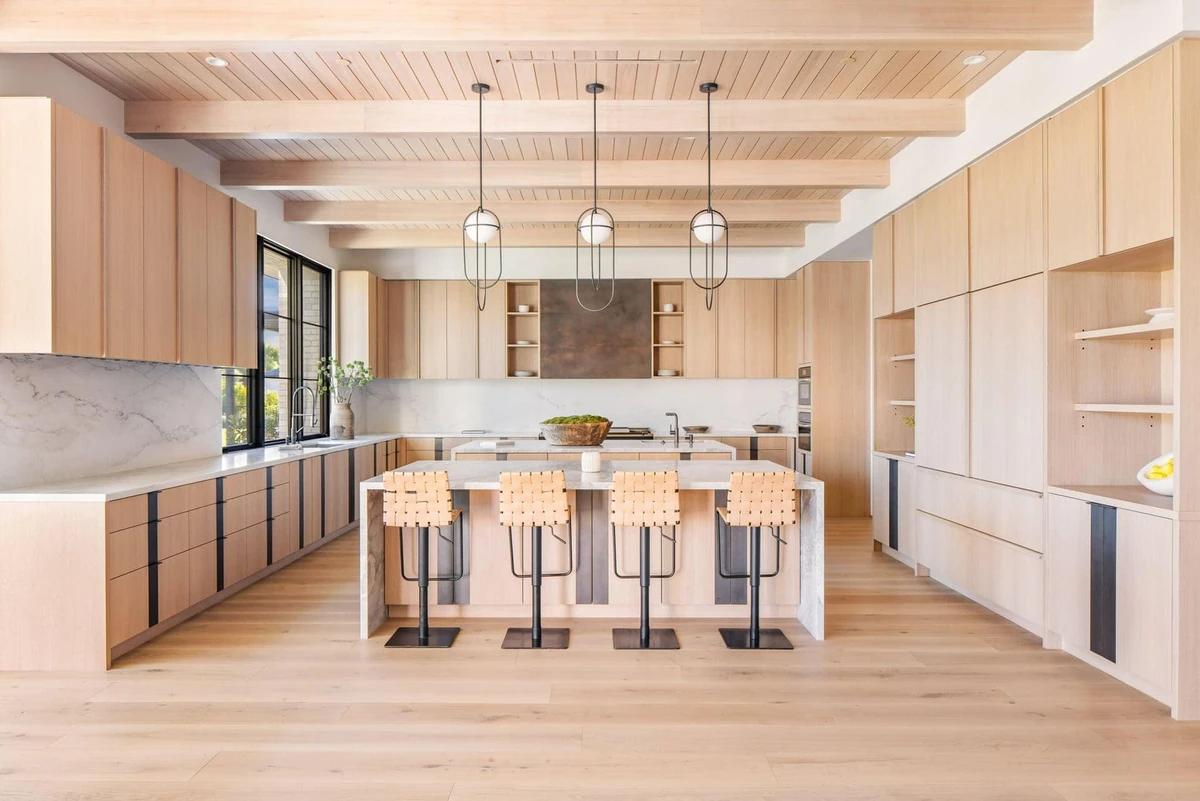
The pale oak kitchen beneath timber beams.
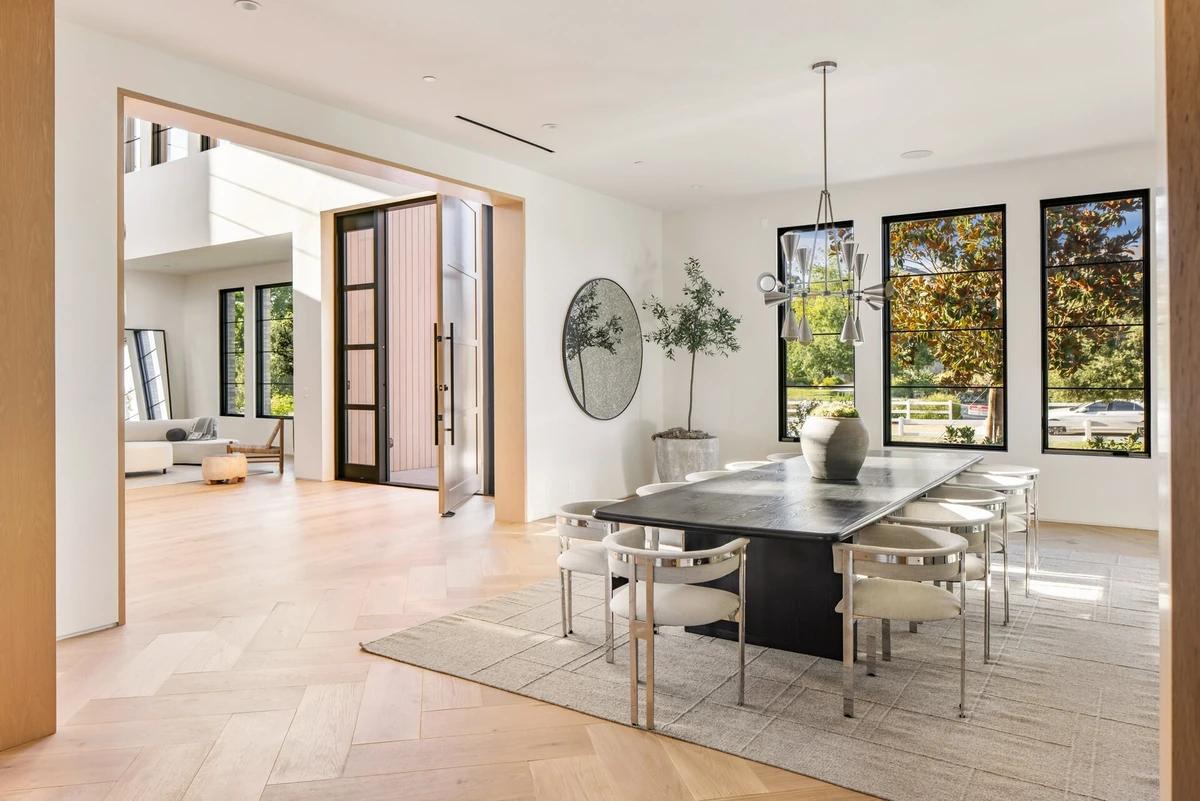
The dining room off the entrance hall.
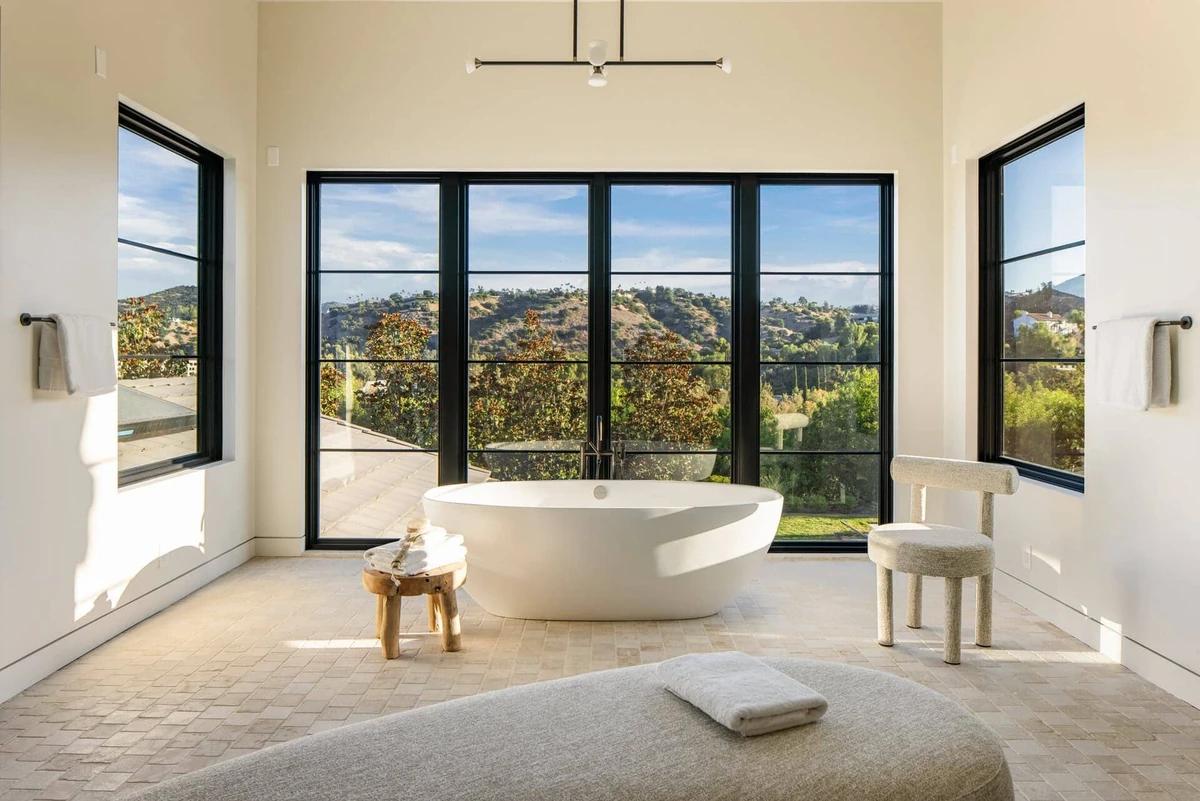
A freestanding bath before hillside views.
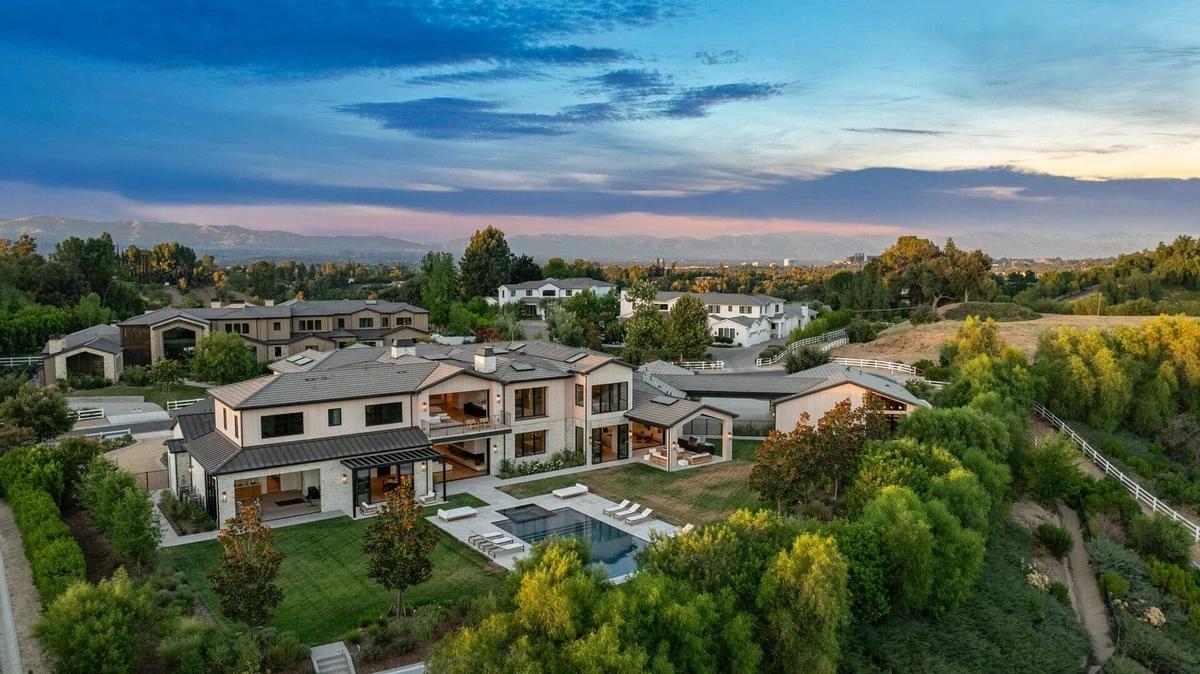
The house and gardens in the hills at dusk.
Credits
Keep exploring
Project updates
Tell us if it is inaccurate, not genuine or a concern. Our team reviews every report.