
Projects / Project
Hill House
A family house on a steep Sydney site opens gradually from its restrained street frontage into high-ceilinged living spaces, with stone, dark surfaces and warm details linking architecture and interiors.
The house is approached from above on its steep site.
The project
Hill House was designed as a long-term family home on a steep site in Sydney’s eastern suburbs. Approached from above, the house appears restrained from the street before opening into living spaces that take advantage of light and long views.
Architecture Saville Isaacs brings the architecture and interior design together through a consistent material language. A sculpted fireplace and stone kitchen island divide the shared spaces without turning them into a sequence of enclosed rooms. Vertical battens give rhythm to circulation and the facade.
Natural stone contrasts with matt black surfaces, while brass details mark selected material junctions. The kitchen, dining area and covered outdoor space remain closely connected, balancing the carefully detailed interior with the practical use of a family home.
- Practice
- Architecture Saville Isaacs
- Year
- 2020
- Photographer
- Kata Bayer
- Type
- Family house
- Project area
- 407 m²
- Site area
- 746 m²
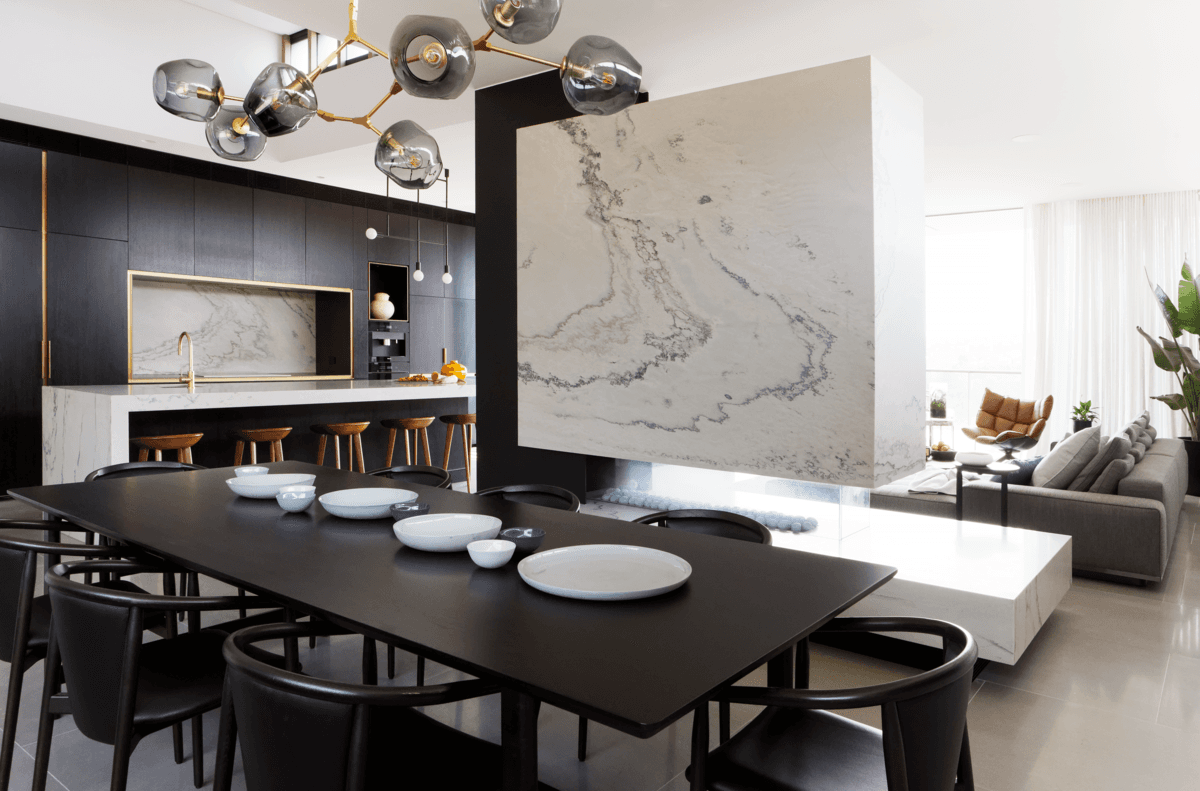
The stone kitchen and dining area connect with the living space beyond.
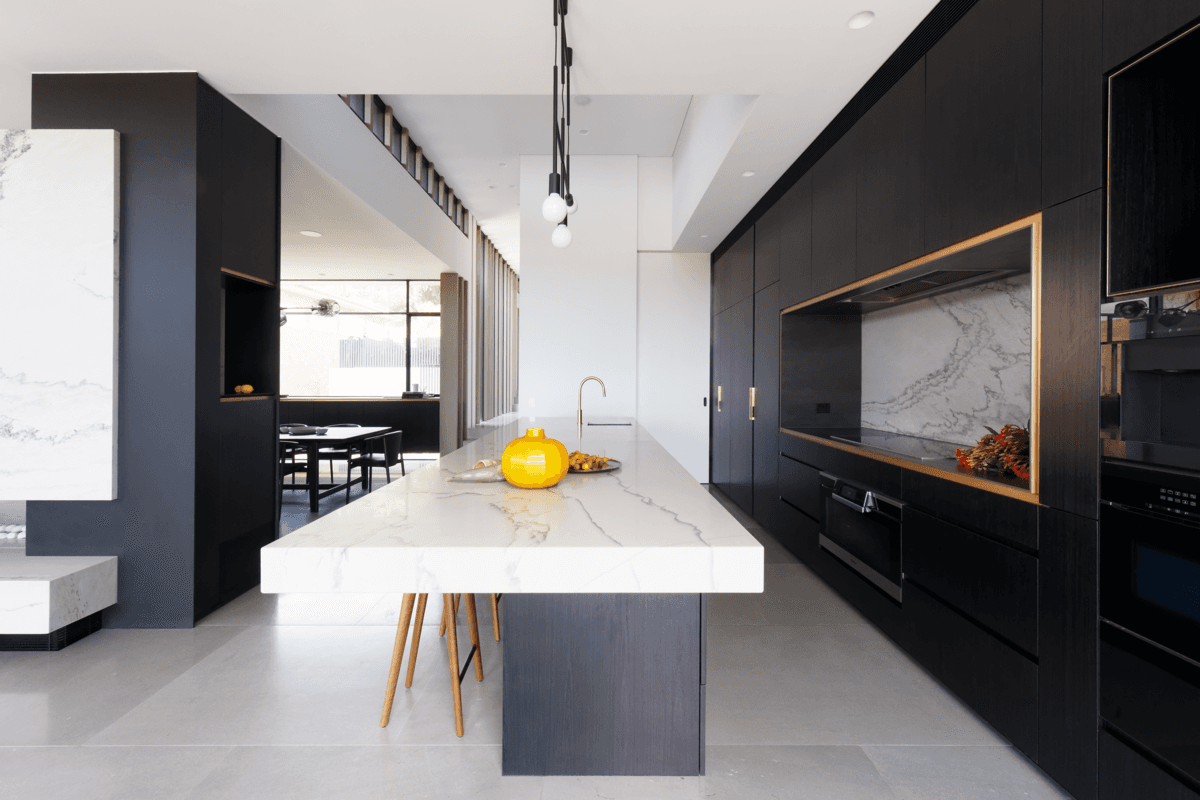
A pale island contrasts with dark kitchen surfaces and stone detailing.
Credits
- Architecture and interior design
- Architecture Saville Isaacs
- Photography
- Kata Bayer
Keep exploring

