

Projects / Project
ITBA University
A competition-winning university campus joining a new building to two restored warehouses.
The new ITBA building with its cantilevered roof.
- Practice
- MZM arquitectos
- Year
- 2017
- Photographer
- Alberto J. Maletti
The project
MZM arquitectos and Mazzinghi Sánchez arquitectos won the competition for the ITBA Technological District headquarters in Parque Patricios, Buenos Aires. The 4,700 m2 complex on a half-block site combines a new three-storey building for Computer Engineering with two restored former city maintenance warehouses for Mechanical Engineering workshops and an auditorium.
The new building runs along Lavardén Street, linking the two existing buildings between green spaces. Bioclimatic design shaped its form, with grey water reuse, green roofs and solar collectors, while the warehouses keep their large columns and metal trusses. It was completed in 2017.
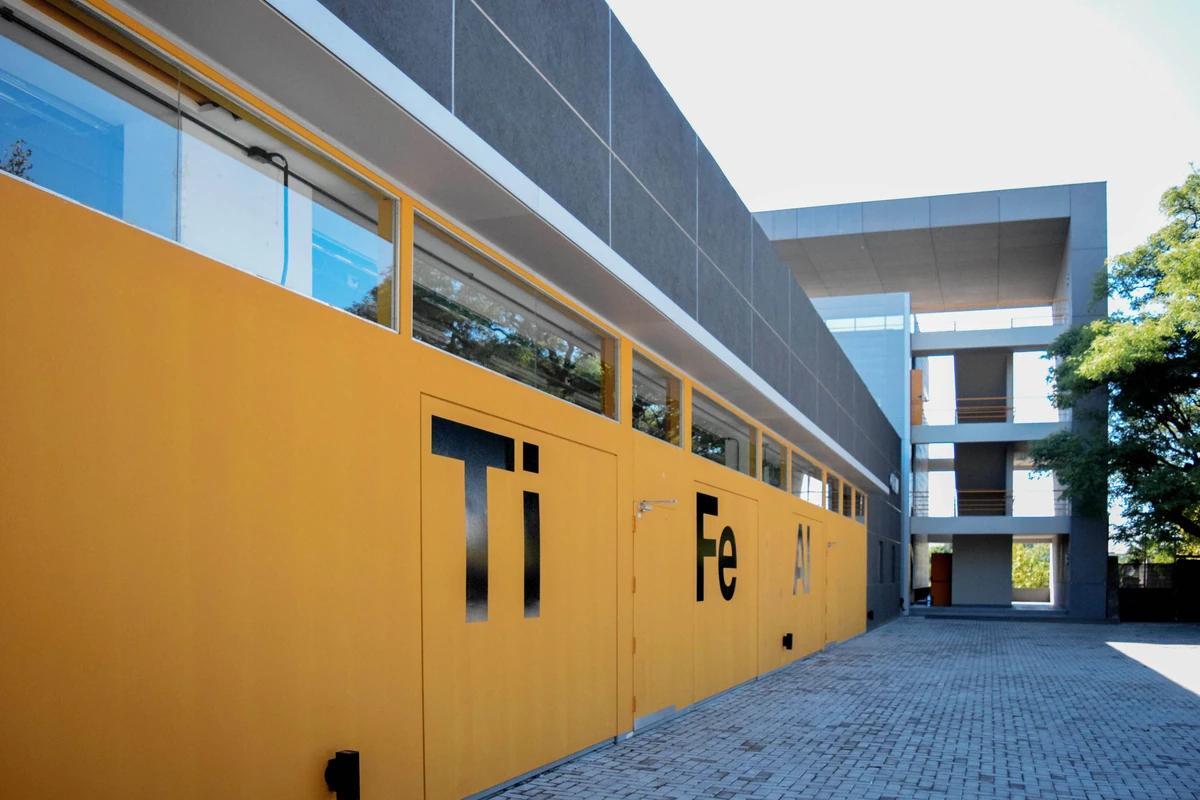
An orange facade marked with element symbols.
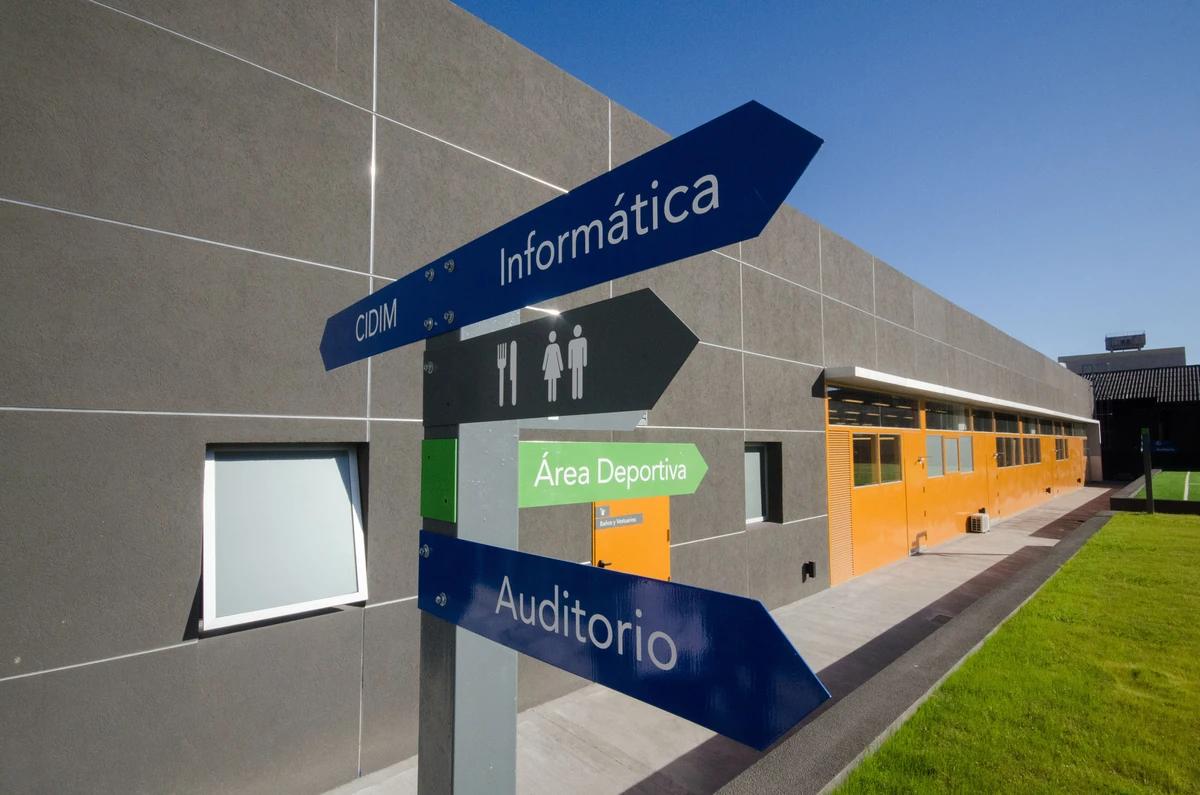
Wayfinding signs beside the workshop building.
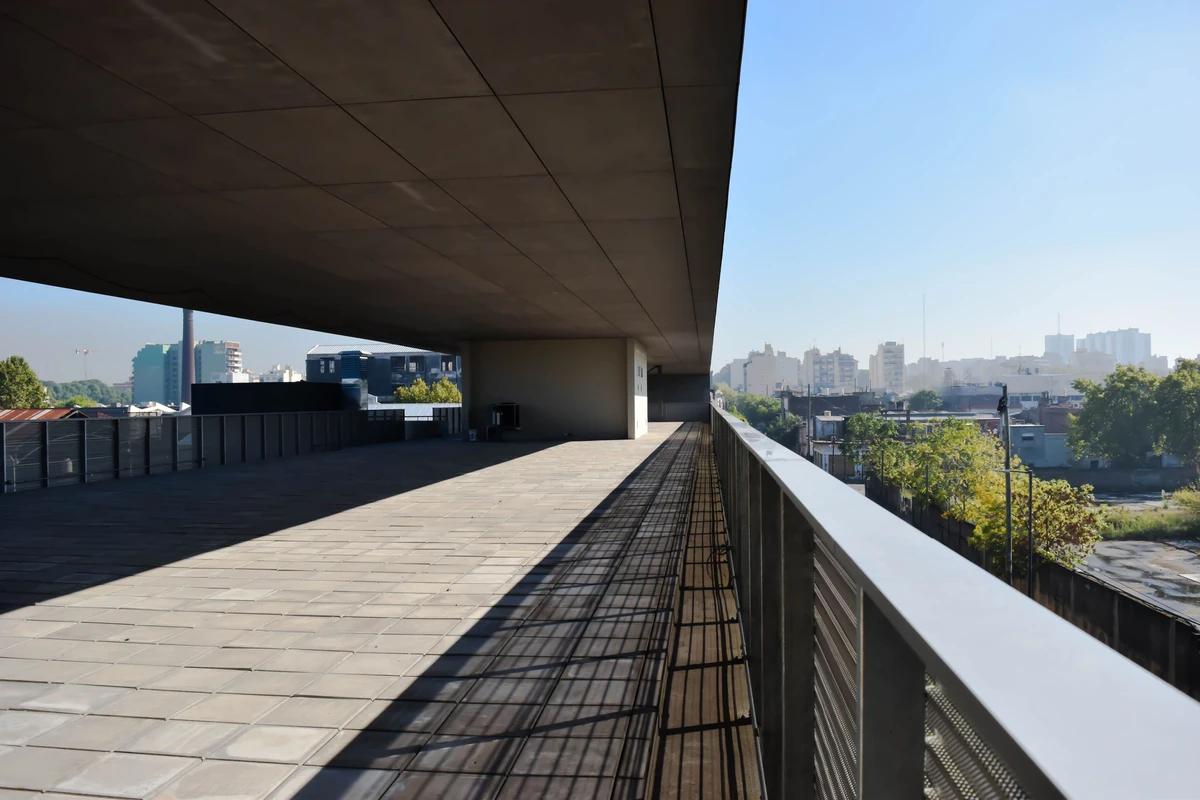
A covered terrace looking over the city.
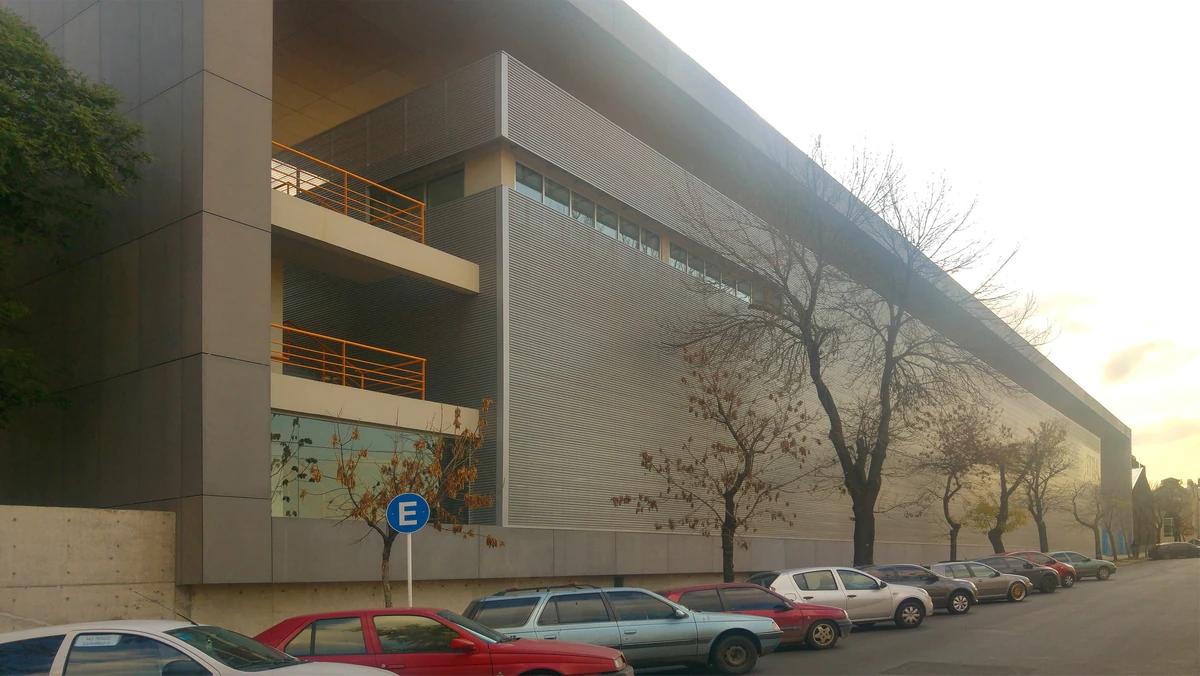
The long street facade of the new building.
Credits
- Architect
- MZM arquitectos
- Architect
- Mazzinghi Sánchez arquitectos
- Photographer
- Alberto J. Maletti
Keep exploring
More work to explore.


Project updates
Something wrong with this project?
Tell us if it is inaccurate, not genuine or a concern. Our team reviews every report.