
Projects / Project
It’s all coming up Riverdale
A Toronto family house is renewed with a treetop suite, practical storage and bright interiors that make room for an existing furniture and art collection.
Pale cabinetry and a stone worktop in the kitchen.
- Practice
- Joanne Myers Architect
- Year
- 2020
- Photographer
- Nanne Springer
- Type
- House renovation and addition
- Brief
- A home for a family of four
The project
When the house next door came onto the market, the clients saw a chance to stay in a neighbourhood they loved. The building needed substantial work. Joanne Myers Architect was asked to create an upper-level principal suite and renew the interior for a family of four.
The brief combined a spare interior with the demands of everyday family life. A double-sided piece of joinery separates the front entry from the living room, storing coats and shoes on one side and making a fireside reading nook on the other.
A rear mudroom with an adjoining powder room gives the family another place to arrive, leave bags and organise the week. Furniture and artwork bring colour to the light interior, while rooflights draw daylight into the upper floor and stair.
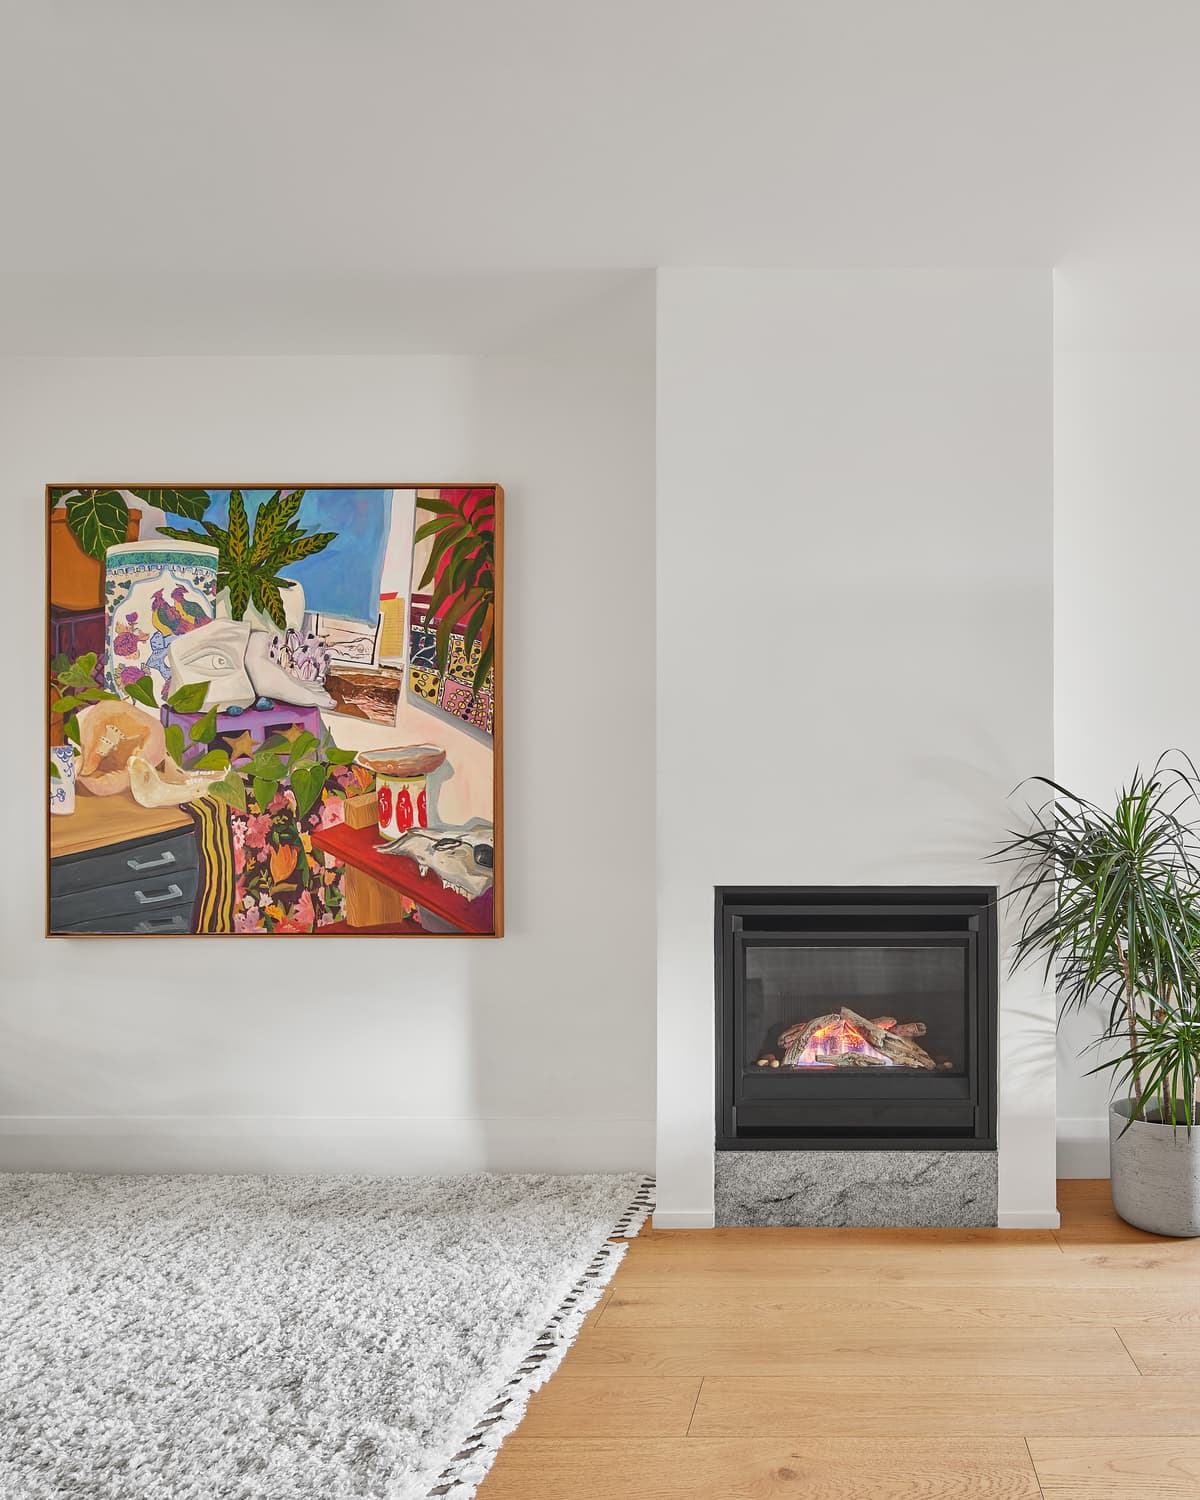
Artwork and a fireplace bring colour and warmth to the living room.
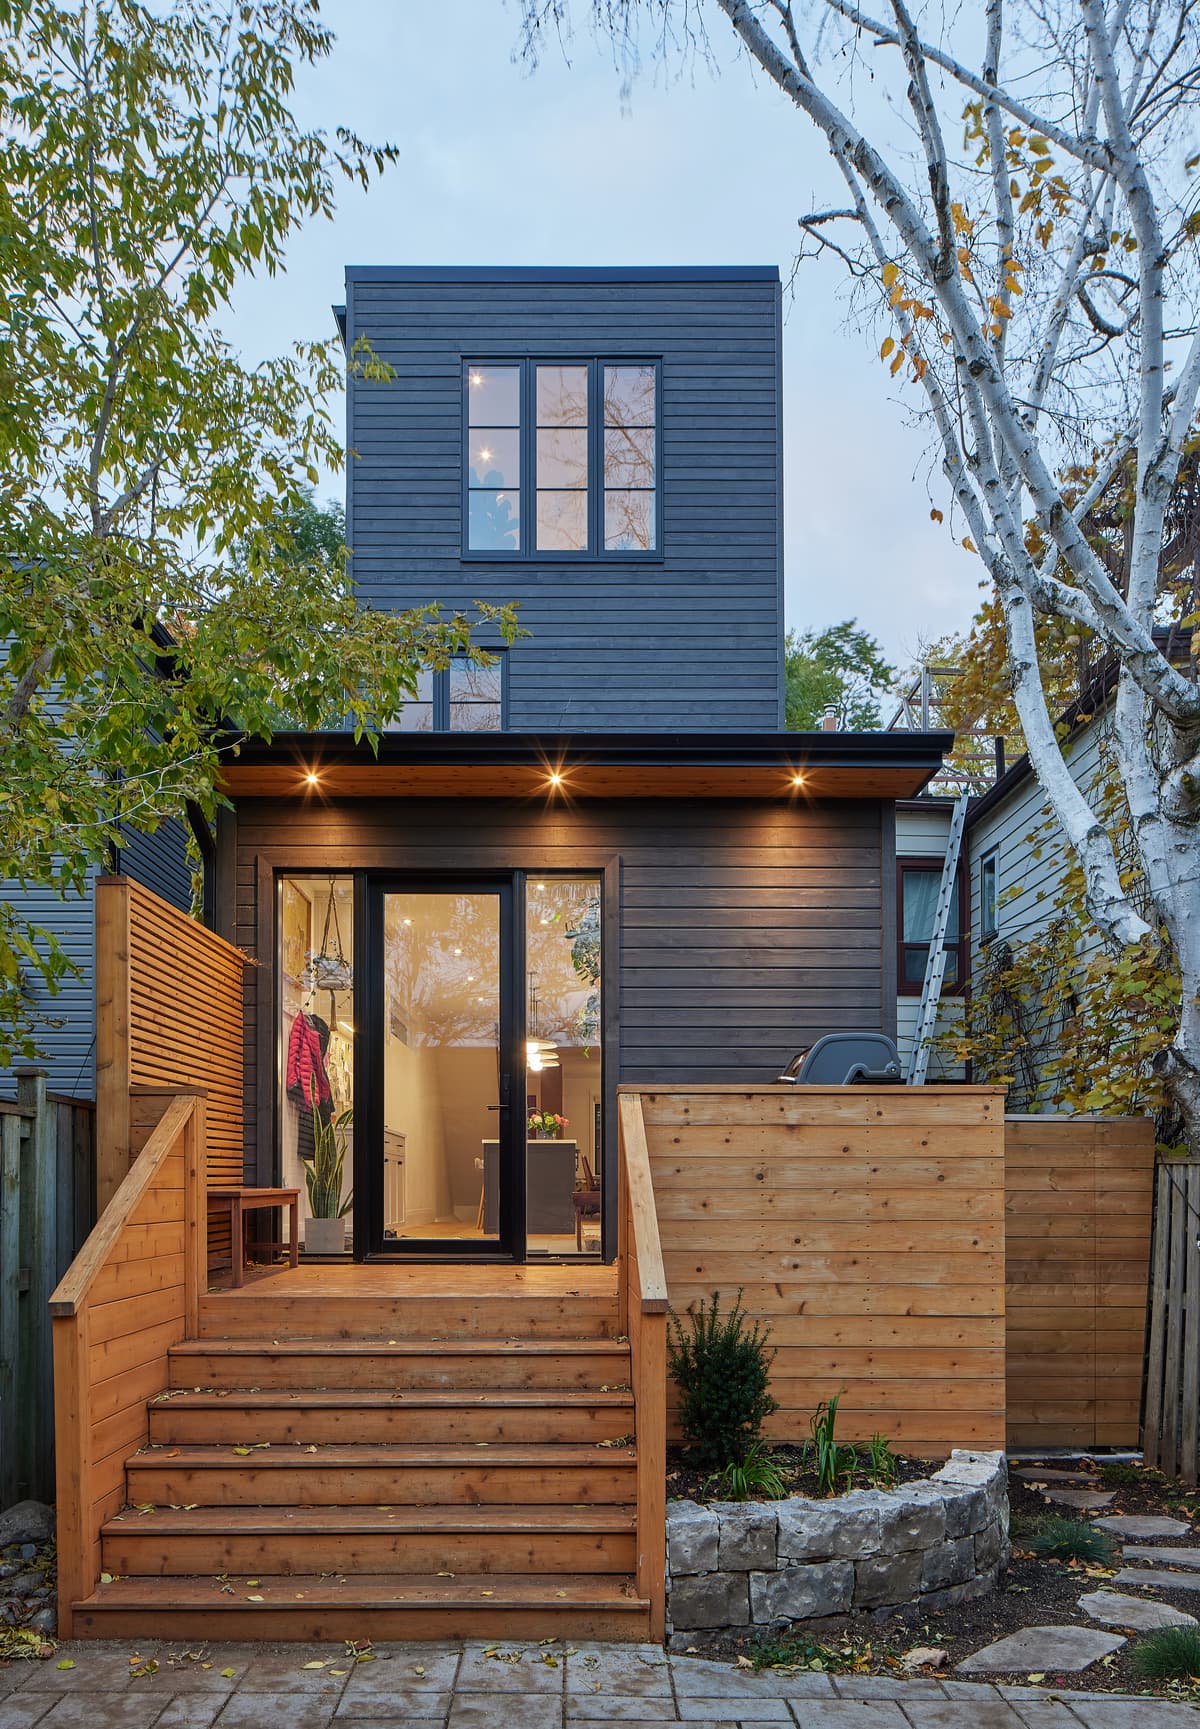
A dark-clad upper addition above the rear terrace.
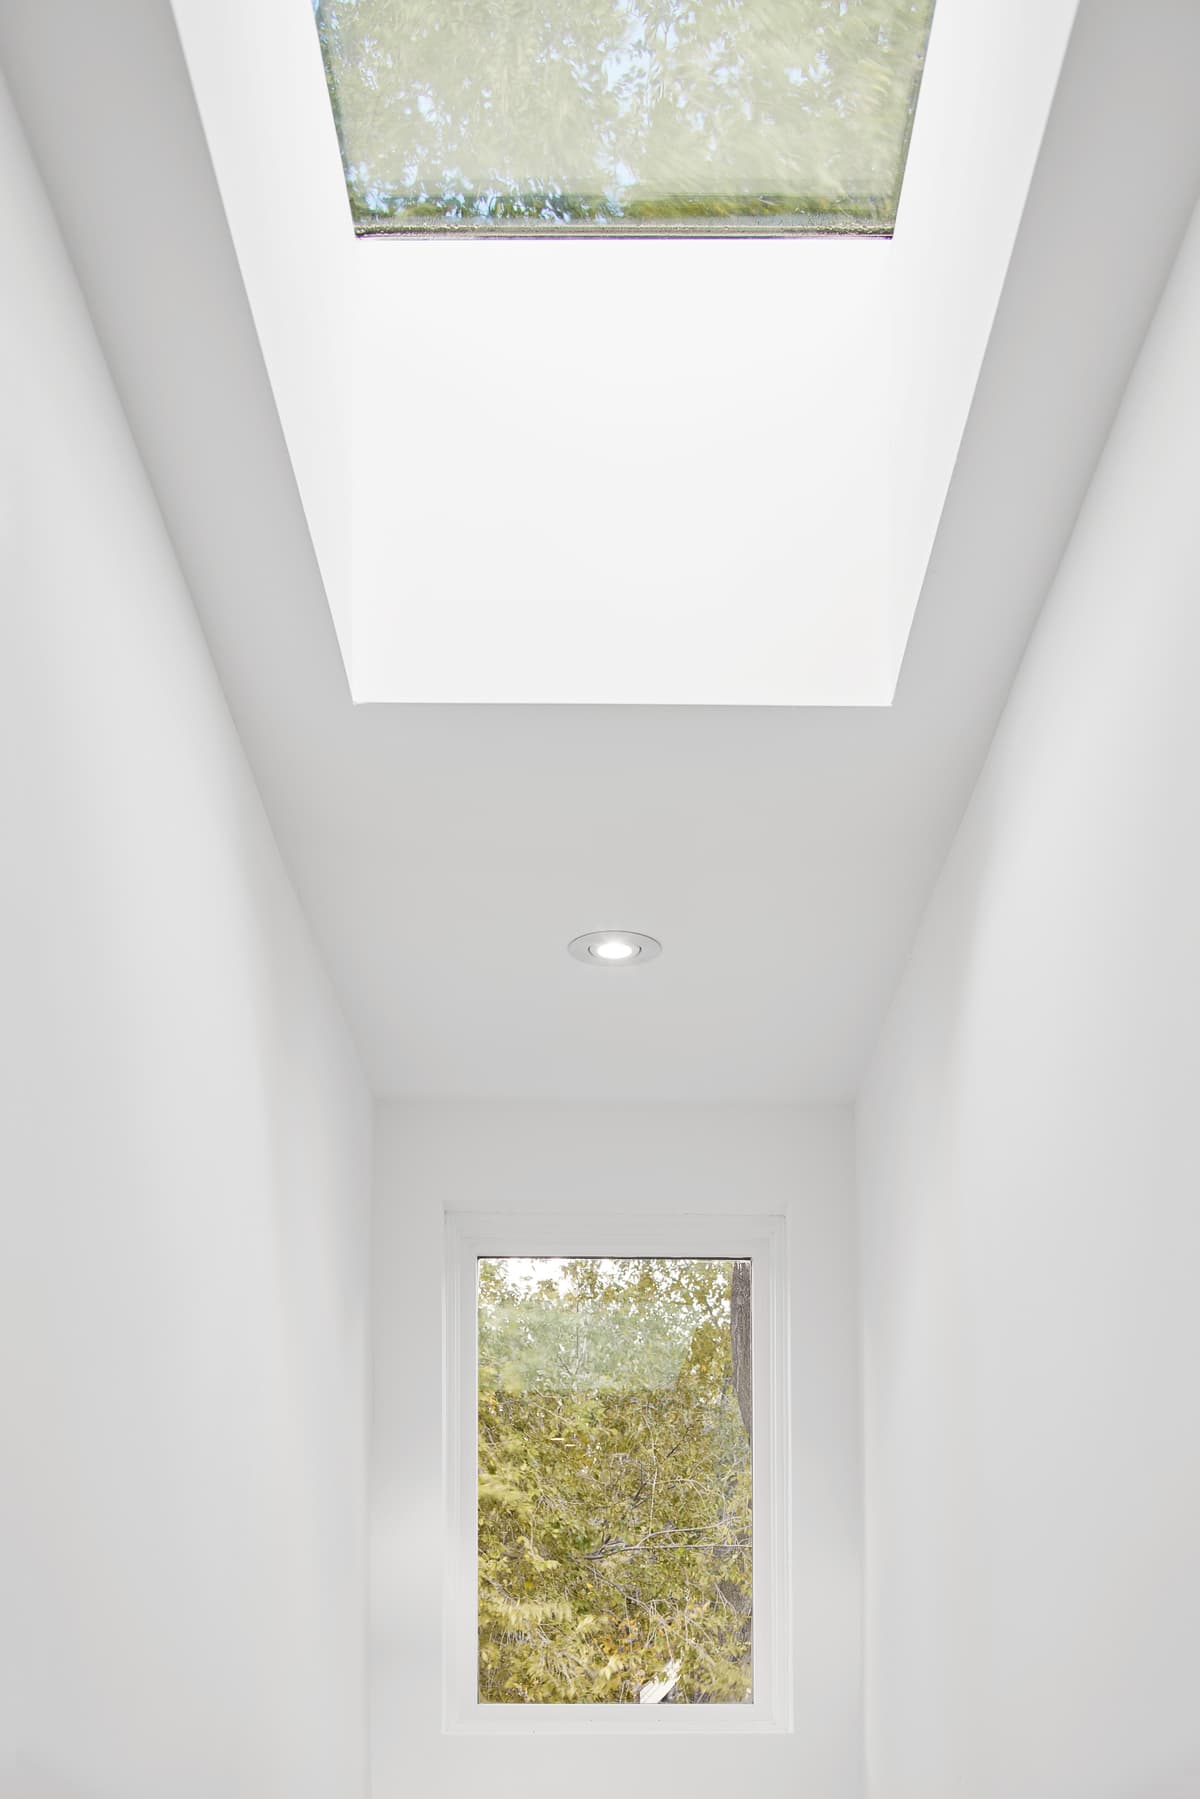
Rooflights bring daylight into the upper-level circulation.
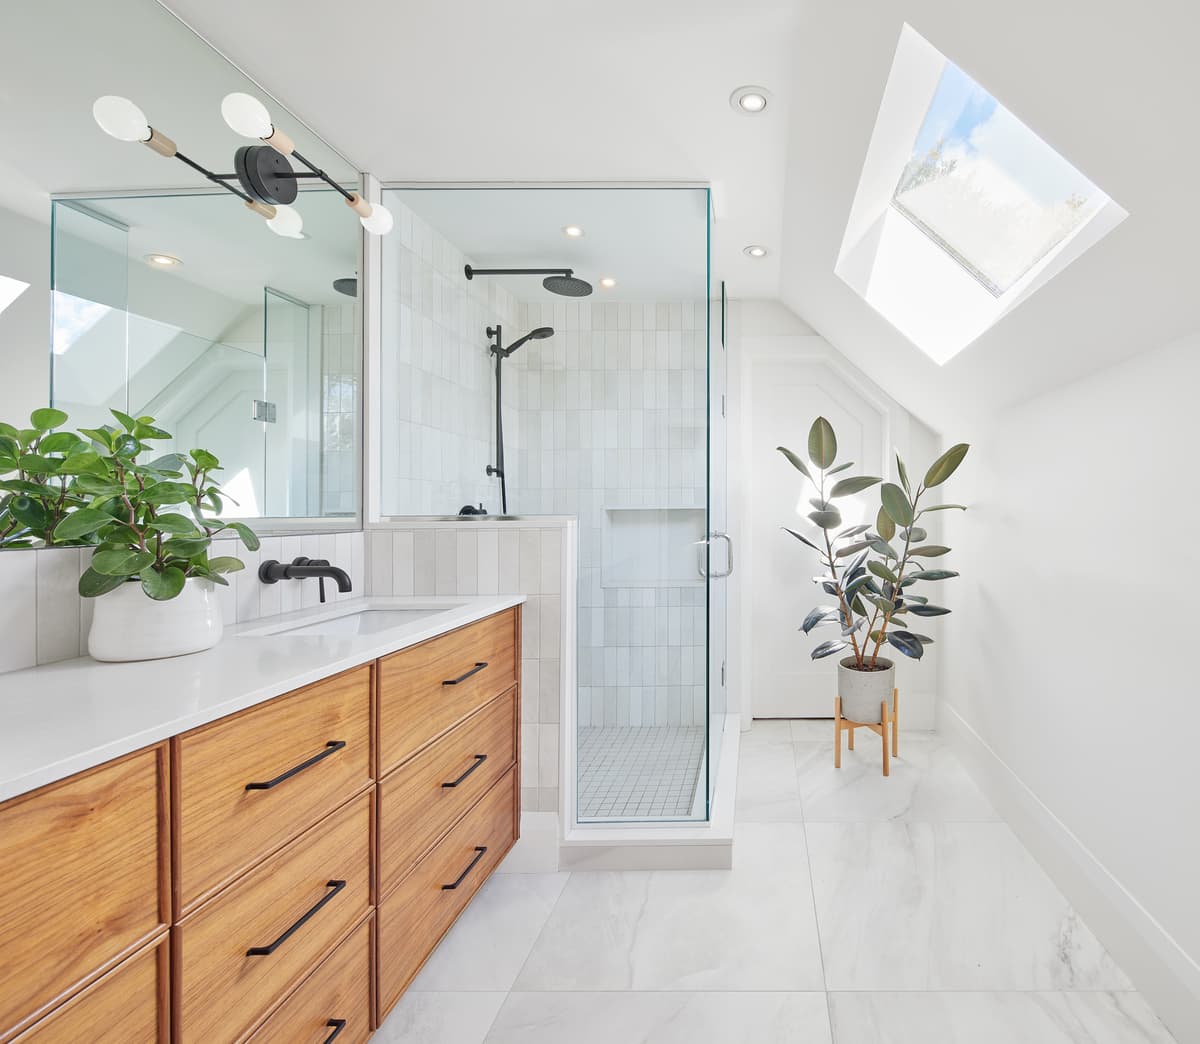
Timber cabinetry and a rooflight in the bathroom.
Credits
- Architecture
- Joanne Myers Architect
- Photography
- Nanne Springer
Keep exploring

