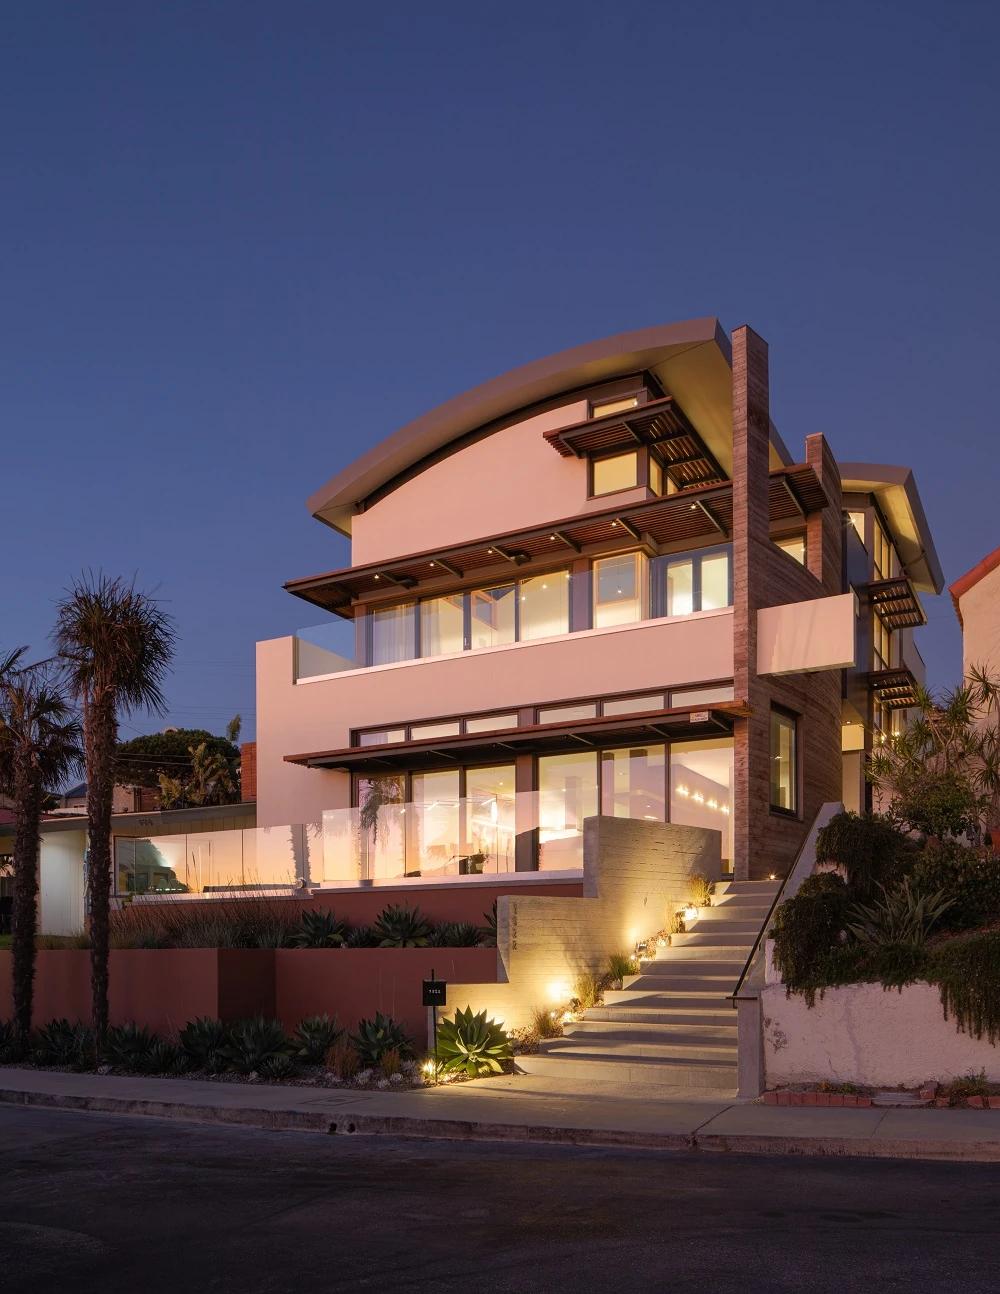
Hermosa Beach Residence Remodel
West Edge Architects · Hermosa Beach, California, United States · 2021
Projects / Project
A beachfront family refuge of linked pavilions, shown in renders.
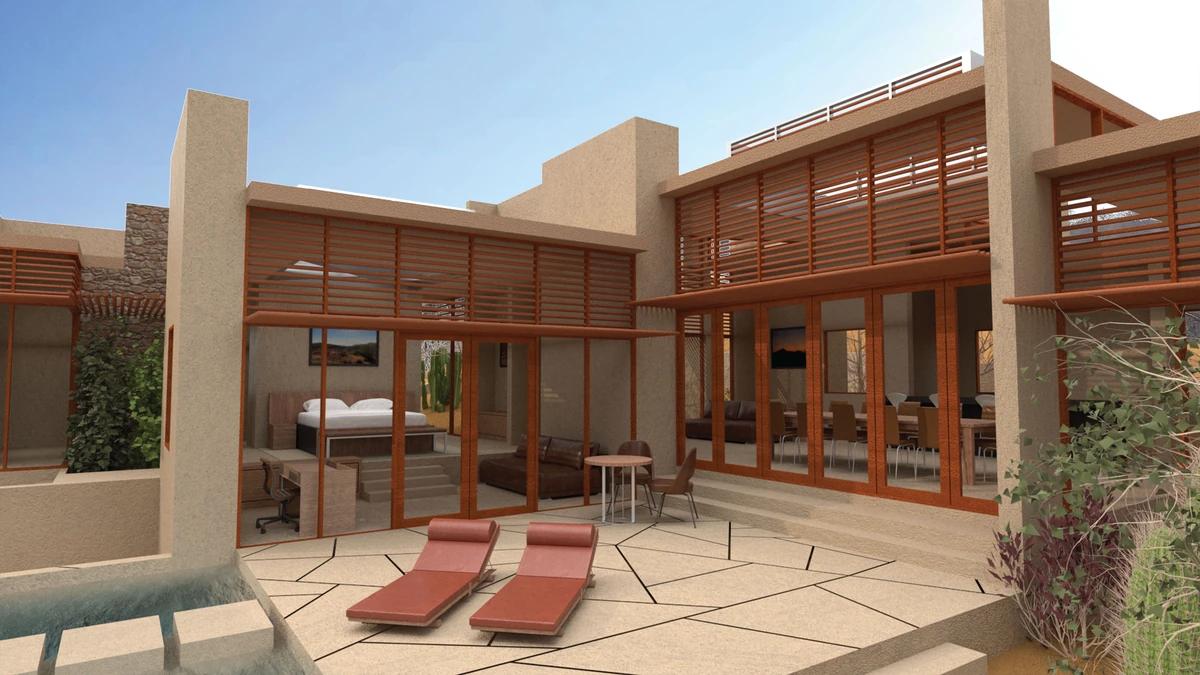
A render of the courtyard and pool.
The project
West Edge Architects designed this 15,000 sq ft family house on a narrow beachfront site in Kailua for a client who described it as a place of love and a refuge from the outside world.
Nine bedrooms and a range of living spaces sit in a series of two-storey pavilions set around gardens, pools and courtyards. The images are the studio's renders of the design.
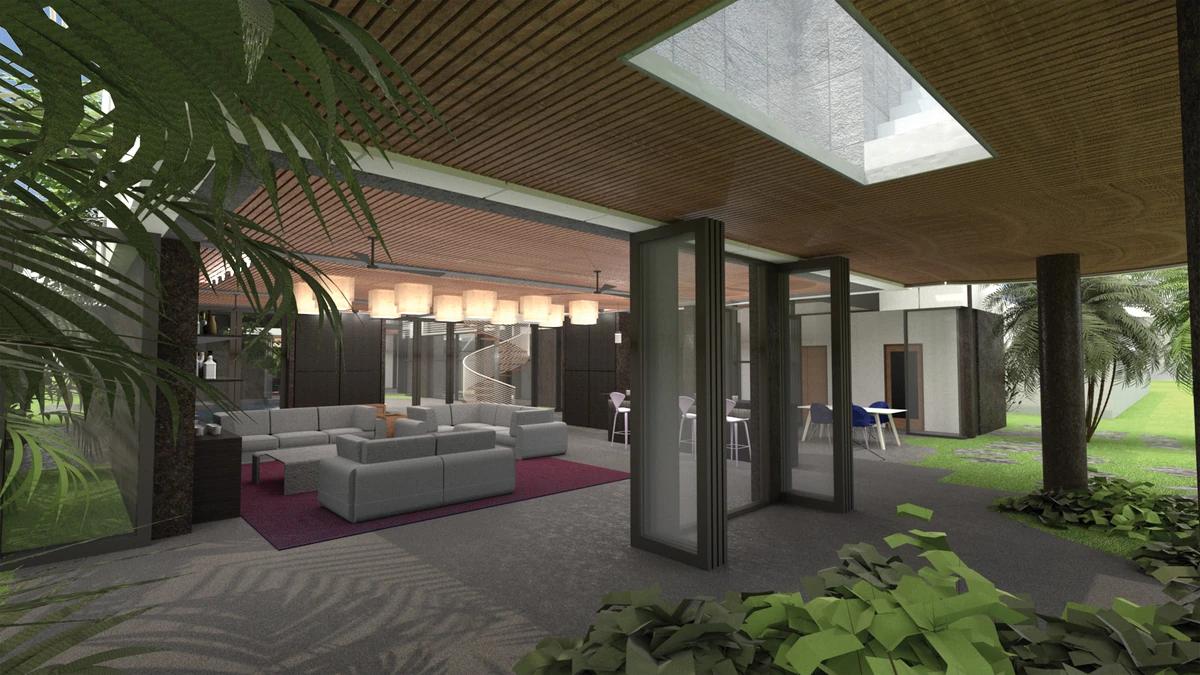
A render of the living room under a skylight.
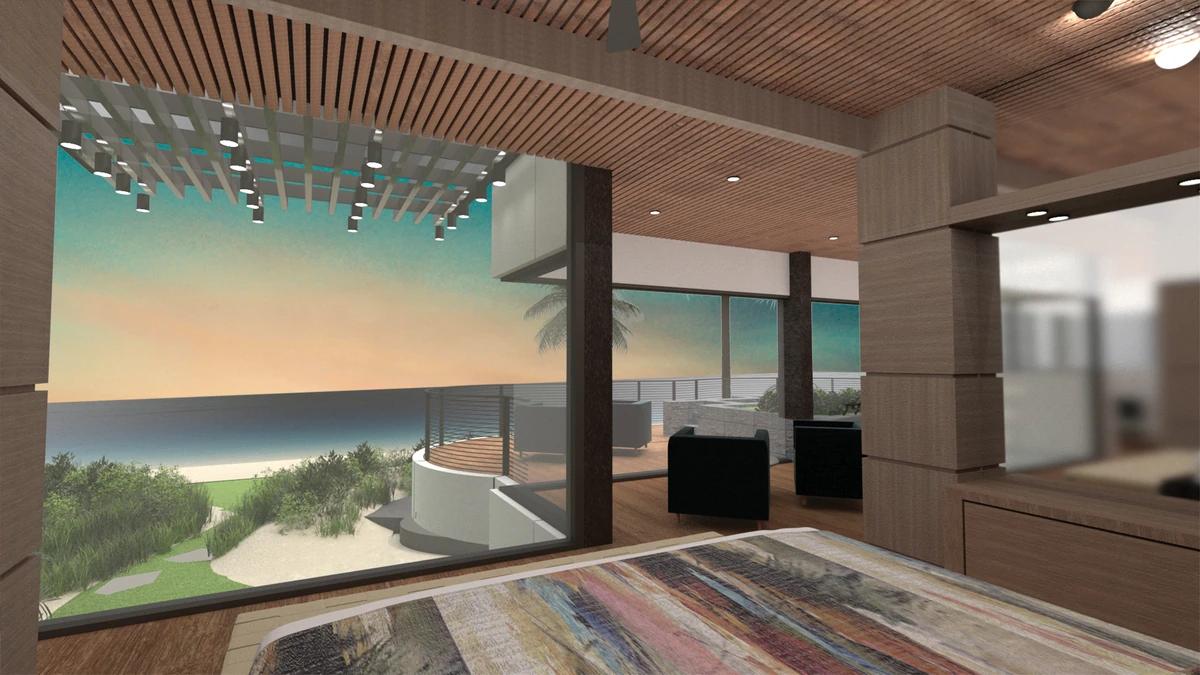
A render of the beach view from the lounge.
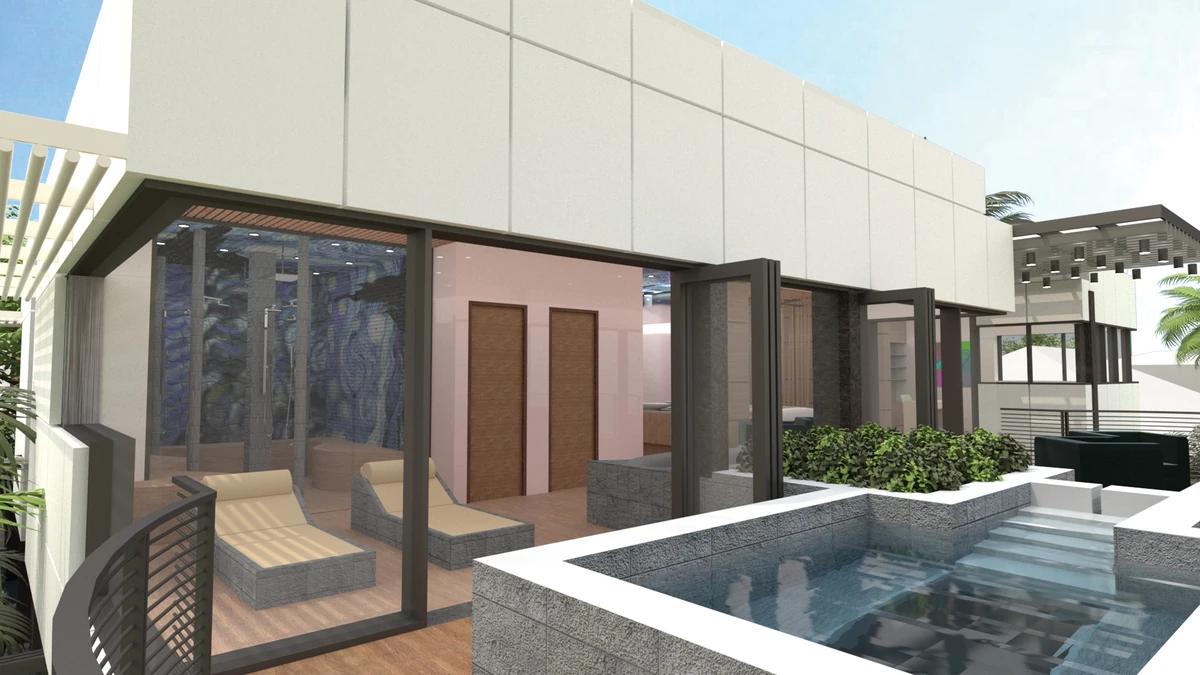
A render of the pool terrace.
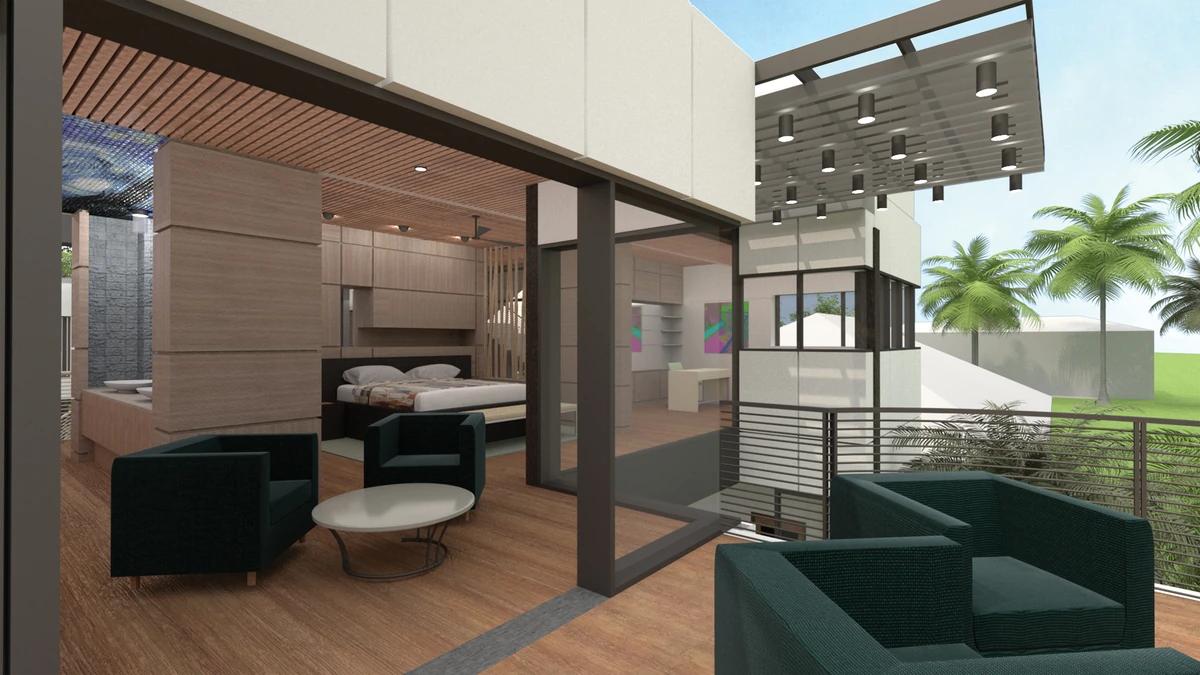
A render of a bedroom suite.
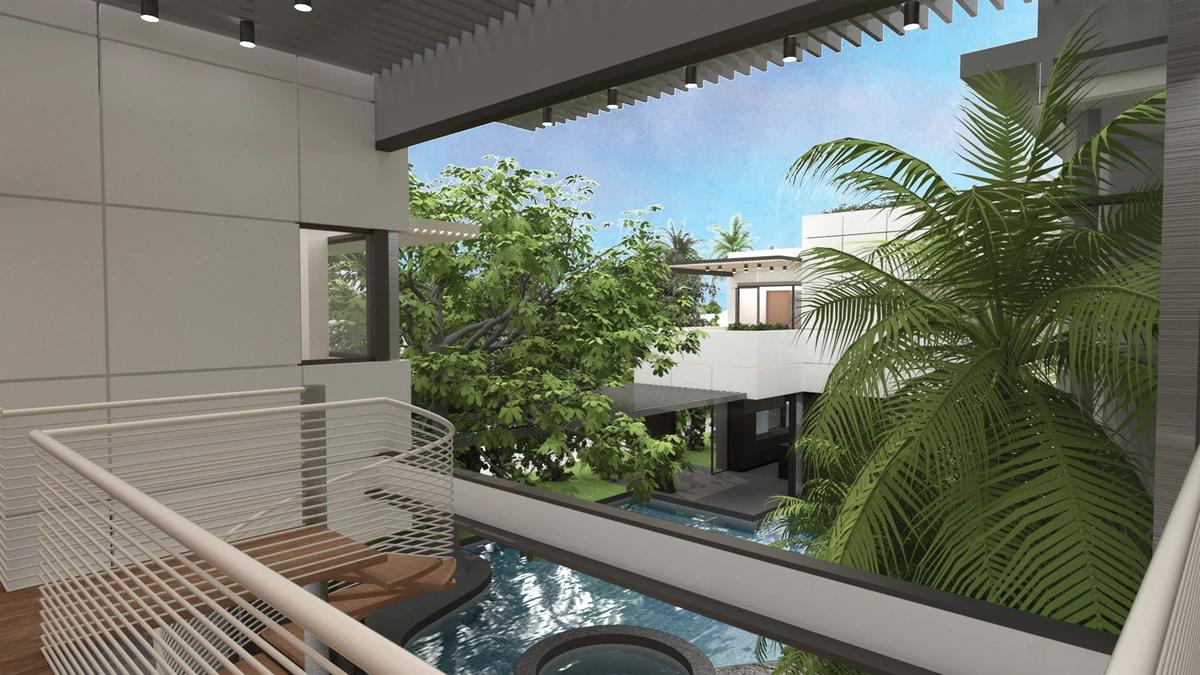
A render of the view over the courtyard.
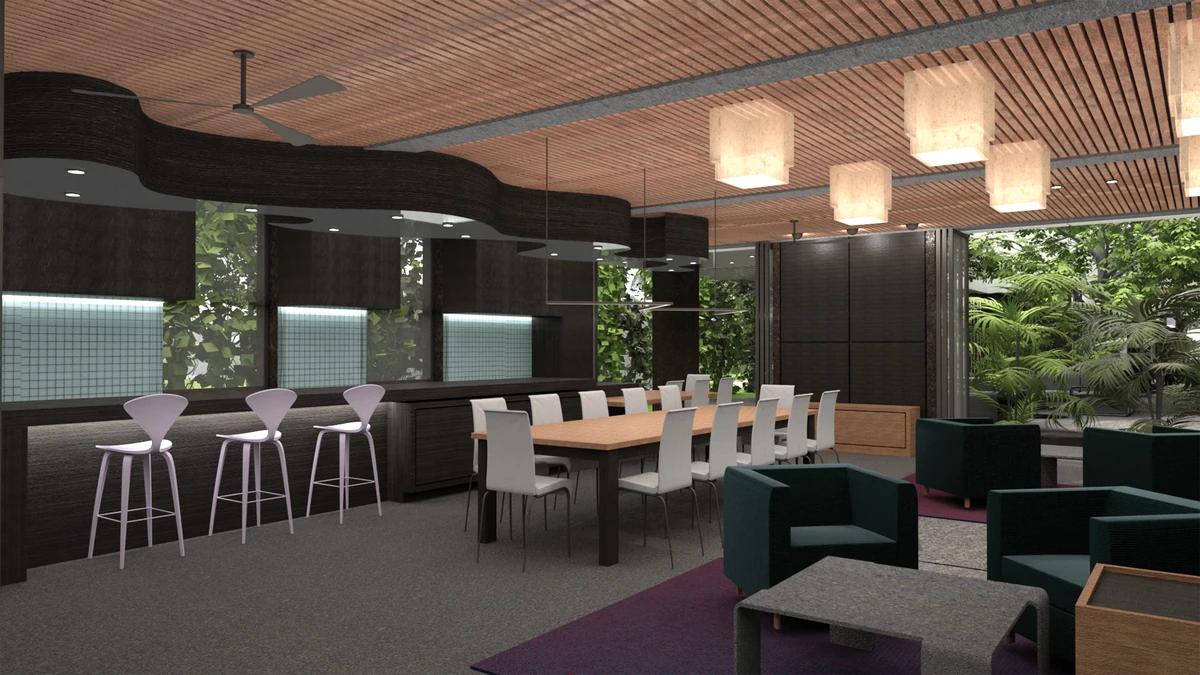
A render of the bar and dining area.
Credits
Keep exploring
Project updates
Tell us if it is inaccurate, not genuine or a concern. Our team reviews every report.