

Projects / Project
Kirribilli Apartment
A dark 1960s Kirribilli apartment transformed into a bright, flexible home with refined joinery.
The living room with a tan leather sofa and white joinery.
- Practice
- Brcar Morony Architecture
- Year
- 2015
- Photographer
- Justin Alexander
The project
Brcar Morony Architecture transformed a 1960s two-bedroom apartment that lacked daylight into an elegant, light-filled space for an executive living alone. Living and entertaining spaces can convert into guest bedrooms when needed.
Non-loadbearing walls were removed, and sliding panels and finely made storage joinery make the rooms feel more generous than they are. The flexible plan has a minimal, monochrome finish. It was completed in 2015.
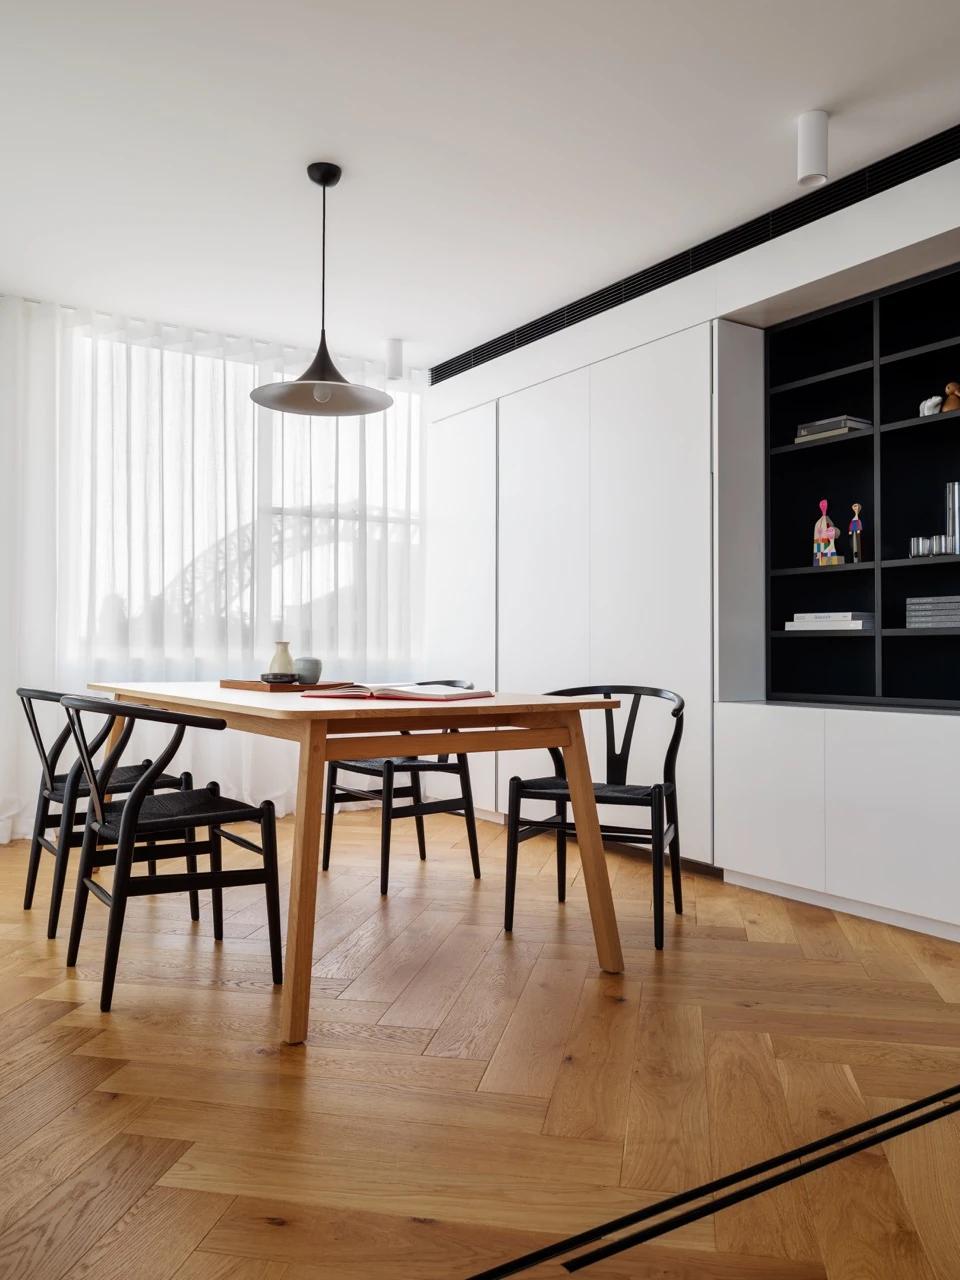
The dining table by the window.
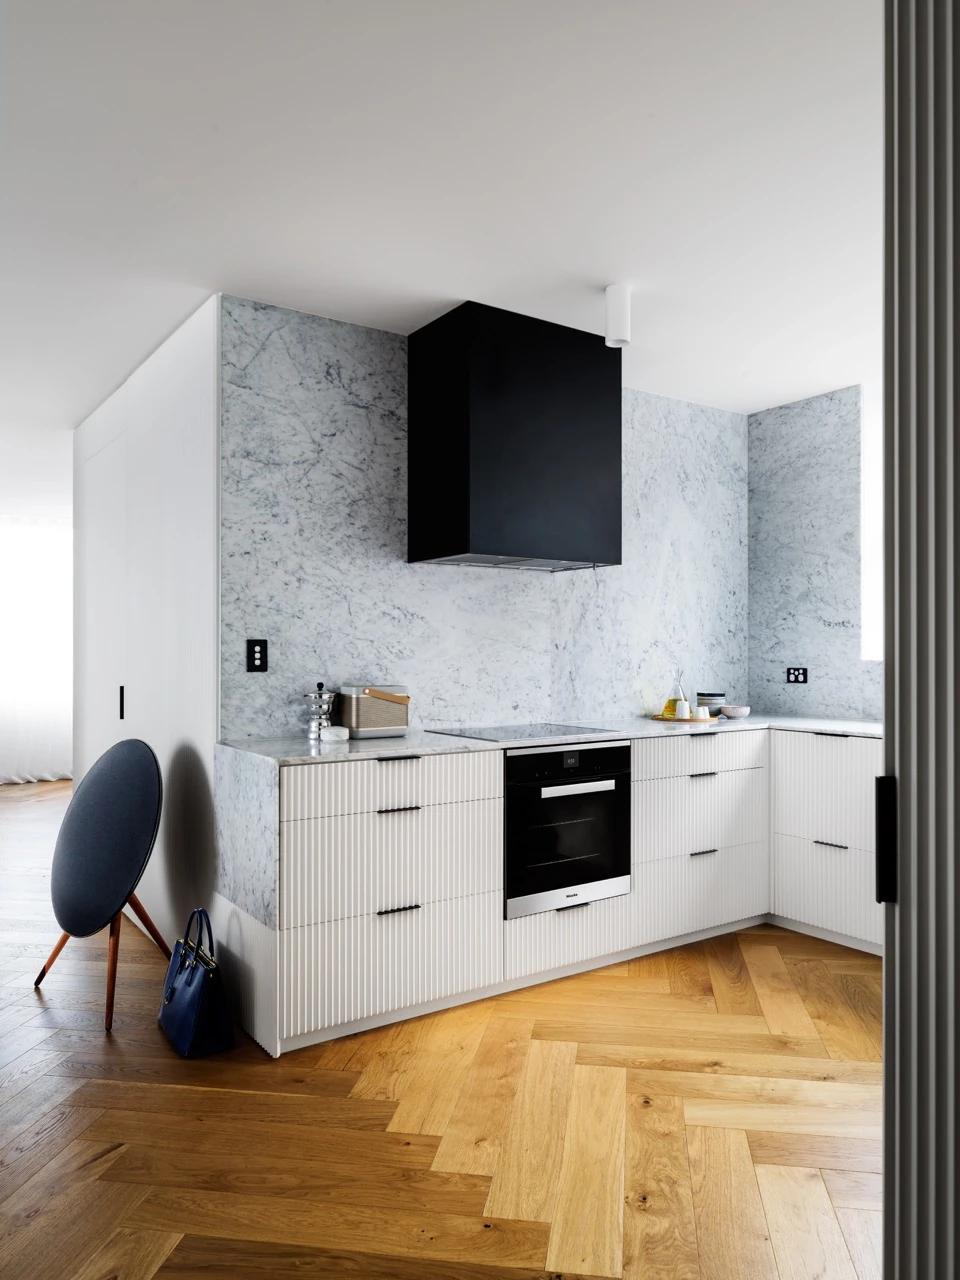
The kitchen with marble splashback.
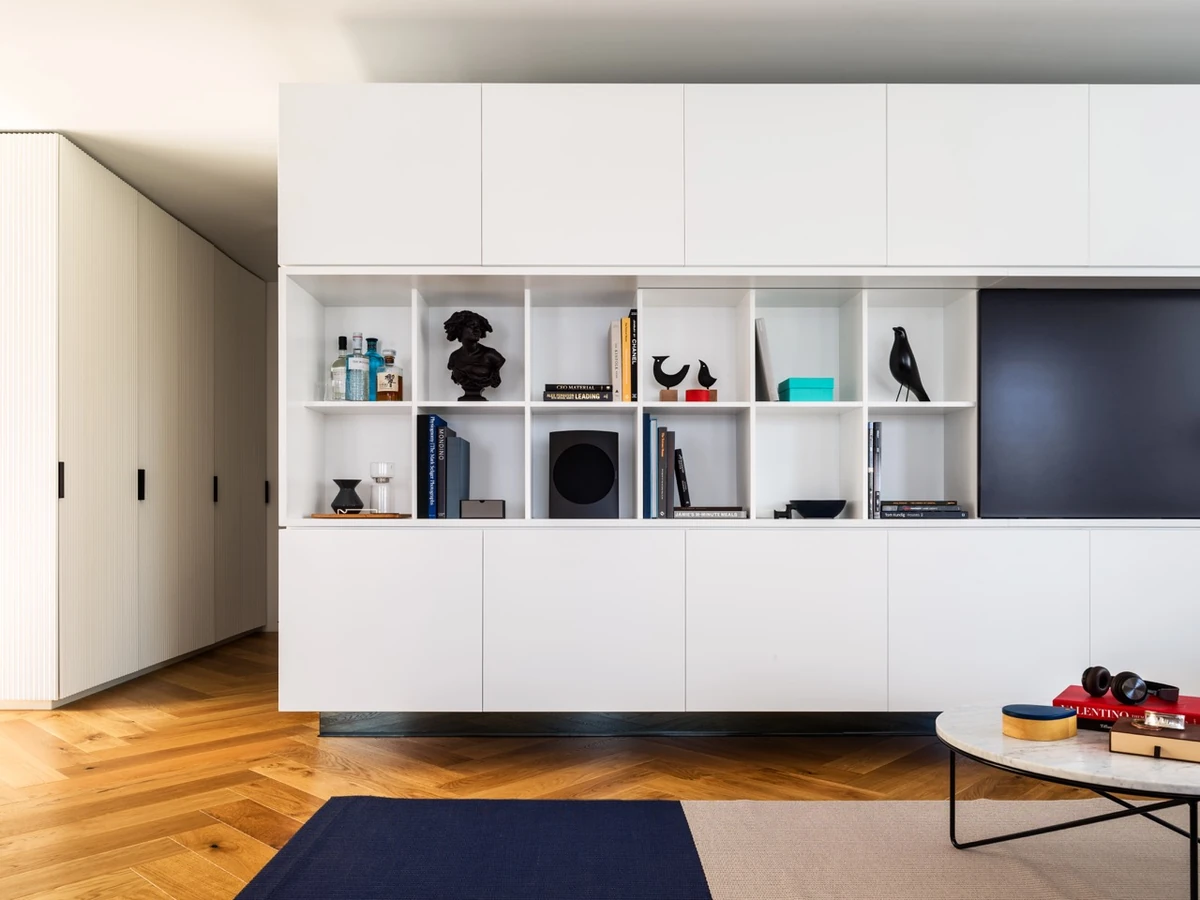
White storage joinery with open shelves.
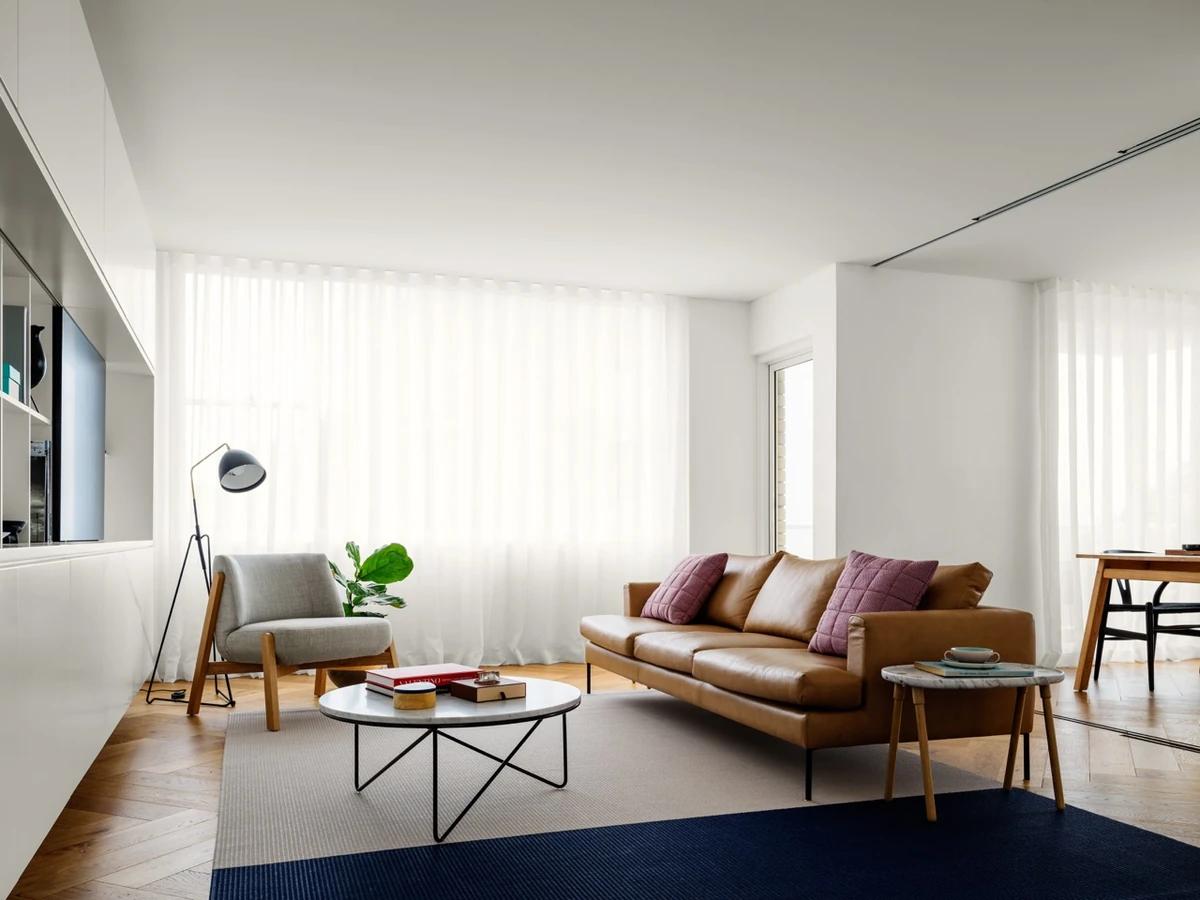
The living room with a navy rug.
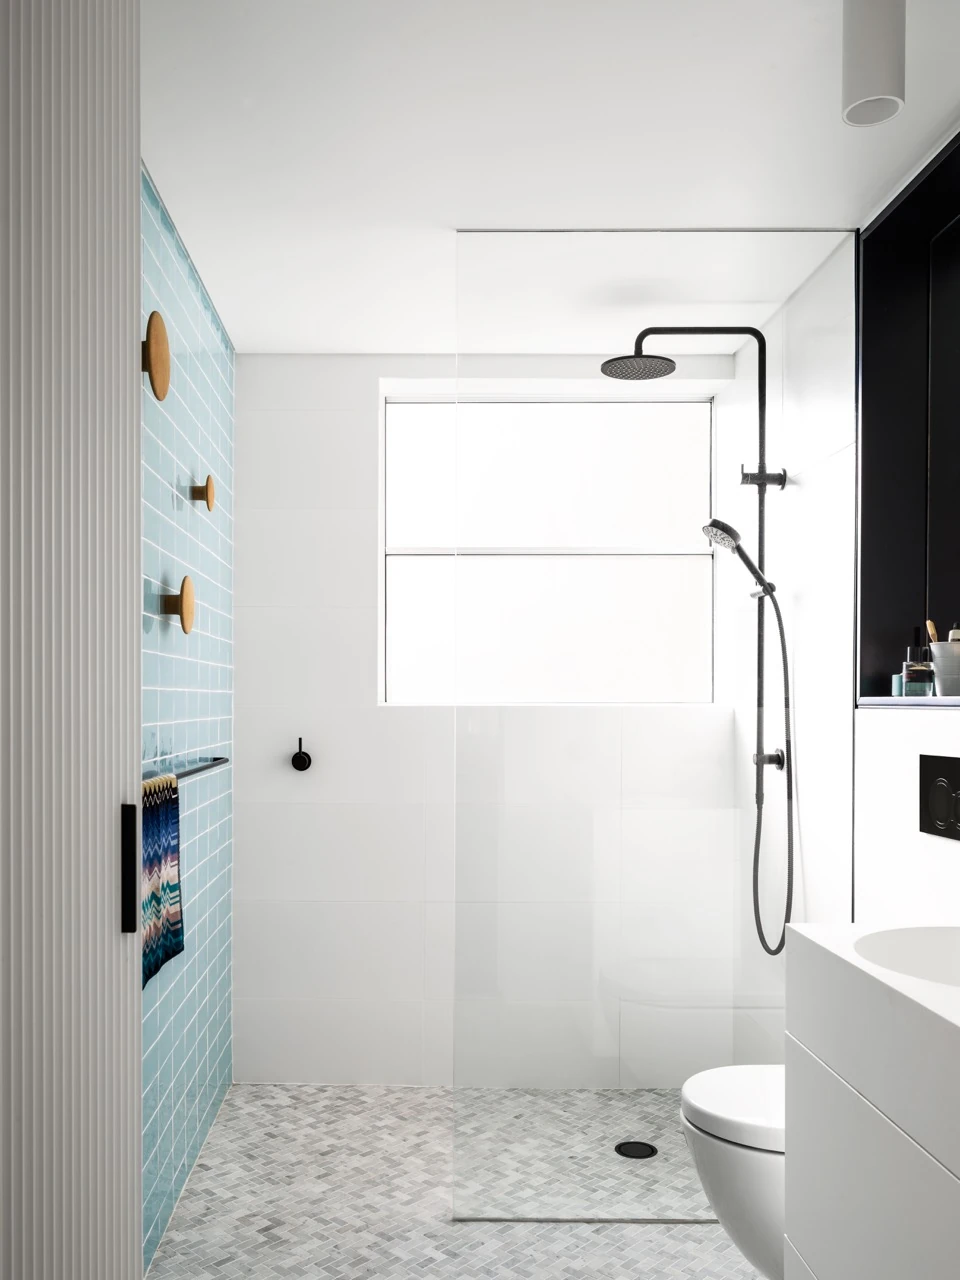
The shower room with pale blue tiles.
Credits
- Architects
- Brcar Morony Architecture
- Photographer
- Justin Alexander
Keep exploring
More work to explore.


Project updates
Something wrong with this project?
Tell us if it is inaccurate, not genuine or a concern. Our team reviews every report.