

Projects / Project
Lancaster Residence
A 1960s Salt Lake City house reworked as a 4,200 sq ft modern Mediterranean home.
The kitchen with an oak island and rattan bar stools.
- Practice
- Seventh & Stone
- Photographer
- Jeffrey Guckert
The project
Seventh & Stone transformed a 1960s house in Salt Lake City into the Lancaster Residence, a 4,200 sq ft home in a modern Mediterranean style that blends traditional and contemporary elements.
Arched openings, terracotta floor tiles and handmade wall tiles run through the plan, with oak floors, rattan and timber furniture, and black steel glazing linking the main rooms to the garden.
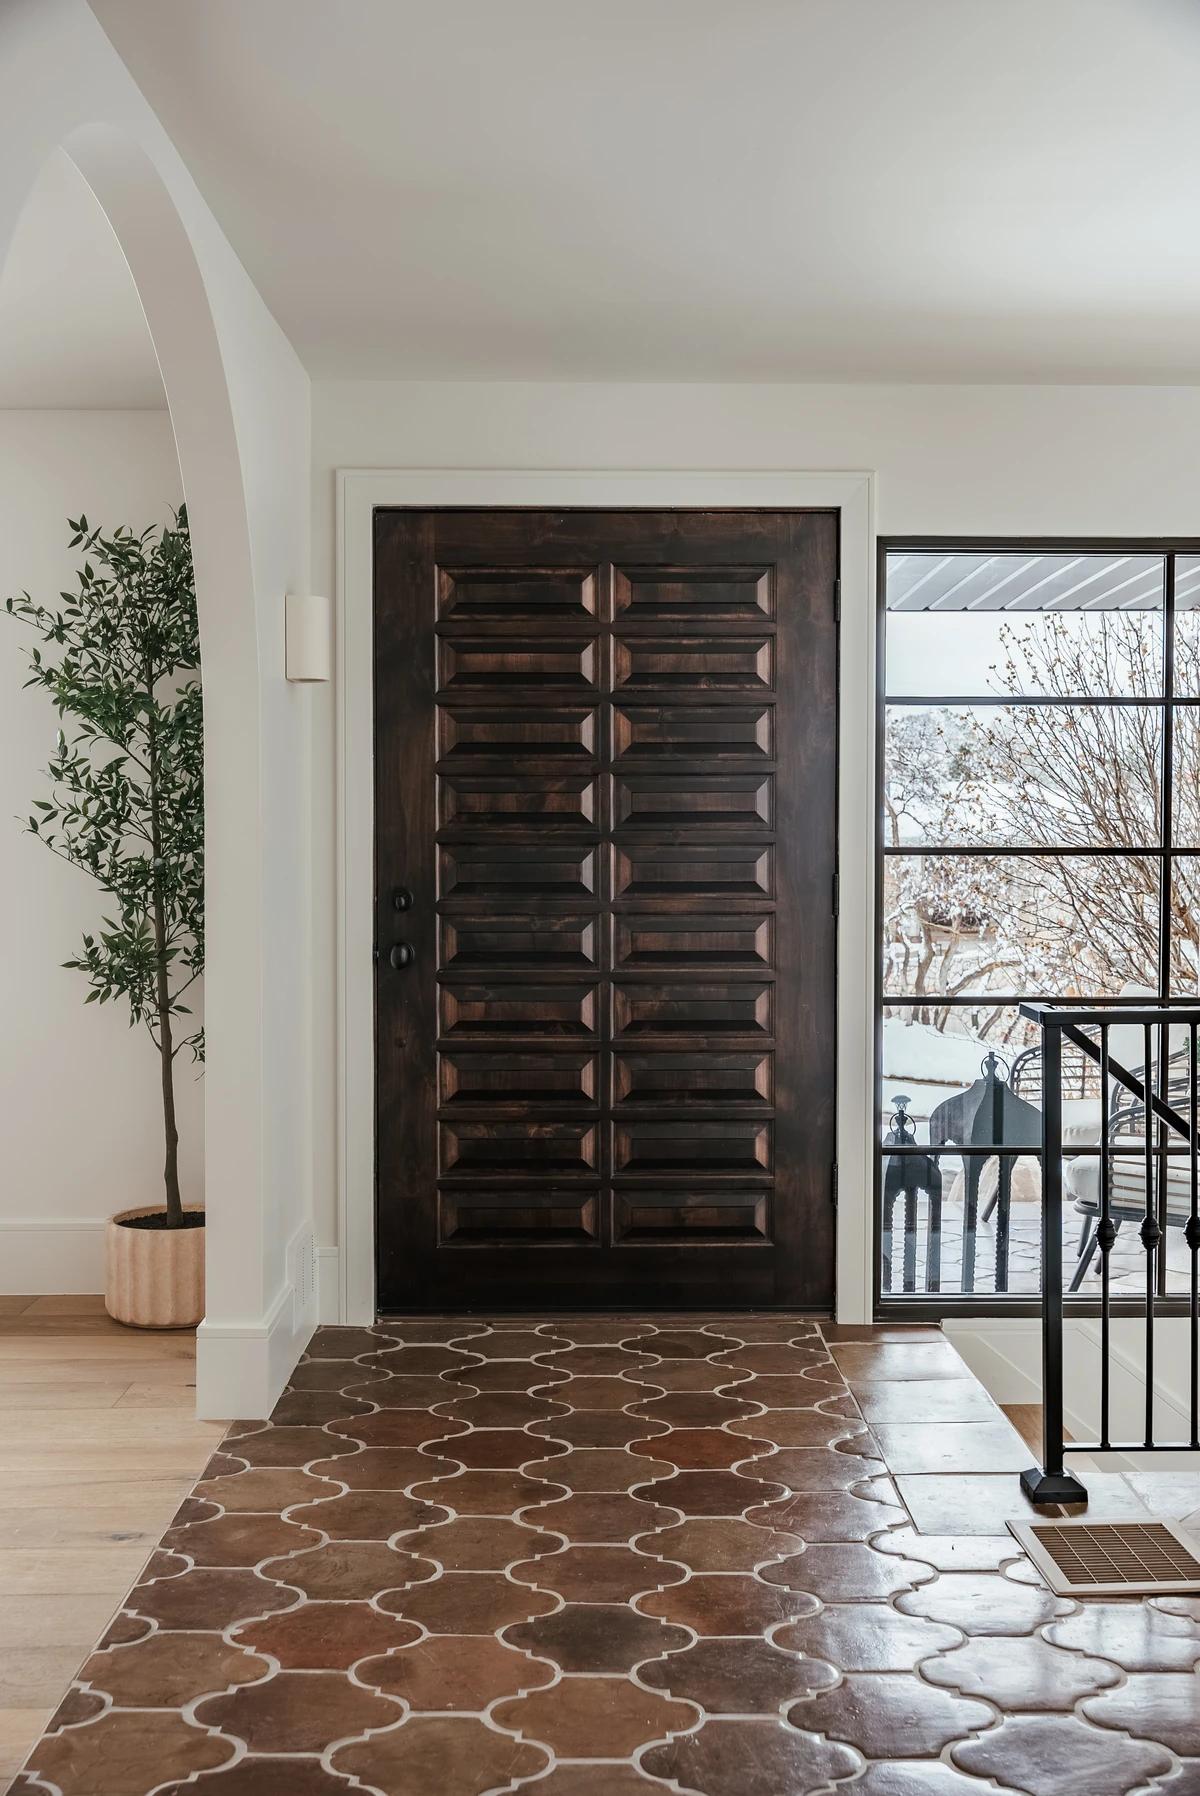
The entrance hall with a carved timber door and terracotta tiles.
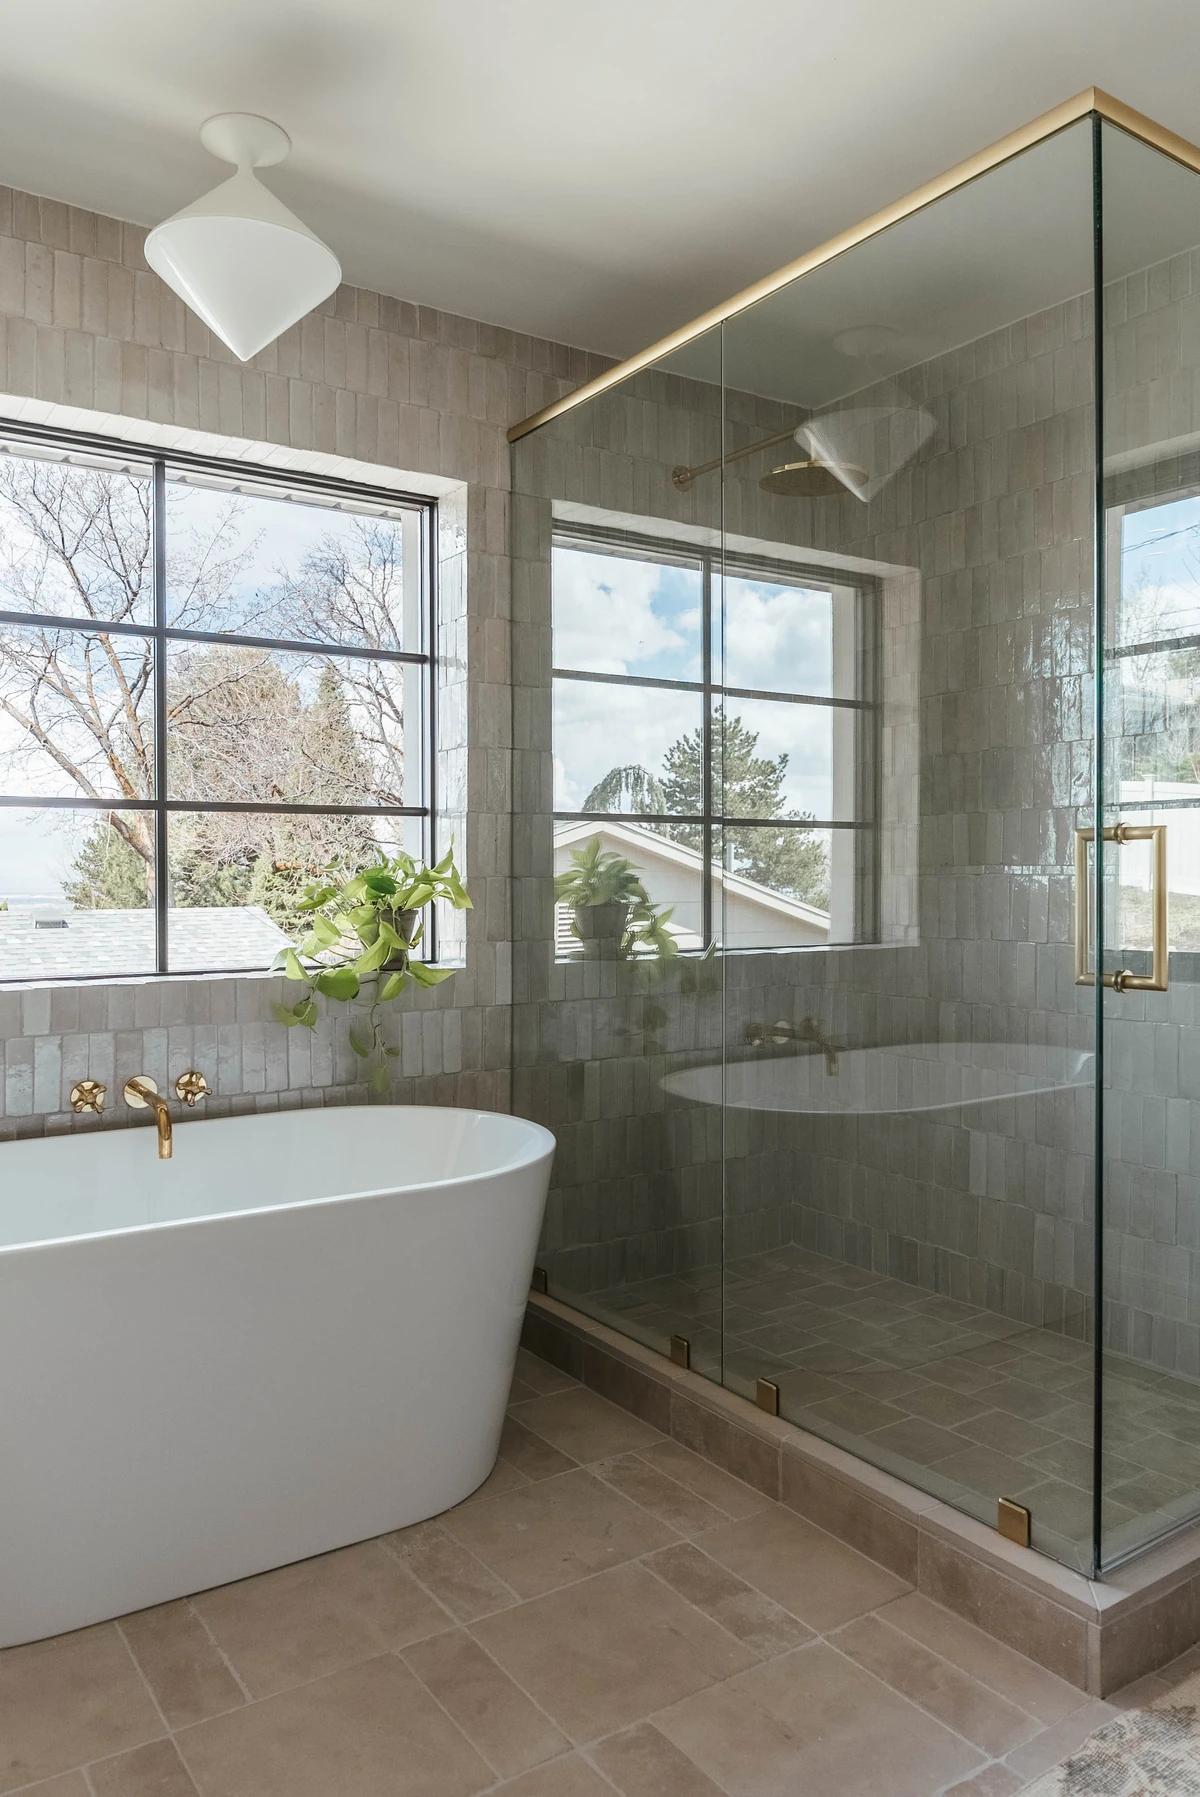
The bathroom with a freestanding bath and glazed shower.
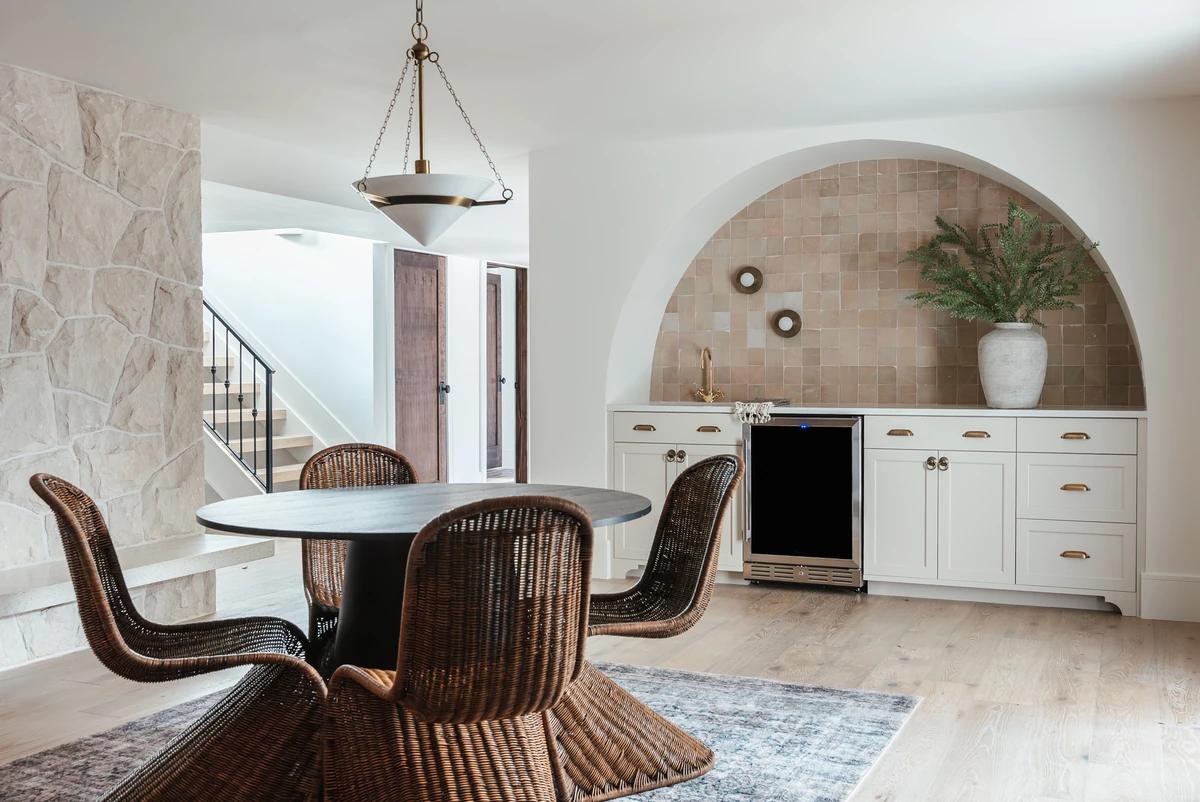
A downstairs sitting area with a stone wall and arched tiled niche.
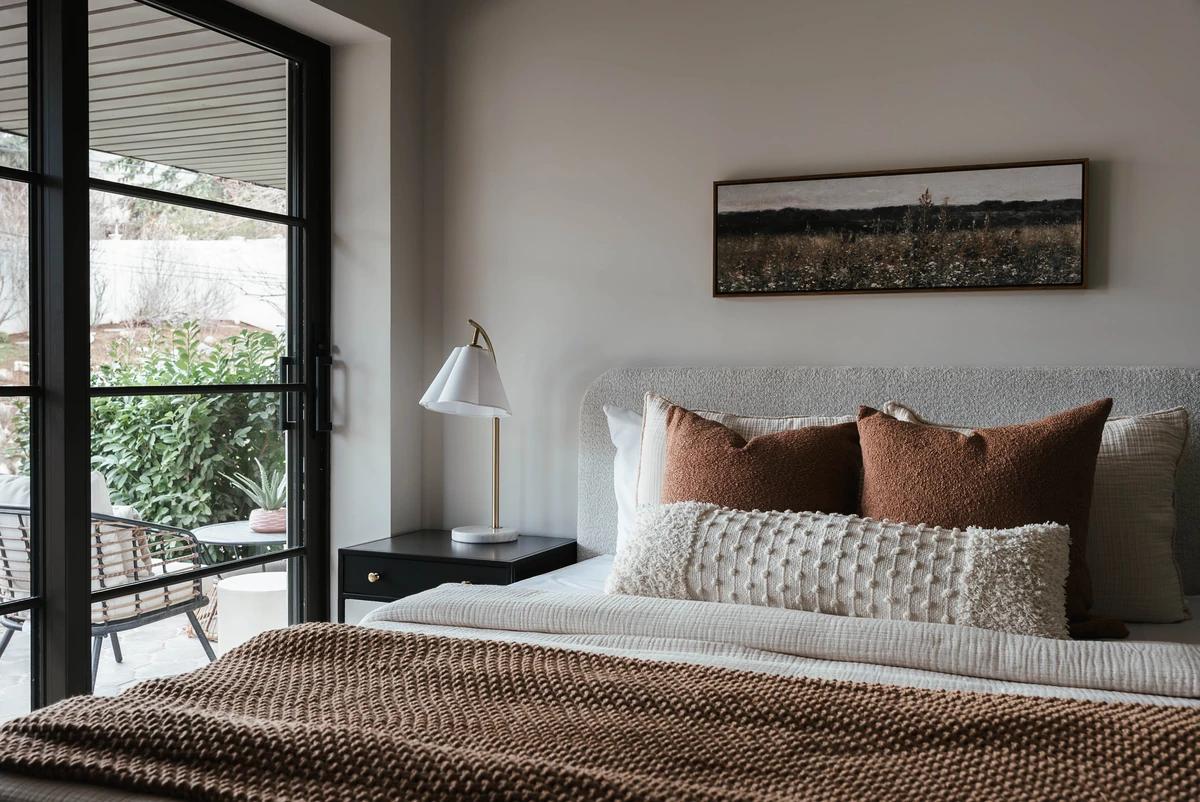
A bedroom opening onto the garden through black steel doors.
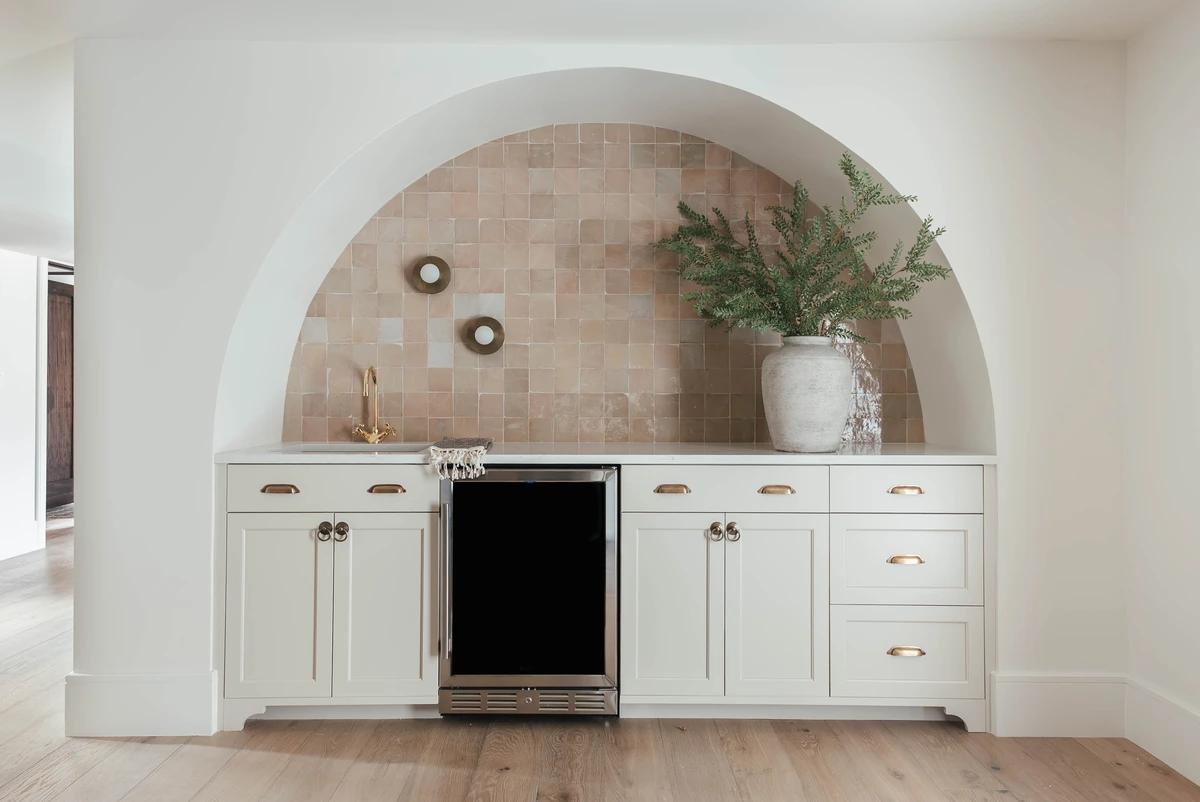
The arched niche with handmade tiles above built-in cabinets.
Credits
- Designer
- Seventh & Stone
- Photographer
- Jeffrey Guckert
Keep exploring
More work to explore.


Project updates
Something wrong with this project?
Tell us if it is inaccurate, not genuine or a concern. Our team reviews every report.