
Projects / Project
Maple Leaf House
A 1966 Calgary home is renovated around its distinctive maple leaf plan, retaining its sunken fireplace area and timber-lined rooms while making space for contemporary family life.
Timber joinery and green cabinets frame the new kitchen.
The project
Maple Leaf House was built in Calgary in 1966 with an unusual maple leaf-shaped footprint. Mera Studio Architects’ renovation keeps the home’s distinctive rooms and original features while adapting the two-level house for its current owners.
The sunken fireplace area remains a focus of the living room. Timber linings, high ceilings and original details give the interior a strong character; new finishes and softly curved furnishings sit alongside them. The sunroom is largely retained, with updated floor tiles.
The kitchen is opened towards the dining area. Rich timber joinery, terrazzo worktops and olive-green lower cabinets draw on the house’s mid-century palette without recreating the old kitchen. Open shelving keeps the space visually connected with the rooms around it.
- Practice
- Mera Studio Architects
- Year
- 2022
- Photographer
- Colin Way
- Type
- House renovation
- Original house
- 1966
- Project area
- 2,736ft²
- Storeys
- Two
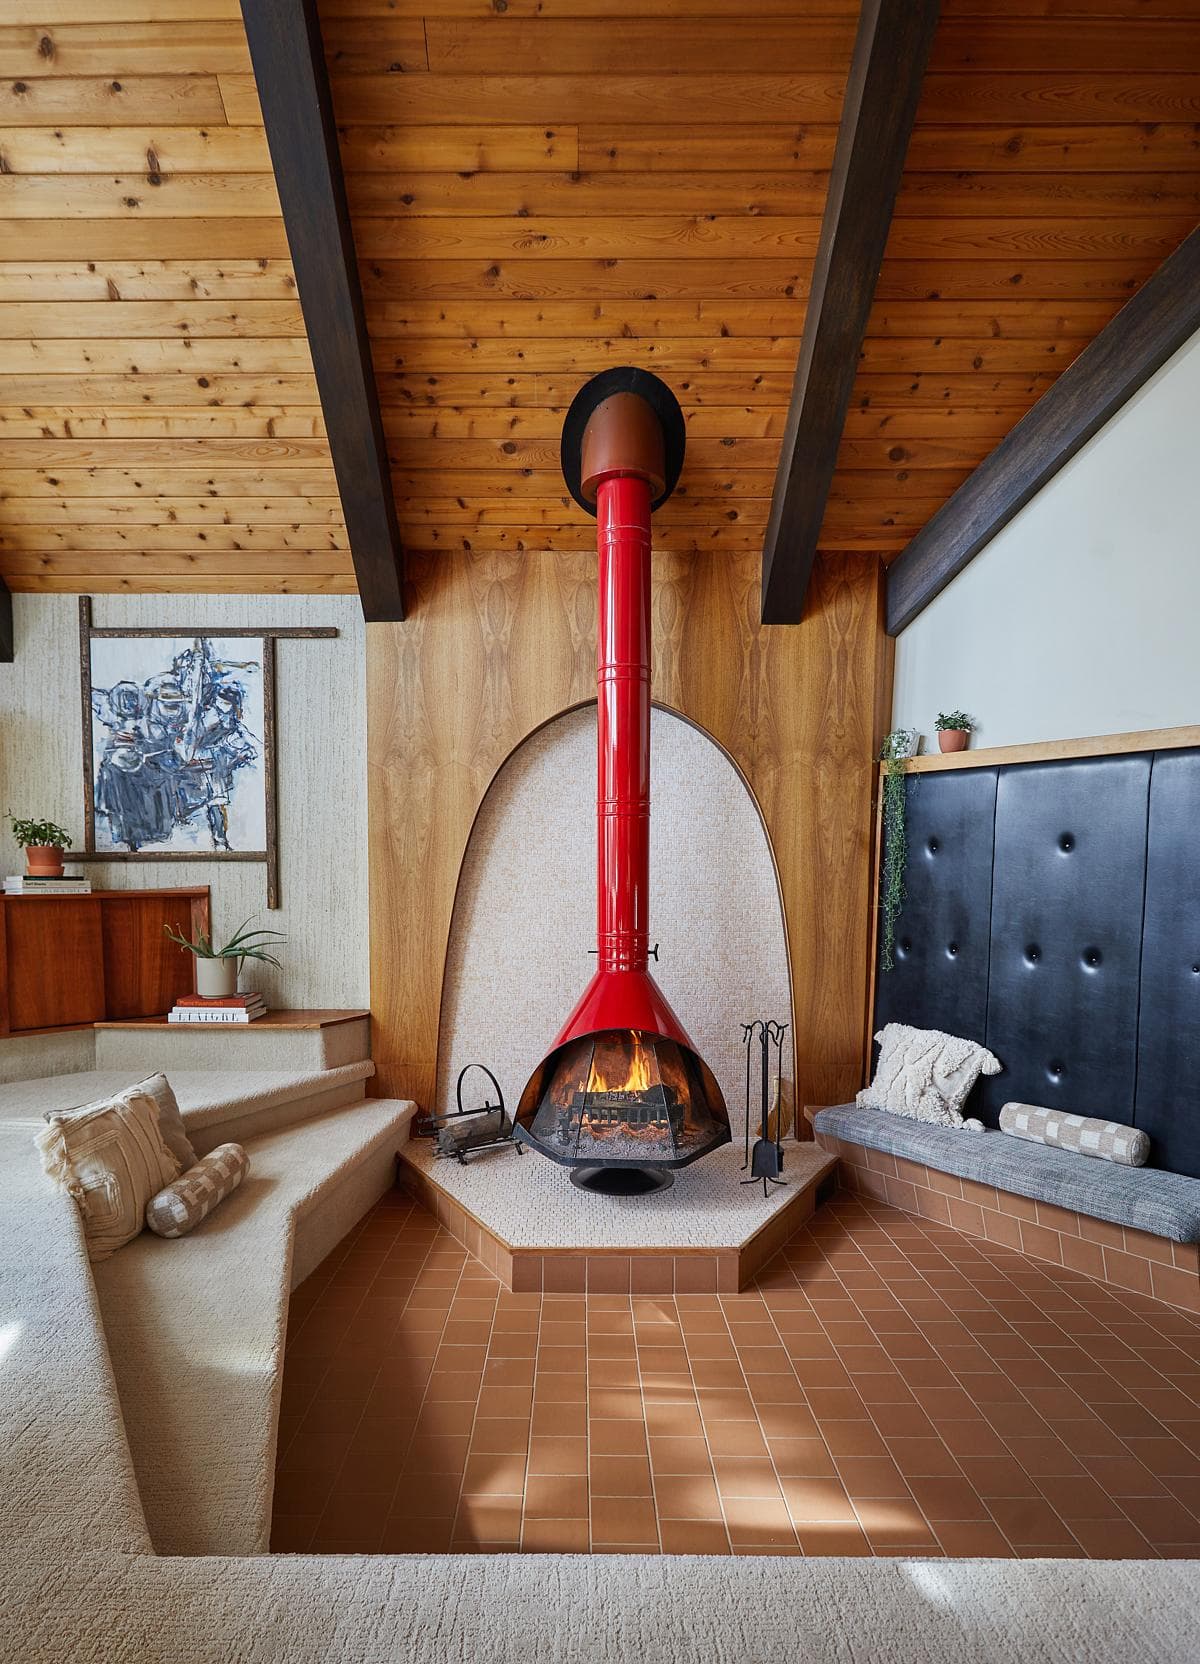
A red stove in the sunken fireplace area.
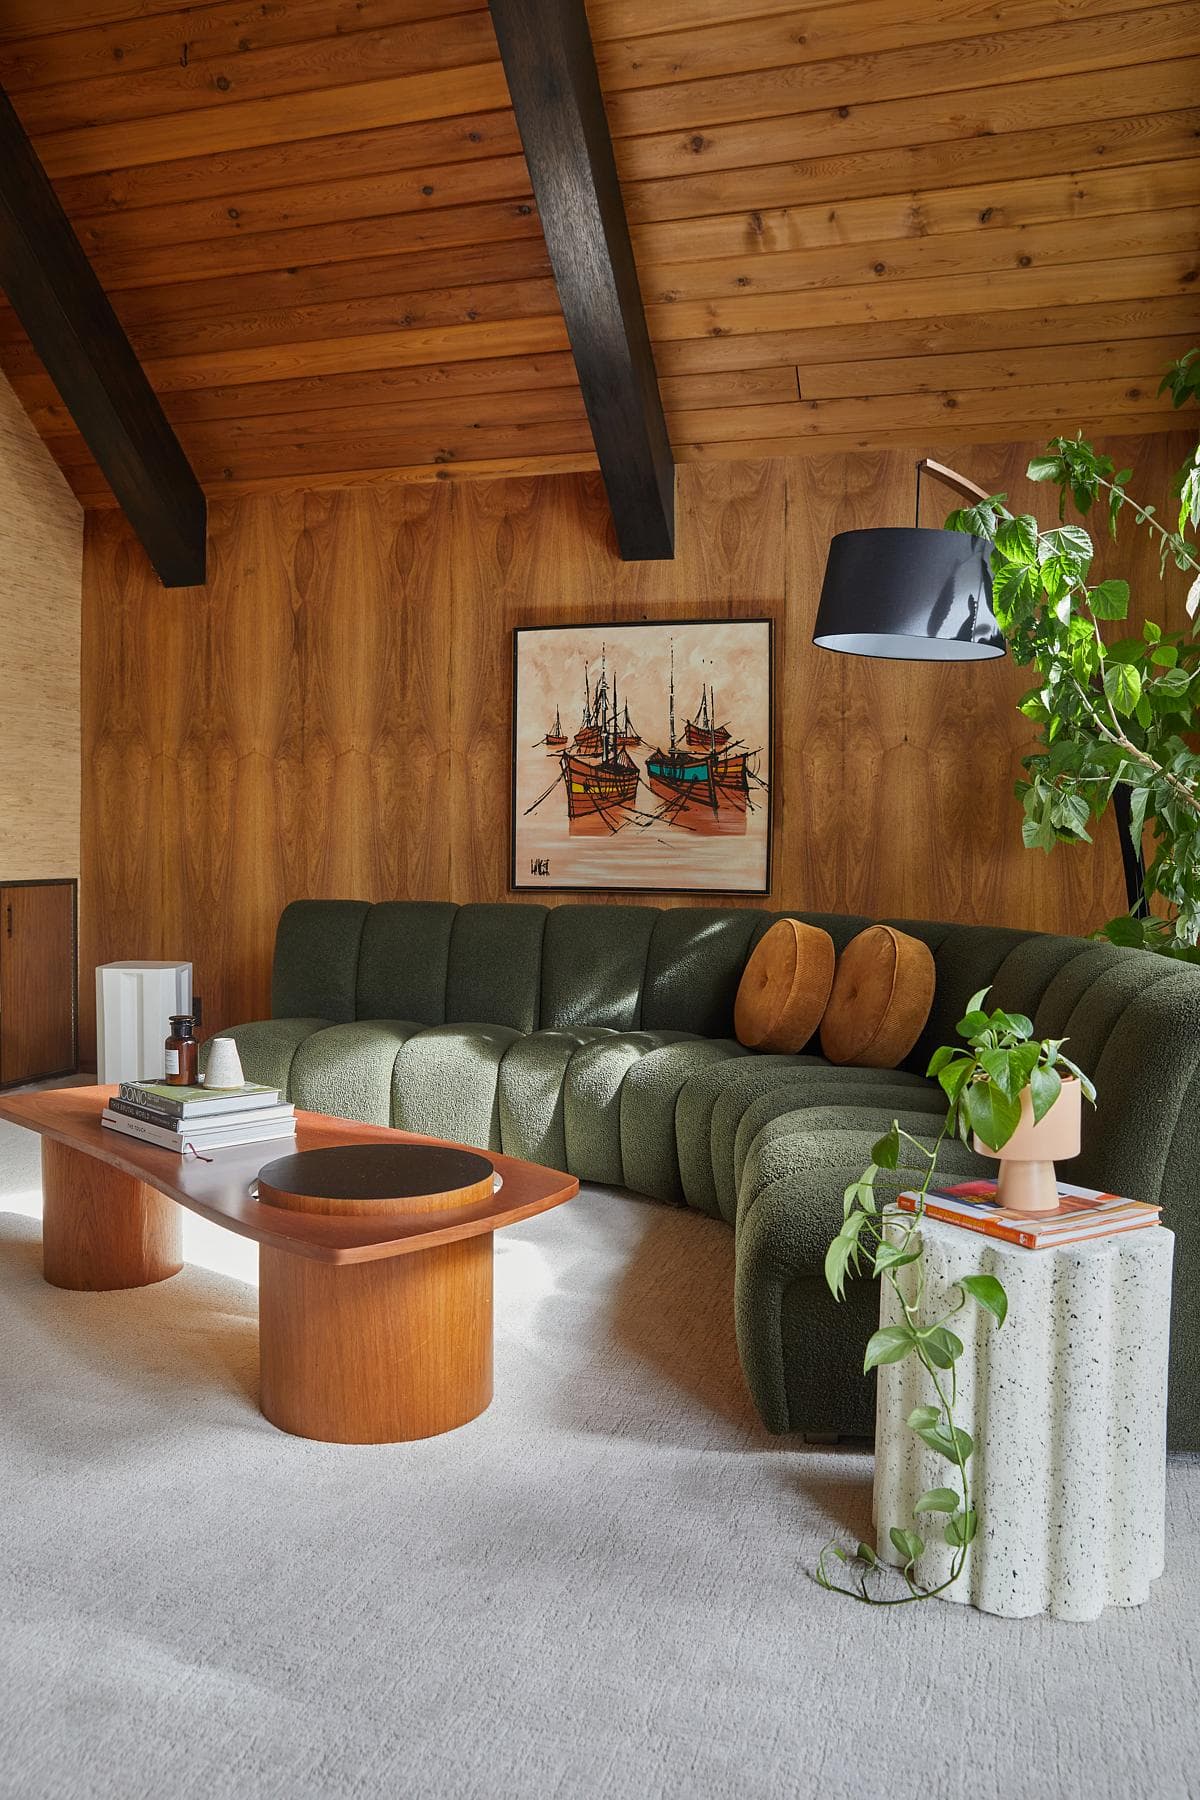
Timber walls and a high ceiling define the living room.
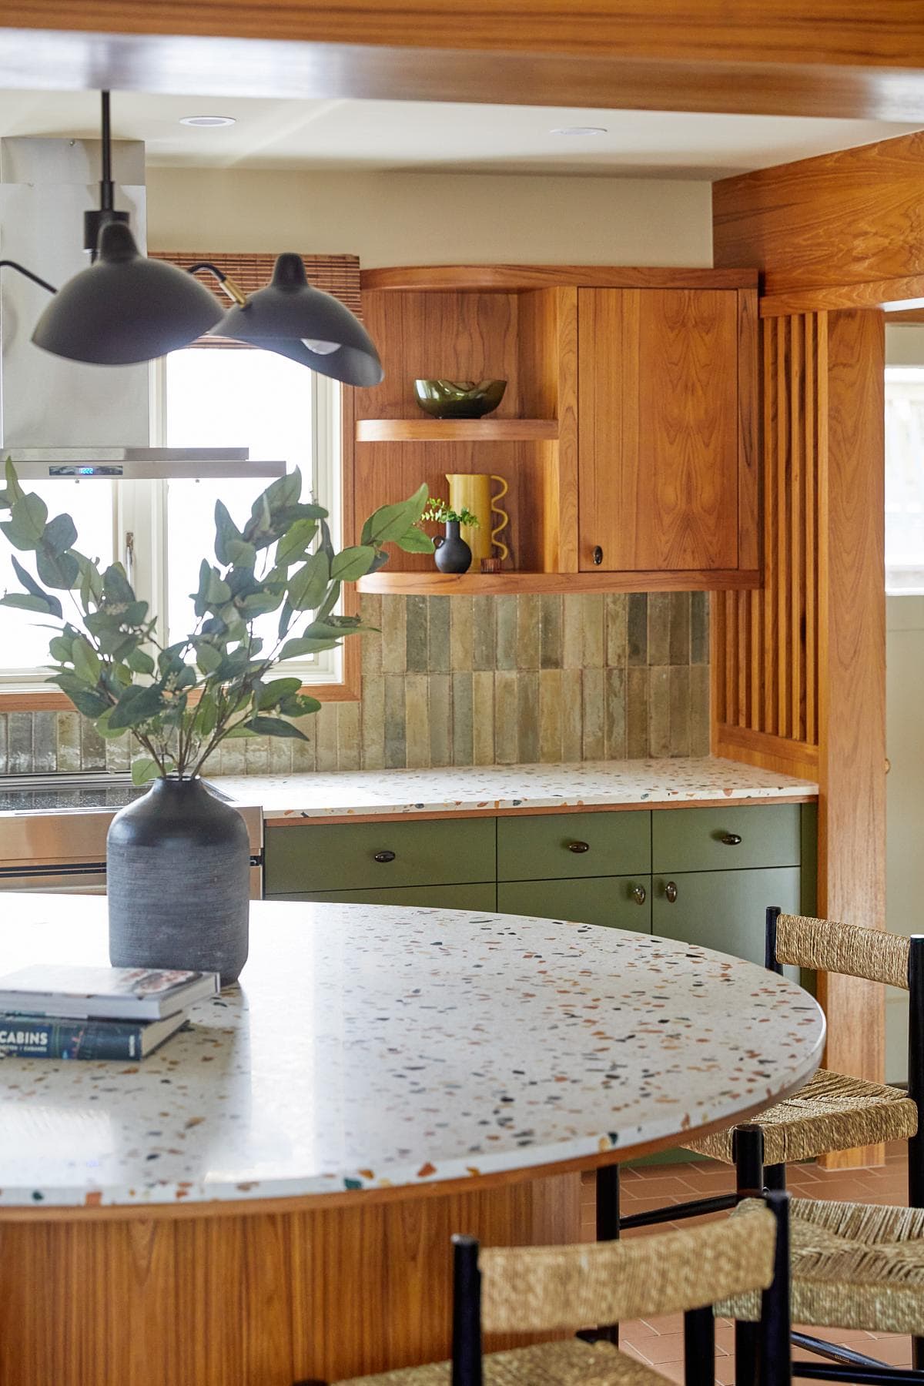
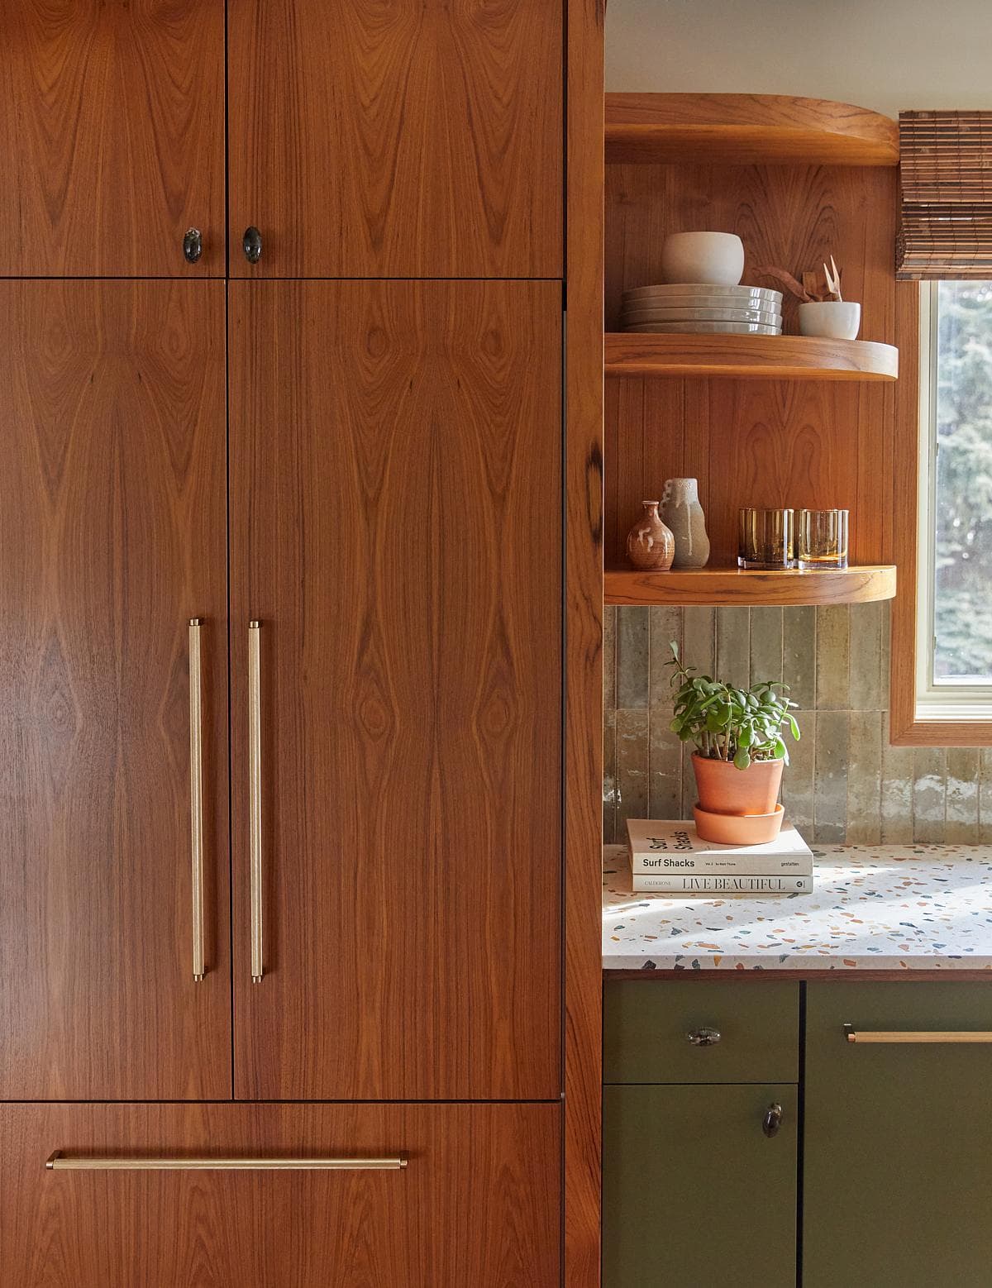
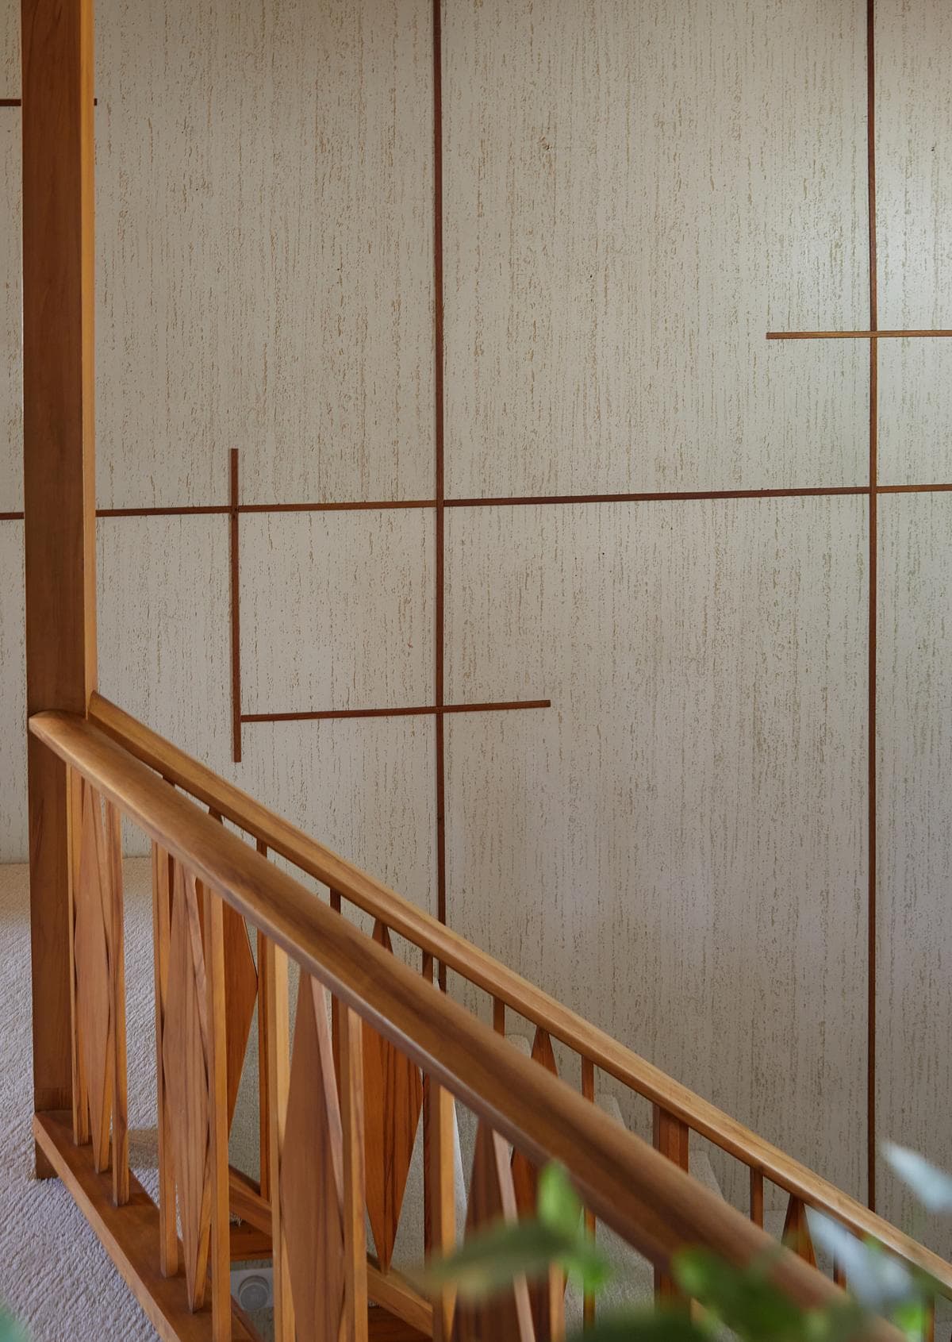
Terrazzo worktops meet olive-green lower cabinets. · Timber cabinetry connects the kitchen with the existing palette. · Wall panelling beside the timber stair.
Colin Way
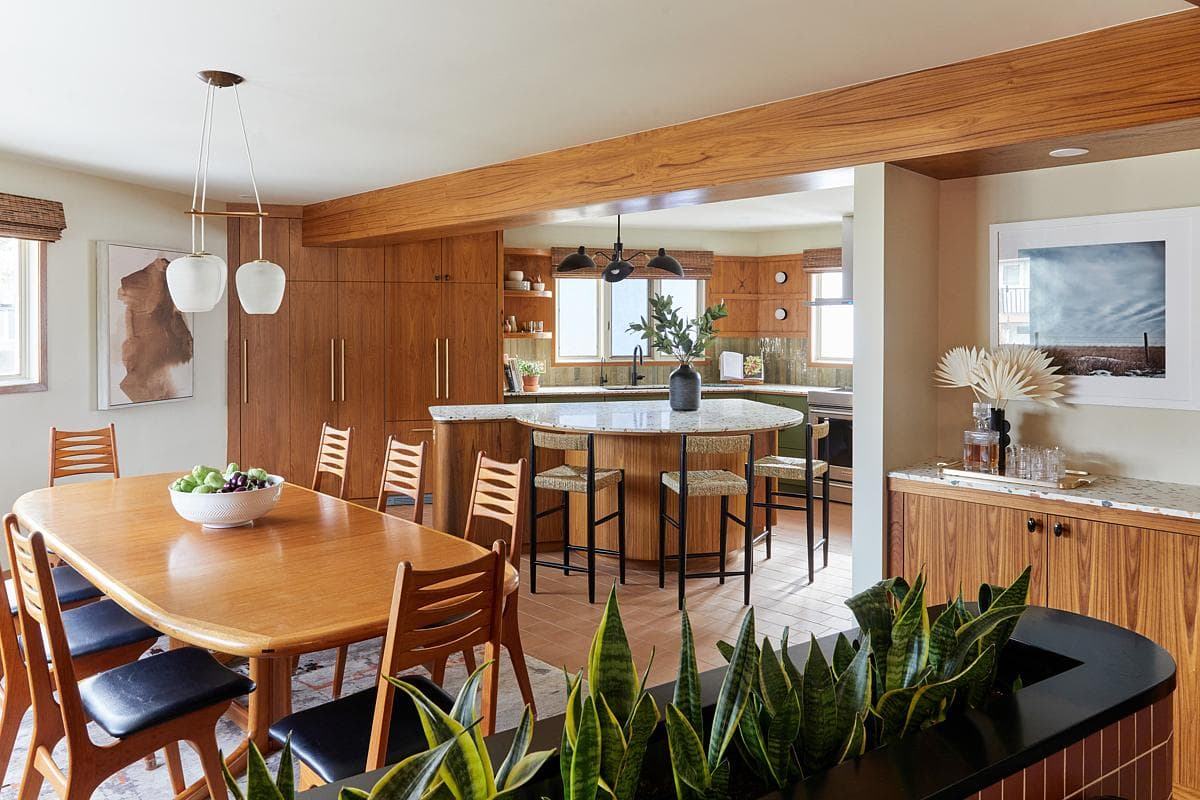
The dining room opens towards the kitchen.
Credits
- Architecture and interior design
- Mera Studio Architects
- Photography
- Colin Way
Keep exploring

