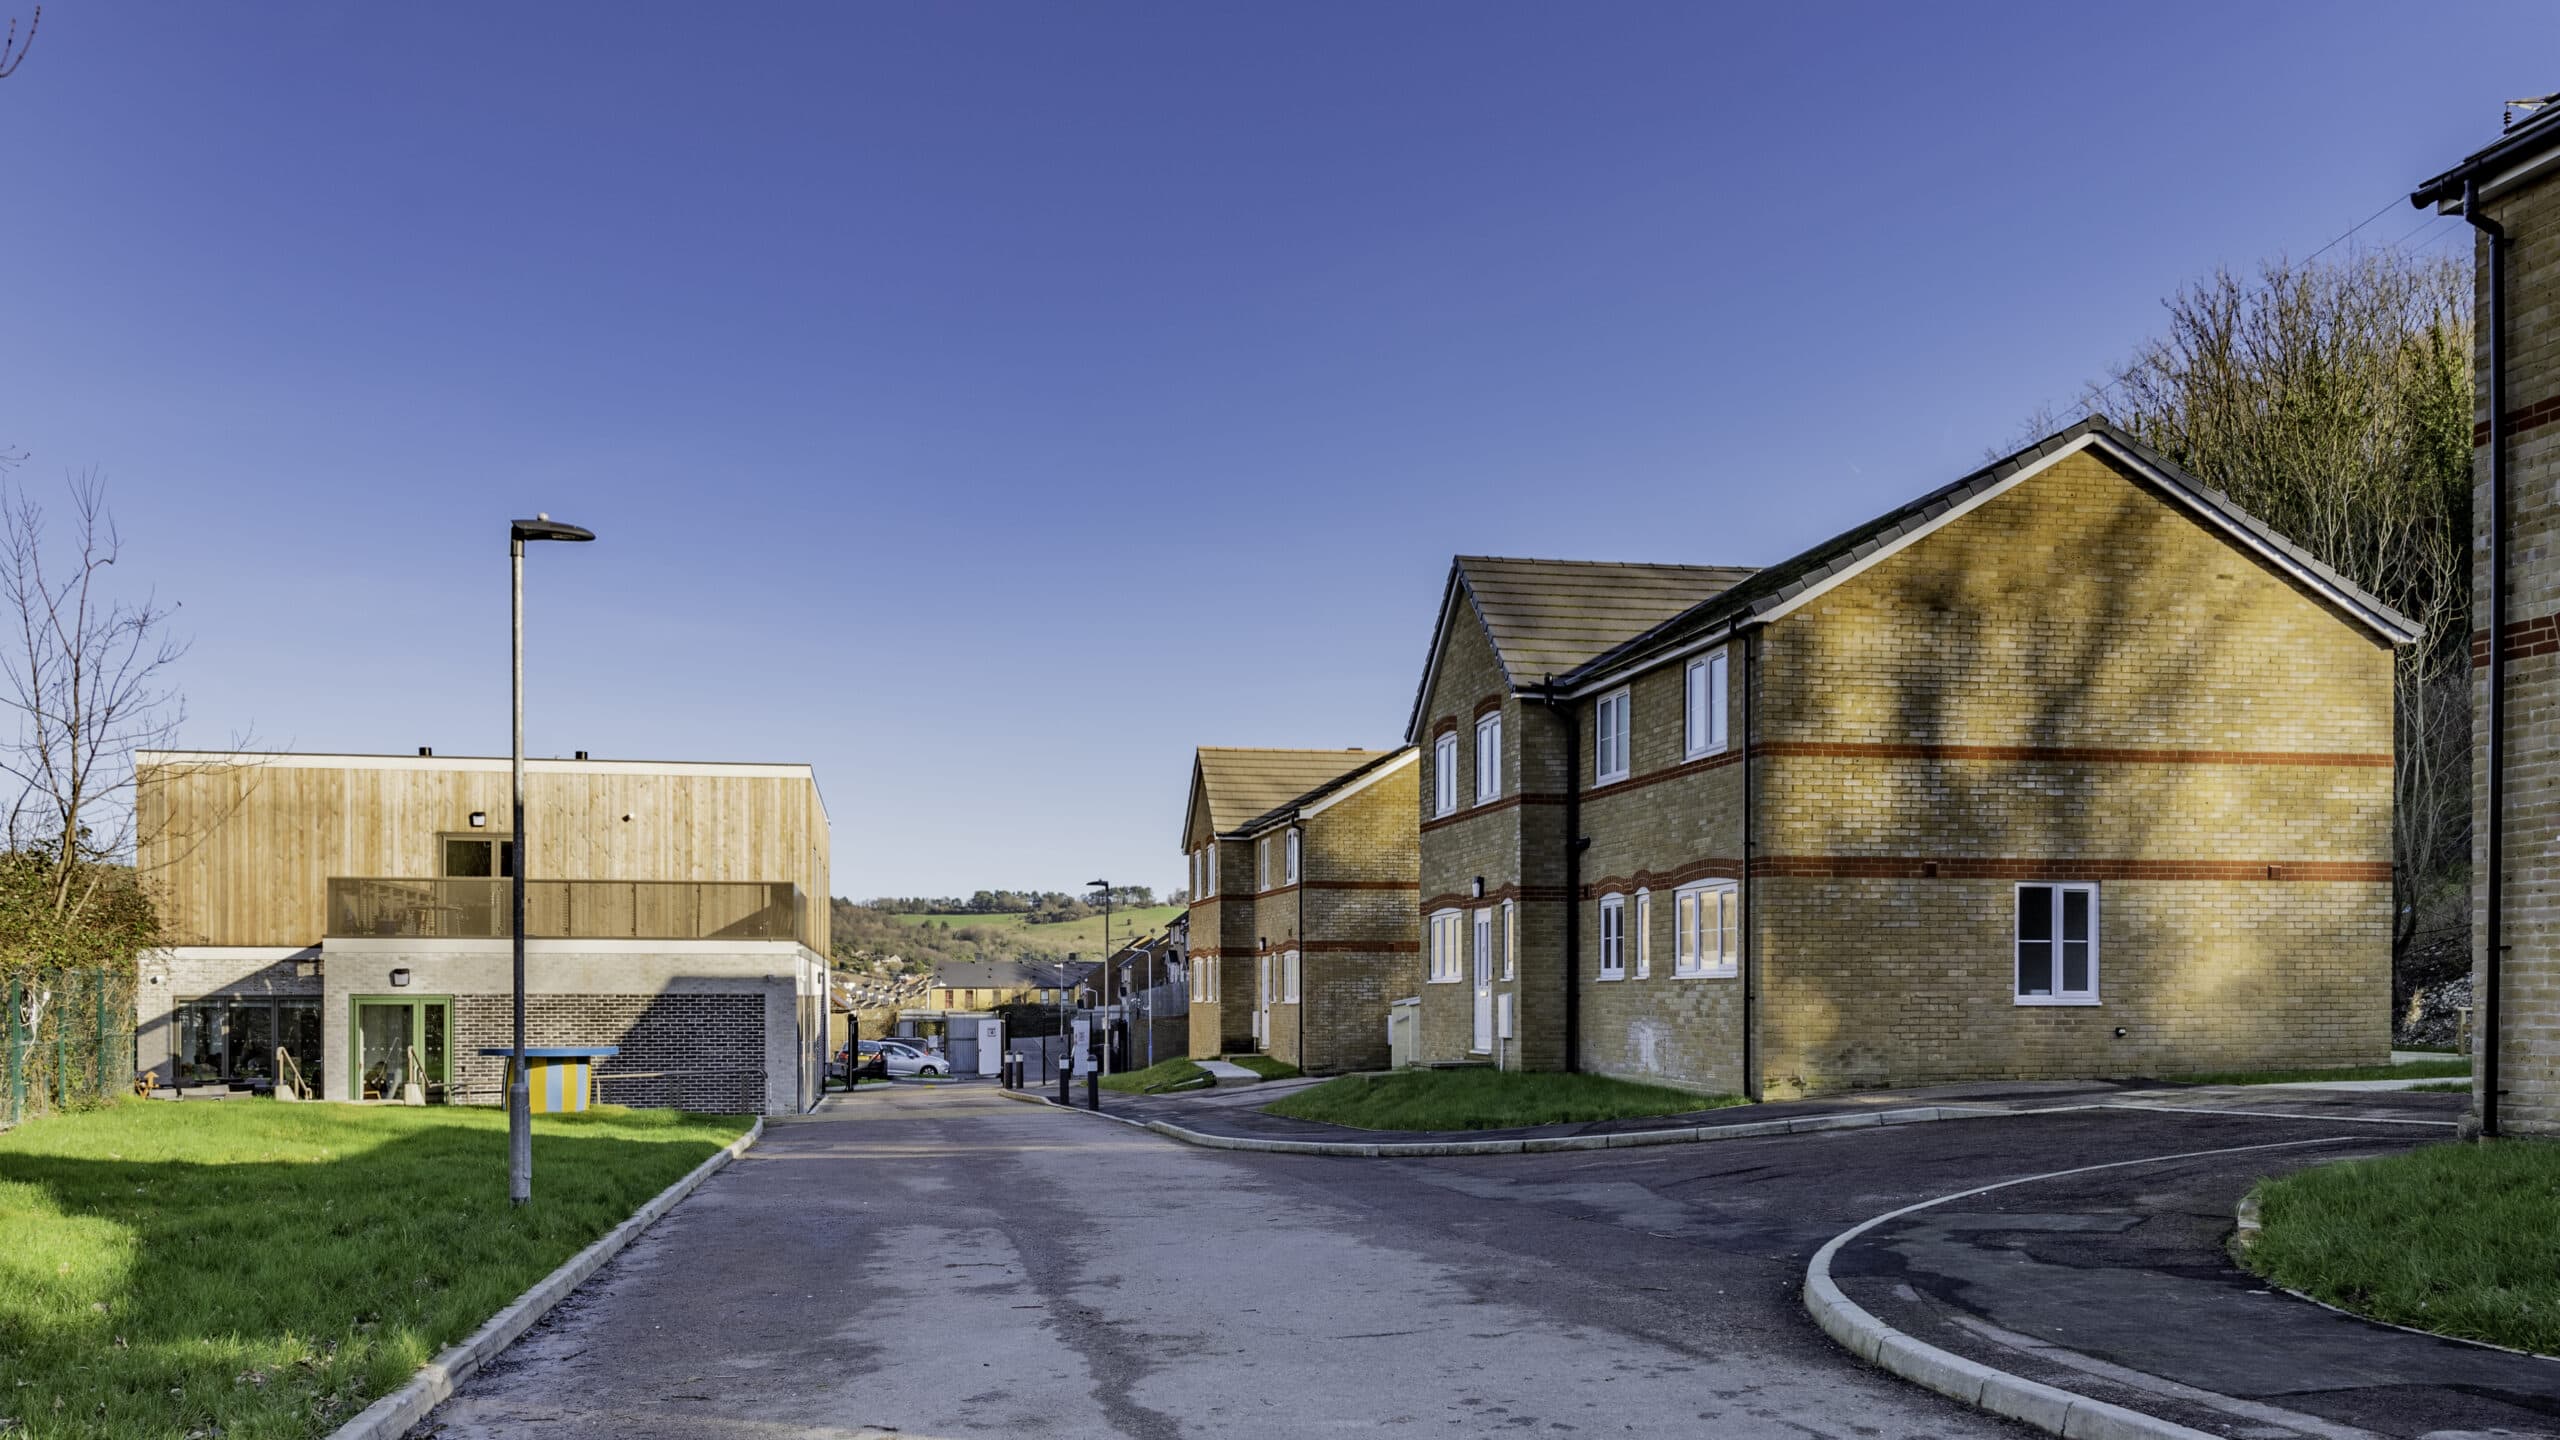
Harmonia Village Dementia Care
Hazle McCormack Young LLP · 2019

Projects / Built project
Lower Sharnden is a six-bedroom certified Passivhaus in East Sussex by Hazle McCormack Young, set in a historic Percy Crane landscape garden.
Timber-clad gable and glazed facade of the completed house.
The story
Lower Sharnden is a newly built six-bedroom certified Passivhaus dwelling in East Sussex. It sits within a historic Percy Crane landscape garden and takes a central position in the estate's landscape masterplan.
The house replaces a bungalow that had previously been built for the estate gardener. It covers 445 sq m and stands on a site of around 1.2 hectares.
Architecture by Hazle McCormack Young LLP. Photography by James Galpin.
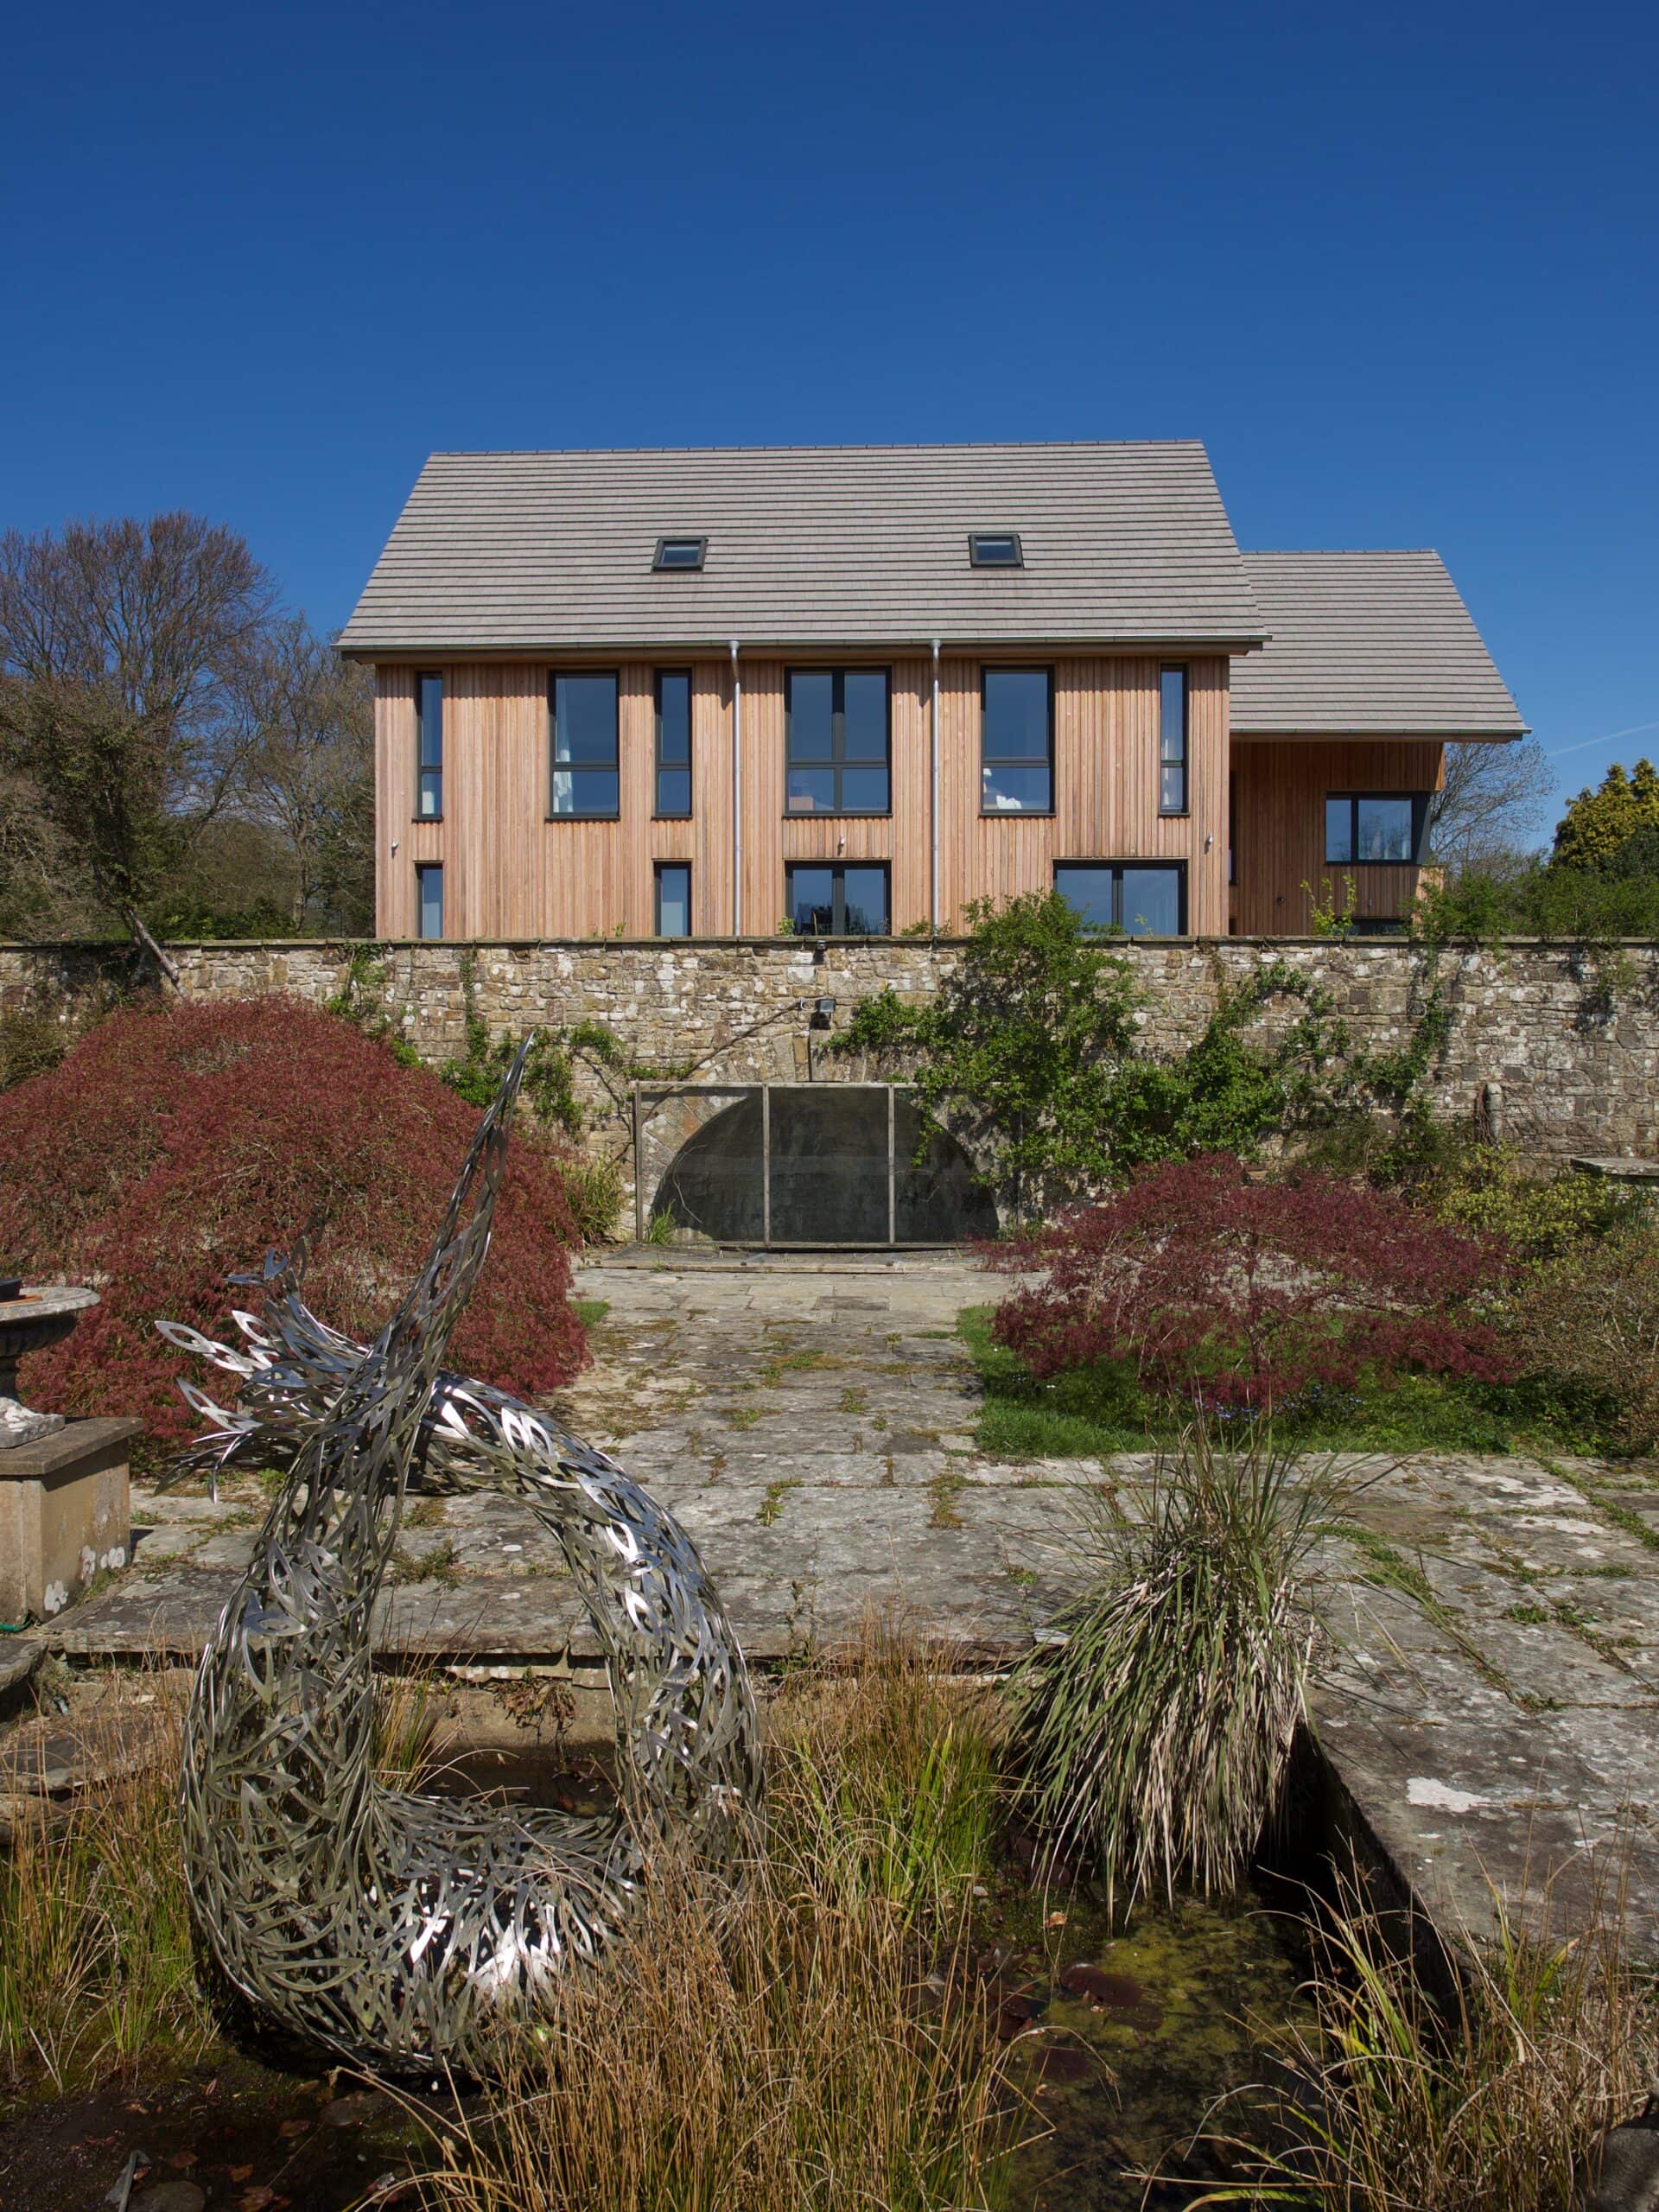
Timber-clad house facing its garden.
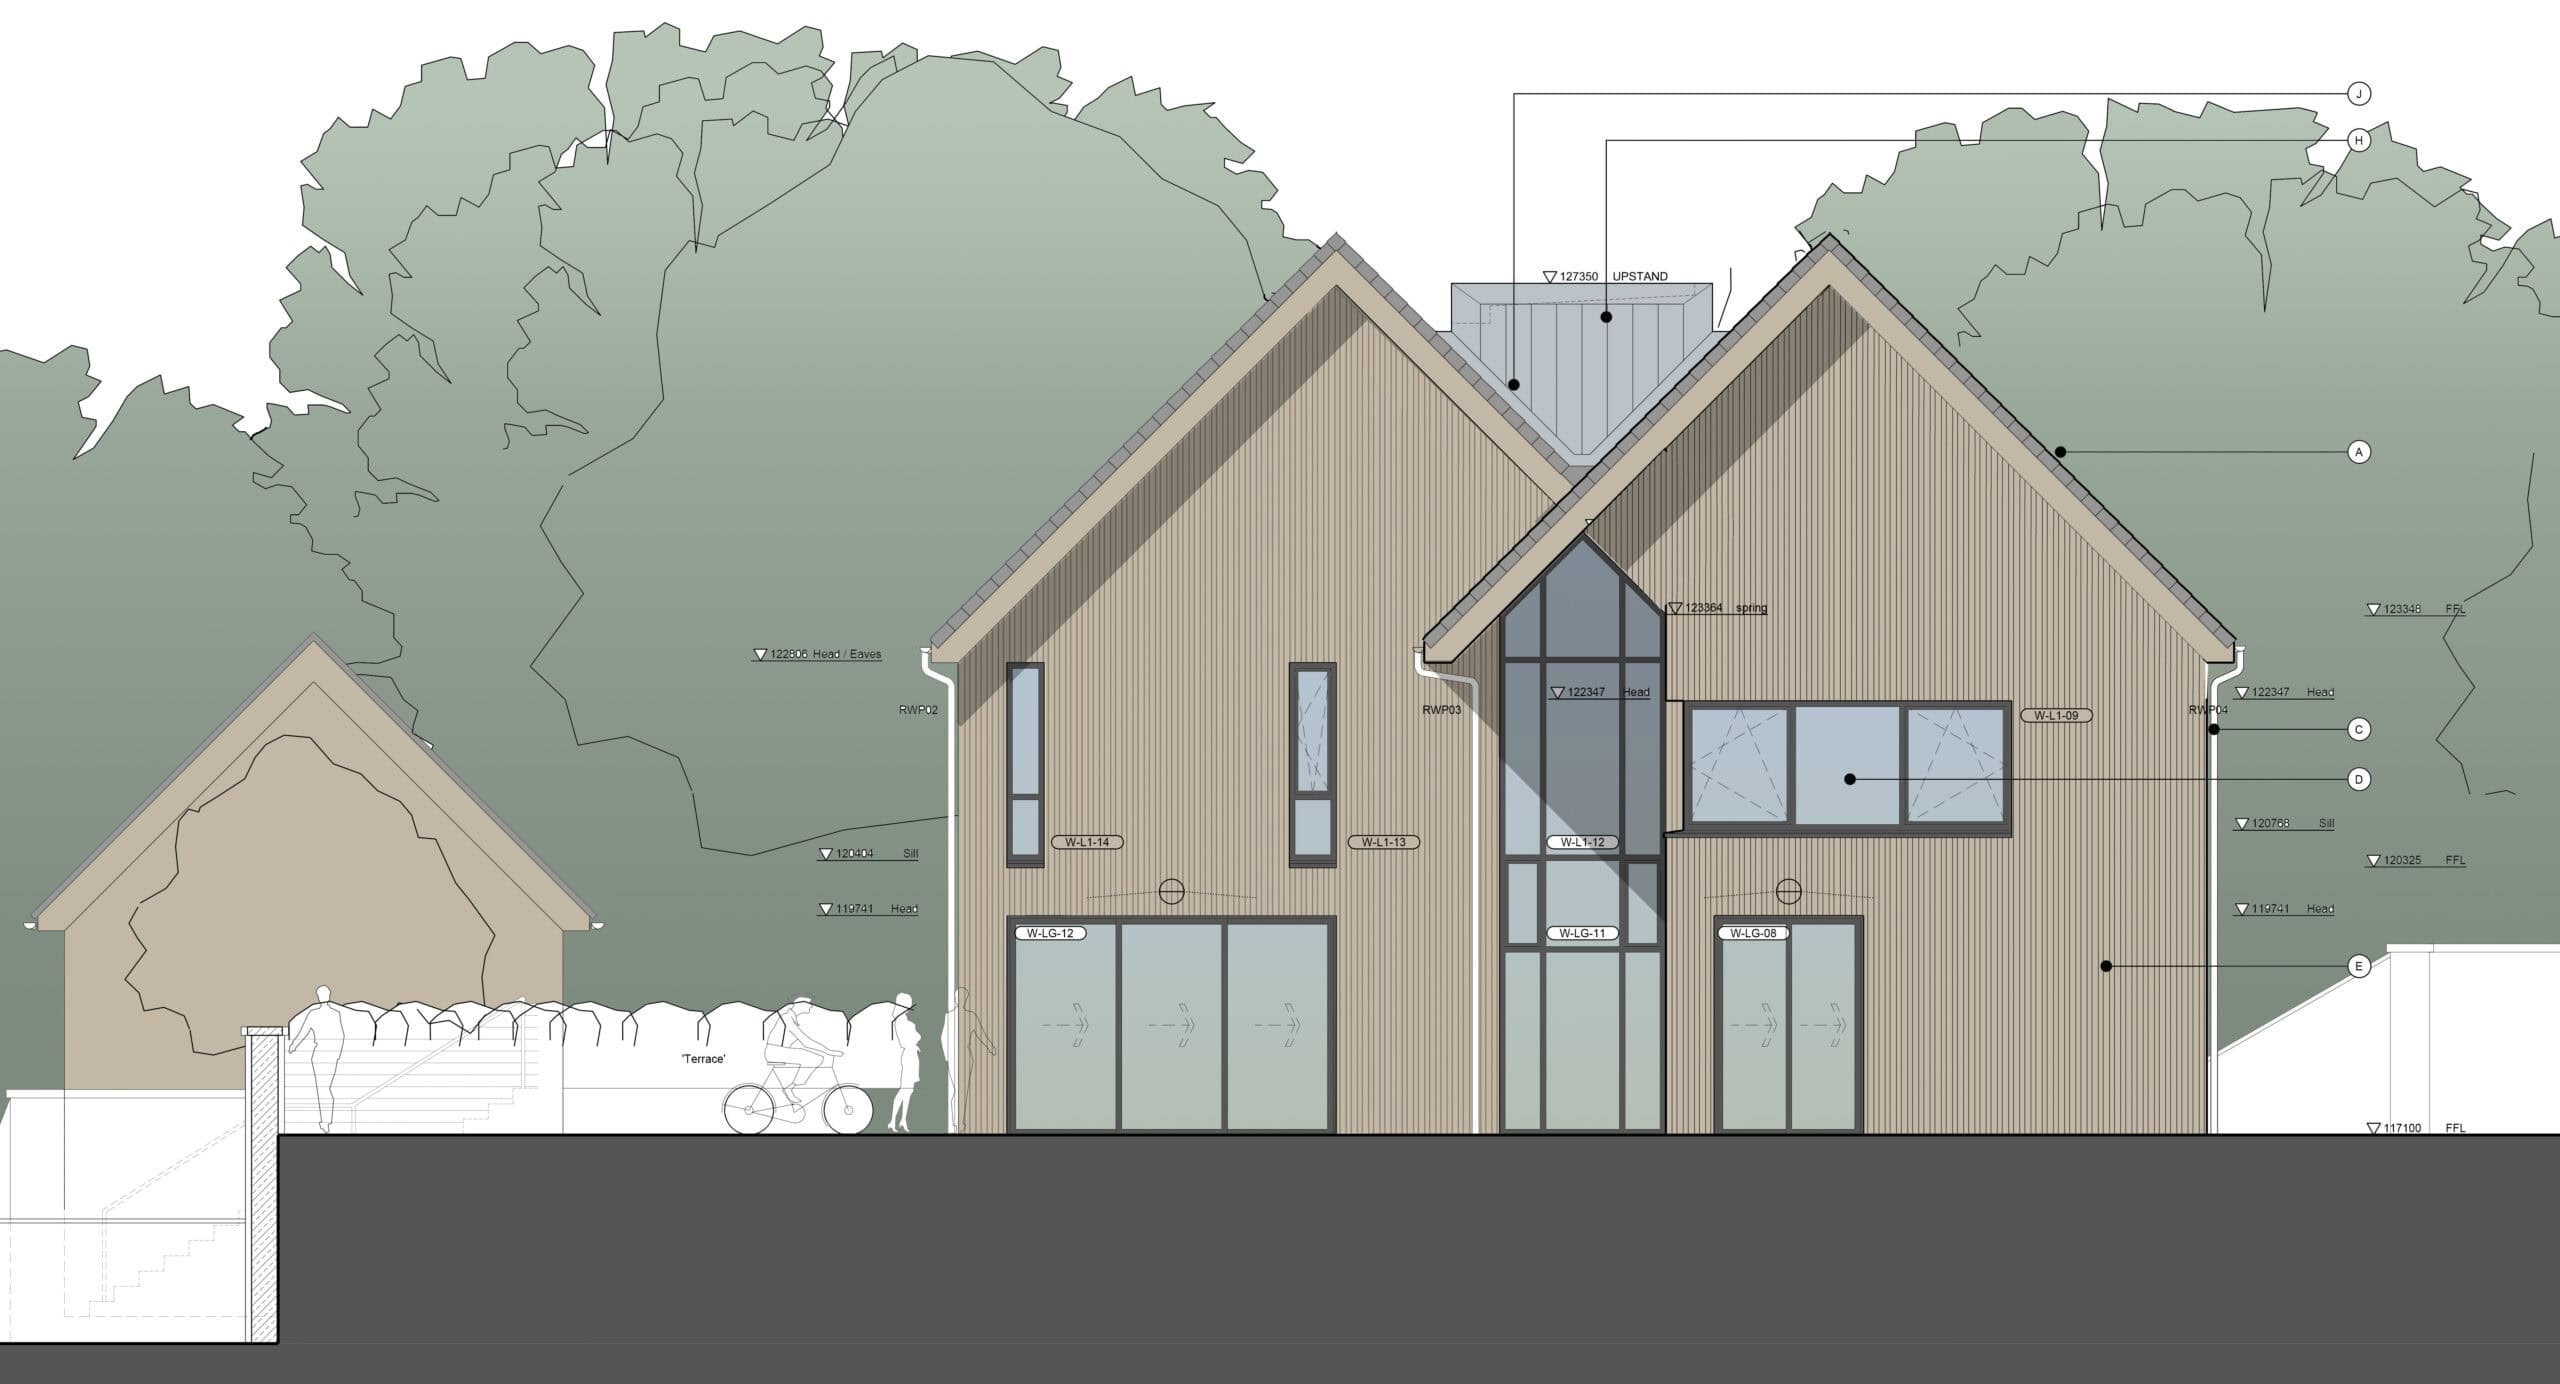
Drawing 3. Coloured elevation drawing of the house.
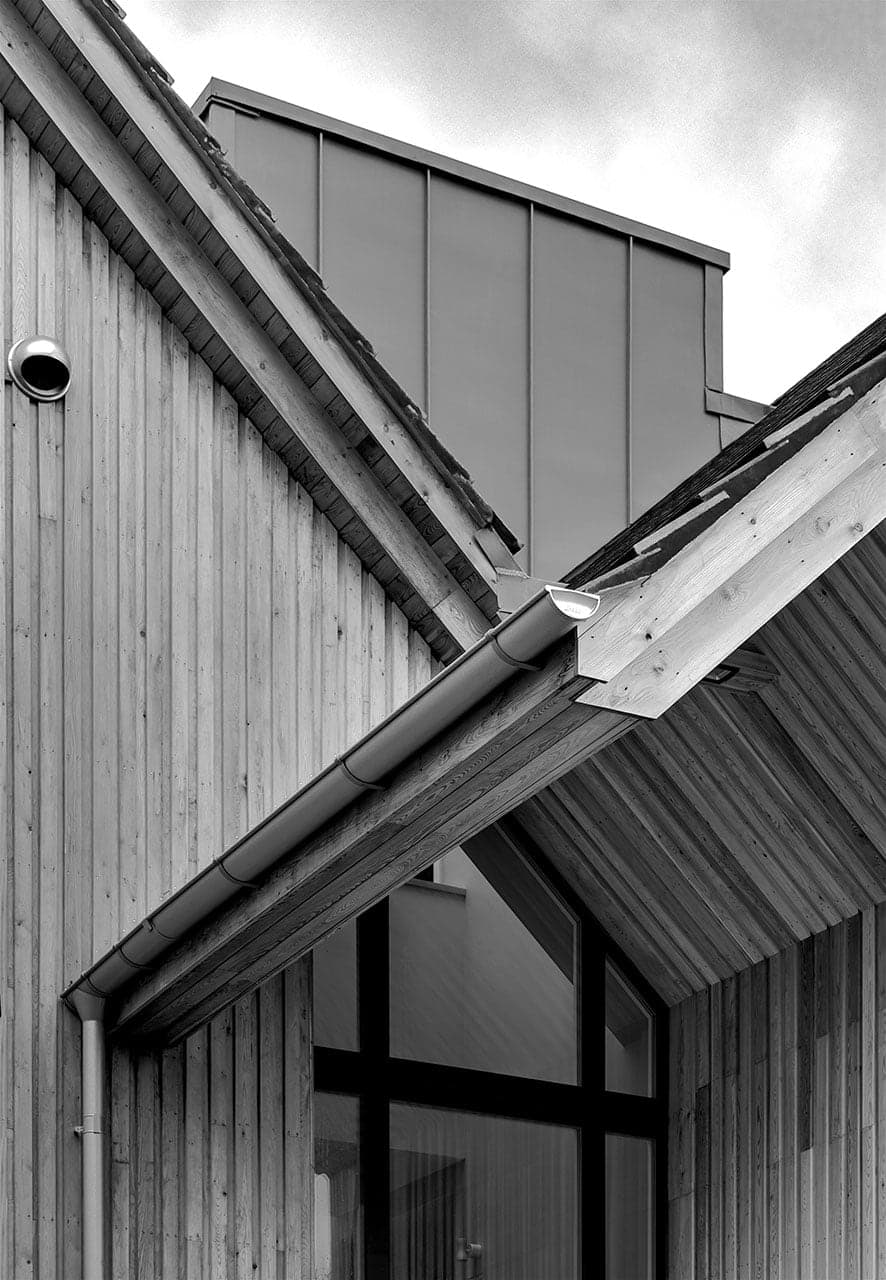
Black-and-white detail of the timber cladding and roof edge.
The practice
Something wrong with this listing?
Tell us if it is inaccurate, not genuine or a concern. Our team reviews every report.
Keep exploring