
Tie House
Tan Architecture · 2019
Projects / Project
A three-bedroom family house on a 90 m2 plot on a shopping strip.
The brick facade on the shopping strip.
The project
Tan Architecture designed this family house on a plot of just 90 m2 on a small shopping strip in Melbourne, built up to the footpath with no setback. Tall ceilings and a variety of rooms make 112 m2 of floor area work for three bedrooms, a study and two living areas.
Outdoor space is maximised with a roof terrace, and a bike garage with its own entrance lets the keen cyclist owners wheel their bikes straight in from the street.
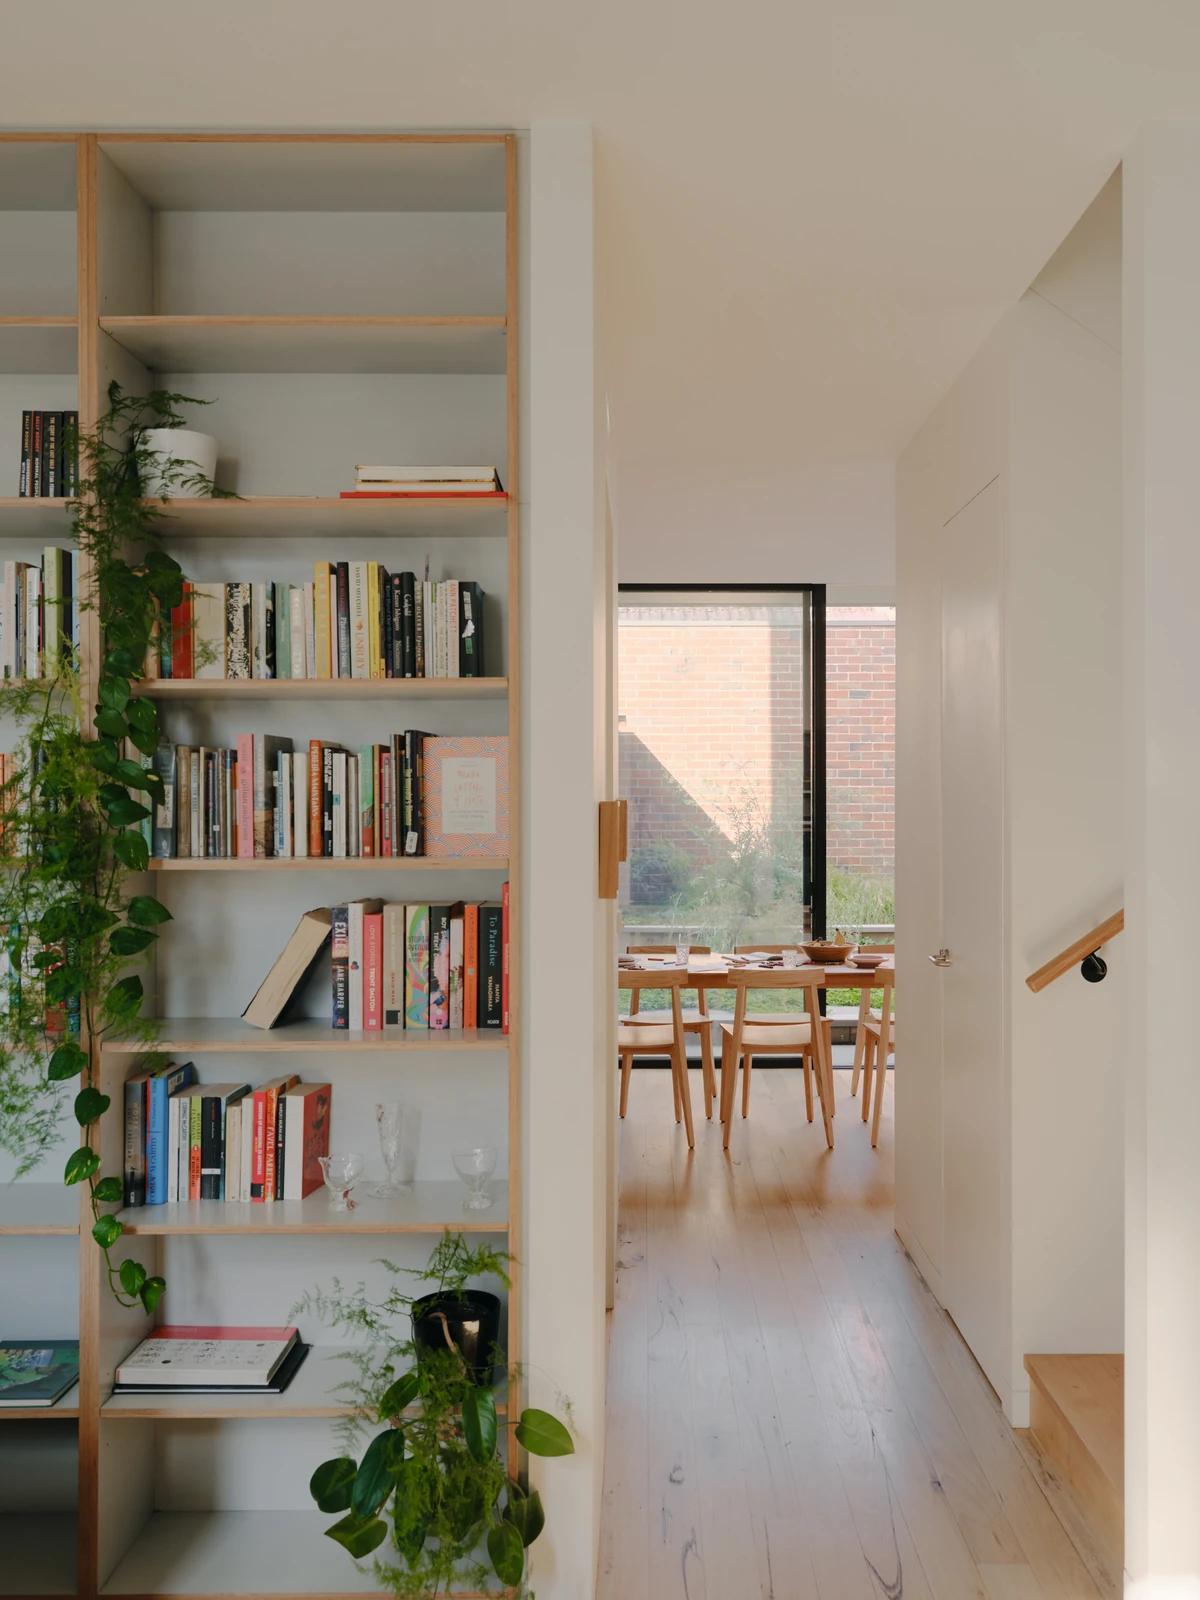
A hallway lined with bookshelves.
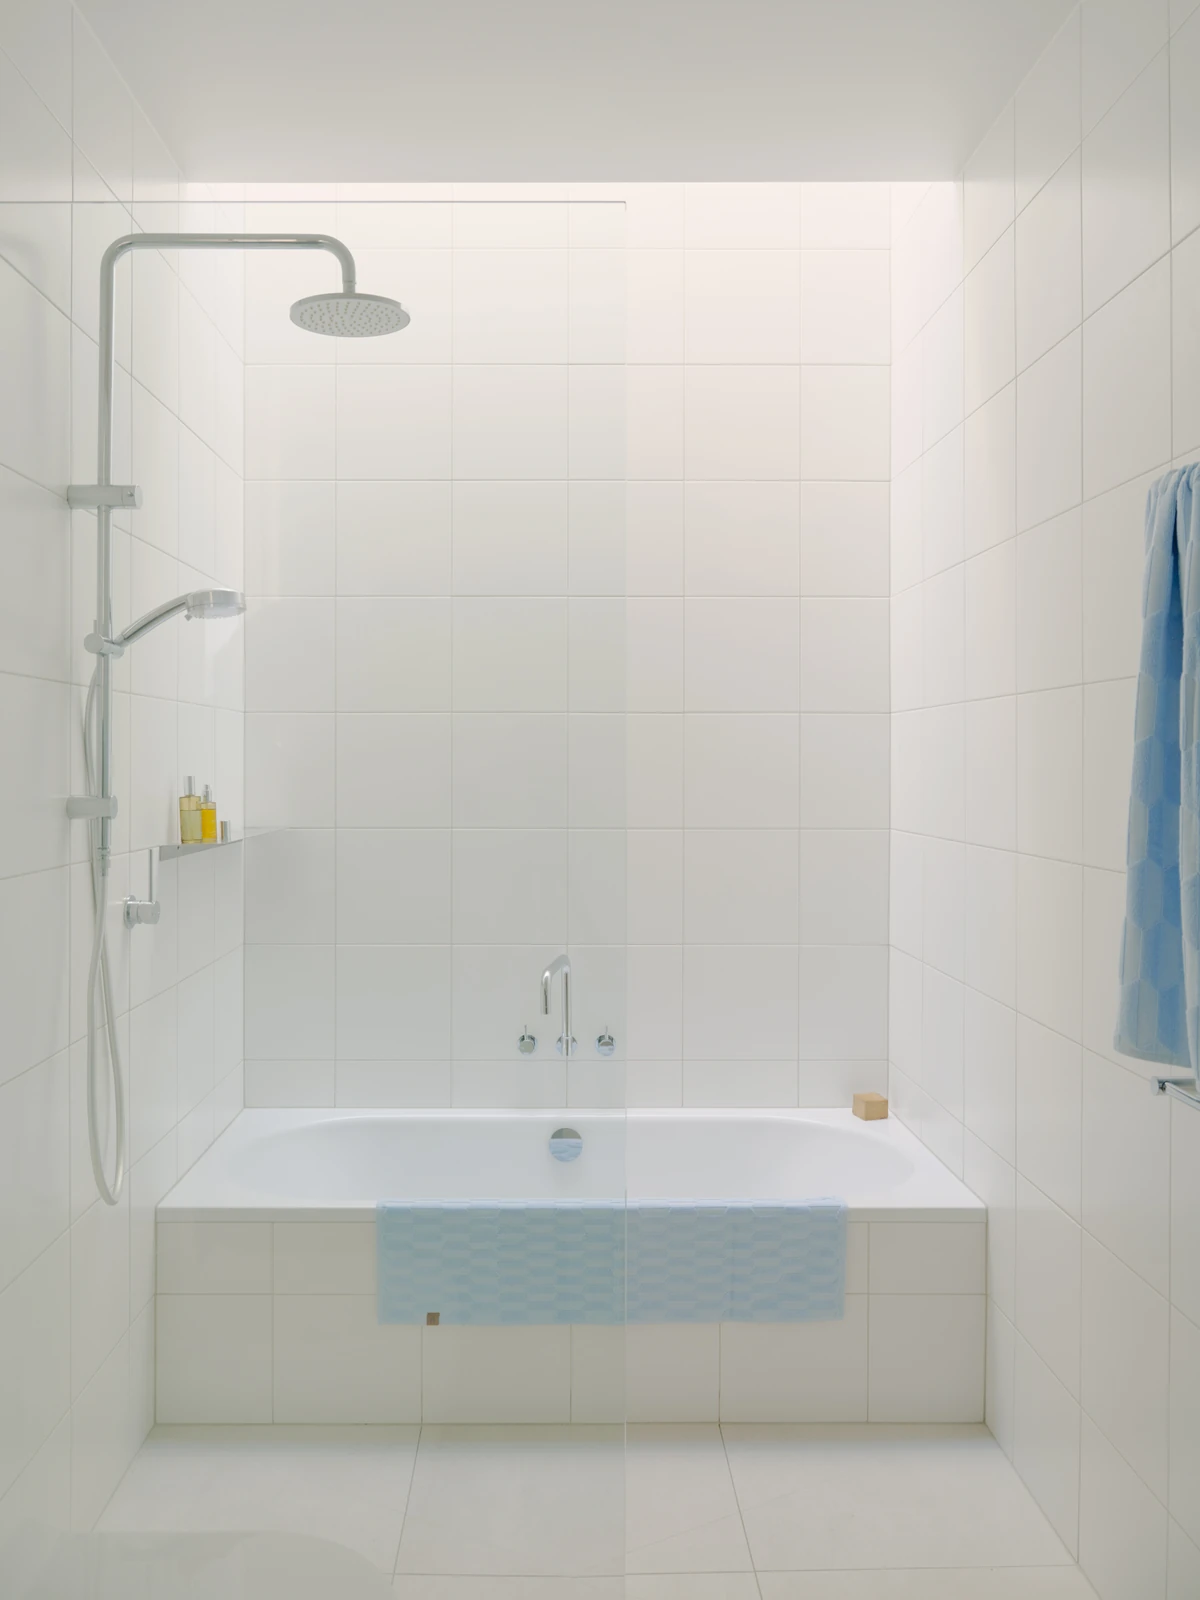
The bathroom.
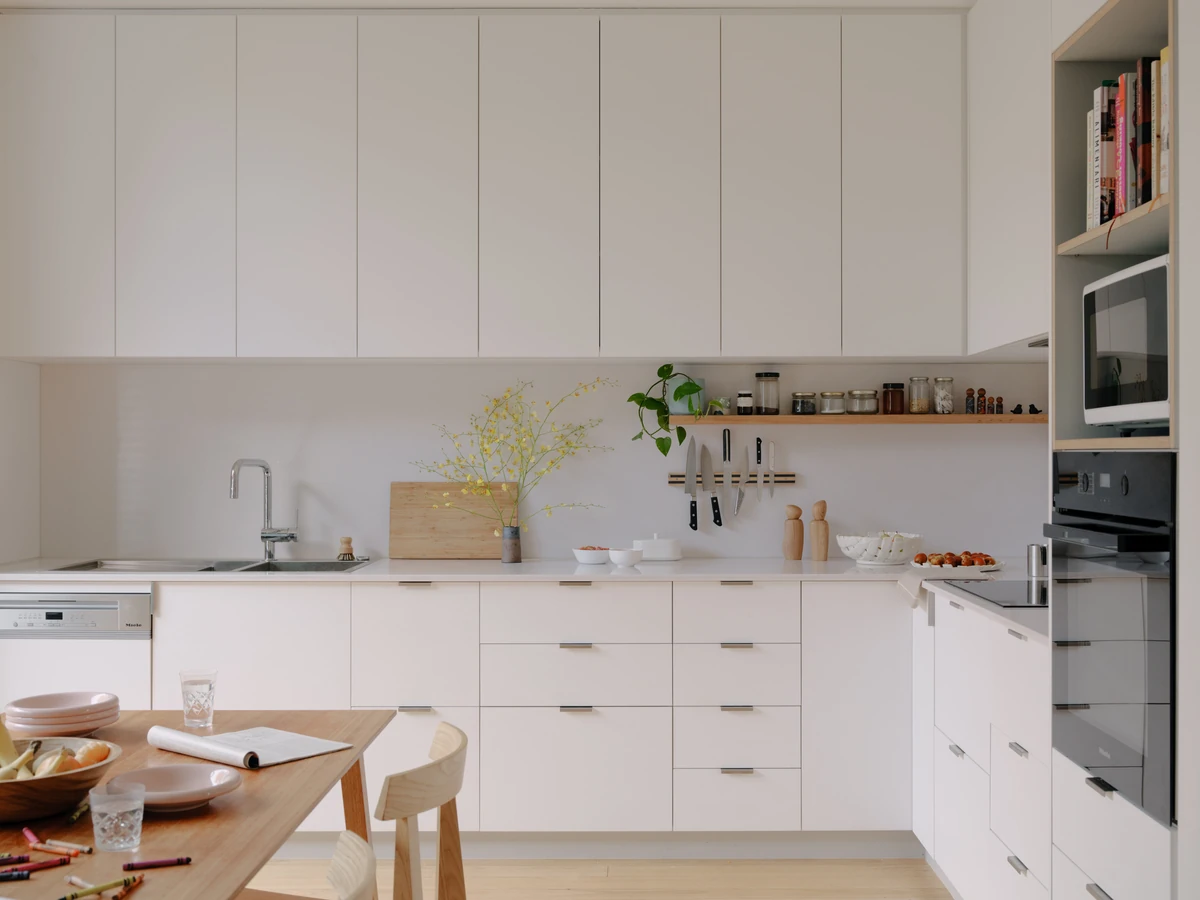
The white kitchen.

A bedroom.
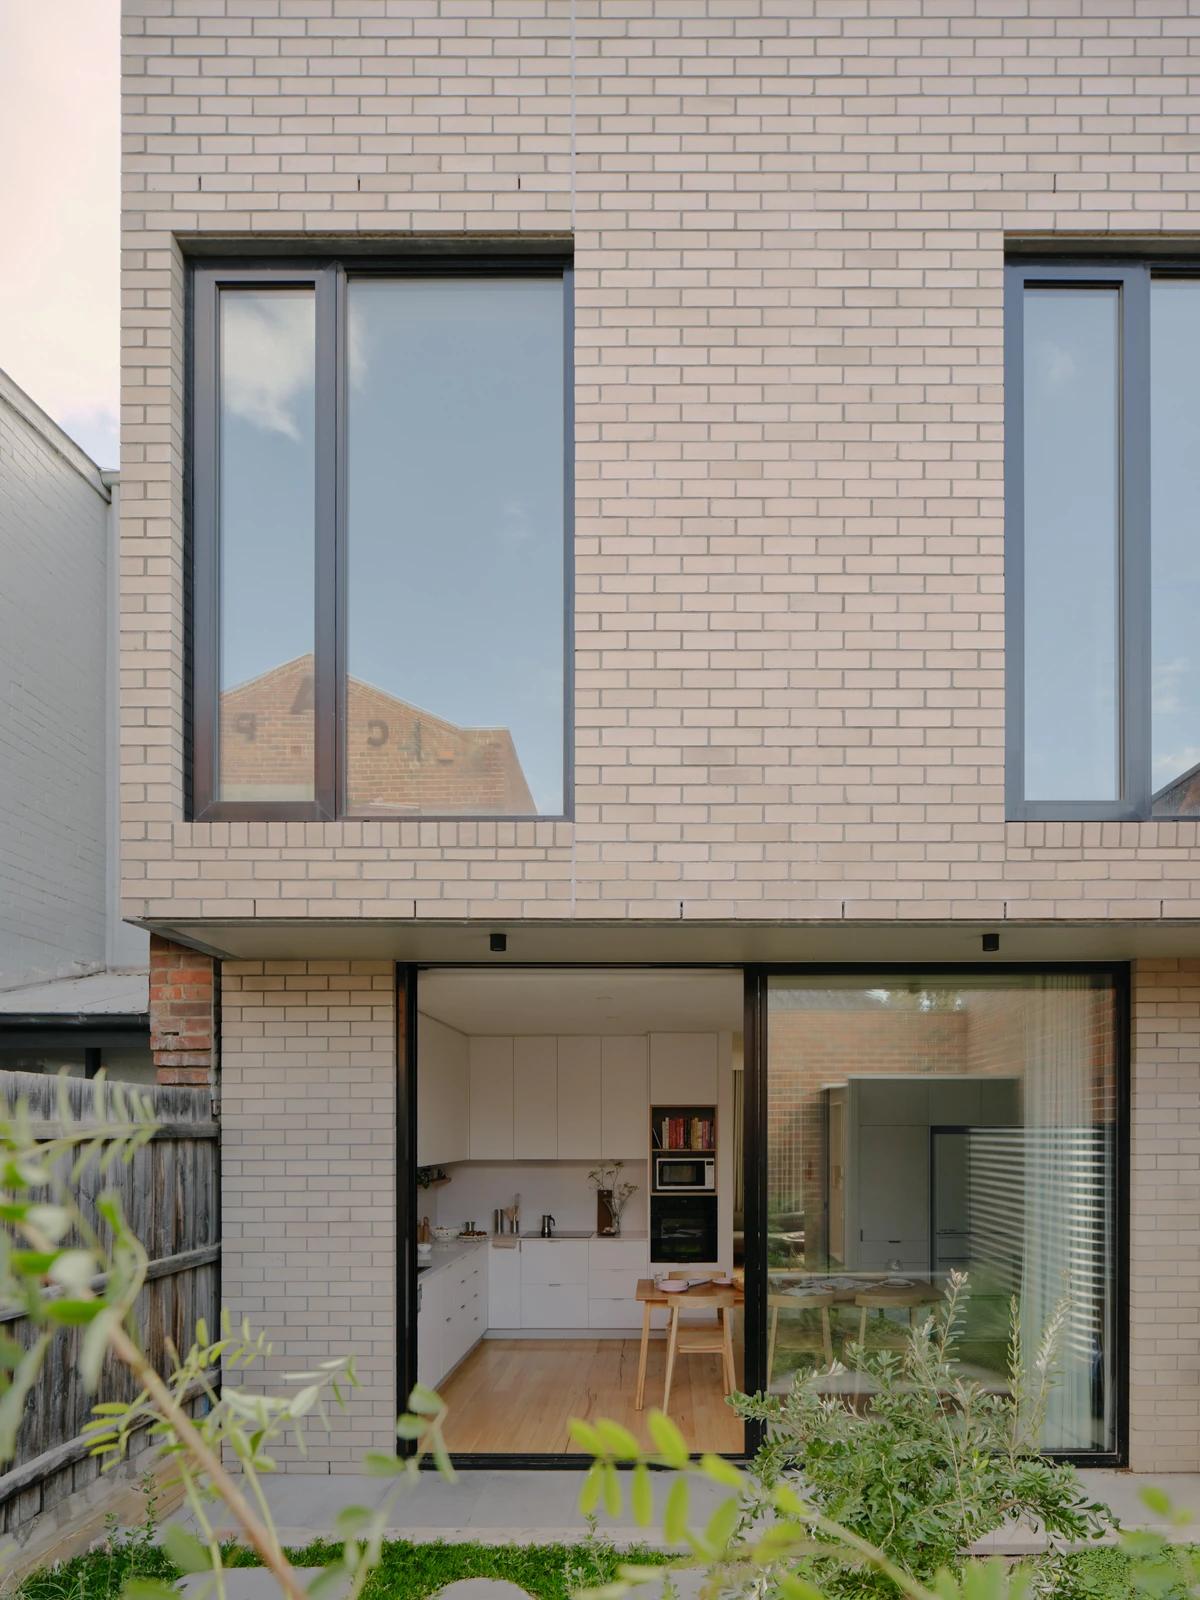
The rear facade above the garden.
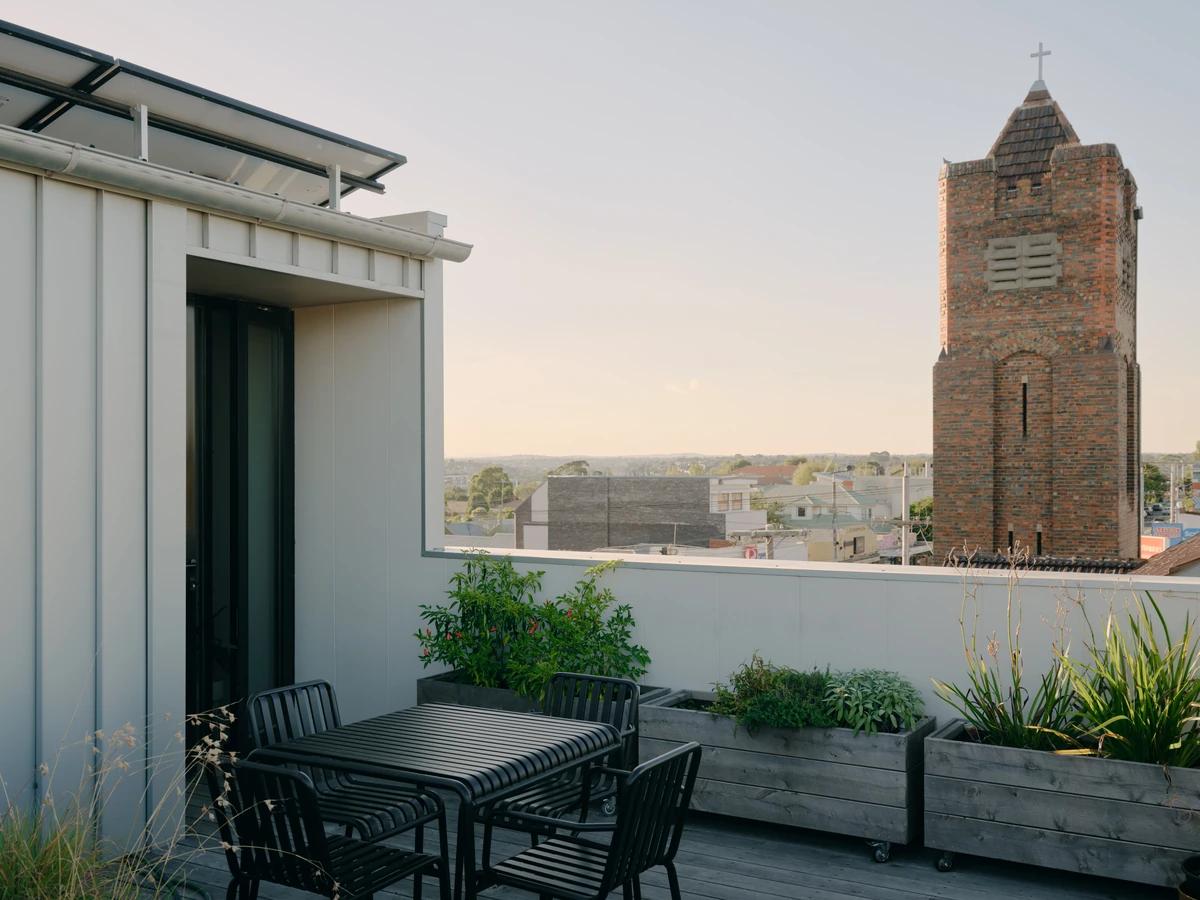
The roof terrace beside a church tower.
Credits
Project updates
Tell us if it is inaccurate, not genuine or a concern. Our team reviews every report.